3 Bedroom
2 Bathroom
1,446 ft2
Central Air Conditioning
Forced Air
Acreage
$574,900
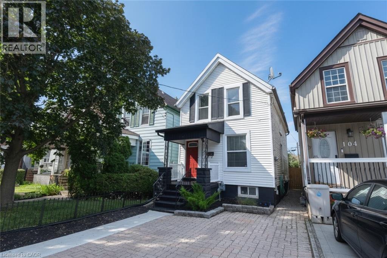
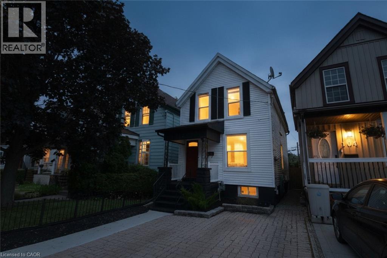
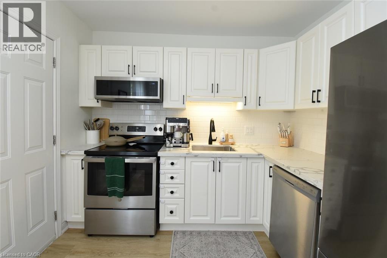
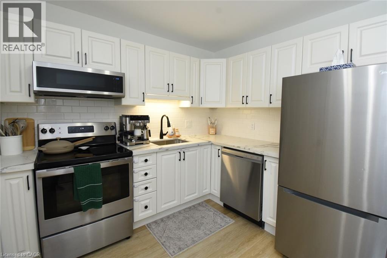
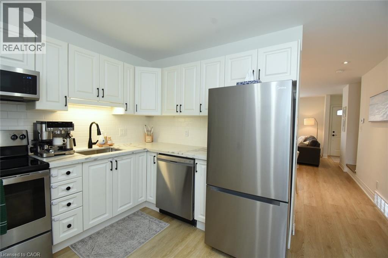
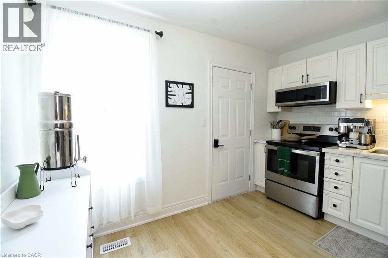
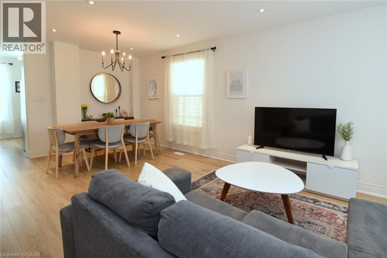
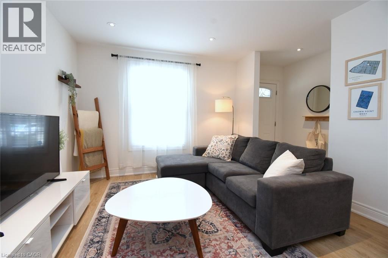
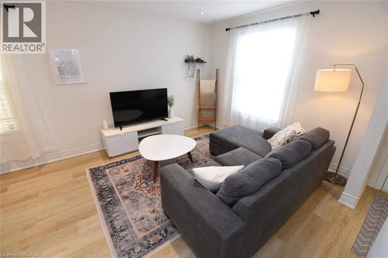
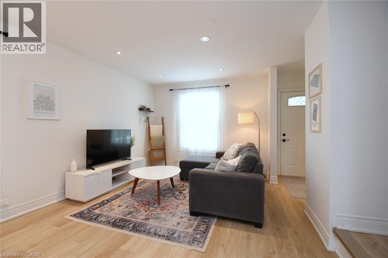
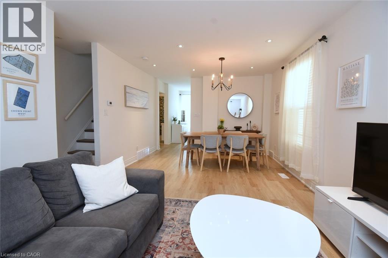
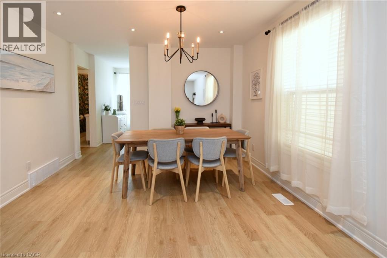
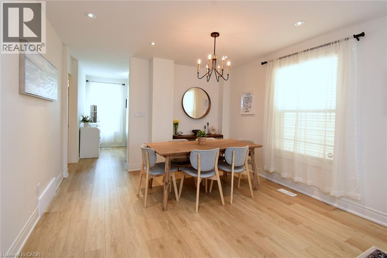
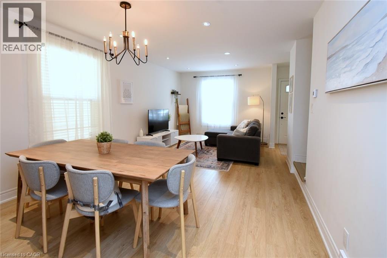
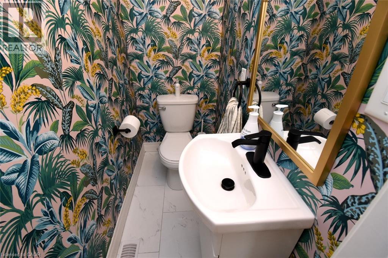
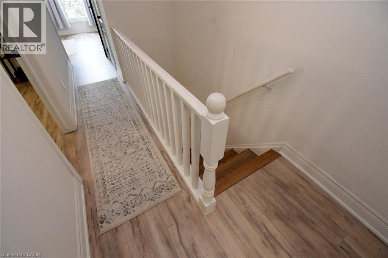
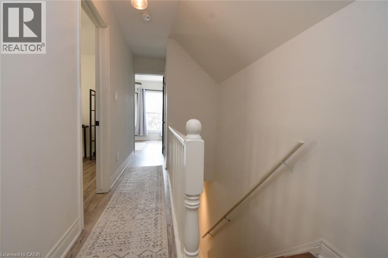
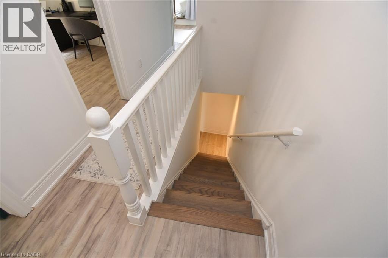
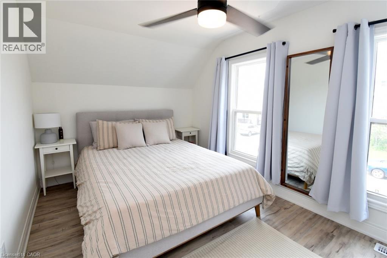
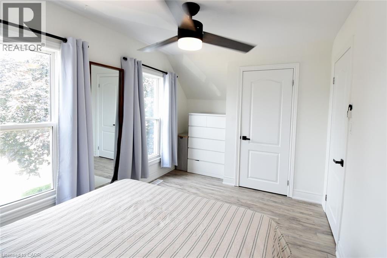
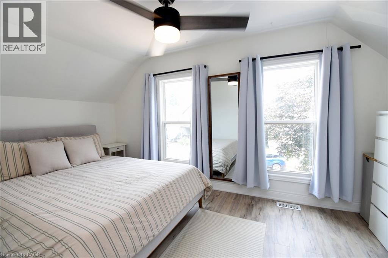
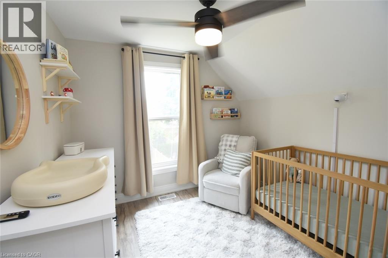
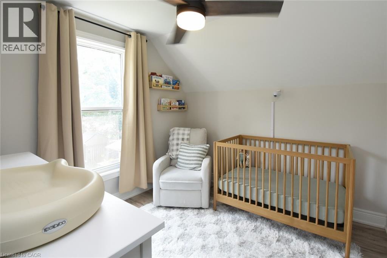
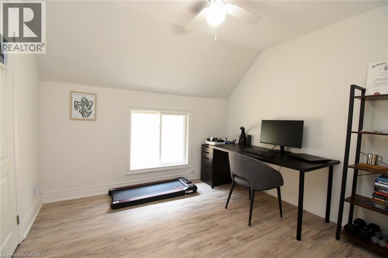
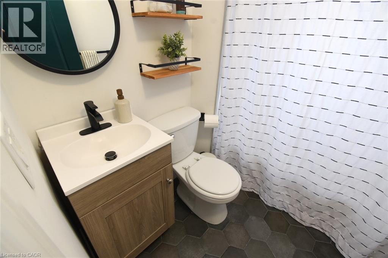
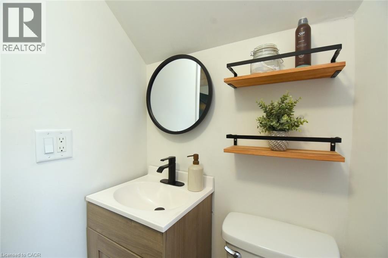
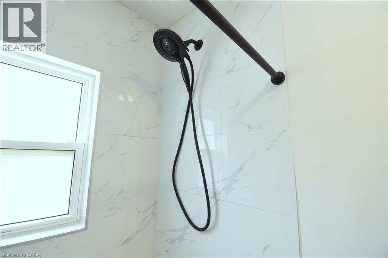
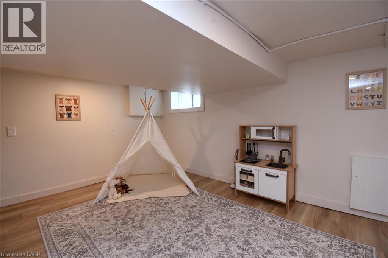
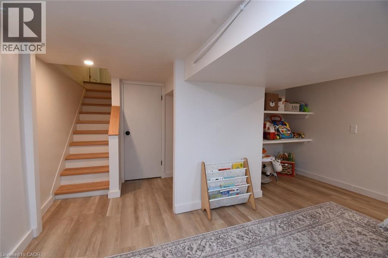
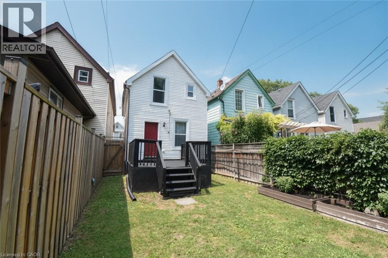
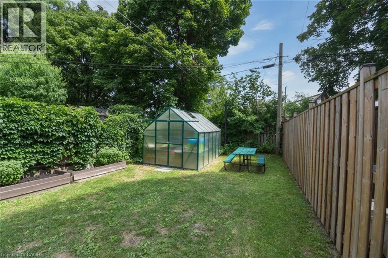
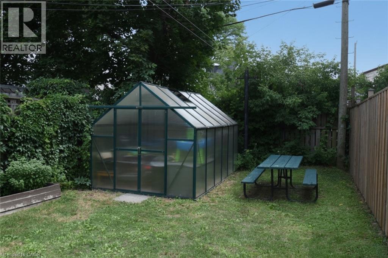
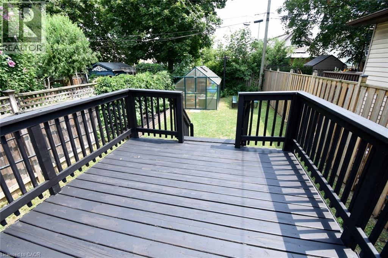
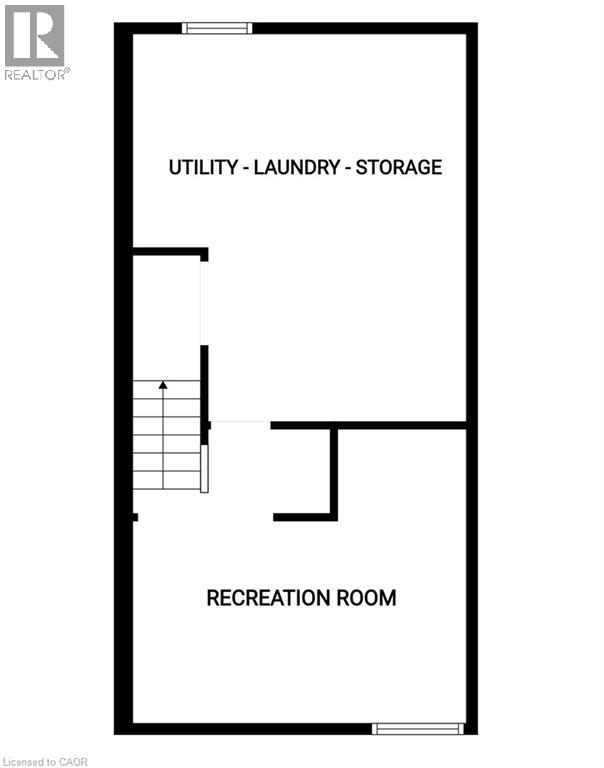
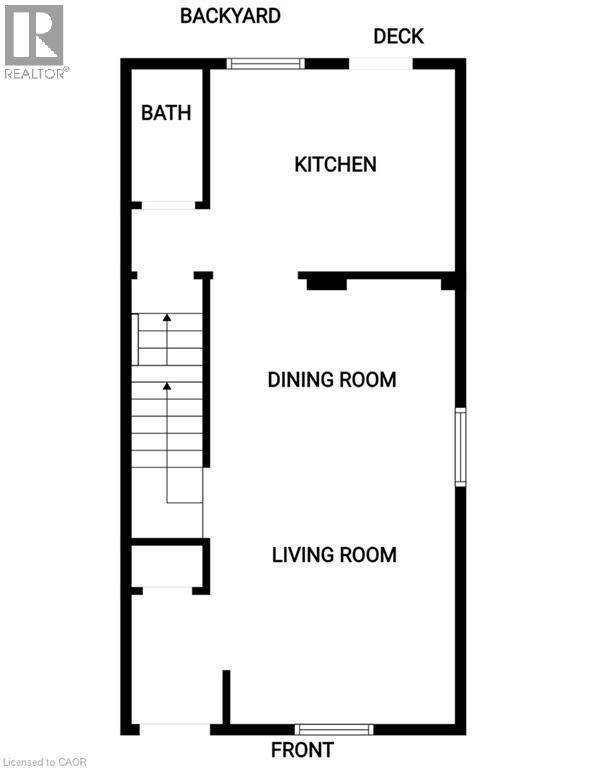
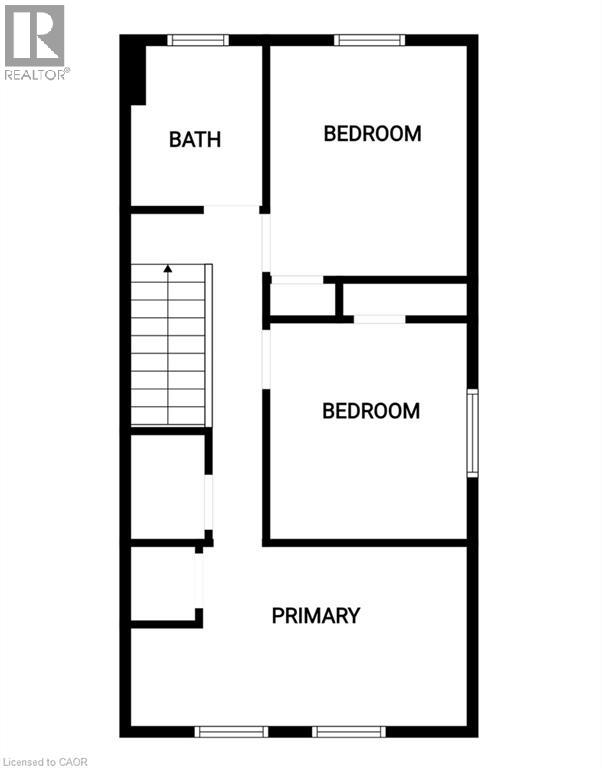
A bright, turn-key 2-storey detached home in sought-after Crown Point! The open-concept main floor features brand-new vinyl flooring (2026) and a stylish kitchen (renovated 2022) with quartz counters, subway-tile backsplash and stainless steel appliances. Three well-sized bedrooms up, including a generous primary, plus a 4-piece bath and a main-floor 2-piece. Below grade, an updated rec room and updated basement stairs (2024) add living space, while upgraded attic insulation (2023) keeps things efficient year-round. Water pipes replaced from house to City lines. Central air and forced-air gas furnace. Outside, a fully fenced backyard retreat awaits with a deck, perfect for gardeners and entertaining. Two-car parking and steps to Ottawa Street's shops and coffee shops, Gage Park, schools and transit. Move in and enjoy! (id:50976)
Open House
This property has open houses!
Starts at:
2:00 pm
Ends at:
4:00 pm
Property Details
|
MLS® Number
|
40851024 |
|
Property Type
|
Single Family |
|
Amenities Near By
|
Park, Place Of Worship, Playground, Public Transit |
|
Community Features
|
Community Centre |
|
Parking Space Total
|
2 |
Building
|
Bathroom Total
|
2 |
|
Bedrooms Above Ground
|
3 |
|
Bedrooms Total
|
3 |
|
Appliances
|
Dishwasher, Dryer, Refrigerator, Stove, Washer |
|
Basement Development
|
Partially Finished |
|
Basement Type
|
Full (partially Finished) |
|
Constructed Date
|
1910 |
|
Construction Style Attachment
|
Detached |
|
Cooling Type
|
Central Air Conditioning |
|
Exterior Finish
|
Metal |
|
Half Bath Total
|
1 |
|
Heating Type
|
Forced Air |
|
Stories Total
|
2 |
|
Size Interior
|
1,446 Ft2 |
|
Type
|
House |
|
Utility Water
|
Municipal Water |
Land
|
Acreage
|
Yes |
|
Land Amenities
|
Park, Place Of Worship, Playground, Public Transit |
|
Sewer
|
Municipal Sewage System |
|
Size Depth
|
96 Ft |
|
Size Frontage
|
20 Ft |
|
Size Irregular
|
0.04 |
|
Size Total
|
0.04 Ac|101+ Acres |
|
Size Total Text
|
0.04 Ac|101+ Acres |
|
Zoning Description
|
D |
Rooms
| Level |
Type |
Length |
Width |
Dimensions |
|
Second Level |
4pc Bathroom |
|
|
6'8'' x 5'6'' |
|
Second Level |
Bedroom |
|
|
9'6'' x 9'4'' |
|
Second Level |
Bedroom |
|
|
10'0'' x 9'4'' |
|
Second Level |
Primary Bedroom |
|
|
15'2'' x 9'0'' |
|
Lower Level |
Laundry Room |
|
|
16'0'' x 14'3'' |
|
Lower Level |
Recreation Room |
|
|
13'6'' x 13'6'' |
|
Main Level |
2pc Bathroom |
|
|
5'8'' x 2'10'' |
|
Main Level |
Foyer |
|
|
8'6'' x 4'6'' |
|
Main Level |
Kitchen |
|
|
11'9'' x 9'4'' |
|
Main Level |
Living Room/dining Room |
|
|
21'3'' x 12' |
https://www.realtor.ca/real-estate/30088010/106-belview-avenue-hamilton