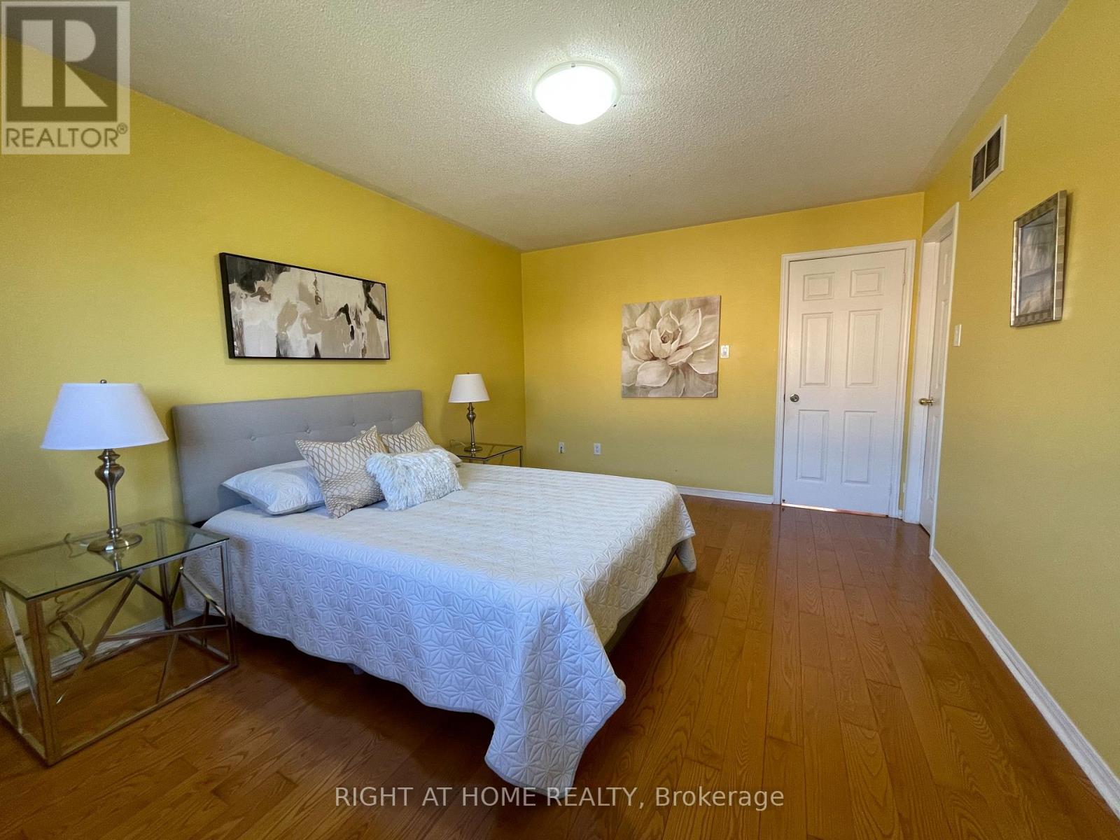
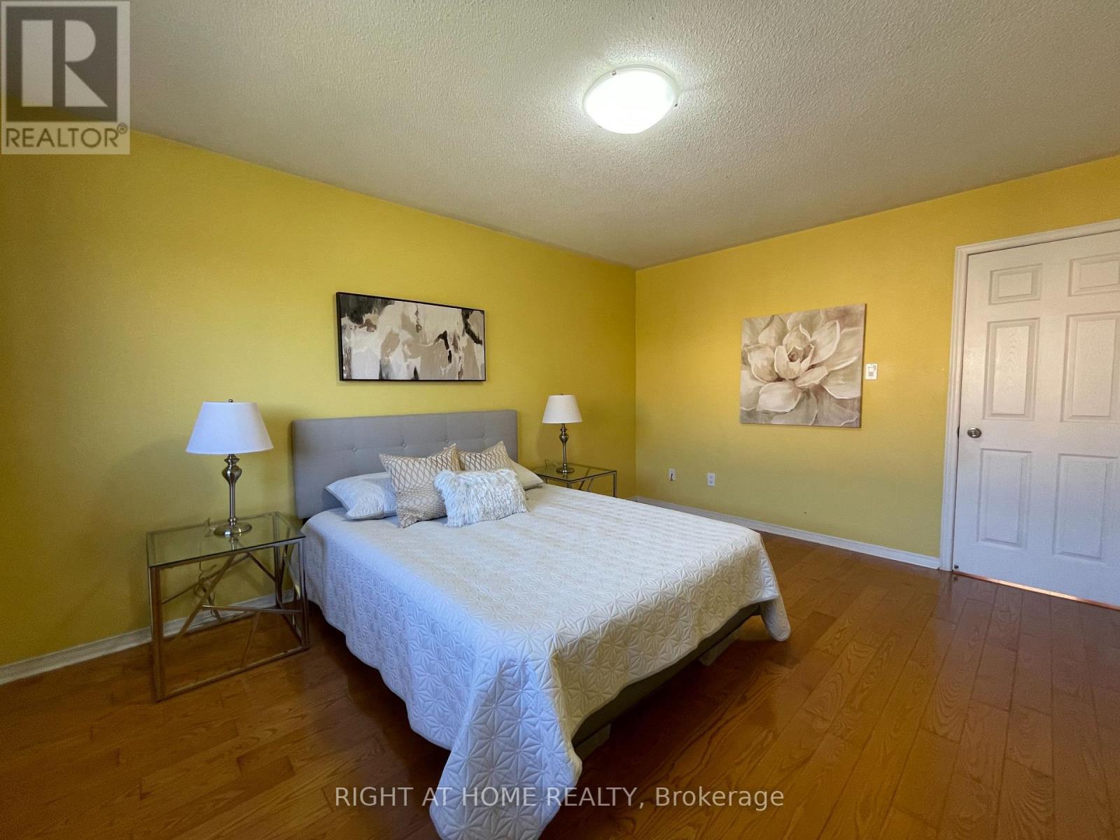
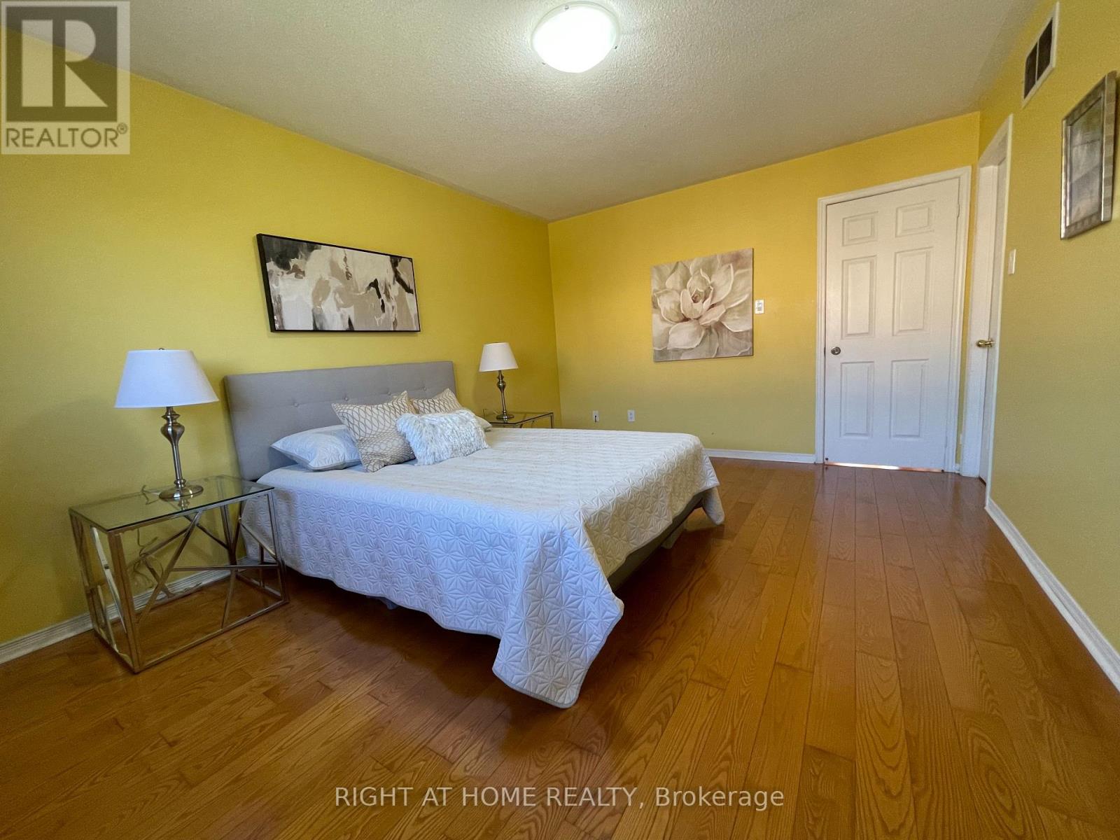
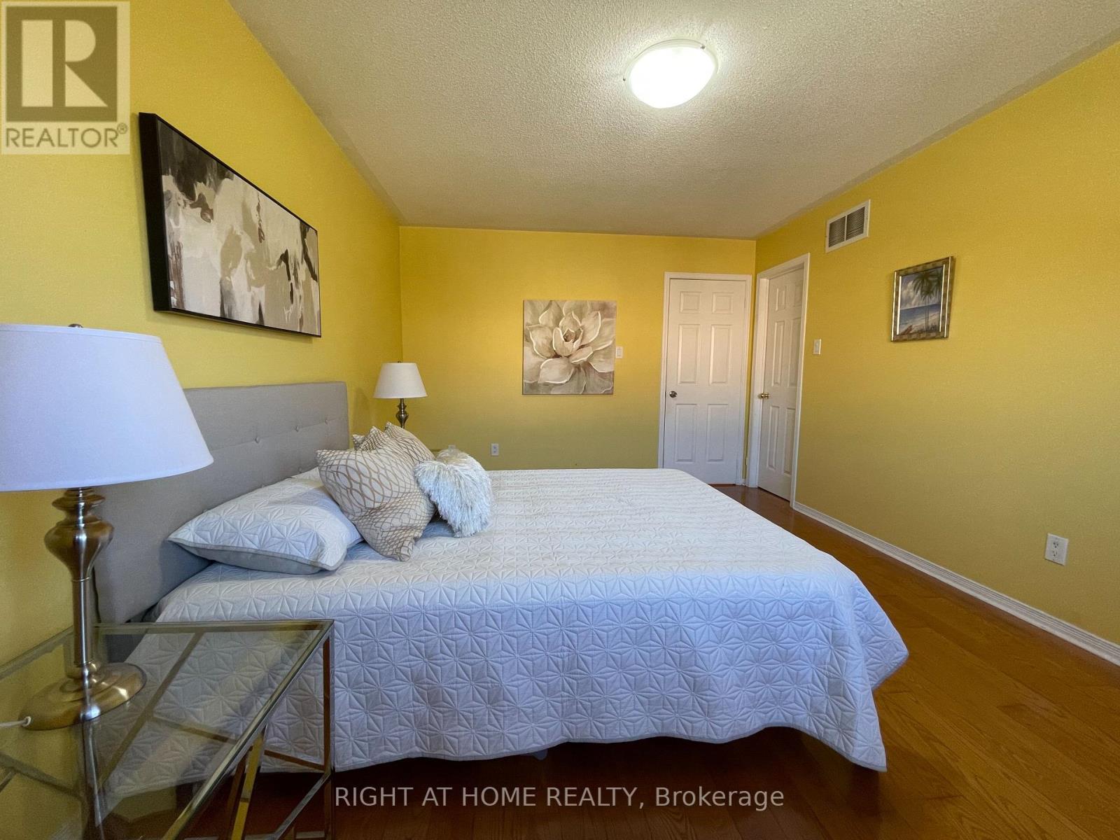
4 Bedroom
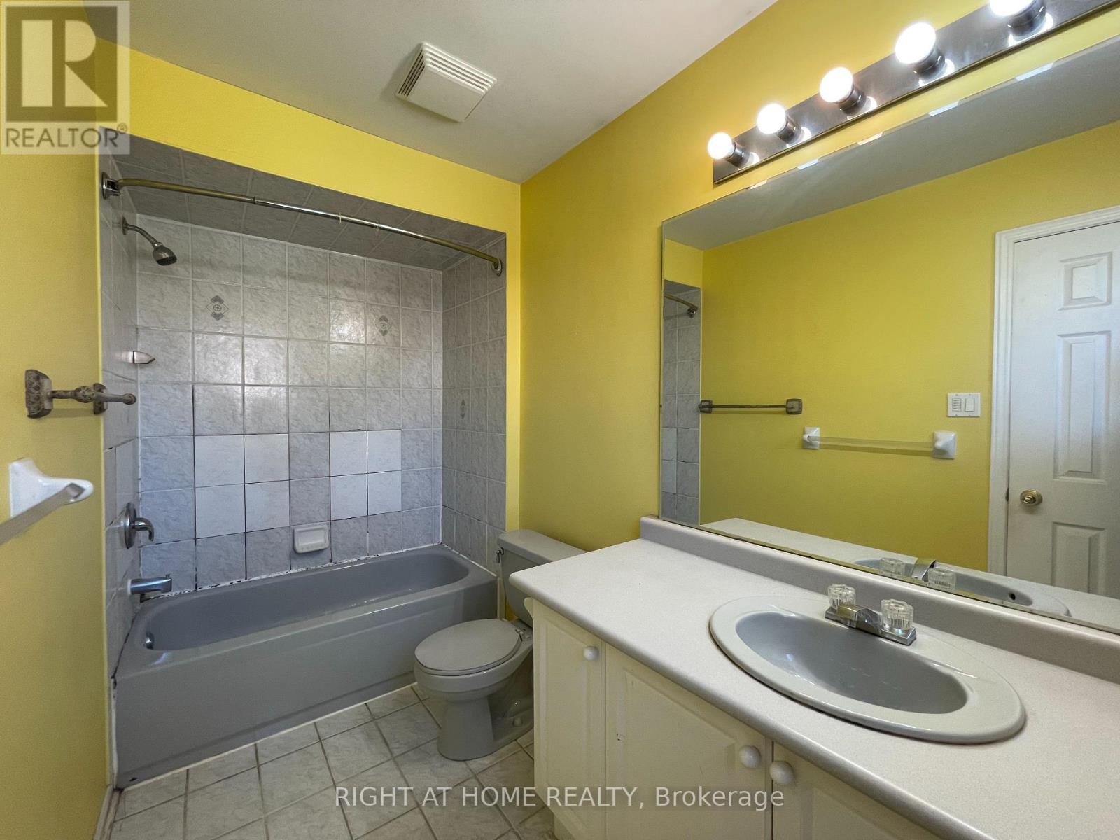
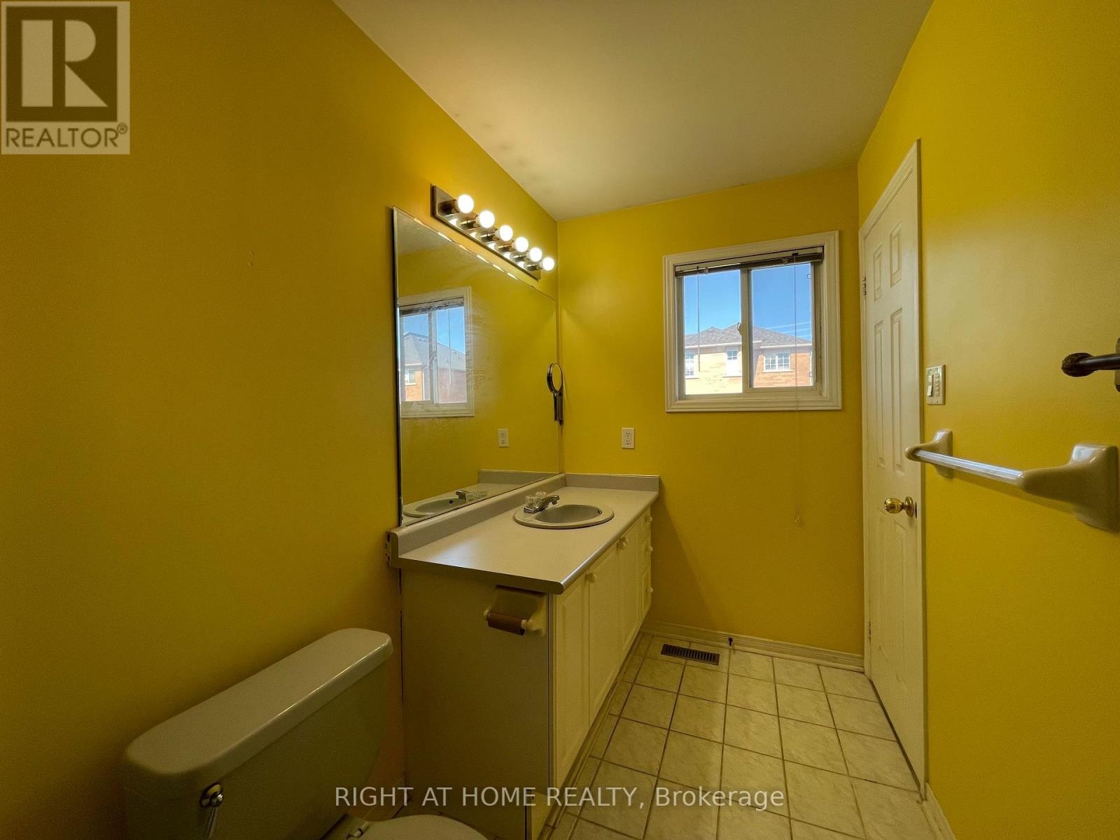
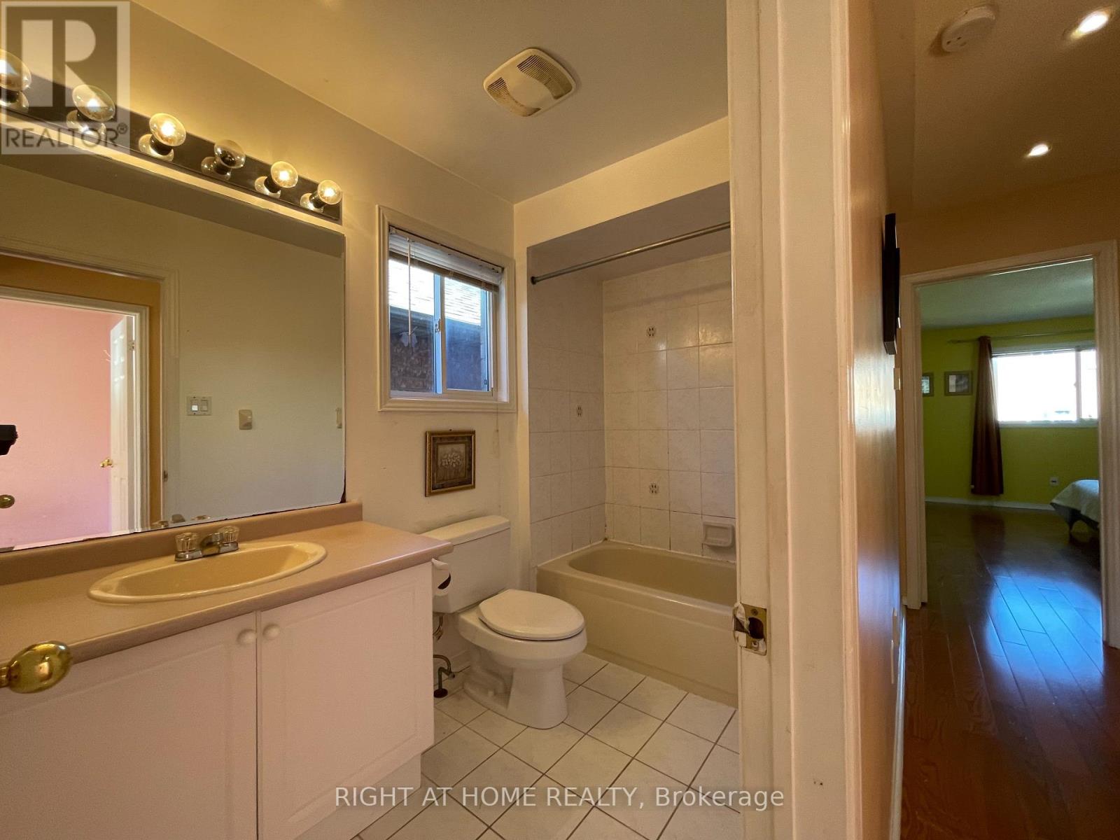
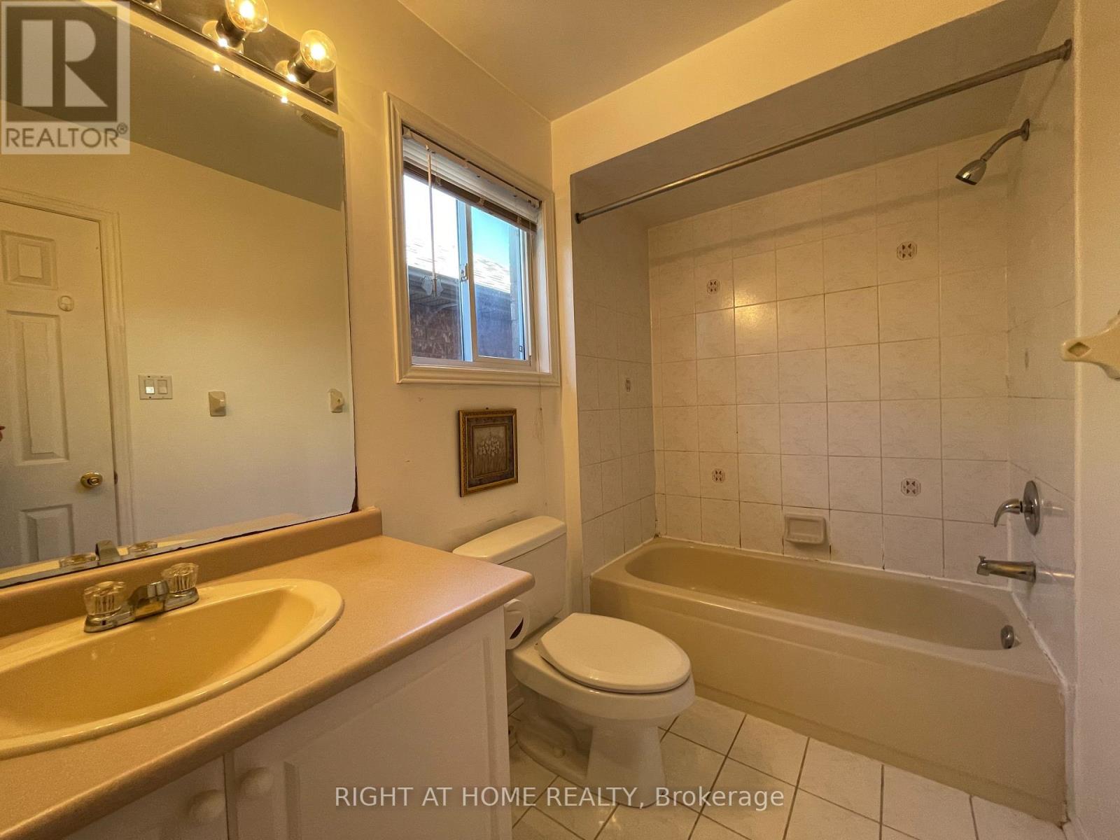
4 Bathroom
1,100 - 1,500 sqft
Central Air Conditioning
Forced Air
$849,900
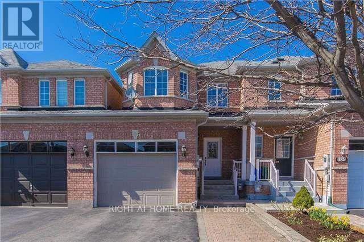
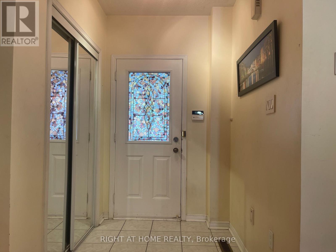
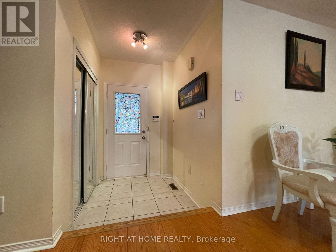
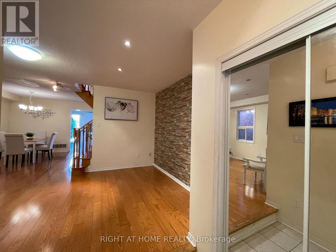
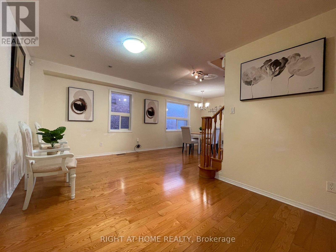
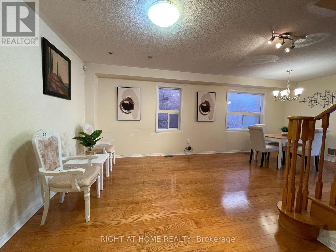
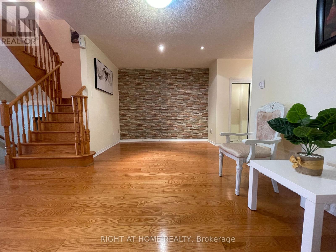
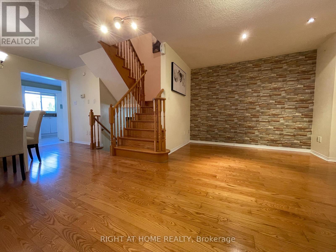
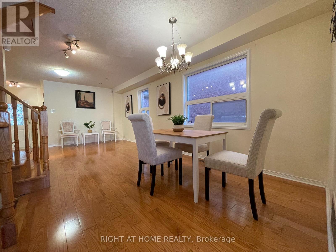
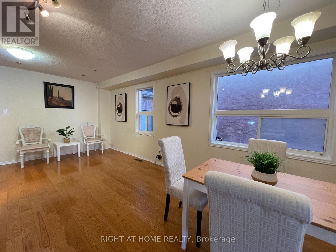
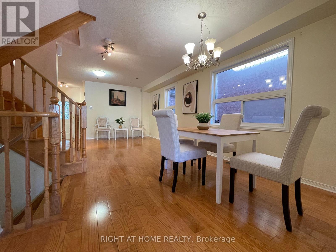
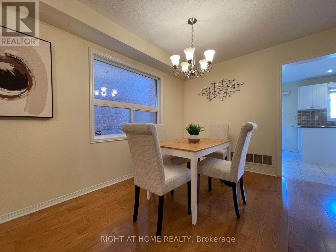
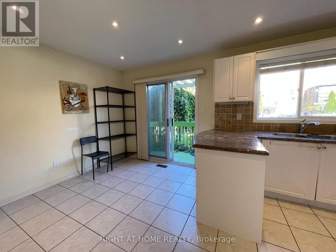
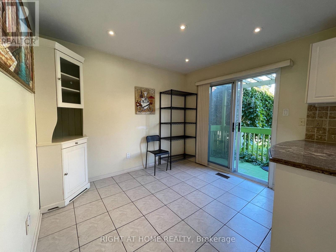
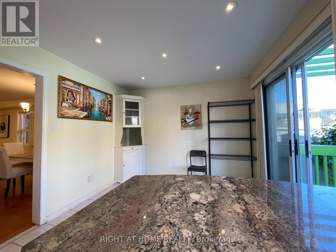
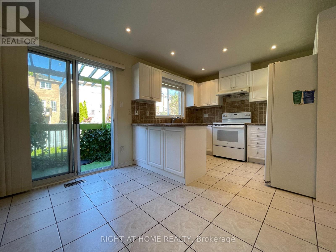
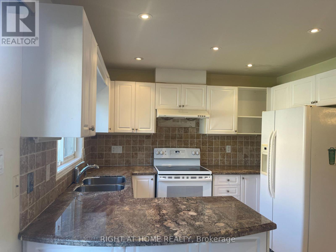
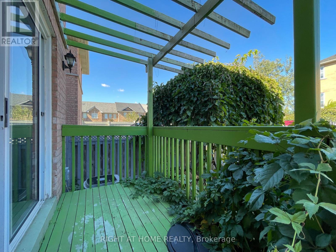
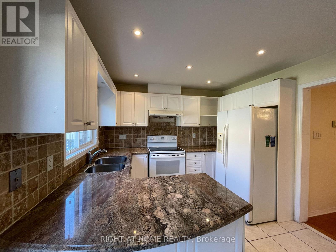
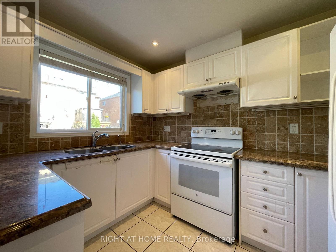
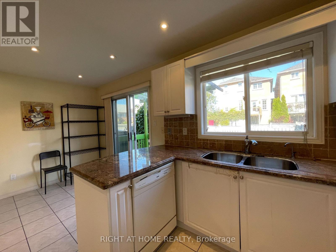
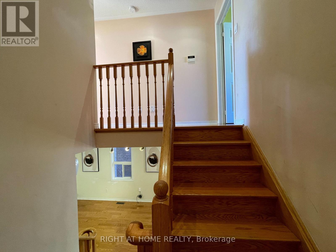
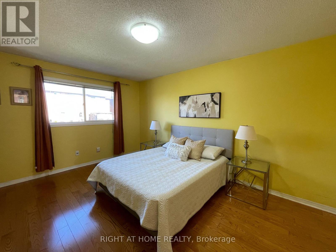
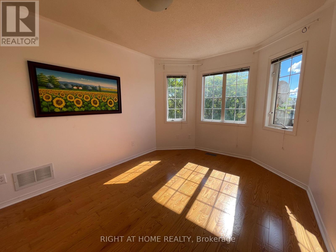
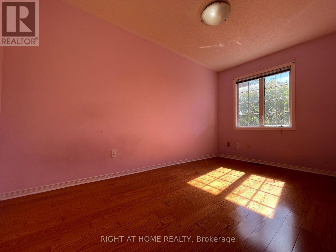
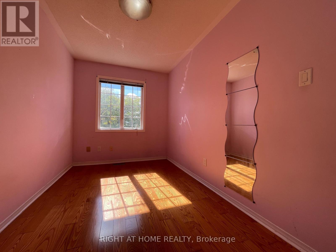
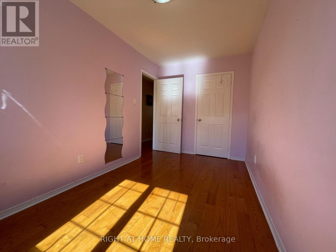
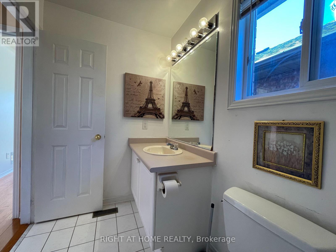
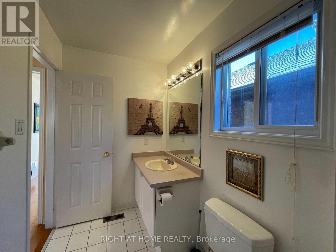
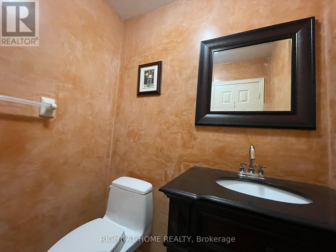
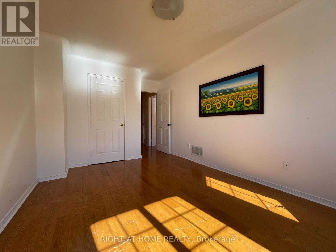
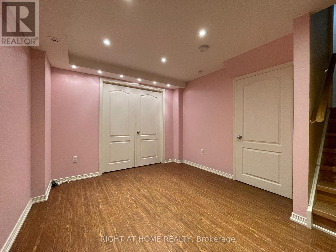
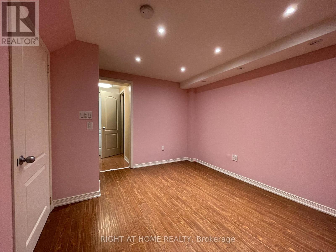
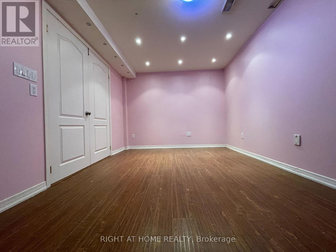
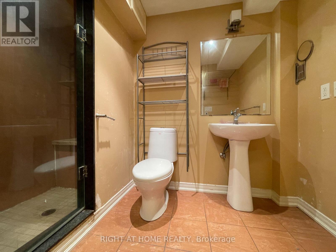
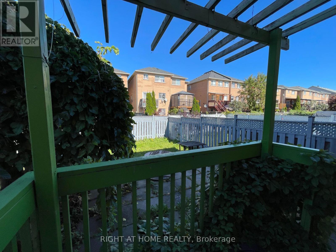
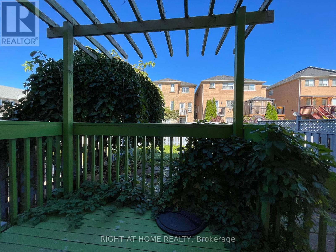
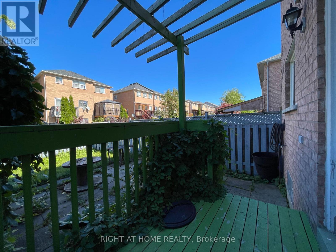
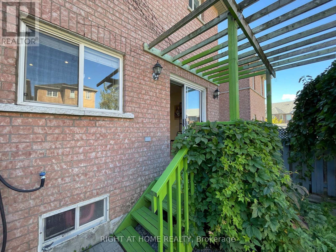
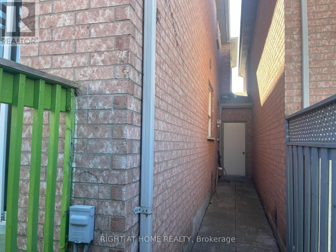
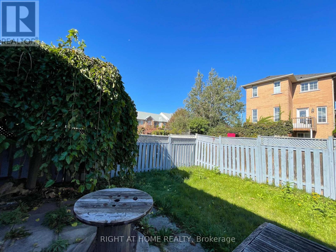
**Investor's/Flipper's Super Opportunity! **Very Attractive Low Price! **Totally Freehold Townhouse In Desirable Dufferin Hill Neighborhood. Walk Distance To Rutherford Go Station. ** Close To Shopping Malls, Schools, Parks, Etc. **Hardwood Floor Throughout Ground & 2nd Floor. **Functional Layout. **Open Concept Living & Dining Room. **Granite Kitchen Counter Top (As Is). **Pot Lights Ceiling. **Oak Staircase. **Master Bedroom W/ En-suite 4Pc Bath & Walk-in Closet. **Finished Basement W/ Laminate Floor & 3Pc Bath. **No Sidewalk. **One Car Garage and 2 Car Driveway Parking. **Backyard W/Deck & Patio. **This Property Need Some Renovation Works and Will Be Sold Under "As Is" Status. (id:50976)
Property Details
|
MLS® Number
|
N14193920 |
|
Property Type
|
Single Family |
|
Community Name
|
Patterson |
|
Equipment Type
|
Water Heater |
|
Parking Space Total
|
3 |
|
Rental Equipment Type
|
Water Heater |
Building
|
Bathroom Total
|
4 |
|
Bedrooms Above Ground
|
3 |
|
Bedrooms Below Ground
|
1 |
|
Bedrooms Total
|
4 |
|
Basement Development
|
Finished |
|
Basement Type
|
N/a (finished) |
|
Construction Style Attachment
|
Attached |
|
Cooling Type
|
Central Air Conditioning |
|
Exterior Finish
|
Brick |
|
Flooring Type
|
Hardwood, Ceramic, Laminate |
|
Foundation Type
|
Concrete |
|
Half Bath Total
|
1 |
|
Heating Fuel
|
Natural Gas |
|
Heating Type
|
Forced Air |
|
Stories Total
|
2 |
|
Size Interior
|
1,100 - 1,500 Sqft |
|
Type
|
Row / Townhouse |
|
Utility Water
|
Municipal Water |
Parking
Land
|
Acreage
|
No |
|
Sewer
|
Sanitary Sewer |
|
Size Depth
|
110 Ft |
|
Size Frontage
|
22 Ft |
|
Size Irregular
|
22 X 110 Ft |
|
Size Total Text
|
22 X 110 Ft |
Rooms
| Level |
Type |
Length |
Width |
Dimensions |
|
Second Level |
Primary Bedroom |
4.71 m |
3.41 m |
4.71 m x 3.41 m |
|
Second Level |
Bedroom 2 |
4.41 m |
3.01 m |
4.41 m x 3.01 m |
|
Second Level |
Bedroom 3 |
4.21 m |
2.31 m |
4.21 m x 2.31 m |
|
Basement |
Bedroom 4 |
|
|
Measurements not available |
|
Basement |
Recreational, Games Room |
|
|
Measurements not available |
|
Main Level |
Living Room |
5.11 m |
3.01 m |
5.11 m x 3.01 m |
|
Main Level |
Dining Room |
3.51 m |
3.21 m |
3.51 m x 3.21 m |
|
Main Level |
Kitchen |
3.21 m |
2.51 m |
3.21 m x 2.51 m |
|
Main Level |
Eating Area |
3.21 m |
2.51 m |
3.21 m x 2.51 m |
https://www.realtor.ca/real-estate/30527501/106-novella-road-vaughan-patterson-patterson