4 Bedroom
2 Bathroom
1,100 - 1,500 ft2
None
Baseboard Heaters, Forced Air
$439,900
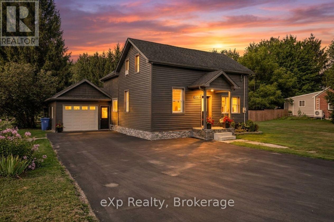
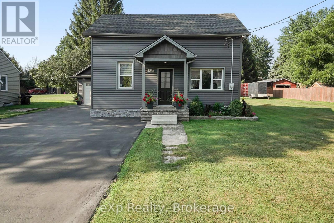
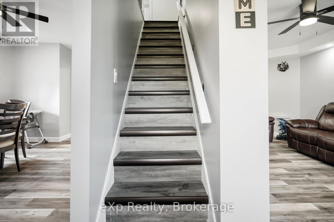
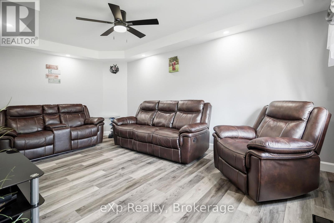
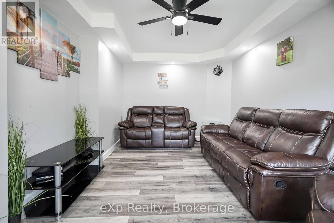
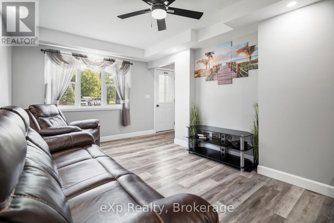
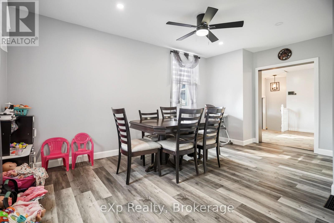
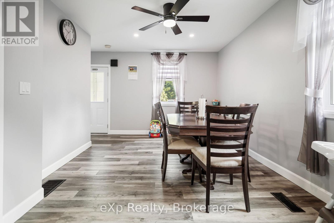
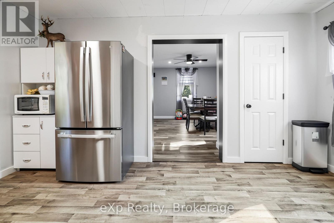
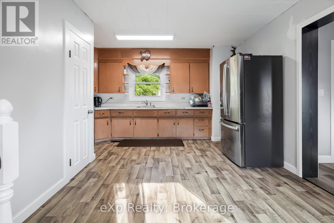
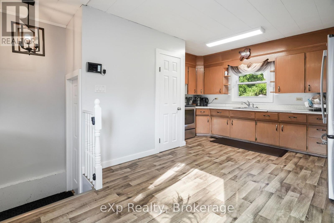
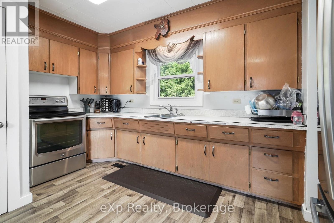
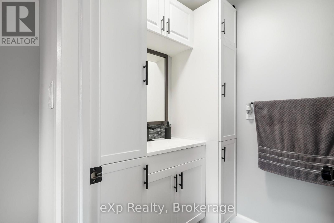
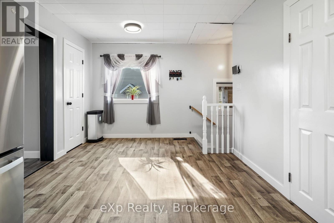
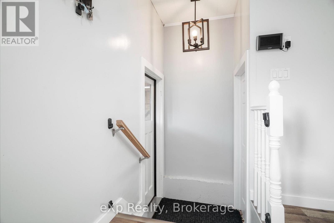
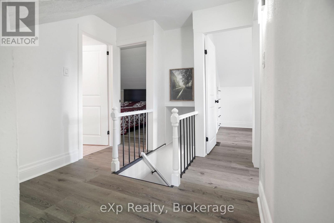
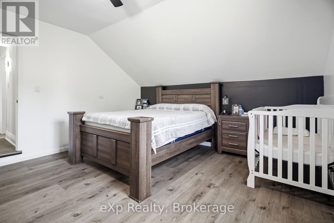
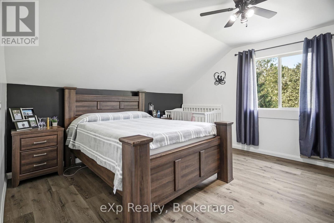

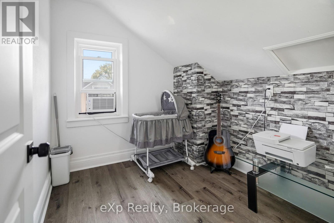
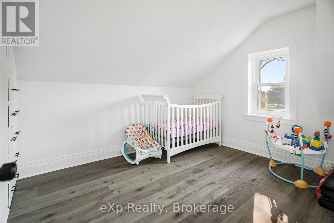
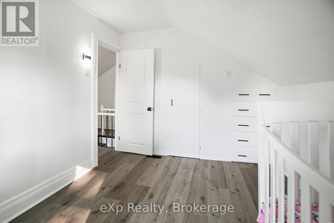
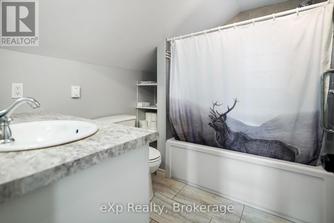
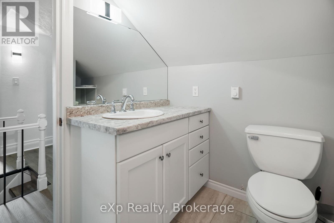
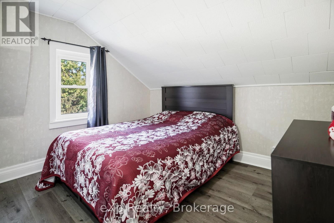
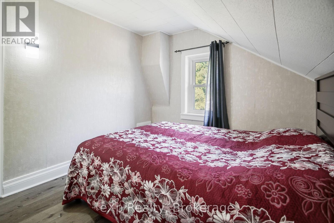
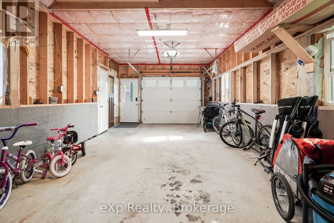
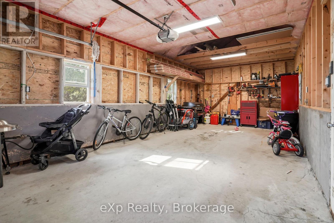
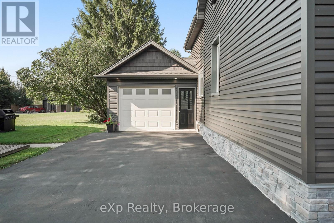
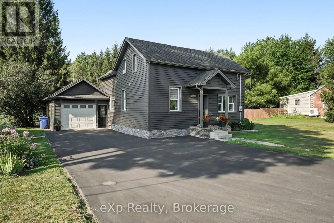
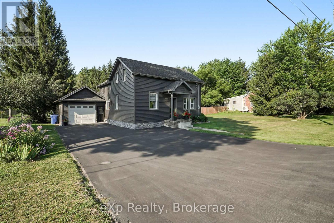
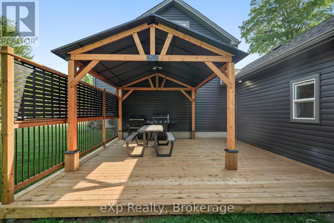
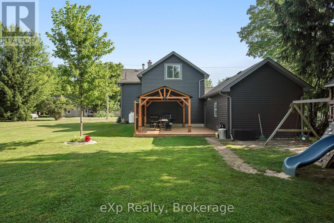
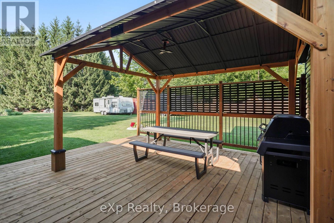
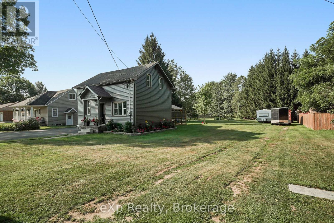
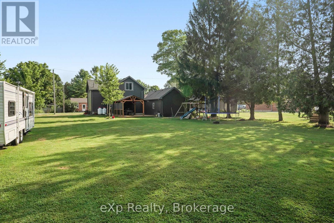
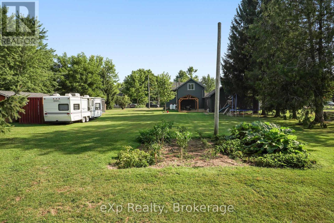
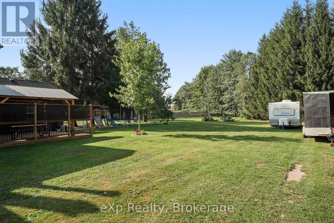
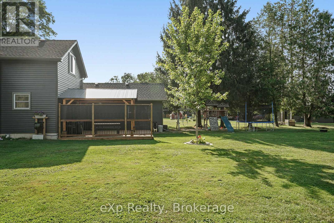
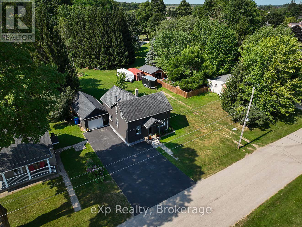
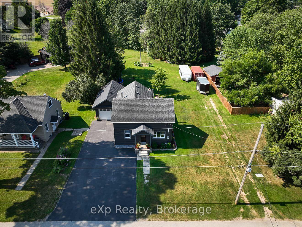
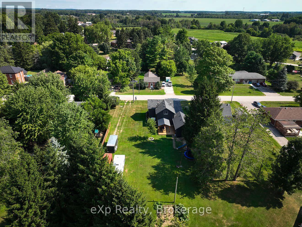
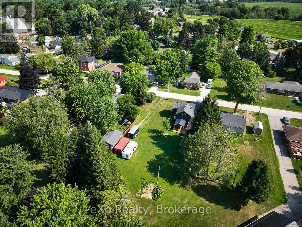
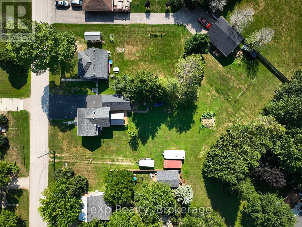
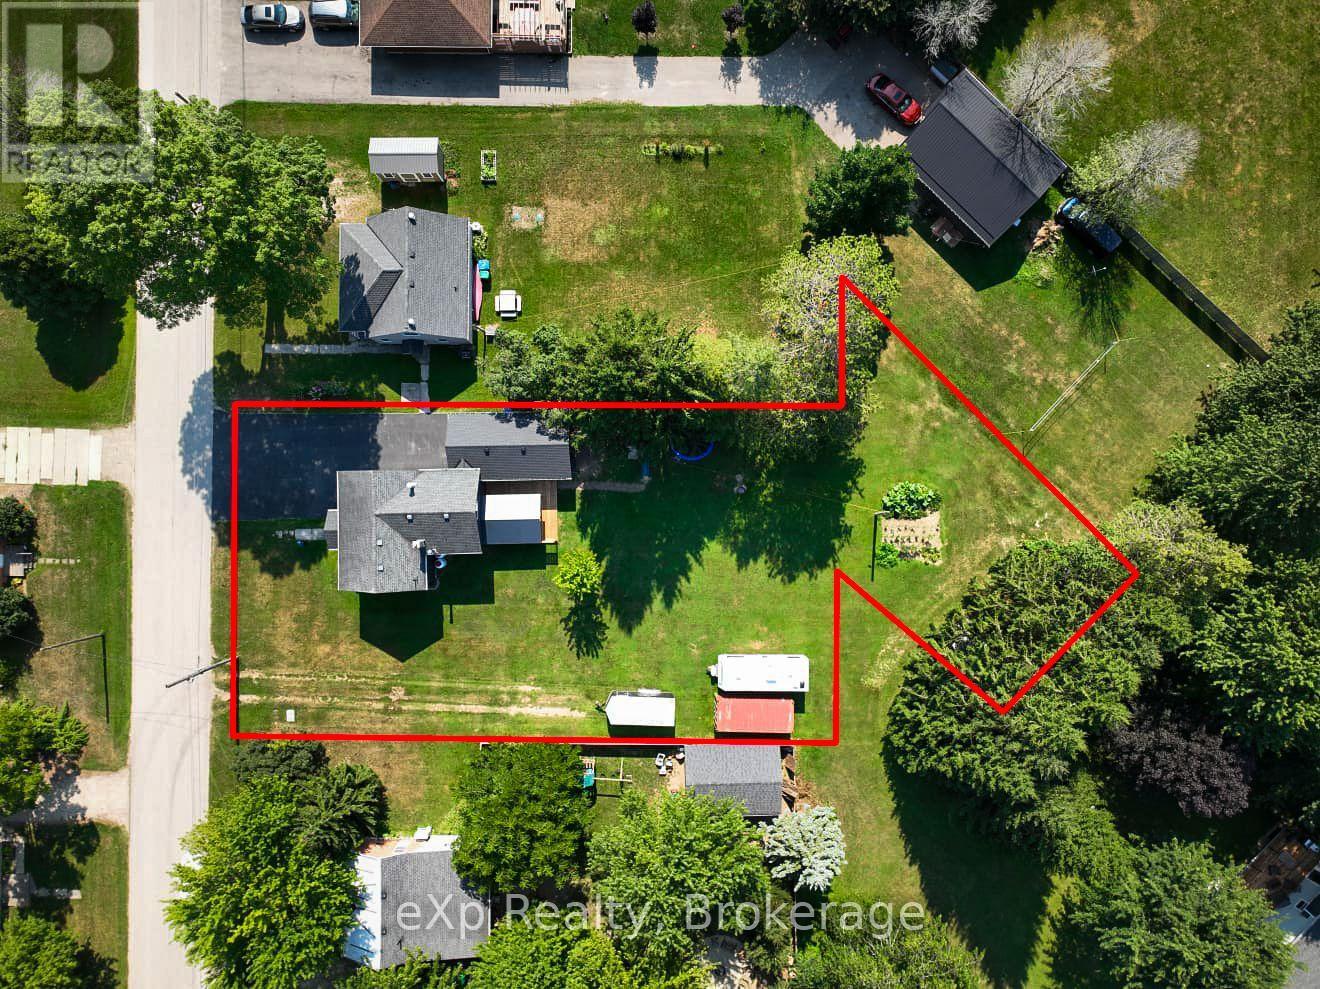
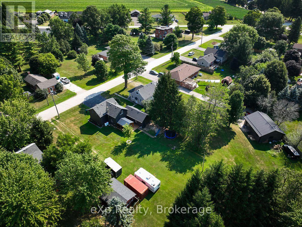
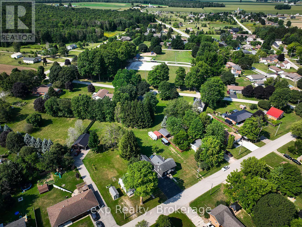
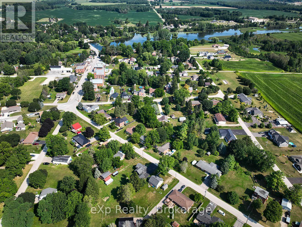
Welcome to this well-maintained 4-bedroom home offering a bright and comfortable layout that's a great fit for first-time buyers. The main floor features a spacious kitchen, a welcoming dining area with room for family meals, and a bright living room with updated flooring and plenty of natural light. A convenient 2-piece bathroom completes the main floor. Upstairs you'll find four bedrooms, including a comfortable primary bedroom, along with a full 4-piece bathroom. The additional bedrooms provide great flexibility for kids, guests, or a home office. Outside, enjoy a large landscaped yard with mature trees and plenty of room to relax, garden, entertain, or enjoy time outdoors. The home also features a deck, front porch, attached one-door garage, and a paved driveway with ample parking. Located in the welcoming community of Wroxeter, this home offers the charm and quieter pace of small-town living while still being within easy reach of nearby communities and everyday amenities. With a practical layout, great outdoor space, and plenty of potential, this is a wonderful opportunity for first-time buyers looking for a place to call their own. Book your private showing today! (id:50976)
Property Details
|
MLS® Number
|
X13679912 |
|
Property Type
|
Single Family |
|
Community Name
|
Howick |
|
Features
|
Irregular Lot Size |
|
Parking Space Total
|
5 |
|
Structure
|
Porch, Deck |
Building
|
Bathroom Total
|
2 |
|
Bedrooms Above Ground
|
4 |
|
Bedrooms Total
|
4 |
|
Appliances
|
Water Heater |
|
Basement Development
|
Unfinished |
|
Basement Type
|
Crawl Space (unfinished) |
|
Construction Style Attachment
|
Detached |
|
Cooling Type
|
None |
|
Exterior Finish
|
Vinyl Siding |
|
Foundation Type
|
Poured Concrete, Stone |
|
Half Bath Total
|
1 |
|
Heating Fuel
|
Propane |
|
Heating Type
|
Baseboard Heaters, Forced Air |
|
Stories Total
|
2 |
|
Size Interior
|
1,100 - 1,500 Ft2 |
|
Type
|
House |
|
Utility Water
|
Shared Well |
Parking
Land
|
Acreage
|
No |
|
Sewer
|
Septic System |
|
Size Depth
|
128 Ft |
|
Size Frontage
|
88 Ft |
|
Size Irregular
|
88 X 128 Ft |
|
Size Total Text
|
88 X 128 Ft |
Rooms
| Level |
Type |
Length |
Width |
Dimensions |
|
Second Level |
Bathroom |
2.46 m |
1.85 m |
2.46 m x 1.85 m |
|
Second Level |
Bedroom |
2.52 m |
1.89 m |
2.52 m x 1.89 m |
|
Second Level |
Bedroom |
3.26 m |
2.38 m |
3.26 m x 2.38 m |
|
Second Level |
Bedroom |
3.35 m |
2.38 m |
3.35 m x 2.38 m |
|
Second Level |
Primary Bedroom |
3.79 m |
4.17 m |
3.79 m x 4.17 m |
|
Main Level |
Bathroom |
1.38 m |
2.31 m |
1.38 m x 2.31 m |
|
Main Level |
Kitchen |
5.23 m |
4.13 m |
5.23 m x 4.13 m |
|
Main Level |
Dining Room |
3.35 m |
5.21 m |
3.35 m x 5.21 m |
|
Main Level |
Living Room |
3.24 m |
5.21 m |
3.24 m x 5.21 m |
https://www.realtor.ca/real-estate/30160865/1060-sanderson-street-howick-howick