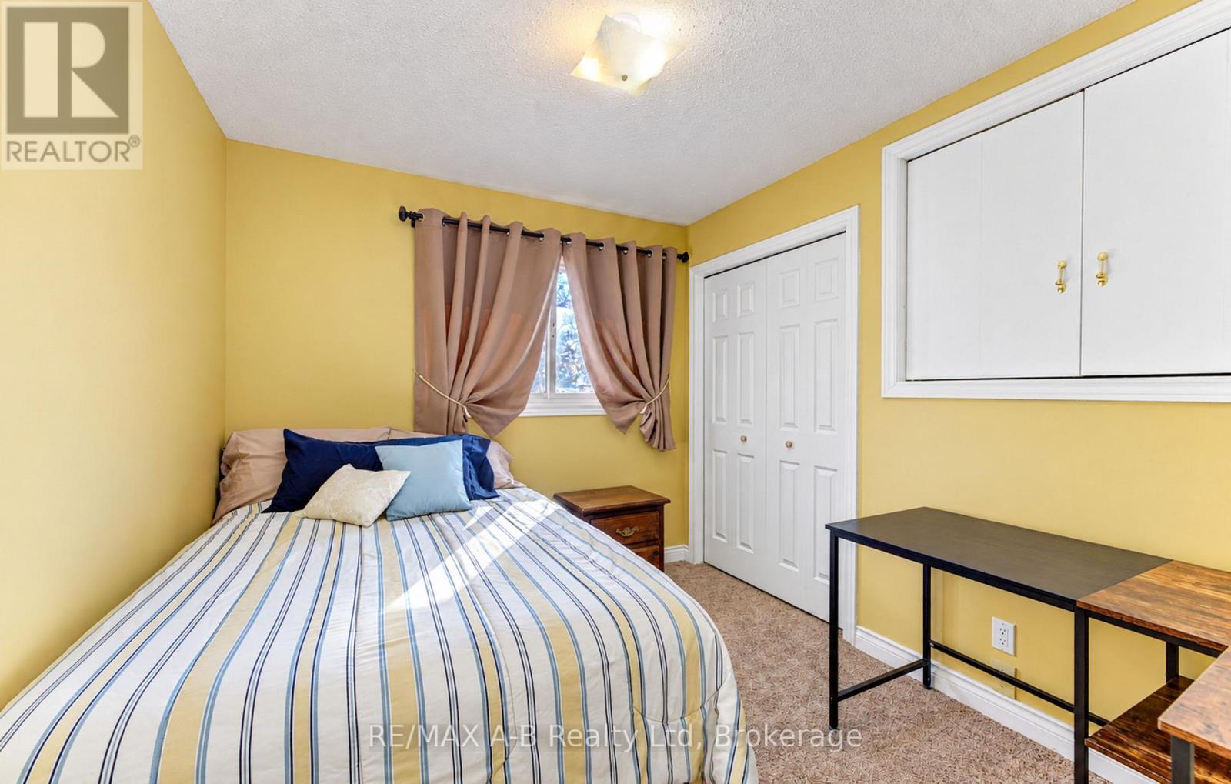
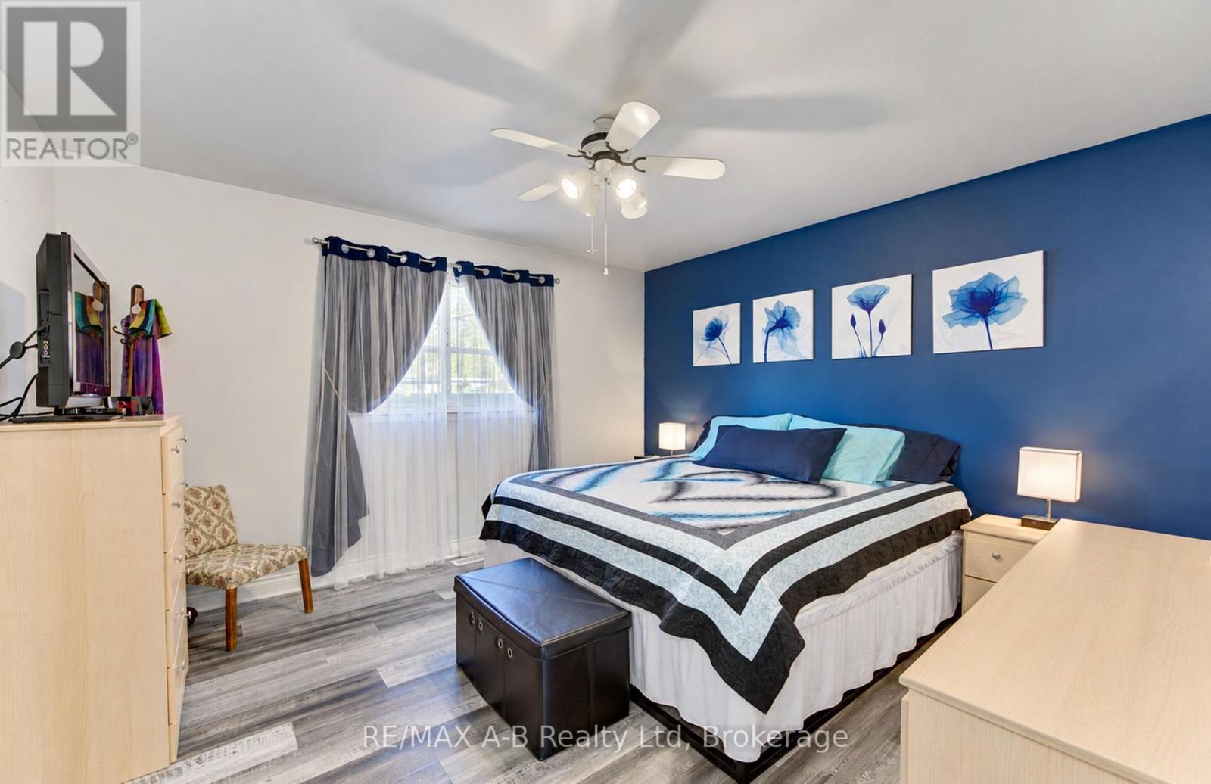
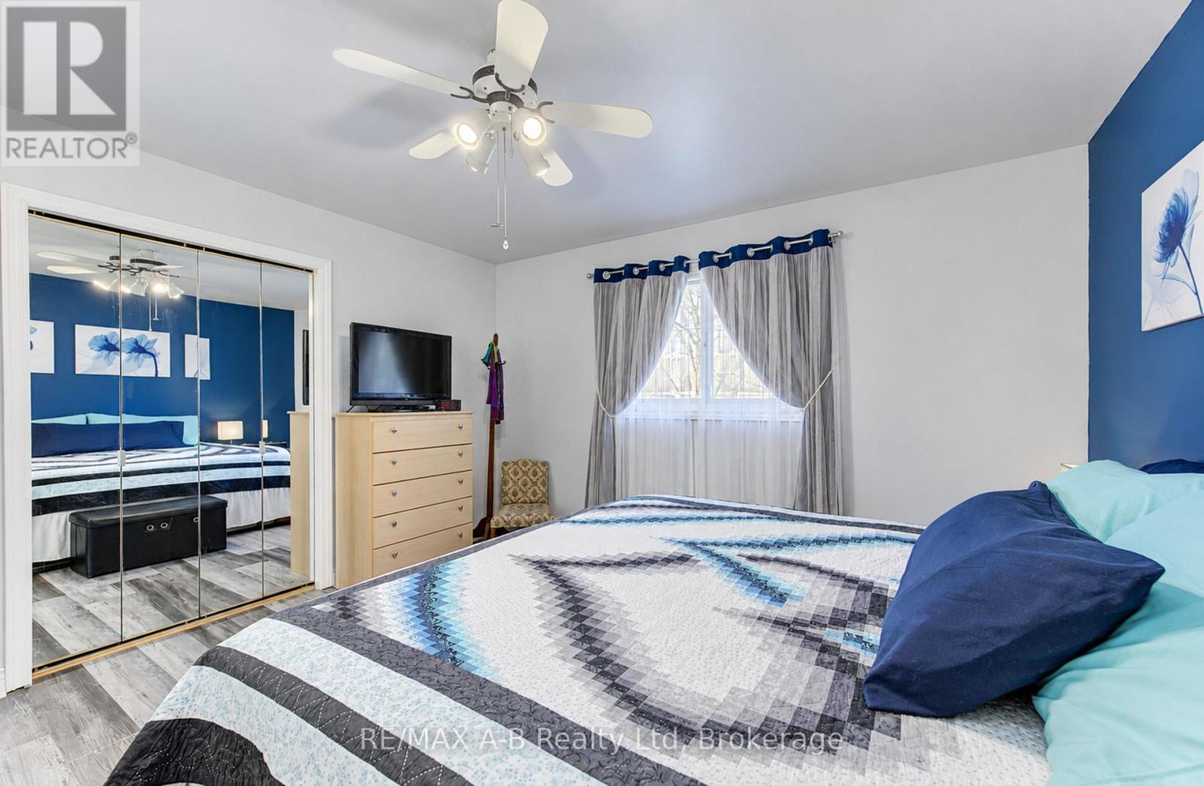
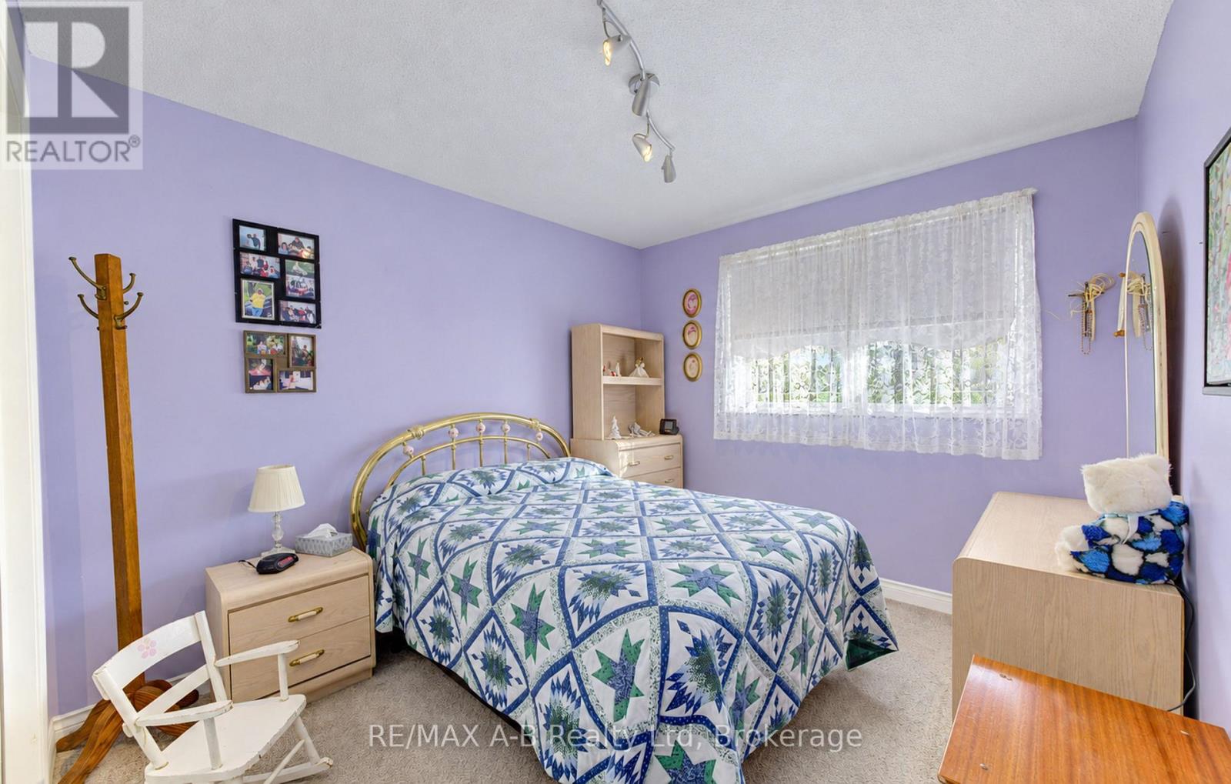
3 Bedroom
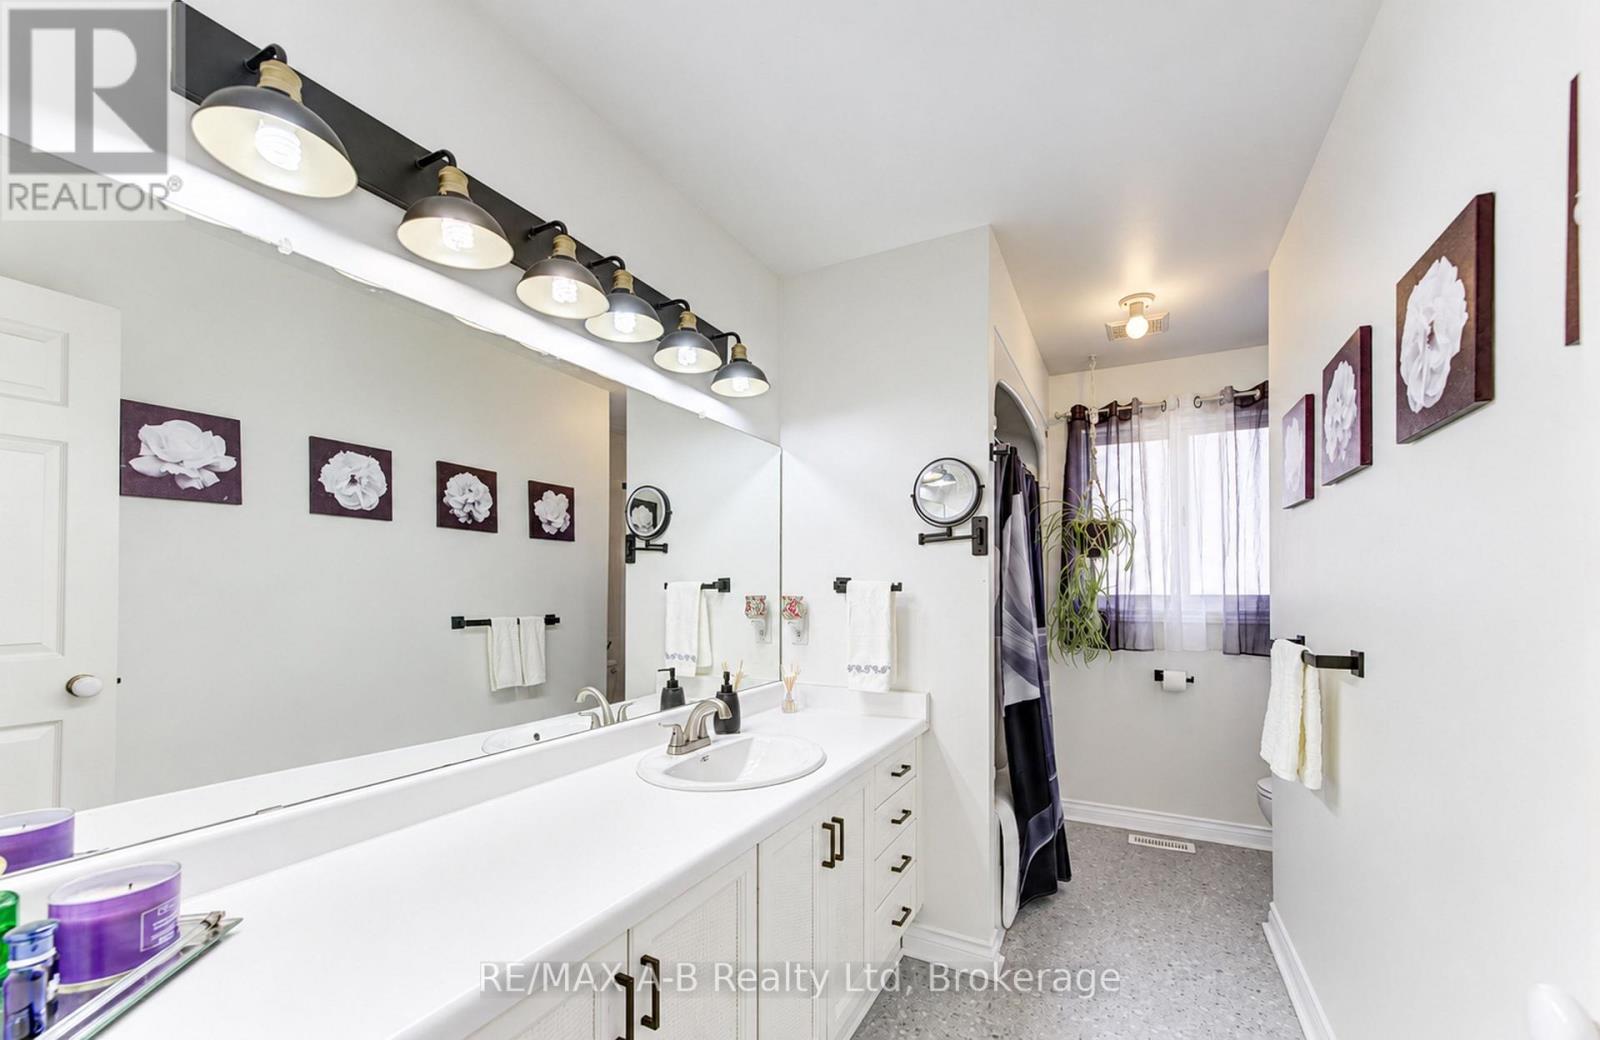
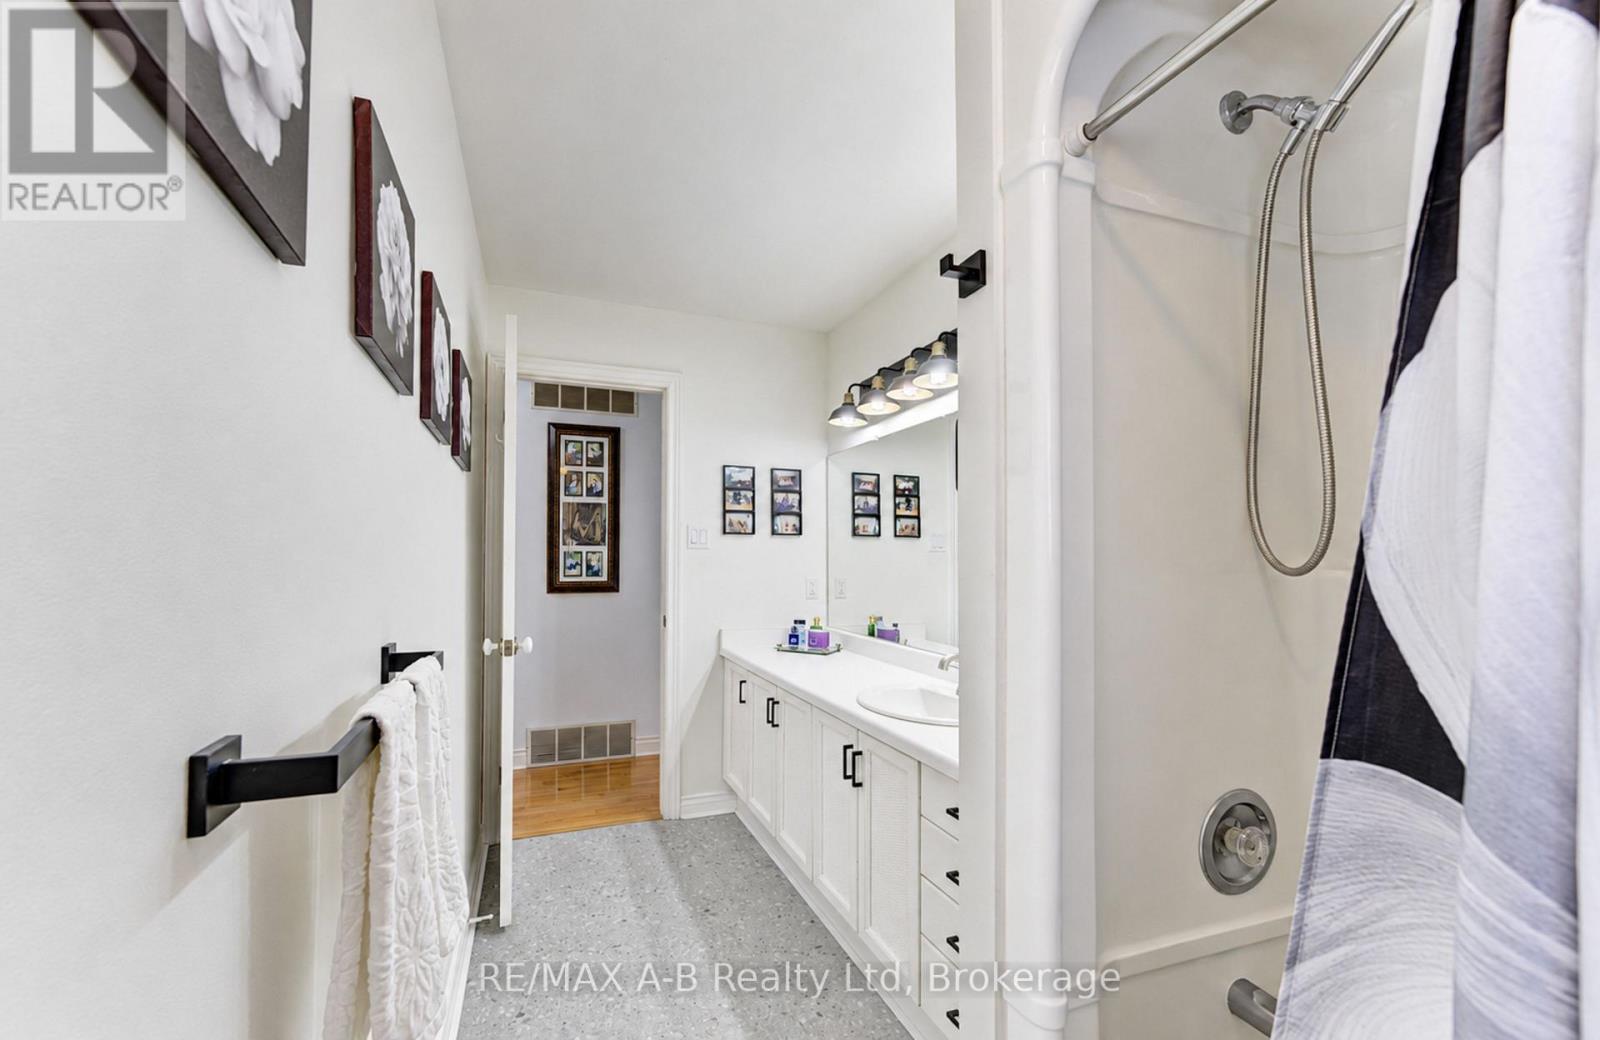
2 Bathroom
1,100 - 1,500 sqft
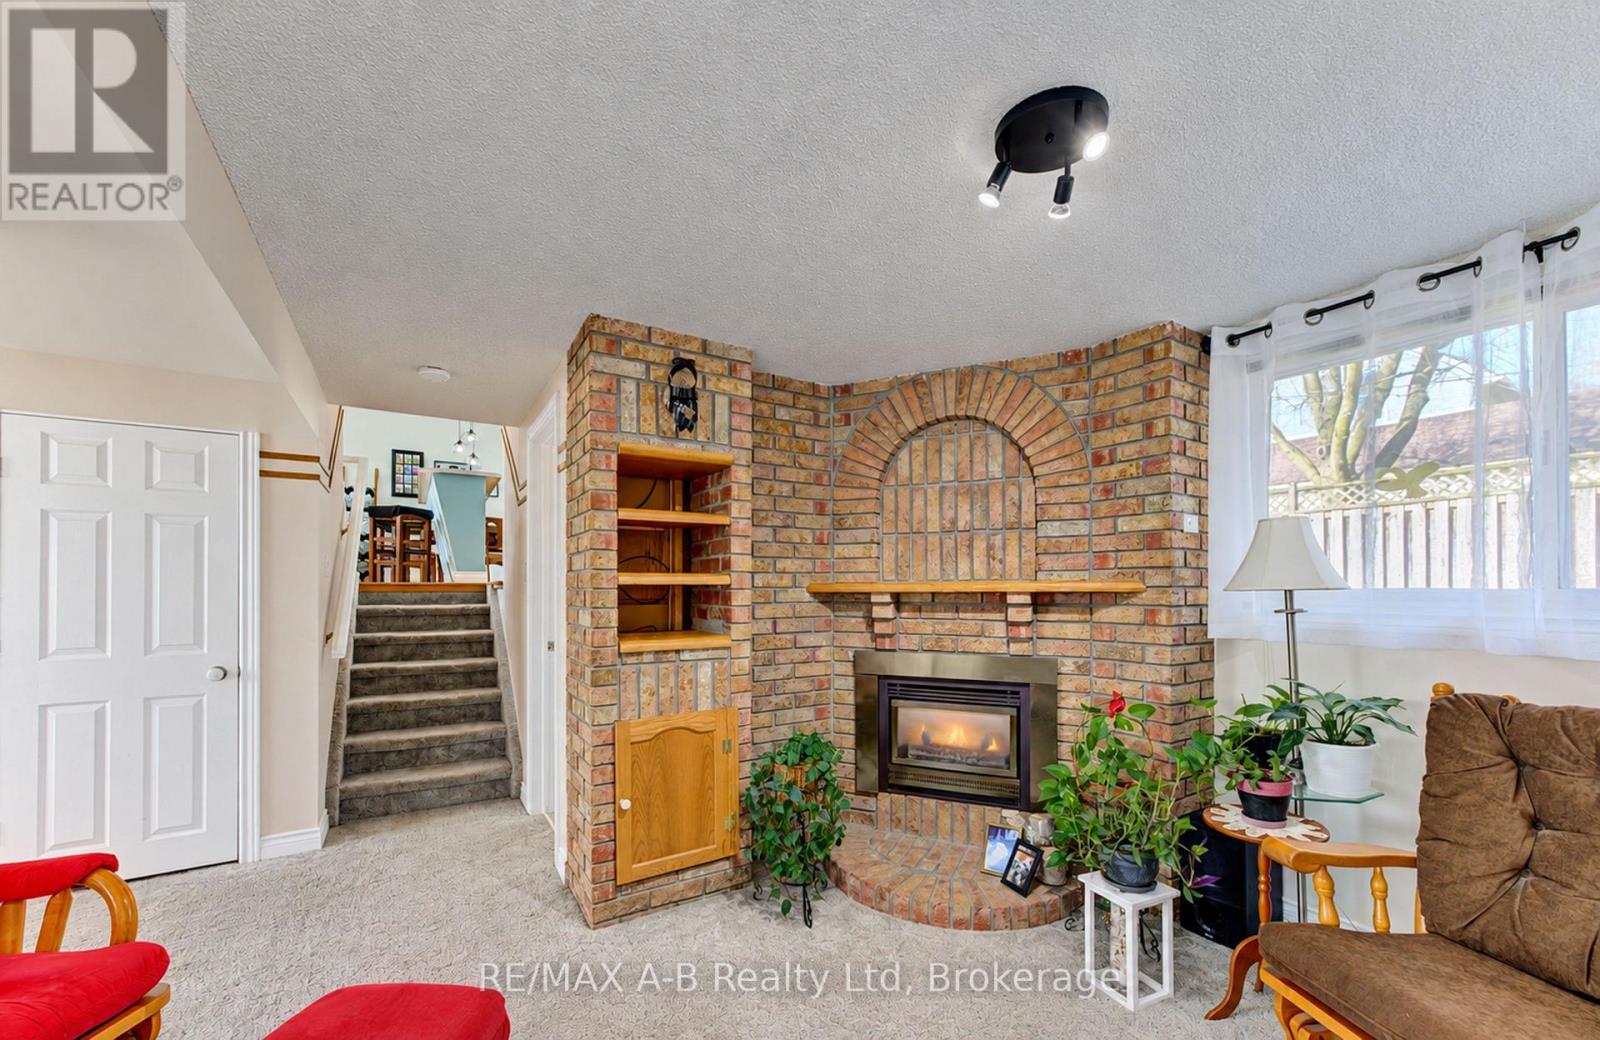
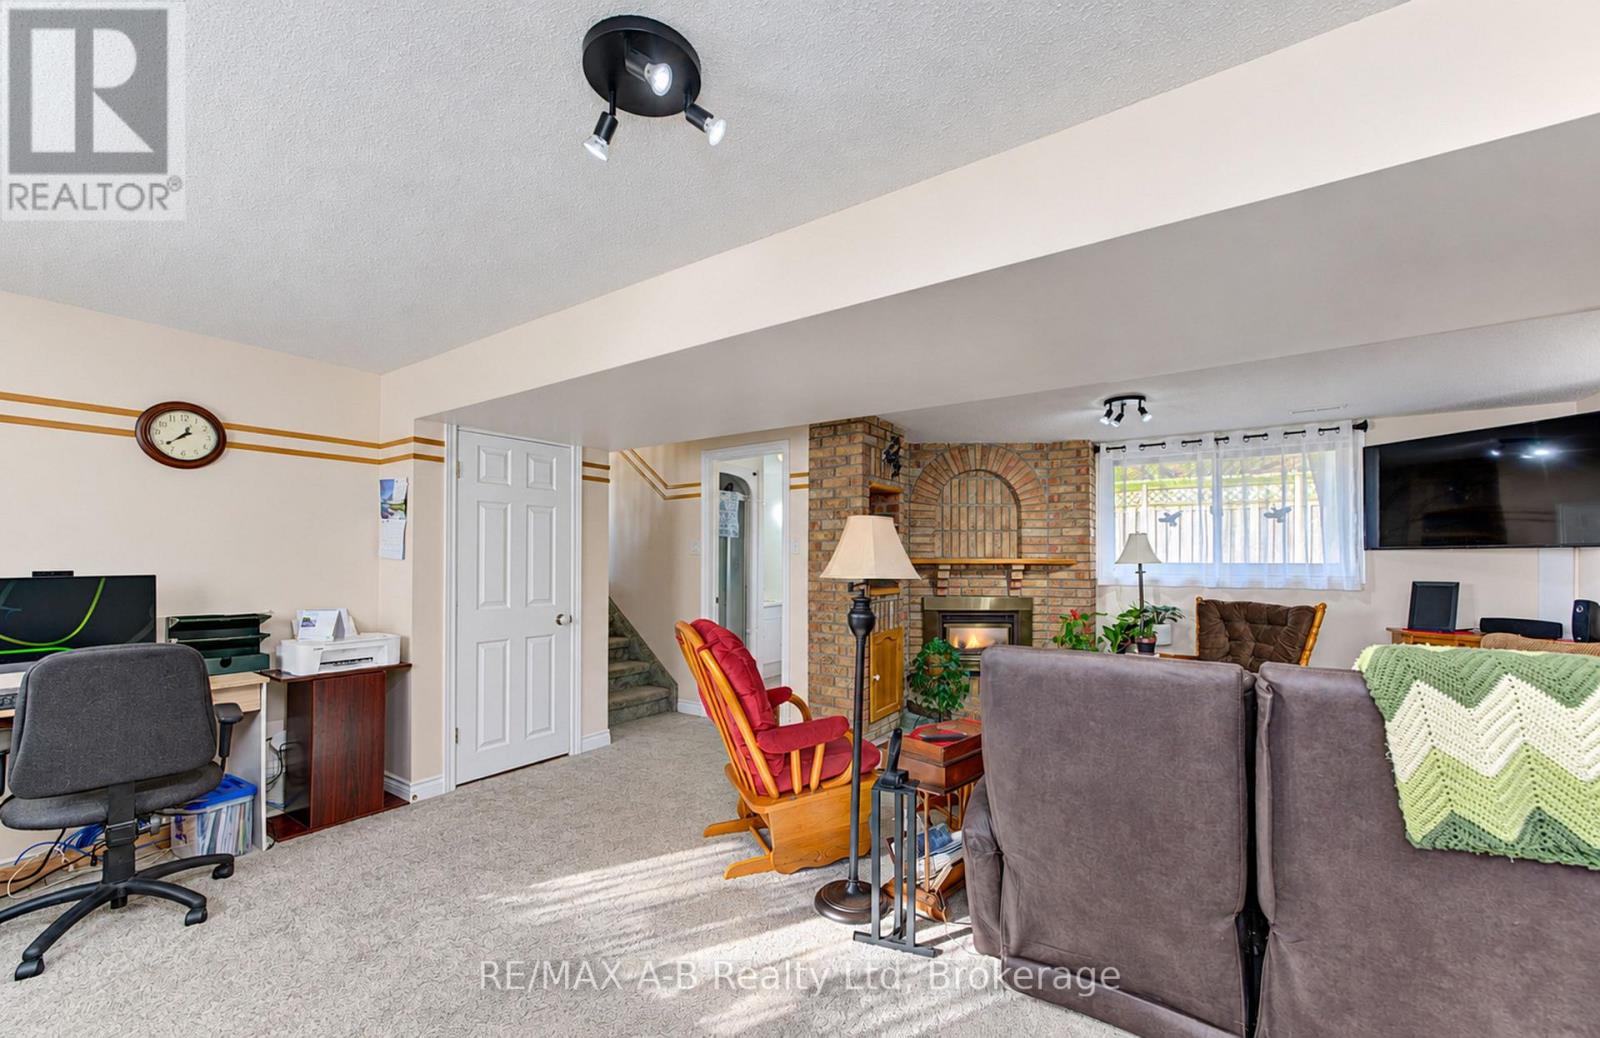
Fireplace
Central Air Conditioning
Forced Air
Landscaped
$649,900
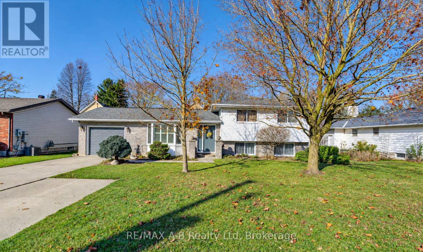
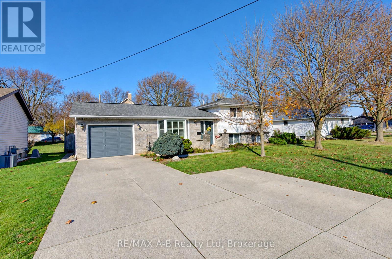
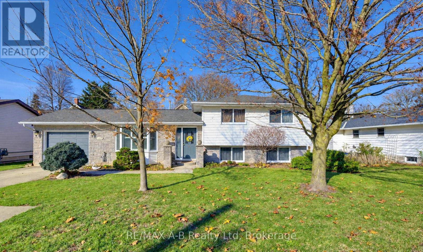
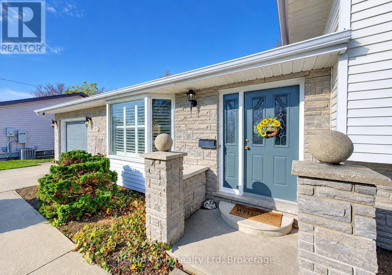
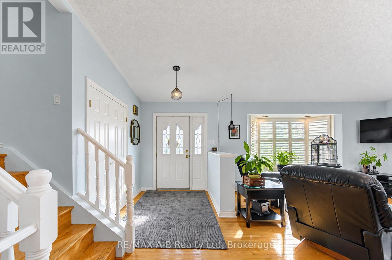
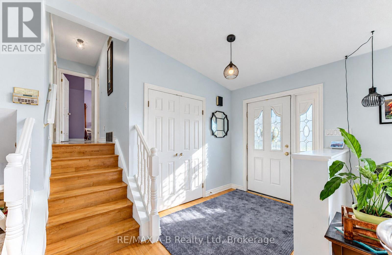
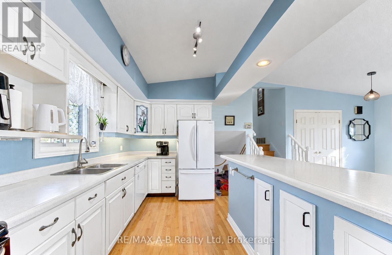
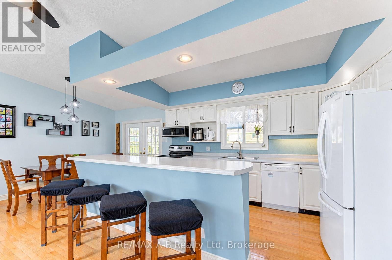
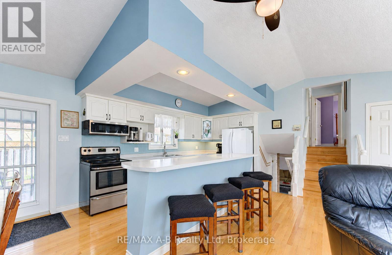
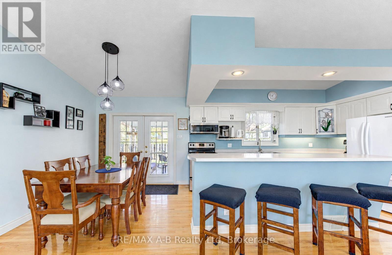
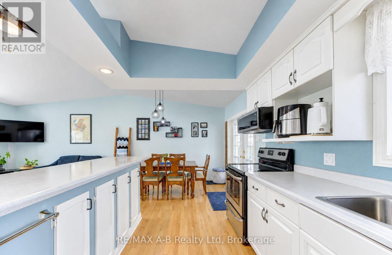
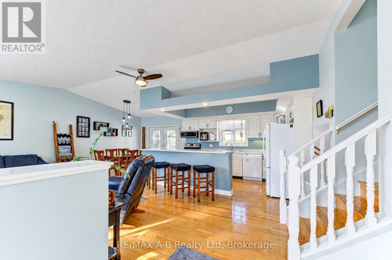
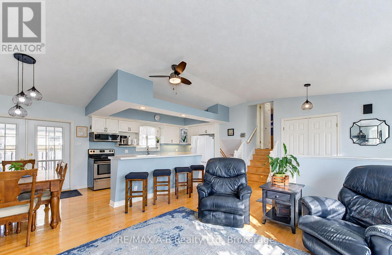
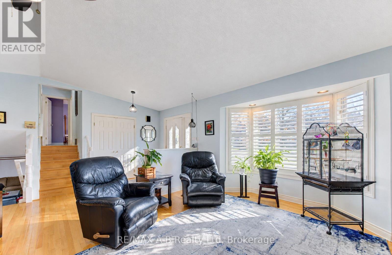
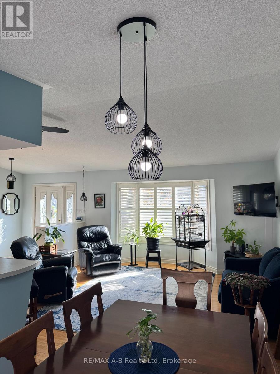
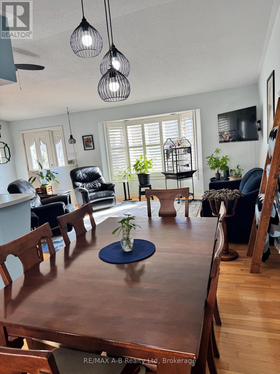
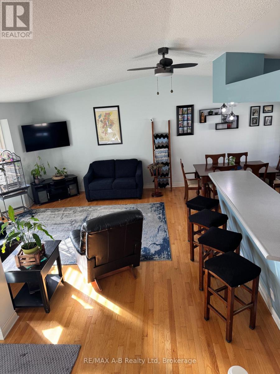
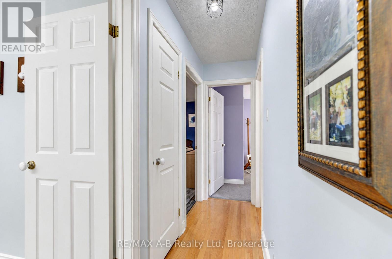
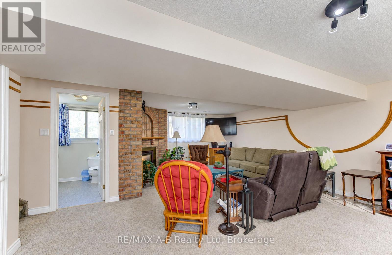
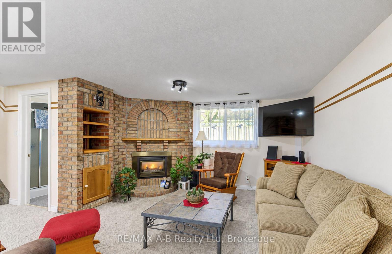
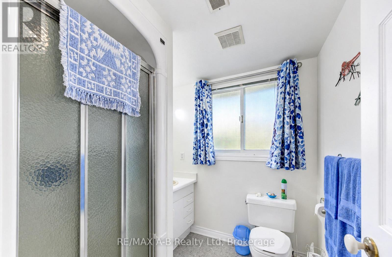
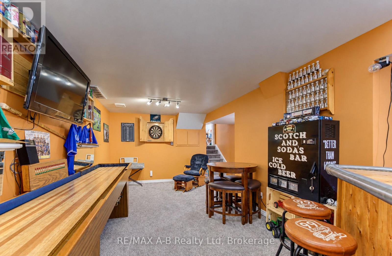
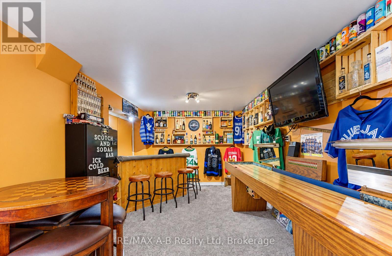
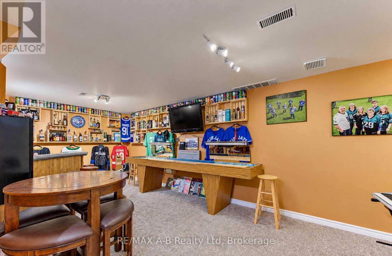
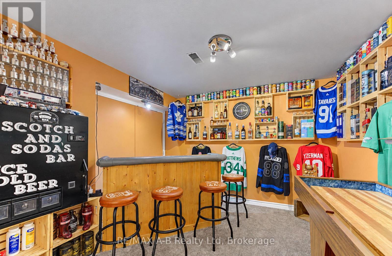
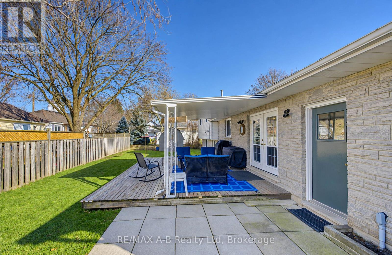
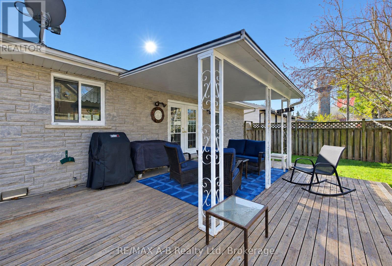
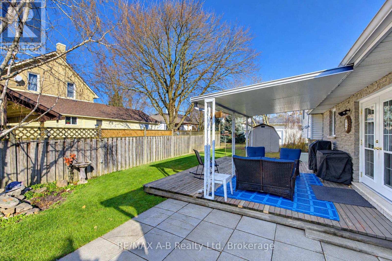
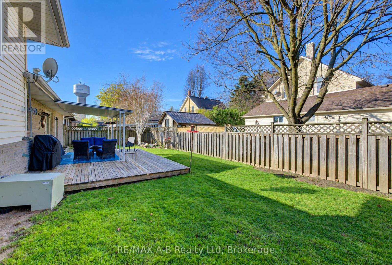
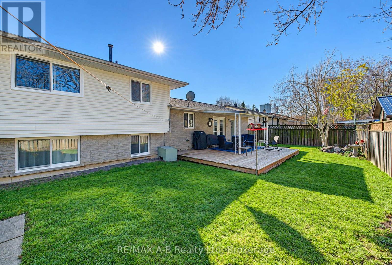
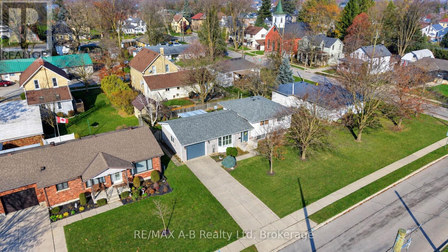
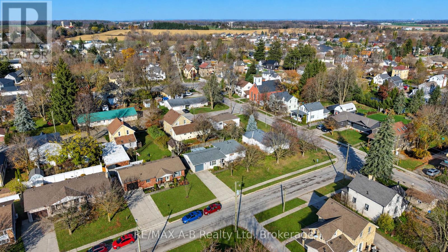
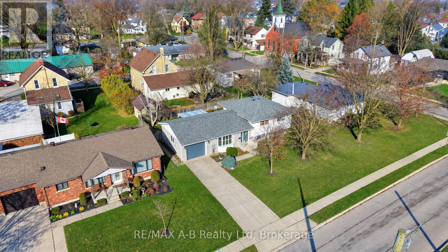
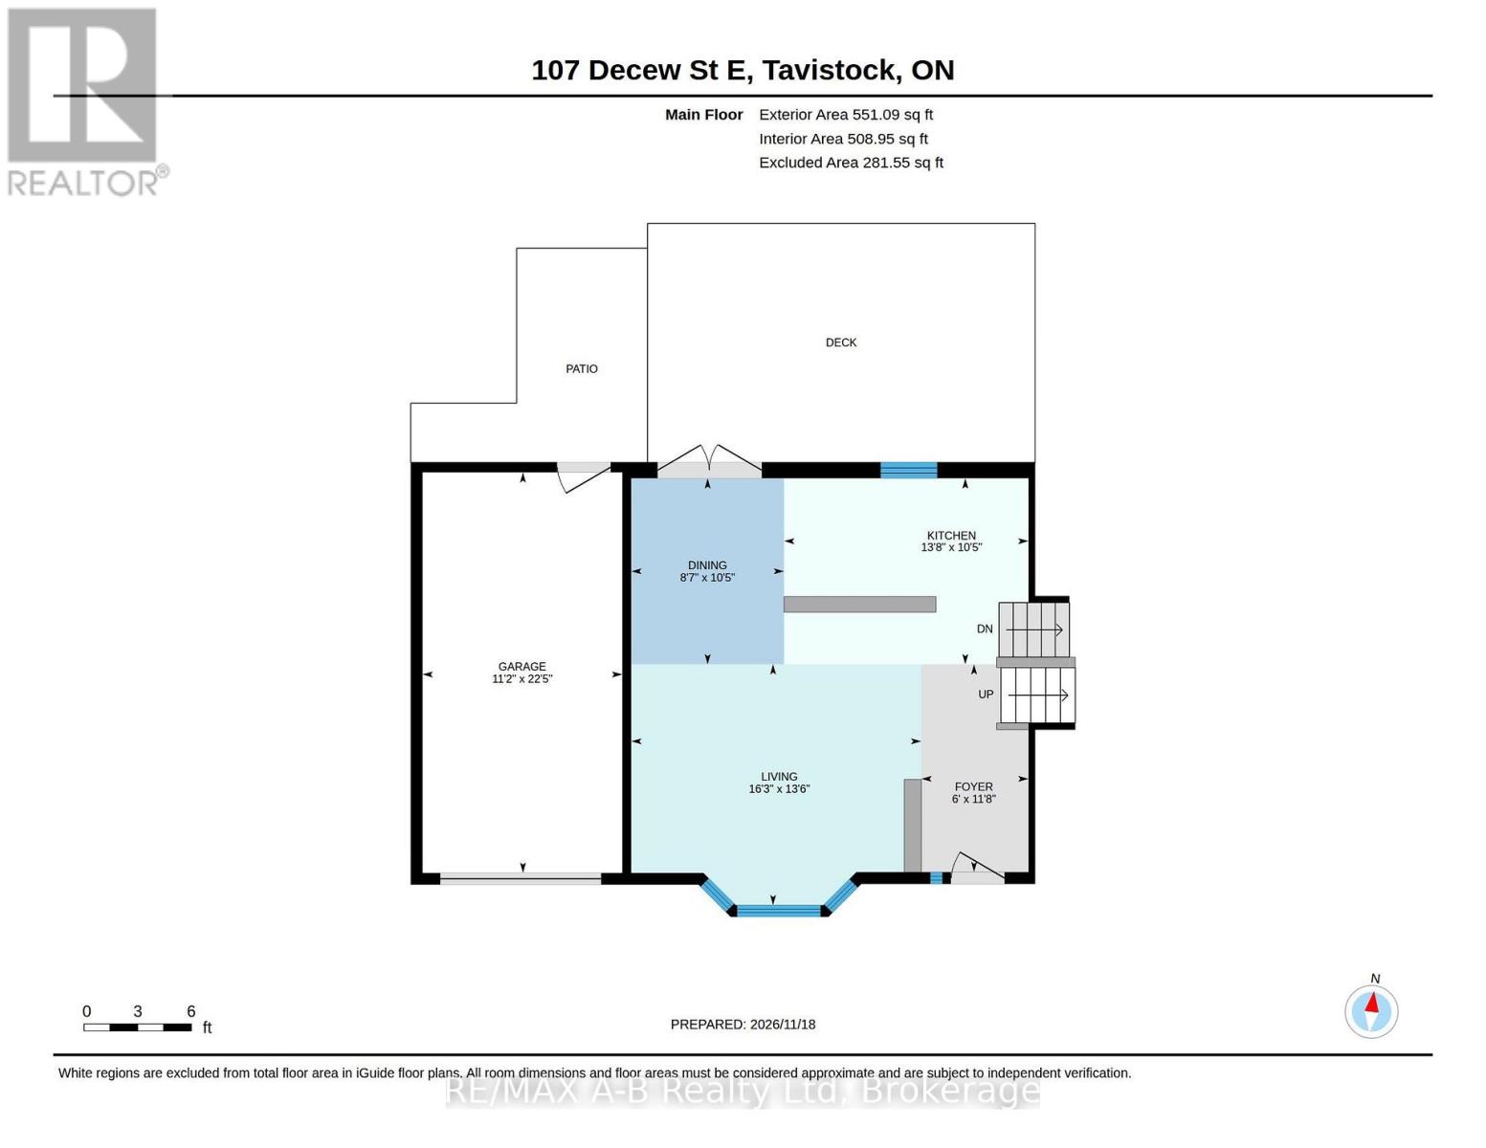
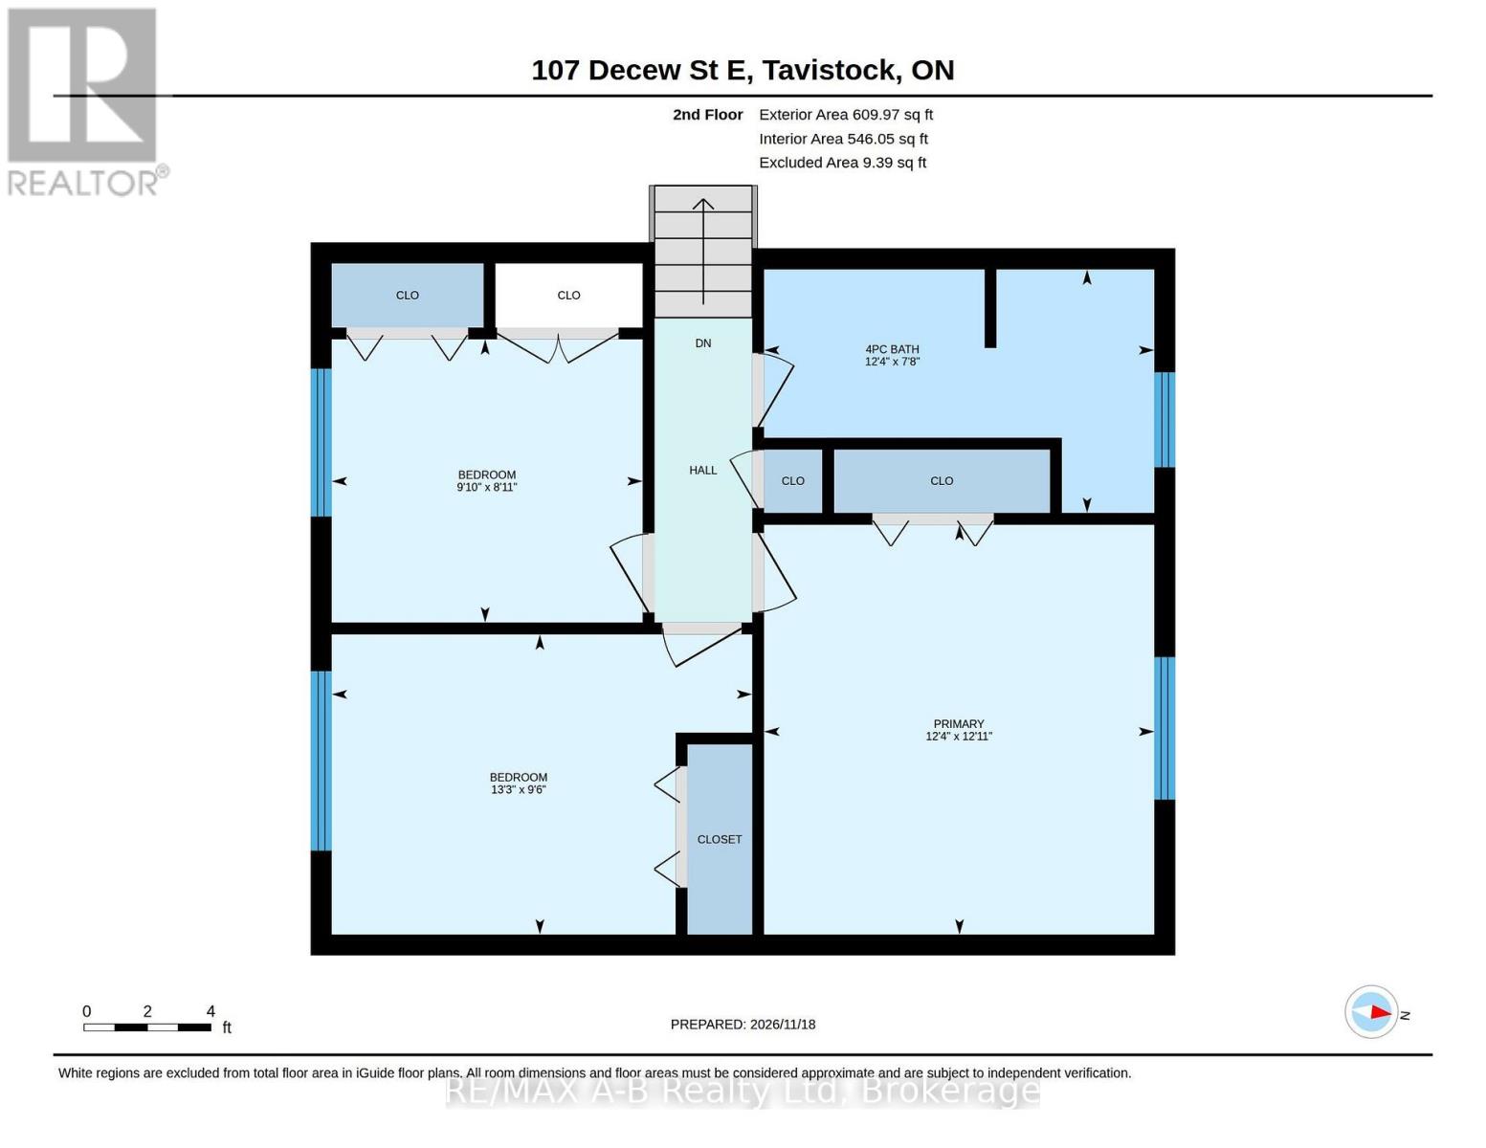
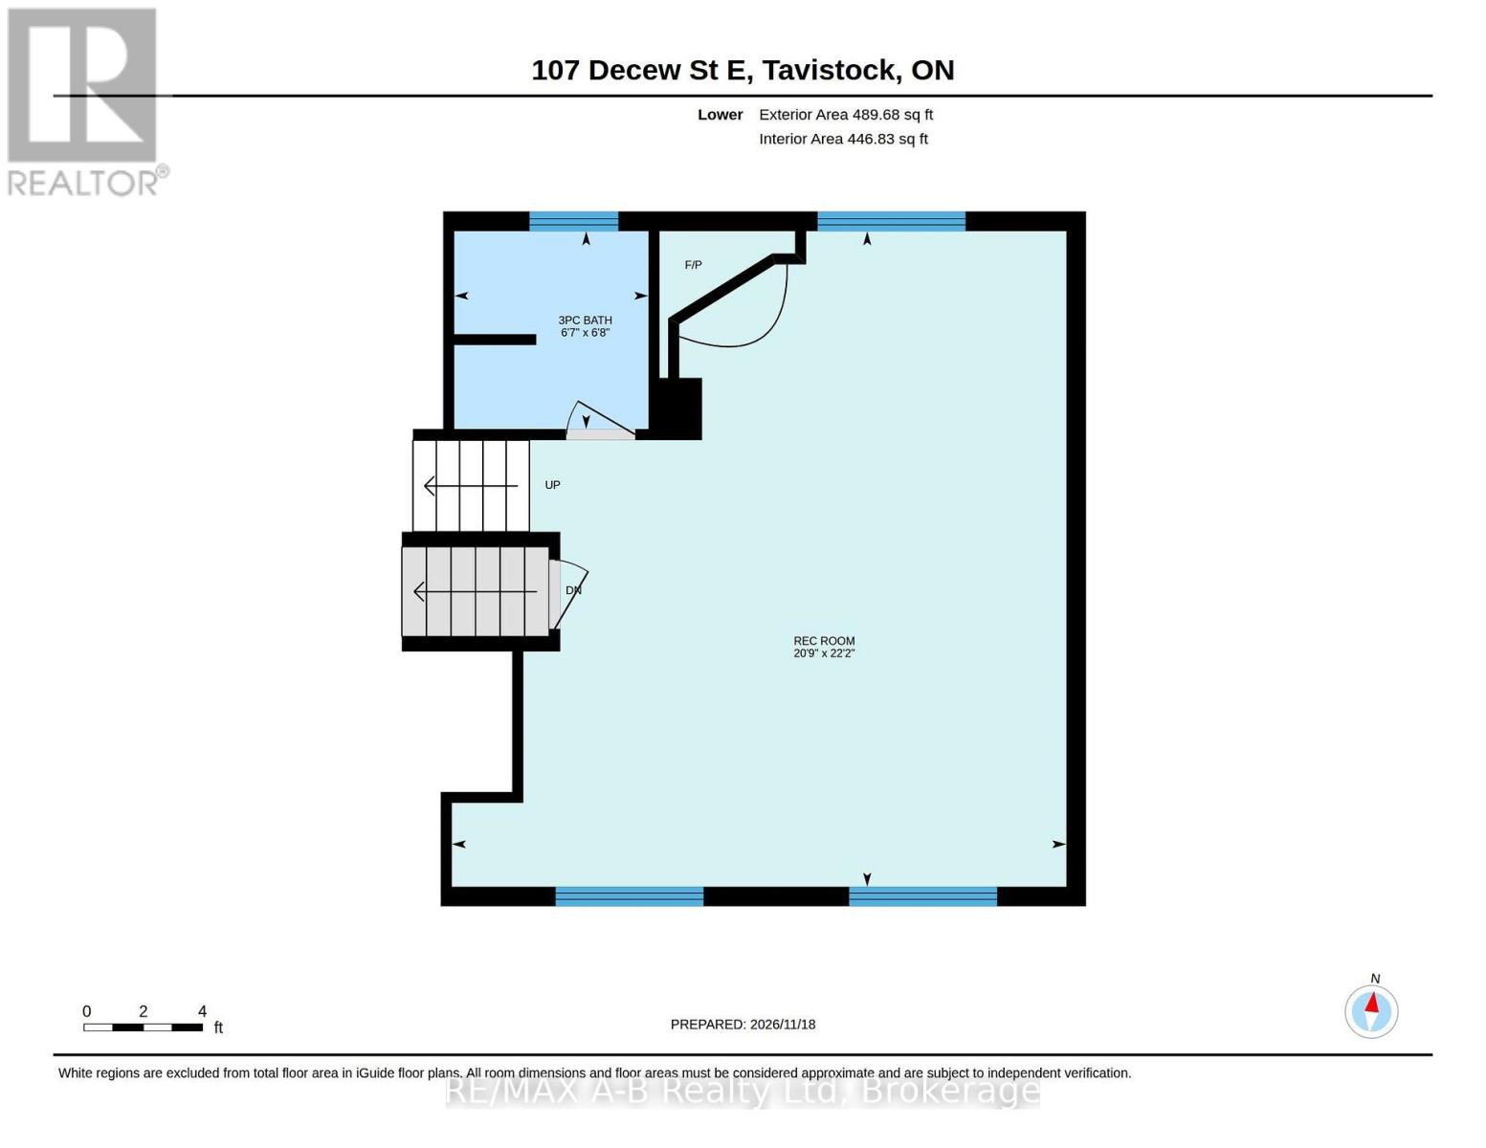
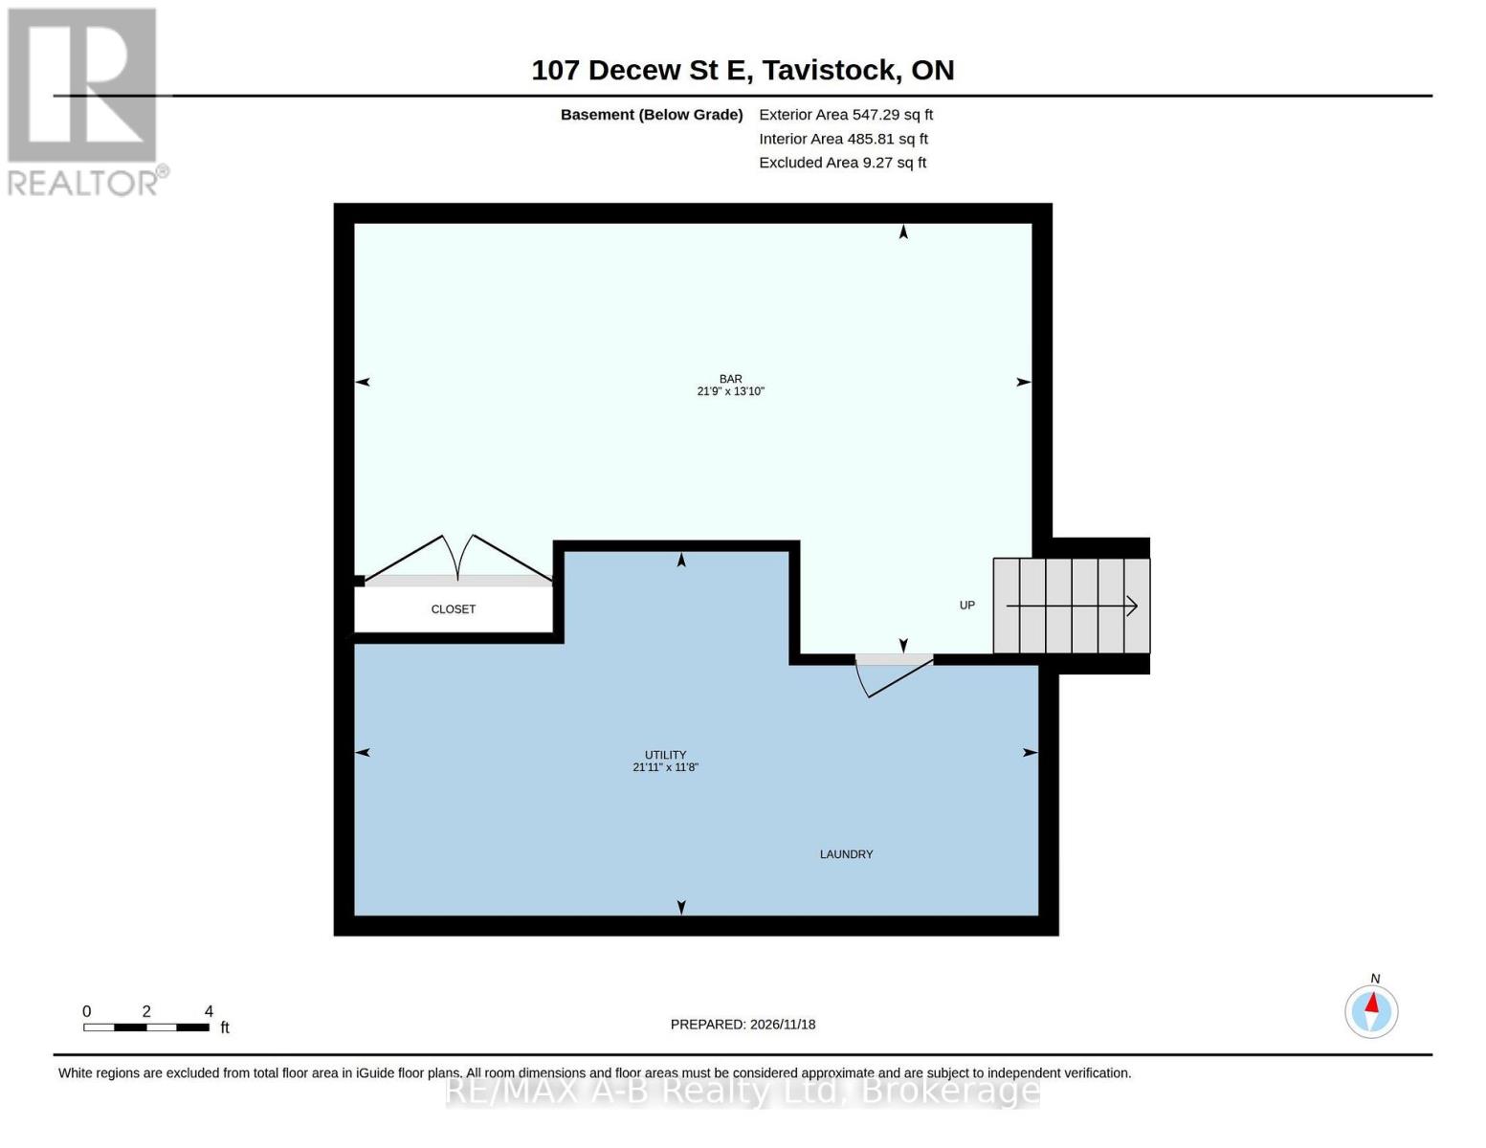
Welcome to 107 Decew Street East in Tavistock! This lovely four-level side split offers comfortable family living in a fantastic location. Situated on a low-maintenance yard, this home is just a short walk to the local public school, arena, and downtown amenities. Inside, you'll find three bedrooms, two full bathrooms, and plenty of room for the whole family to enjoy. The finished family room, complete with a cozy gas fireplace, is the perfect spot to relax and unwind, while the great games room offers additional space for entertaining, family fun, or a place for the kids to hang out. A wonderful opportunity to enjoy small-town living with convenience right at your doorstep. Don't miss your chance to make this charming Tavistock home your own! (id:50976)
Property Details
|
MLS® Number
|
X14191486 |
|
Property Type
|
Single Family |
|
Community Name
|
Tavistock |
|
Amenities Near By
|
Place Of Worship, Schools, Park |
|
Community Features
|
Community Centre, School Bus |
|
Equipment Type
|
Water Heater - Gas, Water Heater |
|
Features
|
Sump Pump |
|
Parking Space Total
|
4 |
|
Rental Equipment Type
|
Water Heater - Gas, Water Heater |
|
Structure
|
Deck, Shed |
Building
|
Bathroom Total
|
2 |
|
Bedrooms Above Ground
|
3 |
|
Bedrooms Total
|
3 |
|
Age
|
31 To 50 Years |
|
Amenities
|
Canopy, Fireplace(s) |
|
Appliances
|
Garage Door Opener Remote(s), Water Softener, Water Meter, Dishwasher, Dryer, Stove, Washer, Refrigerator |
|
Basement Development
|
Finished |
|
Basement Type
|
N/a (finished) |
|
Construction Style Attachment
|
Detached |
|
Construction Style Split Level
|
Sidesplit |
|
Cooling Type
|
Central Air Conditioning |
|
Exterior Finish
|
Vinyl Siding, Wood |
|
Fireplace Present
|
Yes |
|
Fireplace Total
|
1 |
|
Foundation Type
|
Poured Concrete |
|
Heating Fuel
|
Natural Gas |
|
Heating Type
|
Forced Air |
|
Size Interior
|
1,100 - 1,500 Sqft |
|
Type
|
House |
|
Utility Water
|
Municipal Water |
Parking
Land
|
Acreage
|
No |
|
Fence Type
|
Partially Fenced |
|
Land Amenities
|
Place Of Worship, Schools, Park |
|
Landscape Features
|
Landscaped |
|
Sewer
|
Sanitary Sewer |
|
Size Depth
|
84 Ft ,2 In |
|
Size Frontage
|
66 Ft ,1 In |
|
Size Irregular
|
66.1 X 84.2 Ft ; 66.64 X 84.18 X 66.25 X 84.19 |
|
Size Total Text
|
66.1 X 84.2 Ft ; 66.64 X 84.18 X 66.25 X 84.19 |
|
Zoning Description
|
R2 |
Rooms
| Level |
Type |
Length |
Width |
Dimensions |
|
Second Level |
Primary Bedroom |
3.94 m |
3.75 m |
3.94 m x 3.75 m |
|
Second Level |
Bedroom |
2.99 m |
2.72 m |
2.99 m x 2.72 m |
|
Second Level |
Bedroom |
4.05 m |
2.89 m |
4.05 m x 2.89 m |
|
Second Level |
Bathroom |
3.75 m |
2.34 m |
3.75 m x 2.34 m |
|
Basement |
Games Room |
6.62 m |
4.2 m |
6.62 m x 4.2 m |
|
Basement |
Utility Room |
6.68 m |
3.56 m |
6.68 m x 3.56 m |
|
Lower Level |
Bathroom |
2.04 m |
2 m |
2.04 m x 2 m |
|
Lower Level |
Family Room |
6.76 m |
6.33 m |
6.76 m x 6.33 m |
|
Main Level |
Foyer |
3.55 m |
1.83 m |
3.55 m x 1.83 m |
|
Main Level |
Kitchen |
4.17 m |
3.18 m |
4.17 m x 3.18 m |
|
Main Level |
Dining Room |
3.18 m |
2.61 m |
3.18 m x 2.61 m |
|
Main Level |
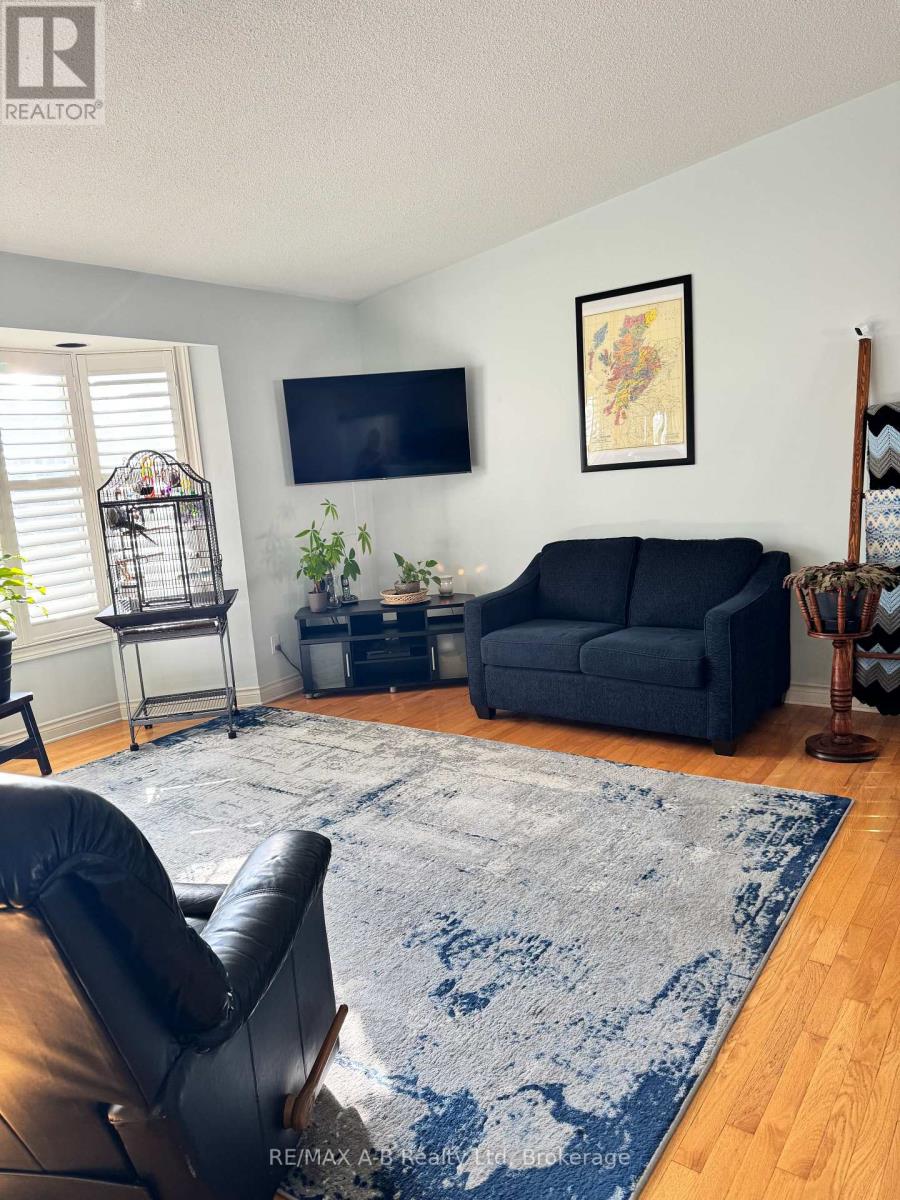
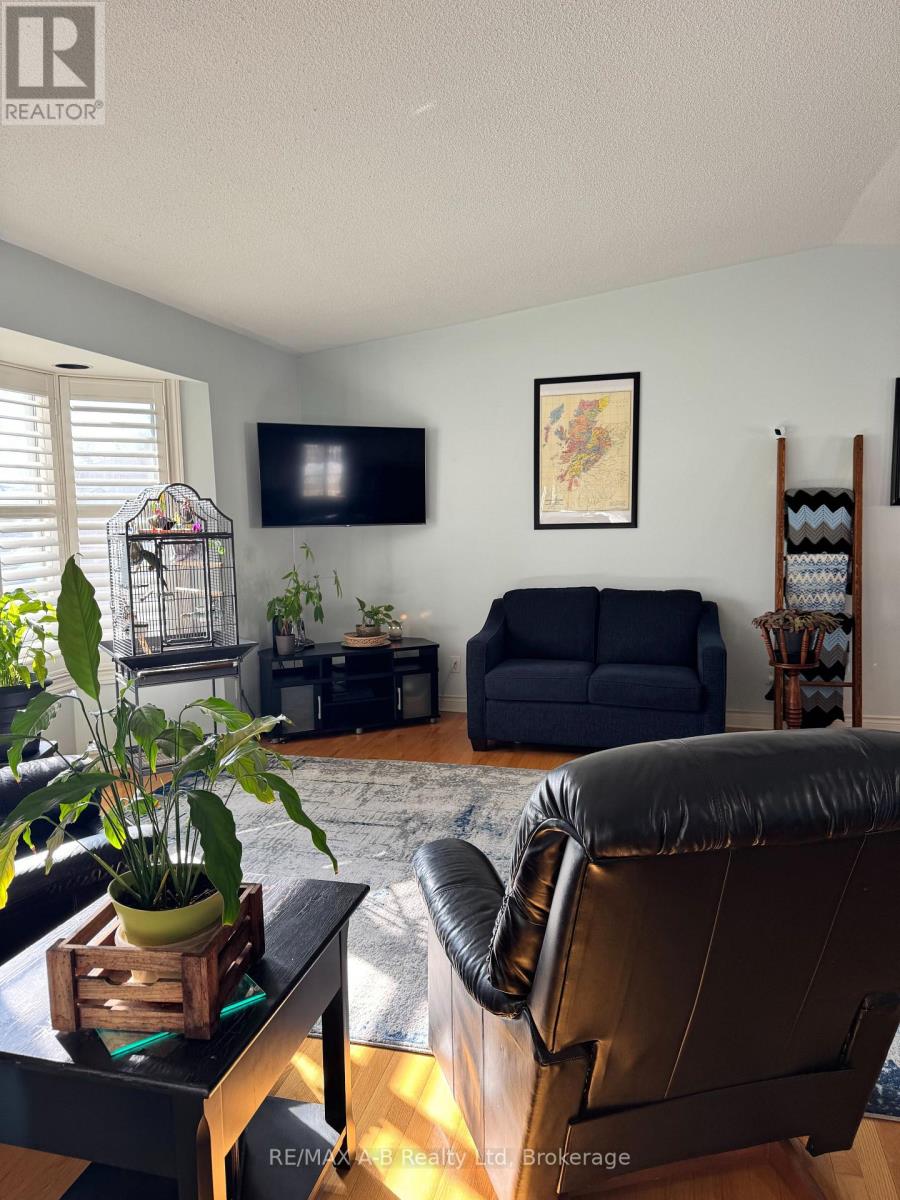
Living Room |
4.95 m |
4.12 m |
4.95 m x 4.12 m |
|
Main Level |
Other |
6.84 m |
3.41 m |
6.84 m x 3.41 m |
https://www.realtor.ca/real-estate/30524599/107-decew-street-e-east-zorra-tavistock-tavistock-tavistock