3 Bedroom
6 Bathroom
1,500 - 2,000 ft2
Central Air Conditioning
Forced Air
Landscaped
$795,000
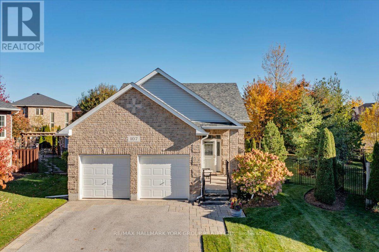
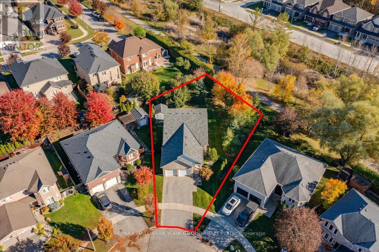
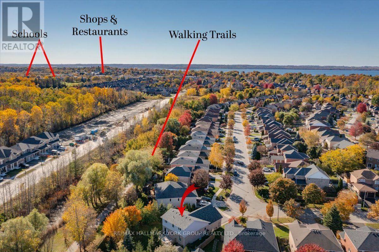
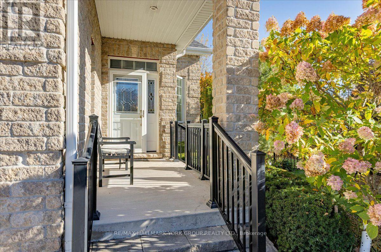
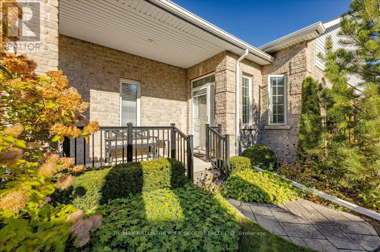
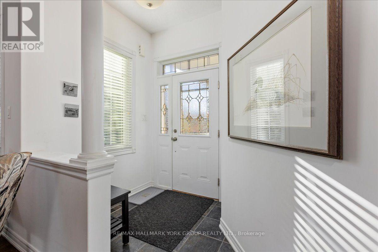
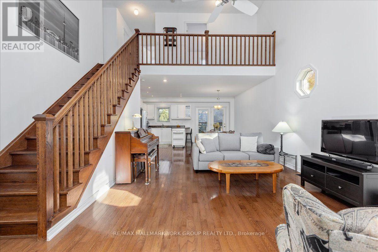
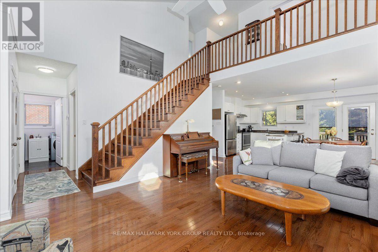
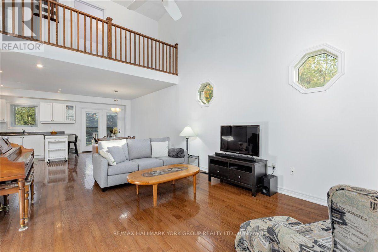
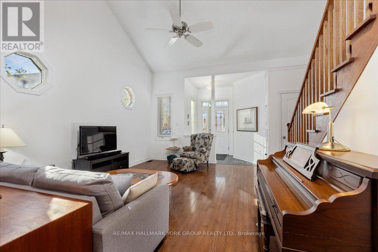
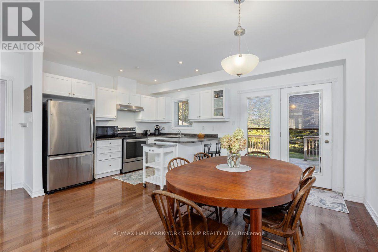
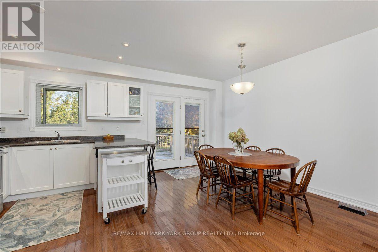
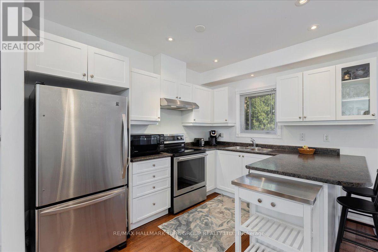
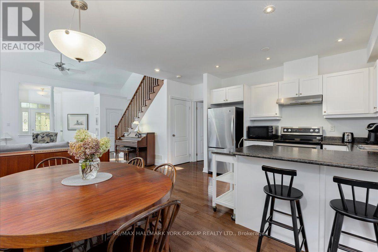
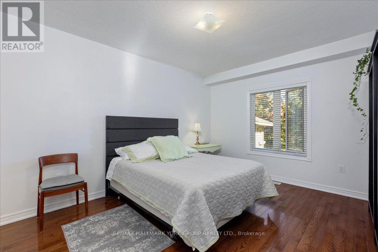
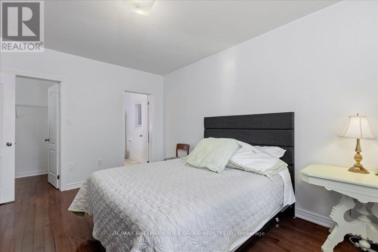
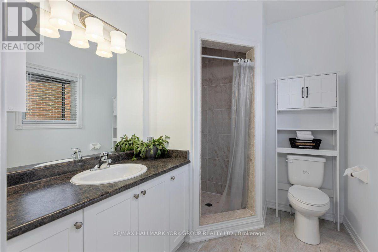
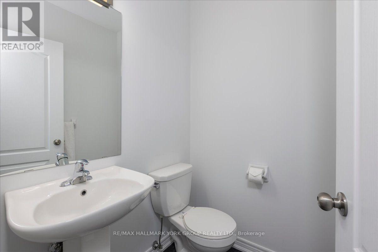
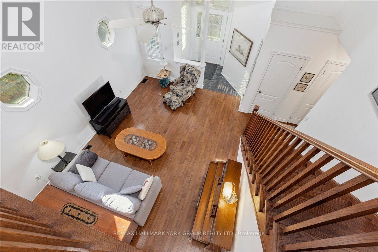
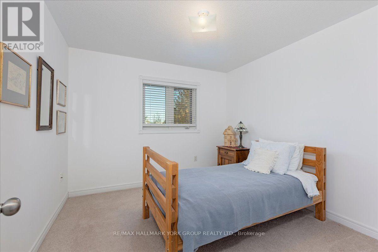
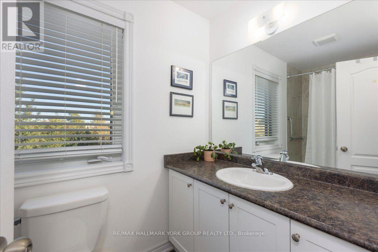
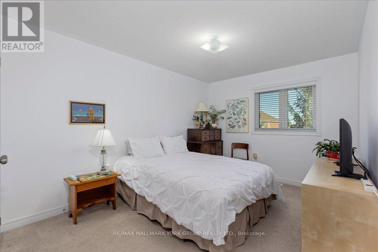
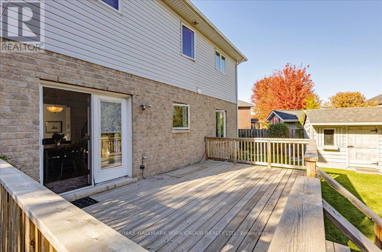
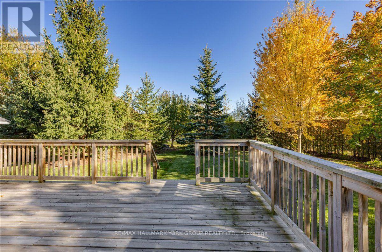
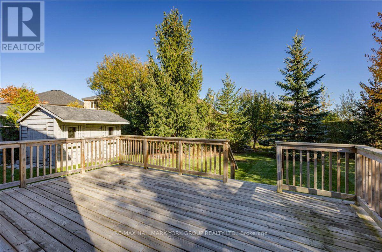
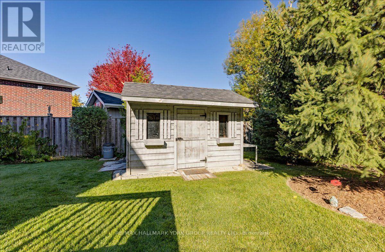
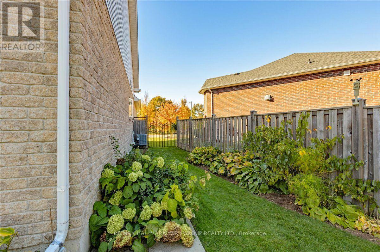
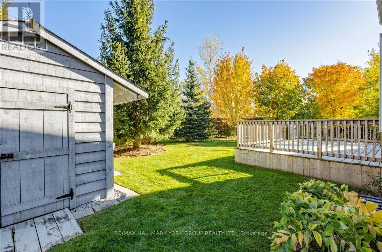
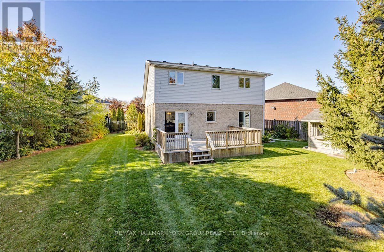
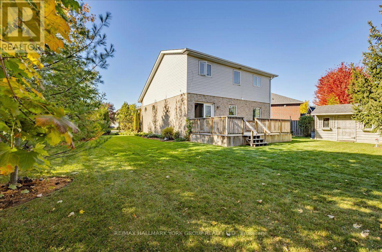
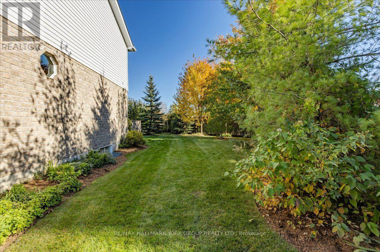
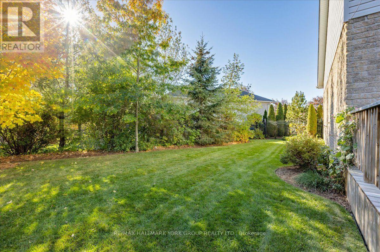
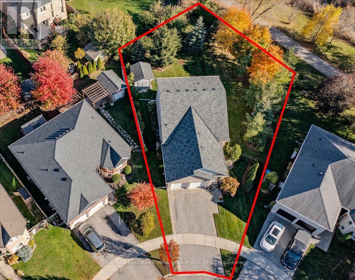
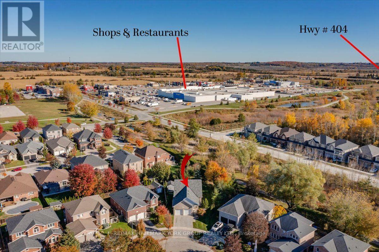
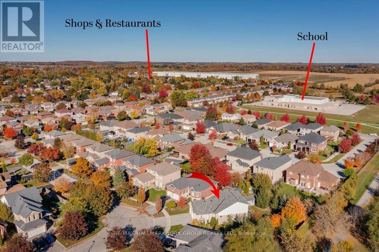
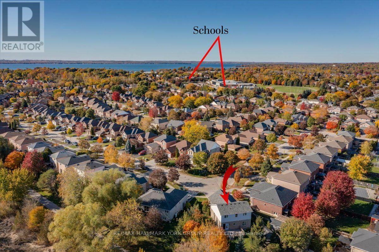
Welcome to this bright and beautifully maintained 3-bedroom detached home, situated on a desirable corner lot in one of Keswick's most sought-after family-friendly neighbourhoods! Offering approximately 1,600 sq. ft. of above-grade living space, this move-in-ready home welcomes you with an impressive family room featuring soaring 18-foot vaulted ceilings, creating an inviting sense of space and natural light. The bright, open-concept main floor showcases hardwood flooring, a beautiful white kitchen with stainless steel appliances, and a seamless walkout to the spacious deck and fully fenced backyard-perfect for entertaining, summer BBQs, and everyday family enjoyment. The generously sized main-floor primary bedroom offers the convenience of a walk-in closet and private ensuite, making it ideal for those seeking the comfort of main-floor living. Upstairs, you'll find two additional bedrooms overlooking the backyard and a shared 4-piece bathroom, providing plenty of space for family, guests, or a home office. Ideally located just minutes from Lake Simcoe and within walking distance of parks, playgrounds, schools, shopping, restaurants, and everyday amenities, this home offers a wonderful combination of comfort, convenience, and community. A fantastic opportunity to enjoy the best of Keswick living! (id:50976)
Property Details
|
MLS® Number
|
N14149672 |
|
Property Type
|
Single Family |
|
Community Name
|
Keswick South |
|
Amenities Near By
|
Park, Public Transit, Schools |
|
Community Features
|
School Bus |
|
Equipment Type
|
Water Heater |
|
Features
|
Irregular Lot Size, Sump Pump |
|
Parking Space Total
|
6 |
|
Rental Equipment Type
|
Water Heater |
|
Structure
|
Deck, Shed |
Building
|
Bathroom Total
|
6 |
|
Bedrooms Above Ground
|
3 |
|
Bedrooms Total
|
3 |
|
Age
|
16 To 30 Years |
|
Appliances
|
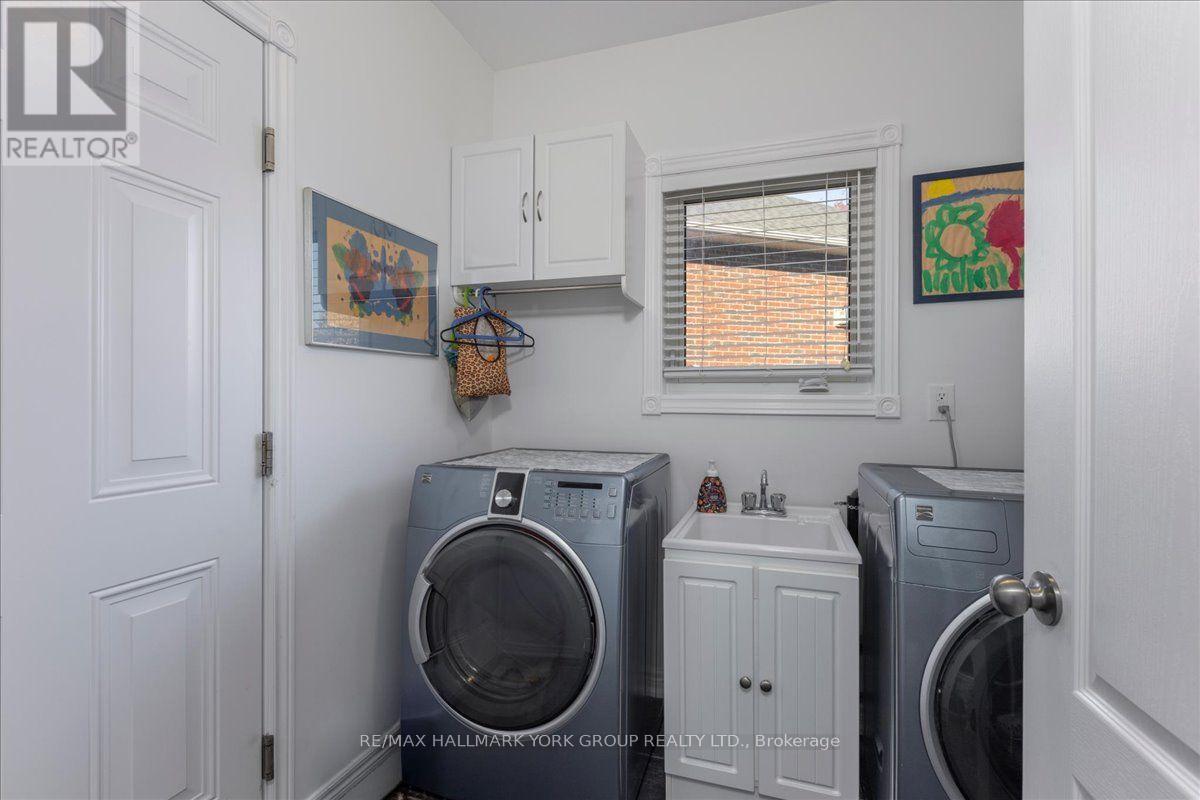
Central Vacuum, Water Meter, Dishwasher, Dryer, Garage Door Opener, Microwave, Stove, Washer, Refrigerator |
|
Basement Development
|
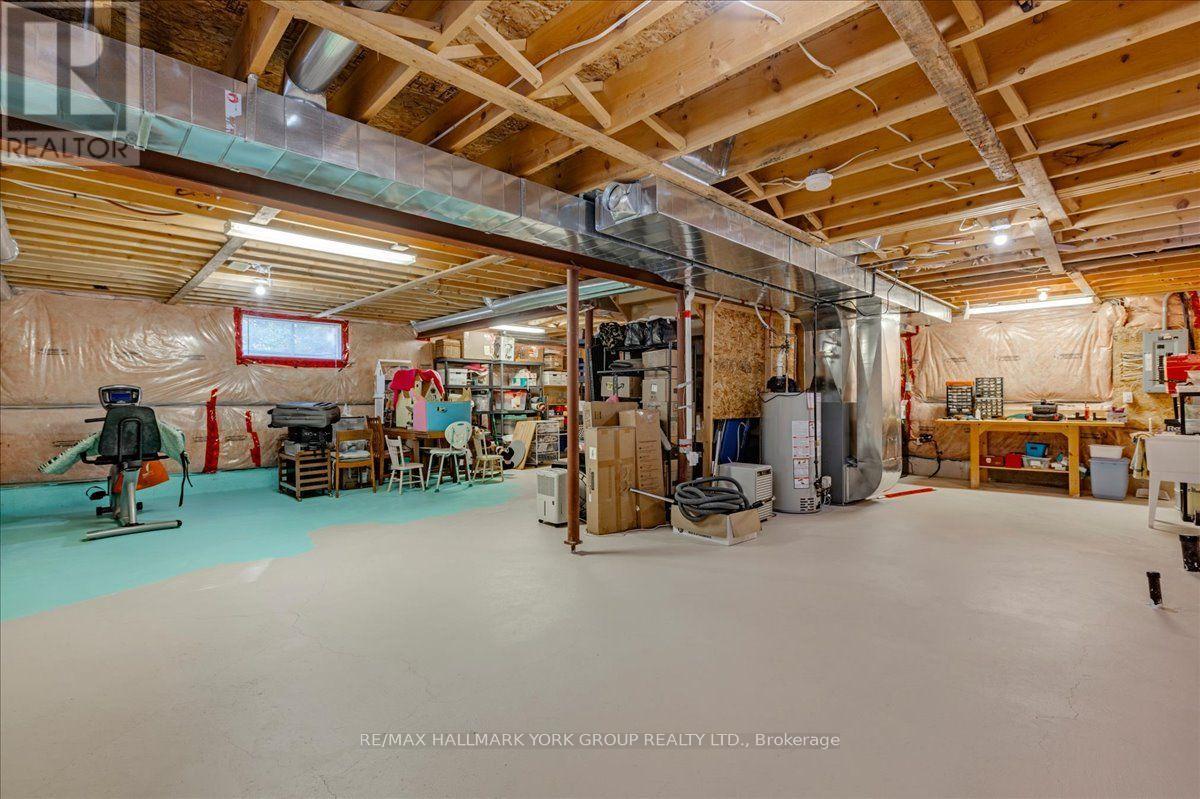
Unfinished |
|
Basement Type
|
N/a (unfinished) |
|
Construction Style Attachment
|
Detached |
|
Cooling Type
|
Central Air Conditioning |
|
Exterior Finish
|
Brick, Aluminum Siding |
|
Flooring Type
|
Ceramic, Hardwood, Carpeted |
|
Foundation Type
|
Poured Concrete |
|
Half Bath Total
|
1 |
|
Heating Fuel
|
Natural Gas |
|
Heating Type
|
Forced Air |
|
Stories Total
|
2 |
|
Size Interior
|
1,500 - 2,000 Ft2 |
|
Type
|
House |
|
Utility Water
|
Municipal Water |
Parking
Land
|
Acreage
|
No |
|
Fence Type
|
Fenced Yard |
|
Land Amenities
|
Park, Public Transit, Schools |
|
Landscape Features
|
Landscaped |
|
Sewer
|
Sanitary Sewer |
|
Size Depth
|
108 Ft ,6 In |
|
Size Frontage
|
32 Ft ,8 In |
|
Size Irregular
|
32.7 X 108.5 Ft |
|
Size Total Text
|
32.7 X 108.5 Ft |
|
Zoning Description
|
Res |
Rooms
| Level |
Type |
Length |
Width |
Dimensions |
|
Second Level |
Bedroom 2 |
3.12 m |
3.33 m |
3.12 m x 3.33 m |
|
Second Level |
Bedroom 3 |
4.67 m |
3.02 m |
4.67 m x 3.02 m |
|
Main Level |
Foyer |
1.93 m |
2.24 m |
1.93 m x 2.24 m |
|
Main Level |
Family Room |
5.48 m |
4.46 m |
5.48 m x 4.46 m |
|
Main Level |
Dining Room |
4.7 m |
2.29 m |
4.7 m x 2.29 m |
|
Main Level |
Kitchen |
3.35 m |
2.95 m |
3.35 m x 2.95 m |
|
Main Level |
Primary Bedroom |
3.35 m |
3.58 m |
3.35 m x 3.58 m |
Utilities
|
Cable
|
Available |
|
Electricity
|
Installed |
|
Sewer
|
Installed |
https://www.realtor.ca/real-estate/30479851/107-fairwood-drive-georgina-keswick-south-keswick-south