4 Bedroom
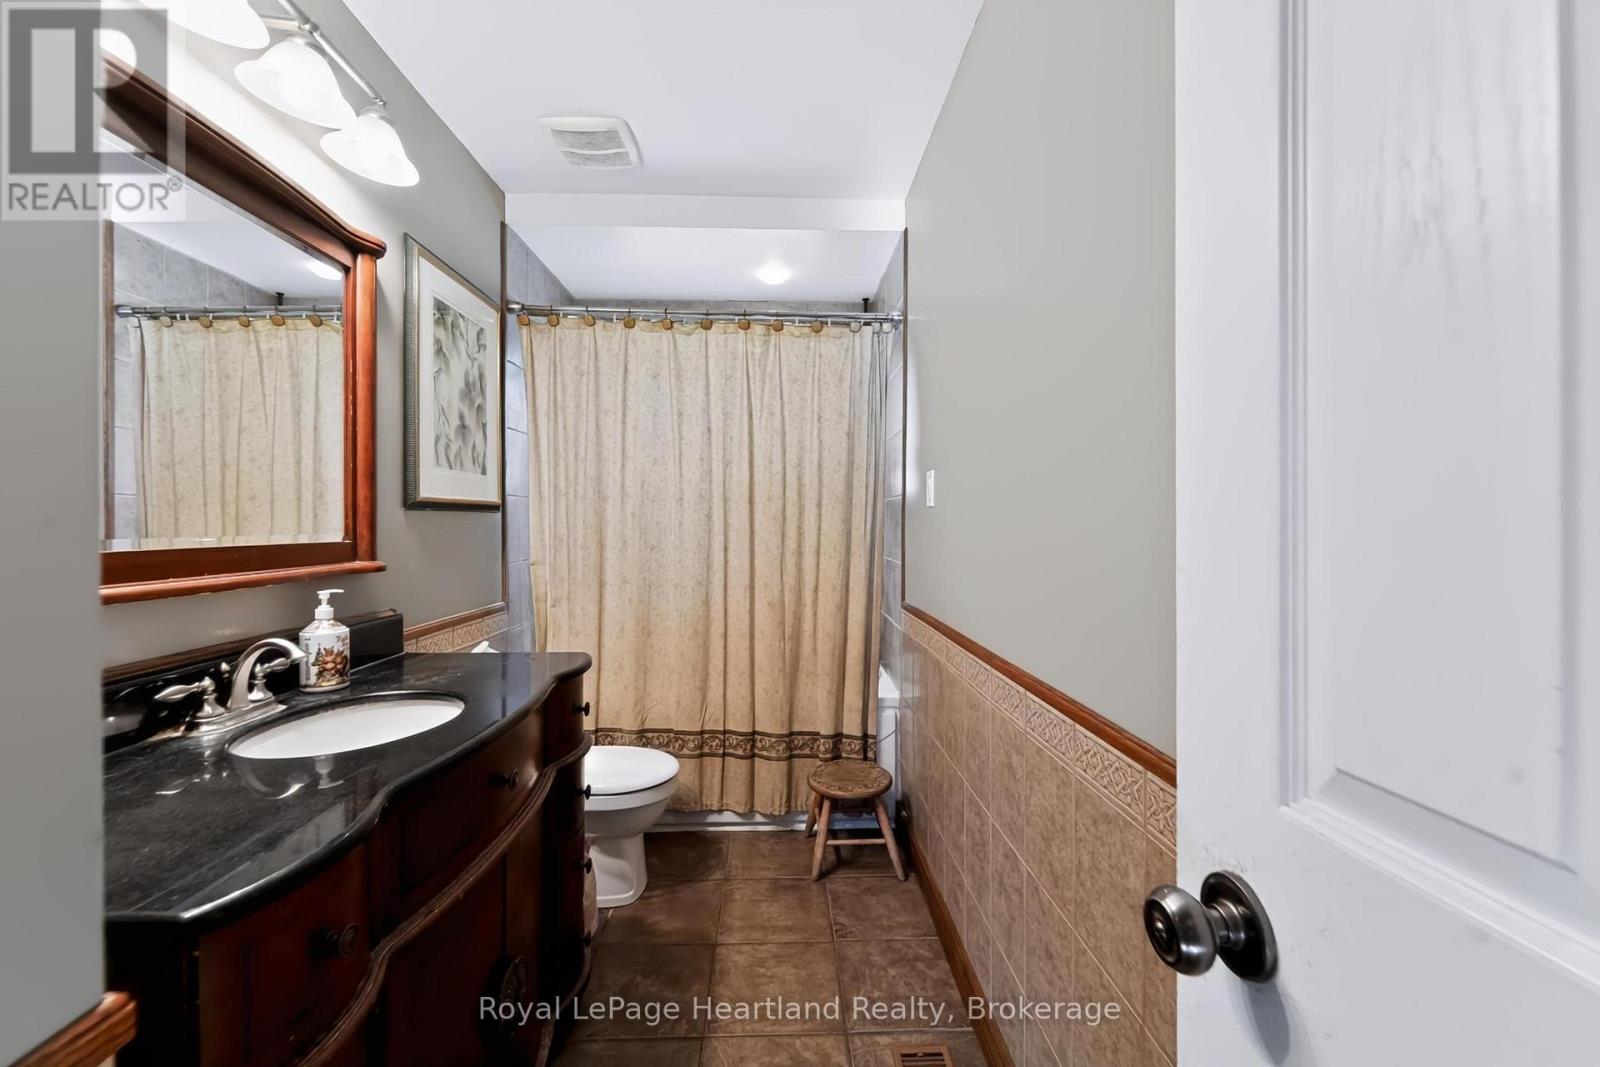
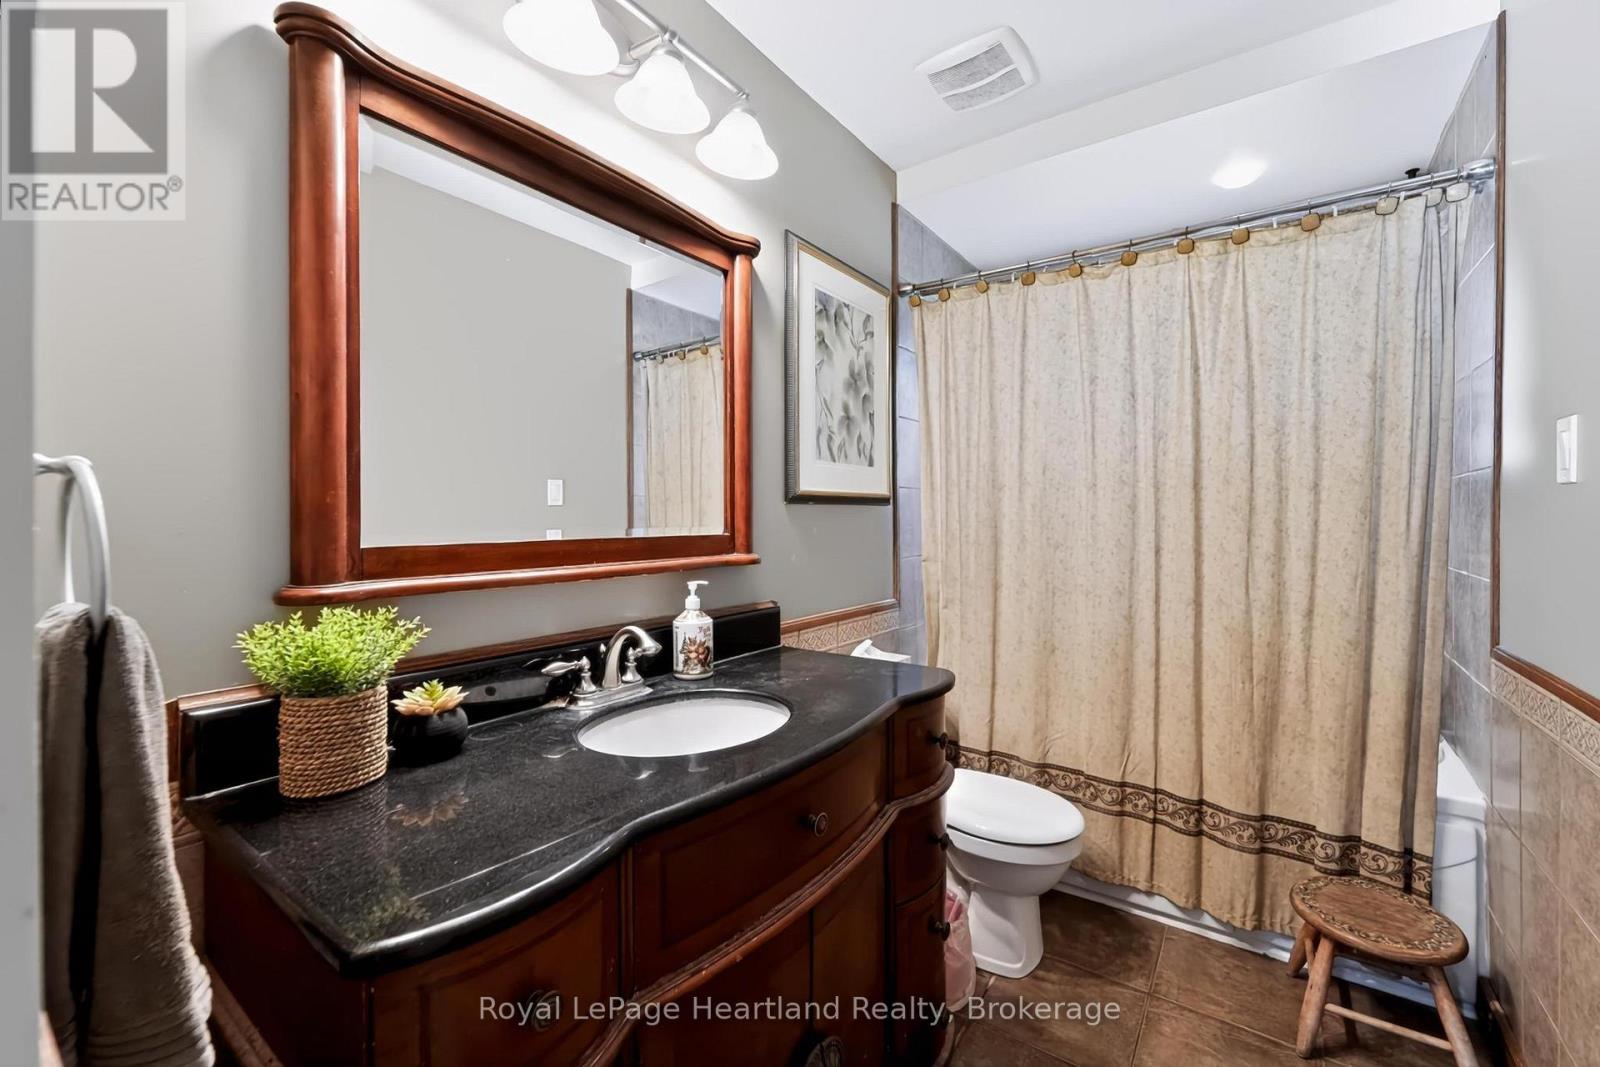
1 Bathroom
1,100 - 1,500 ft2
Raised Bungalow
Central Air Conditioning
Forced Air
$539,900
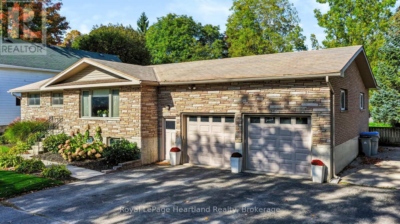
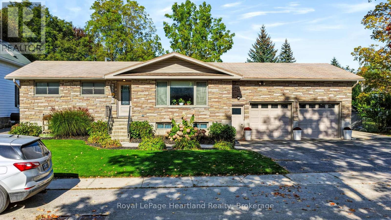
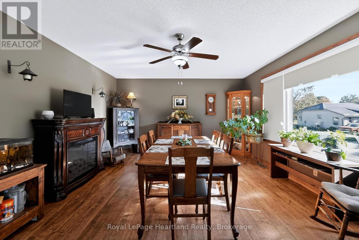
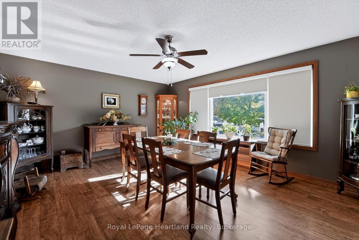
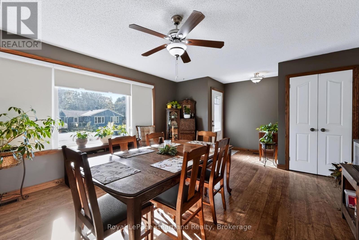
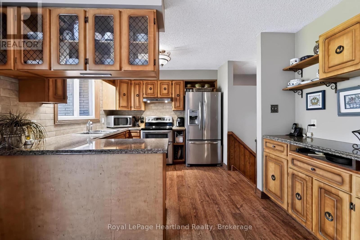
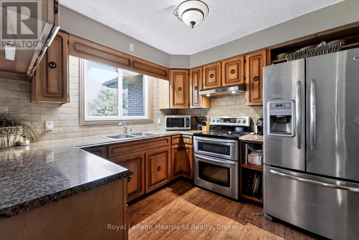
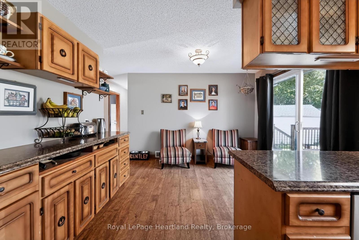
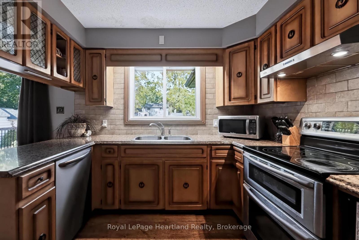
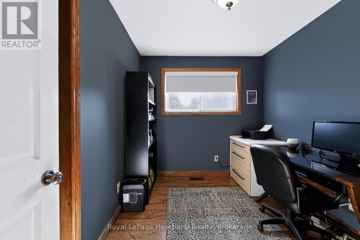
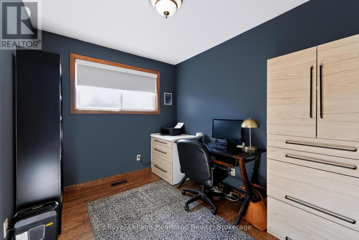
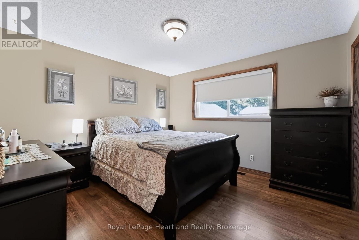
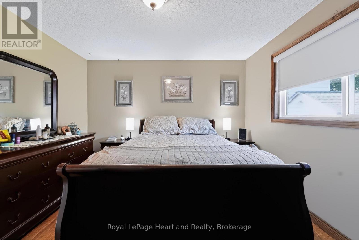
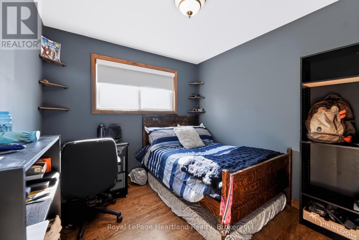
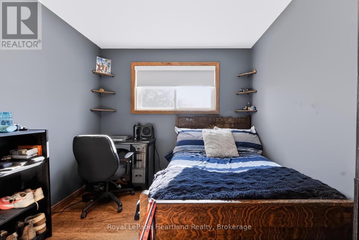
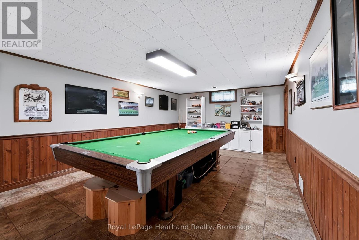
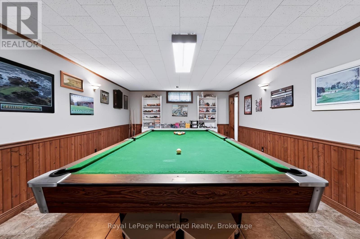
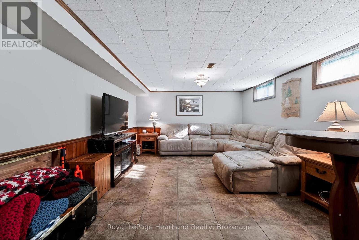
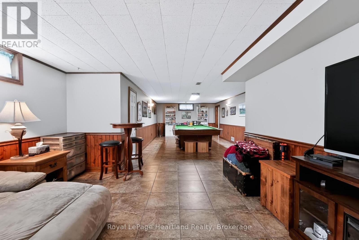
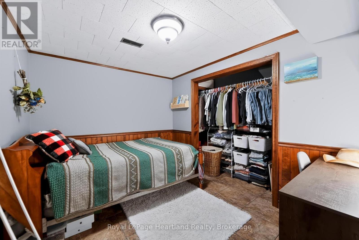
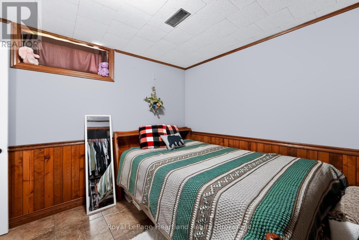
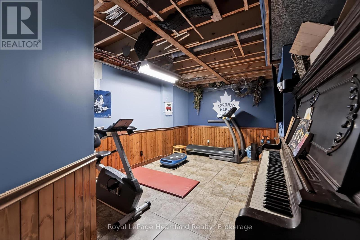
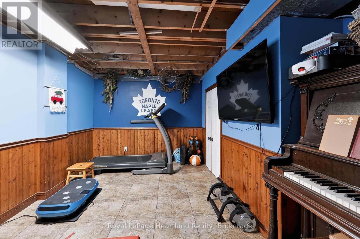
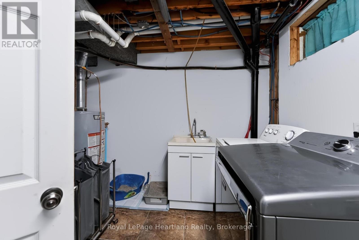
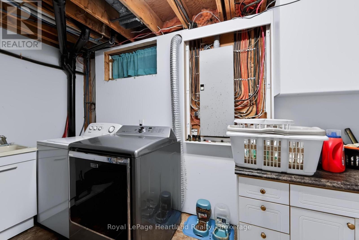
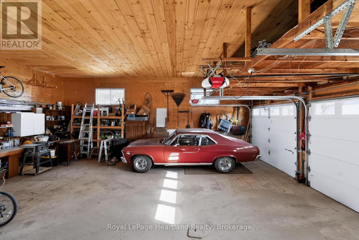
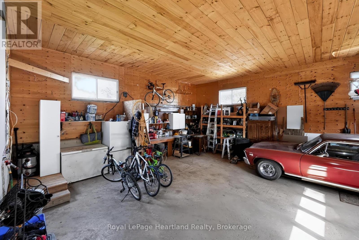
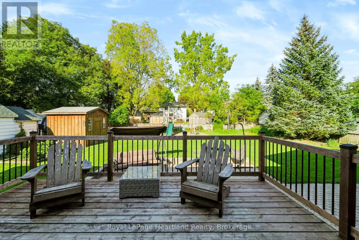
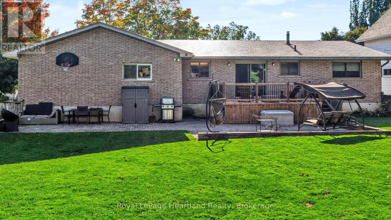
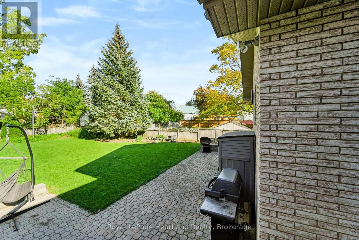
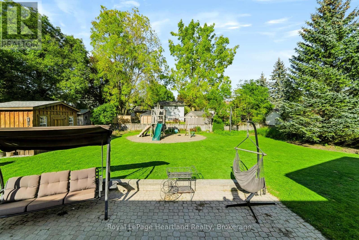
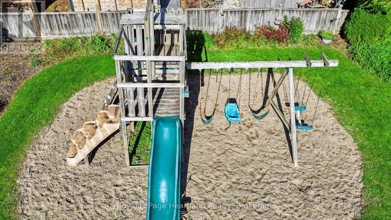
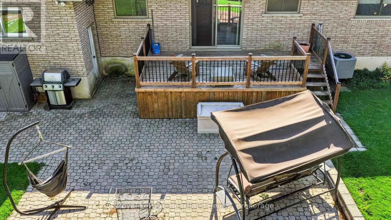
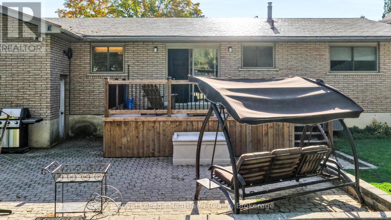
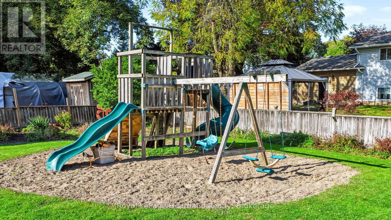
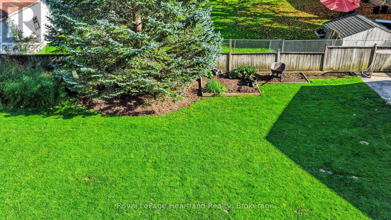
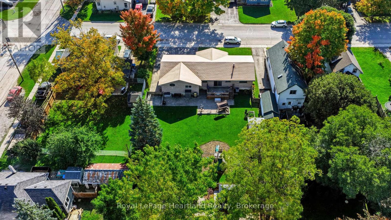
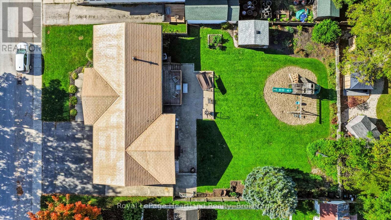
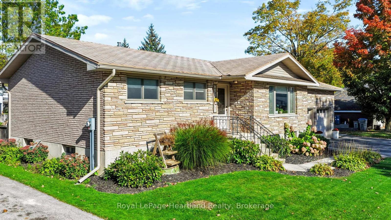
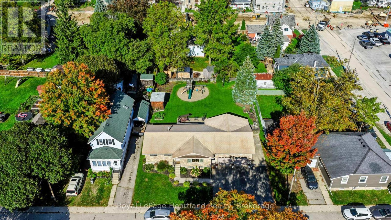
This 3+1 bedroom stone raised bungalow offers a large attached double garage, and sits on a large lot located centrally in Clinton. There's lots of room for parking with the triple wide asphalt driveway and concrete pad at the side of the home, and a fenced in, spacious rear yard. The main floor consists of 3 bedrooms, a dining area with patio doors to the rear deck, and front living room (currently used as a formal dining room). Downstairs you will find a large rec room with a pool table, and tv zone, the spare room, and an extra room that could be a spare room, workout area, office or storage room and the laundry room. The spacious double garage with high ceilings is a standout feature of this home! (id:50976)
Property Details
|
MLS® Number
|
X13877598 |
|
Property Type
|
Single Family |
|
Community Name
|
Clinton |
|
Equipment Type
|
None |
|
Parking Space Total
|
8 |
|
Rental Equipment Type
|
None |
Building
|
Bathroom Total
|
1 |
|
Bedrooms Above Ground
|
3 |
|
Bedrooms Below Ground
|
1 |
|
Bedrooms Total
|
4 |
|
Appliances
|
Garage Door Opener Remote(s) |
|
Architectural Style
|
Raised Bungalow |
|
Basement Development
|
Unfinished |
|
Basement Type
|
Full (unfinished) |
|
Construction Style Attachment
|
Detached |
|
Cooling Type
|
Central Air Conditioning |
|
Exterior Finish
|
Stone |
|
Foundation Type
|
Poured Concrete |
|
Heating Fuel
|
Natural Gas |
|
Heating Type
|
Forced Air |
|
Stories Total
|
1 |
|
Size Interior
|
1,100 - 1,500 Ft2 |
|
Type
|
House |
|
Utility Water
|
Municipal Water |
Parking
Land
|
Acreage
|
No |
|
Sewer
|
Sanitary Sewer |
|
Size Depth
|
132 Ft |
|
Size Frontage
|
82 Ft ,6 In |
|
Size Irregular
|
82.5 X 132 Ft |
|
Size Total Text
|
82.5 X 132 Ft |
Rooms
| Level |
Type |
Length |
Width |
Dimensions |
|
Lower Level |
Recreational, Games Room |
5.55 m |
3.36 m |
5.55 m x 3.36 m |
|
Lower Level |
Other |
1.39 m |
0.9 m |
1.39 m x 0.9 m |
|
Lower Level |
Bedroom 4 |
3.4 m |
2.64 m |
3.4 m x 2.64 m |
|
Lower Level |
Laundry Room |
3.85 m |
3.3 m |
3.85 m x 3.3 m |
|
Lower Level |
Recreational, Games Room |
11.67 m |
5.25 m |
11.67 m x 5.25 m |
|
Main Level |
Kitchen |
3.51 m |
2.97 m |
3.51 m x 2.97 m |
|
Main Level |
Dining Room |
5.27 m |
4.34 m |
5.27 m x 4.34 m |
|
Main Level |
Eating Area |
3.5 m |
2.84 m |
3.5 m x 2.84 m |
|
Main Level |
Bathroom |
3.51 m |
1.52 m |
3.51 m x 1.52 m |
|
Main Level |
Bedroom |
3.7 m |
3.51 m |
3.7 m x 3.51 m |
|
Main Level |
Bedroom 2 |
3 m |
2.72 m |
3 m x 2.72 m |
|
Main Level |
Bedroom 3 |
2.99 m |
2.46 m |
2.99 m x 2.46 m |
https://www.realtor.ca/real-estate/30381825/107-mary-street-central-huron-clinton-clinton