3 Bedroom
3 Bathroom
1,100 - 1,500 ft2
Central Air Conditioning
Forced Air
$888,000
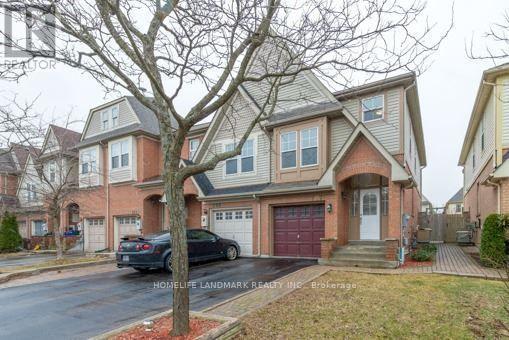
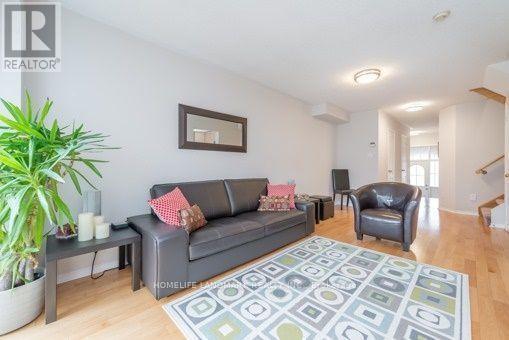
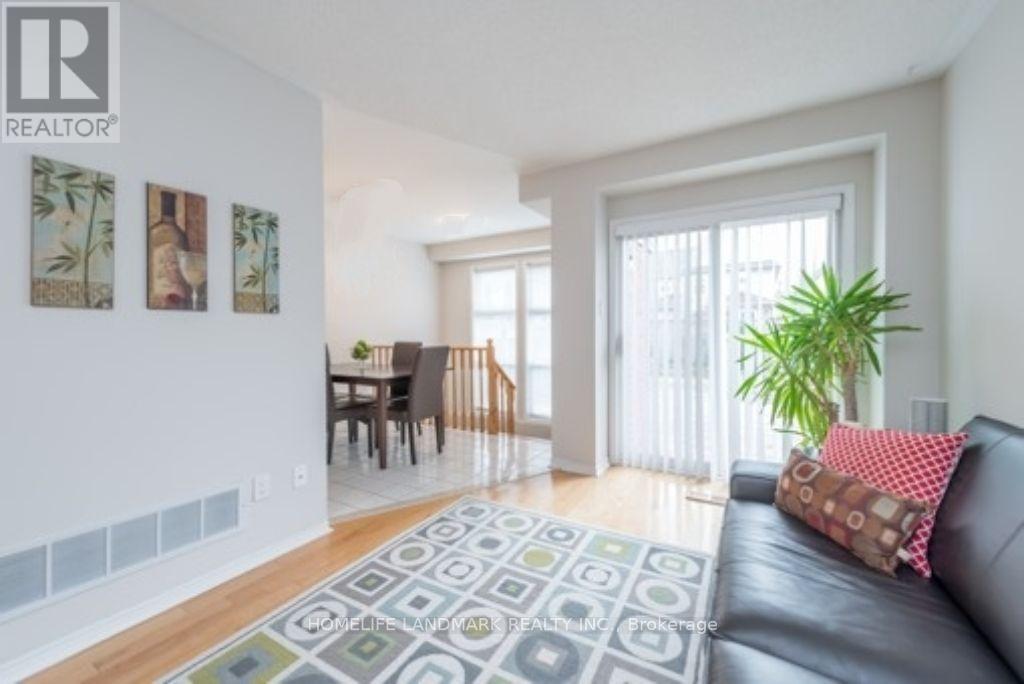
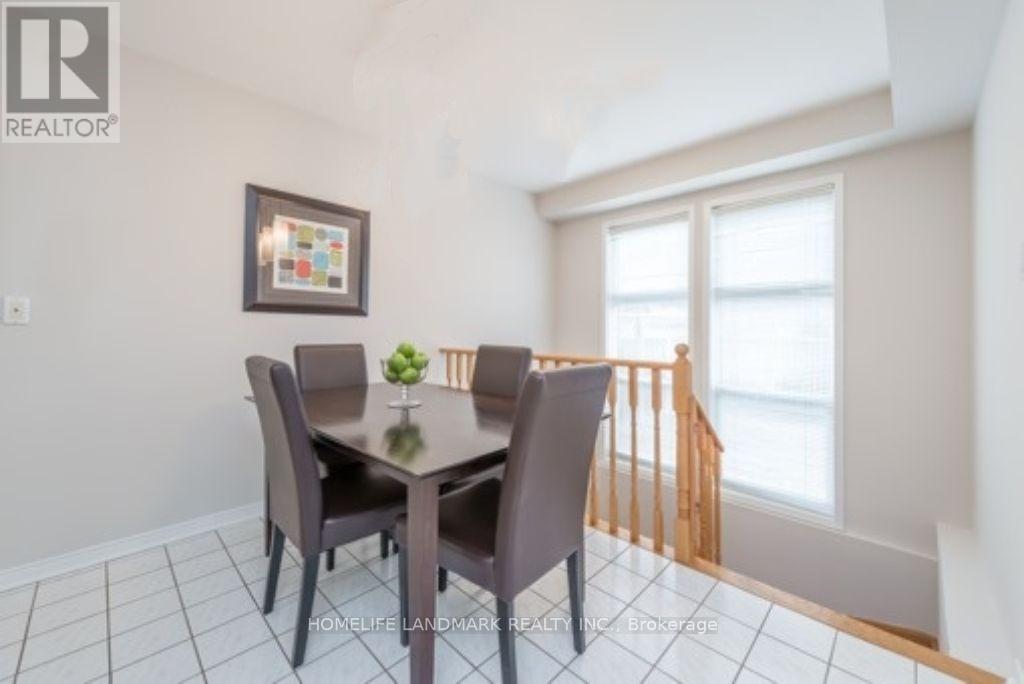
Fabulous End Unit Freehold Townhome Feels Like A Semi, Situated In High Demand Neighborhood Of Bayview Wellington! Open Concept Lr/Dr W/ Walk-Out To Sunny Backyard. Kitchen W/ Breakfast Room; New (Engineered Hardwood 2026 Flooring) in all bedrooms, New Vinyl 2026 flooring in Basement. Three Bedrooms Including Spacious Master W/ Walk-In Closet & Ensuite W/ Separate Shower & Soaker Tub. Bathrooms New 2026 Installed Countertop, Master Ensuite New Pot lights. Large Finished Multi-Purpose Basement W/ Sunny lookout from Stairwell windows. Master bedroom Closet Organizer. Conveniently located close to top-rated schools, public transportation (6 mins to GO station), grocery stores, and all essential amenities, Easy Access To Highway 404, Yrt & Go Transit. Yours To Call Home! (id:50976)
Property Details
|
MLS® Number
|
N14137386 |
|
Property Type
|
Single Family |
|
Community Name
|
Bayview Wellington |
|
Amenities Near By
|
Park, Public Transit, Schools |
|
Features
|
Conservation/green Belt, Carpet Free |
|
Parking Space Total
|
2 |
Building
|
Bathroom Total
|
3 |
|
Bedrooms Above Ground
|
3 |
|
Bedrooms Total
|
3 |
|
Appliances
|
Blinds, Central Vacuum, Dishwasher, Dryer, Water Heater, Hood Fan, Stove, Washer, Refrigerator |
|
Basement Development
|
Finished |
|
Basement Type
|
N/a (finished) |
|
Construction Style Attachment
|
Attached |
|
Cooling Type
|
Central Air Conditioning |
|
Exterior Finish
|
Brick |
|
Flooring Type
|
Hardwood, Ceramic, Vinyl |
|
Foundation Type
|
Block |
|
Half Bath Total
|
1 |
|
Heating Fuel
|
Natural Gas |
|
Heating Type
|
Forced Air |
|
Stories Total
|
2 |
|
Size Interior
|
1,100 - 1,500 Ft2 |
|
Type
|
Row / Townhouse |
|
Utility Water
|
Municipal Water |
Parking
Land
|
Acreage
|
No |
|
Fence Type
|
Fenced Yard |
|
Land Amenities
|
Park, Public Transit, Schools |
|
Sewer
|
Sanitary Sewer |
|
Size Depth
|
108 Ft ,3 In |
|
Size Frontage
|
23 Ft ,7 In |
|
Size Irregular
|
23.6 X 108.3 Ft |
|
Size Total Text
|
23.6 X 108.3 Ft |
Rooms
| Level |
Type |
Length |
Width |
Dimensions |
|
Basement |
Recreational, Games Room |
5.03 m |
6.76 m |
5.03 m x 6.76 m |
|
Main Level |
Living Room |
2.95 m |
3.05 m |
2.95 m x 3.05 m |
|
Main Level |
Dining Room |
2.95 m |
3.05 m |
2.95 m x 3.05 m |
|
Main Level |
Kitchen |
2.13 m |
2.92 m |
2.13 m x 2.92 m |
|
Main Level |
Eating Area |
2.95 m |
2.18 m |
2.95 m x 2.18 m |
|
Upper Level |
Primary Bedroom |
3.2 m |
4.8 m |
3.2 m x 4.8 m |
|
Upper Level |
Bedroom 2 |
3.12 m |
4.88 m |
3.12 m x 4.88 m |
|
Upper Level |
Bedroom 3 |
2.13 m |
3.61 m |
2.13 m x 3.61 m |
https://www.realtor.ca/real-estate/30466532/107-mugford-road-aurora-bayview-wellington-bayview-wellington