4 Bedroom
5 Bathroom
3,500 - 5,000 ft2
Fireplace
Inground Pool
Central Air Conditioning
Forced Air
Landscaped
$3,995,000
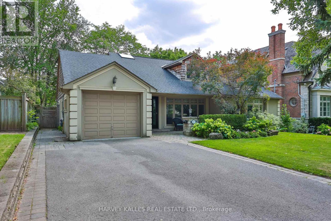
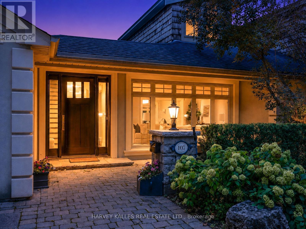
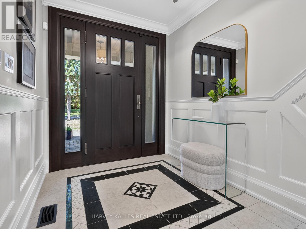
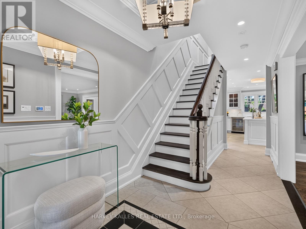
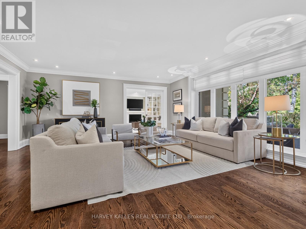
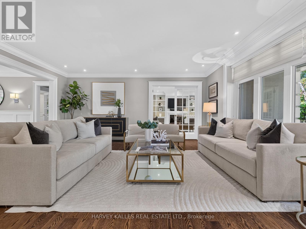
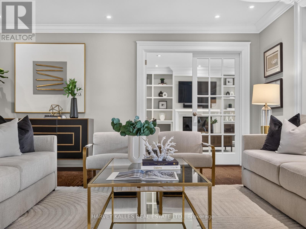
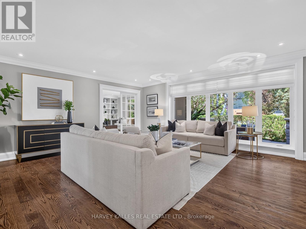
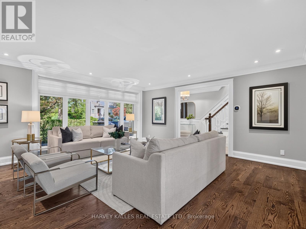
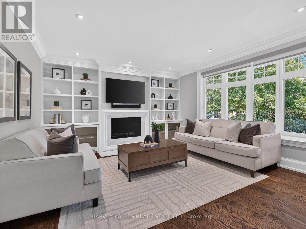
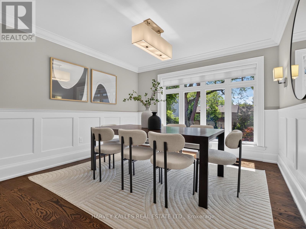
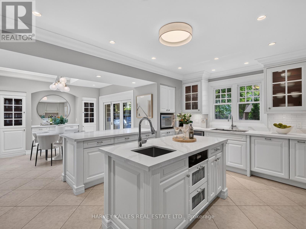
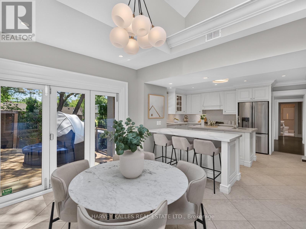
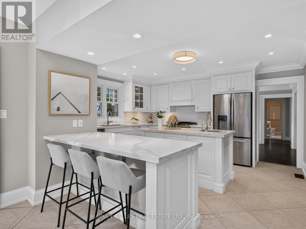
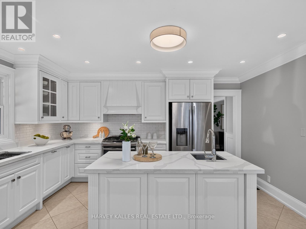
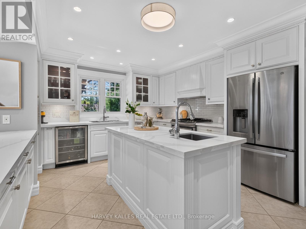
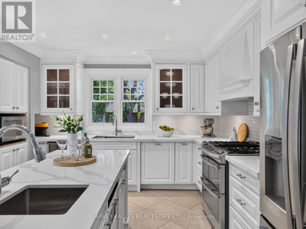
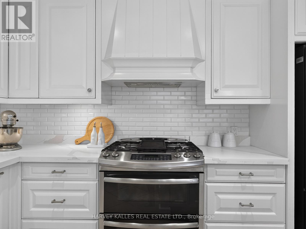
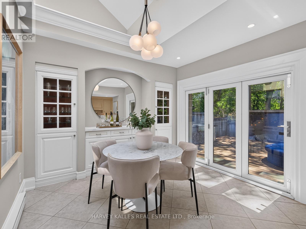
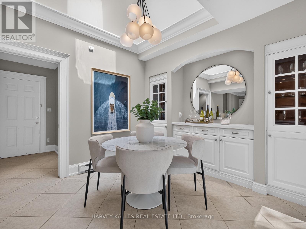
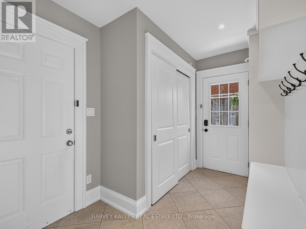
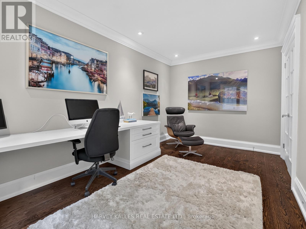
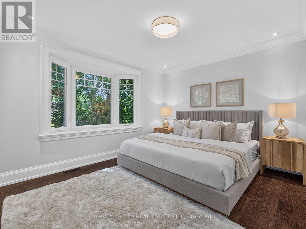
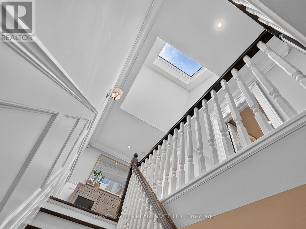
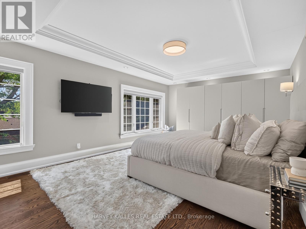
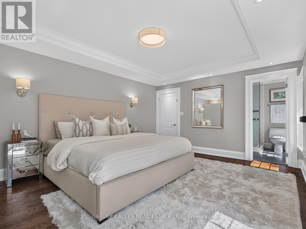
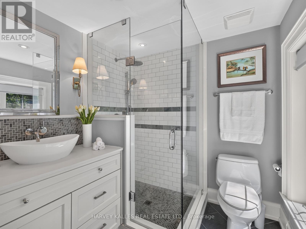
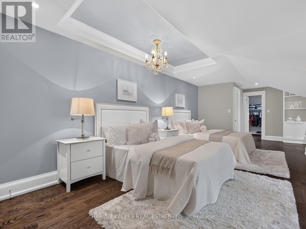
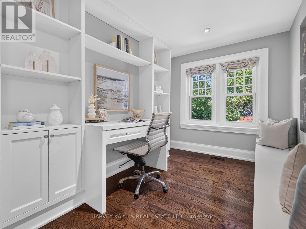
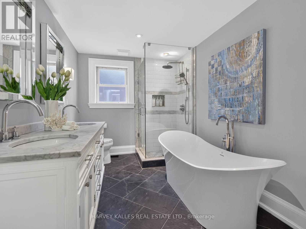
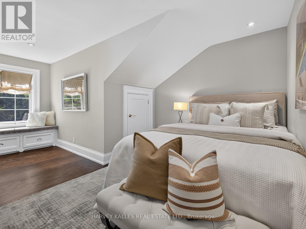
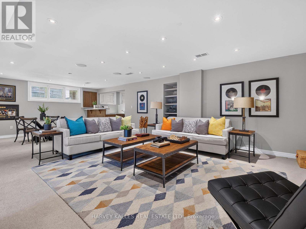
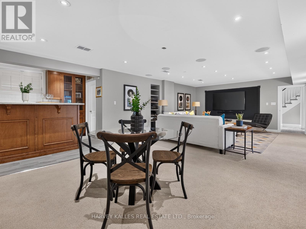
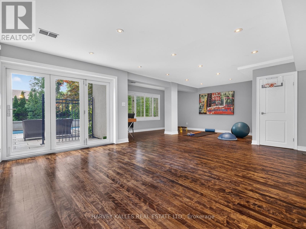
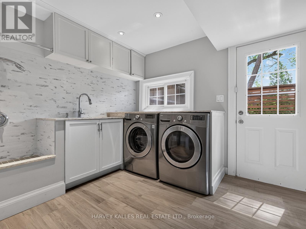
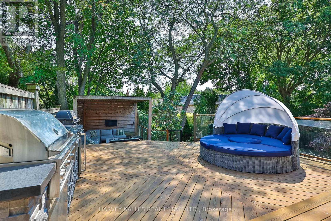
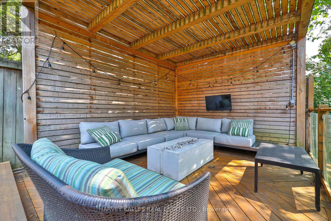
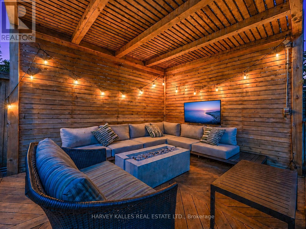
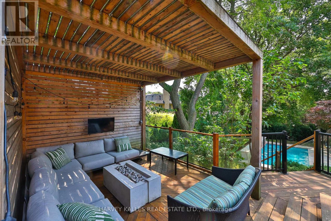
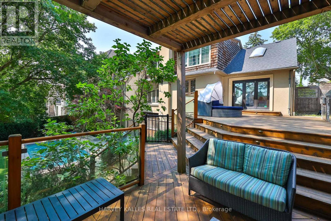
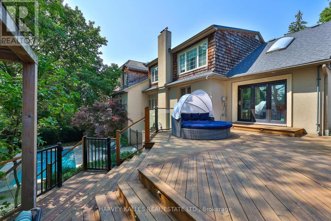
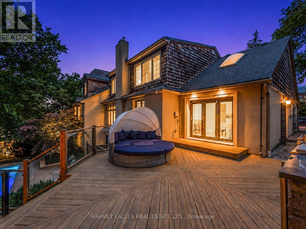
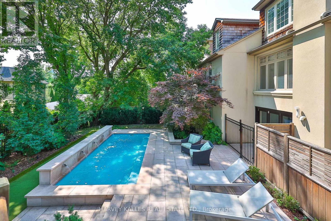
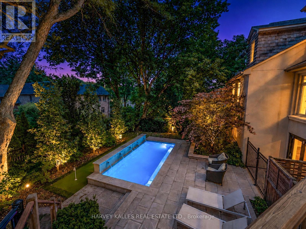
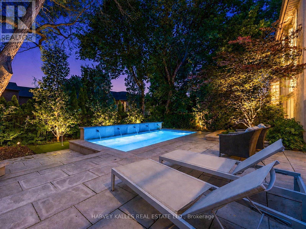
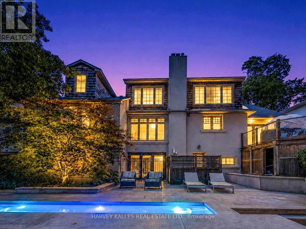
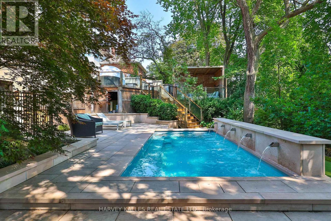
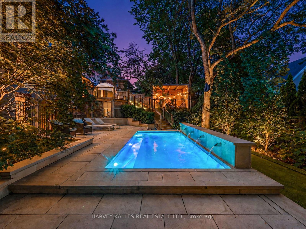
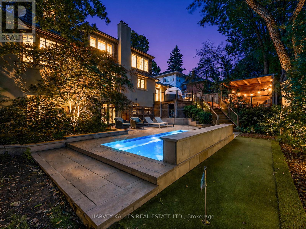
Welcome To 107 Stratford Crescent, An Elegant And Extensively Enhanced Family Residence Situated On A Stunning 67.5 ft South Facing Lot. Set Beneath A Canopy Of Mature Trees And Surrounded By Lush Landscaping, This Distinguished Home Offers Refined Interiors, Exceptional Flexibility And A Truly Resort-Inspired Outdoor Setting Designed For Both Modern Family Life & Sophisticated Entertaining. A Gracious Front Entry Introduces Beautifully Proportioned Principal Rooms Finished With Rich Hardwood Flooring, Crown Moulding, Detailed Millwork And Abundant Natural Light. The Expansive Living Room Is Bright & Polished, With Oversized Windows And French Doors Leading To An Inviting Family Room Featuring Custom Built-Ins, A Fireplace & Tranquil Garden Views. The Formal Dining Room Enhanced By Wainscotting And Generous Windows Overlooks The Backyard & Pool. At The Heart Of The Home, The Bright & Beautifully Appointed Kitchen Features Custom Cabinetry, Stone Countertops, A Centre Island, Breakfast Bar, Stainless Steel Appliances, Wine Storage & Multiple Work Areas. An Adjoining Breakfast Area With Vaulted Ceilings & Skylight Is Flooded With Natural Light, While A 3-Panel Patio Door Creates A Seamless Connection To The Tiered Outdoor Entertaining Spaces. In Addition, The Main Floor Features A Primary Bedroom With 4-Pc Ensuite, An Office And Mudroom. The Upper Level Continues The Home's Sense Of Scale And Refinement. Spacious Bedrooms Feature Hardwood Flooring, Excellent Natural Light And Generous Storage, While Flexible Office & Study Areas Provide Ideal Work-From-Home Options. The Lower Level Offers A Large Media & Lounge Area, Wet Bar, Dining, Laundry W/Dog Wash Station & W/O To Backyard. Outdoors The Property Transforms Into A Private Urban Retreat Anchored By An In-Ground Saltwater Pool, Mature Trees & Multiple Tiered Outdoor Living Zones Which Include An Upper Deck With B/I BBQ & Outdoor Kitchen, Dining & Lounging Areas With Fire Feature and Television, And A Putting Green (id:50976)
Open House
This property has open houses!
Starts at:
2:00 pm
Ends at:
4:00 pm
Starts at:
2:00 pm
Ends at:
4:00 pm
Property Details
|
MLS® Number
|
C13712710 |
|
Property Type
|
Single Family |
|
Community Name
|
Bridle Path-Sunnybrook-York Mills |
|
Amenities Near By
|
Hospital, Park, Public Transit, Place Of Worship |
|
Equipment Type
|
Water Heater |
|
Features
|
Conservation/green Belt, Lighting, Gazebo |
|
Parking Space Total
|
5 |
|
Pool Type
|
Inground Pool |
|
Rental Equipment Type
|
Water Heater |
|
Structure
|
Deck |
Building
|
Bathroom Total
|
5 |
|
Bedrooms Above Ground
|
4 |
|
Bedrooms Total
|
4 |
|
Amenities
|
Fireplace(s) |
|
Appliances
|
Barbeque, Garage Door Opener Remote(s), Window Coverings |
|
Basement Development
|
Finished |
|
Basement Features
|
Walk Out |
|
Basement Type
|
Full (finished) |
|
Construction Style Attachment
|
Detached |
|
Cooling Type
|
Central Air Conditioning |
|
Exterior Finish
|
Brick, Stucco |
|
Fire Protection
|
Alarm System, Monitored Alarm, Smoke Detectors |
|
Fireplace Present
|
Yes |
|
Flooring Type
|
Hardwood, Tile |
|
Foundation Type
|
Concrete |
|
Half Bath Total
|
2 |
|
Heating Fuel
|
Natural Gas |
|
Heating Type
|
Forced Air |
|
Stories Total
|
2 |
|
Size Interior
|
3,500 - 5,000 Ft2 |
|
Type
|
House |
|
Utility Water
|
Municipal Water |
Parking
Land
|
Acreage
|
No |
|
Fence Type
|
Fully Fenced |
|
Land Amenities
|
Hospital, Park, Public Transit, Place Of Worship |
|
Landscape Features
|
Landscaped |
|
Sewer
|
Sanitary Sewer |
|
Size Depth
|
107 Ft ,6 In |
|
Size Frontage
|
67 Ft ,6 In |
|
Size Irregular
|
67.5 X 107.5 Ft |
|
Size Total Text
|
67.5 X 107.5 Ft |
Rooms
| Level |
Type |
Length |
Width |
Dimensions |
|
Second Level |
Bedroom 4 |
5.28 m |
4.8 m |
5.28 m x 4.8 m |
|
Second Level |
Other |
4.65 m |
2.34 m |
4.65 m x 2.34 m |
|
Second Level |
Primary Bedroom |
5.28 m |
3.89 m |
5.28 m x 3.89 m |
|
Second Level |
Bedroom 3 |
6.45 m |
4.83 m |
6.45 m x 4.83 m |
|
Lower Level |
Recreational, Games Room |
8.74 m |
5 m |
8.74 m x 5 m |
|
Lower Level |
Games Room |
7.49 m |
6.63 m |
7.49 m x 6.63 m |
|
Lower Level |
Laundry Room |
3.51 m |
3.2 m |
3.51 m x 3.2 m |
|
Lower Level |
Cold Room |
2.82 m |
1.57 m |
2.82 m x 1.57 m |
|
Main Level |
Living Room |
5.46 m |
5.44 m |
5.46 m x 5.44 m |
|
Main Level |
Dining Room |
4.57 m |
3.66 m |
4.57 m x 3.66 m |
|
Main Level |
Kitchen |
4.57 m |
4.27 m |
4.57 m x 4.27 m |
|
Main Level |
Eating Area |
3.28 m |
3.02 m |
3.28 m x 3.02 m |
|
Main Level |
Family Room |
5.61 m |
4.17 m |
5.61 m x 4.17 m |
|
Main Level |
Primary Bedroom |
3.89 m |
3.3 m |
3.89 m x 3.3 m |
|
Main Level |
Office |
4.62 m |
2.74 m |
4.62 m x 2.74 m |
|
Main Level |
Mud Room |
3.35 m |
2.16 m |
3.35 m x 2.16 m |
https://www.realtor.ca/real-estate/30197920/107-stratford-crescent-toronto-bridle-path-sunnybrook-york-mills-bridle-path-sunnybrook-york-mills