





107 Westra Drive Unit# 59, Guelph/eramosa, Ontario N1K 0A5 (30124123)

107 Westra Drive Unit# 59 Guelph/eramosa, Ontario N1K 0A5

2 Bedroom 2 Bathroom 1,450 ft2
Central Air Conditioning Forced Air

$574,900

Maintenance, Insurance, Parking

$384.25 Monthly

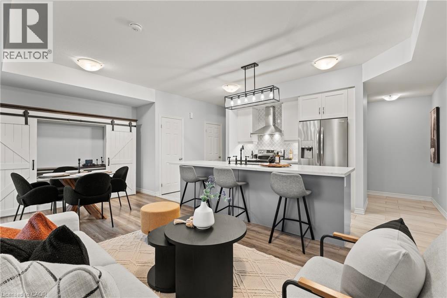
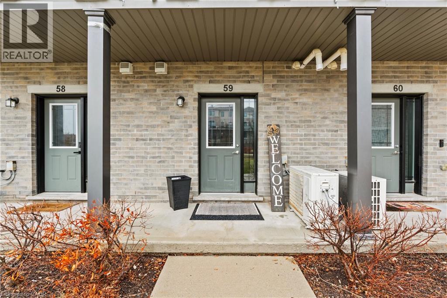
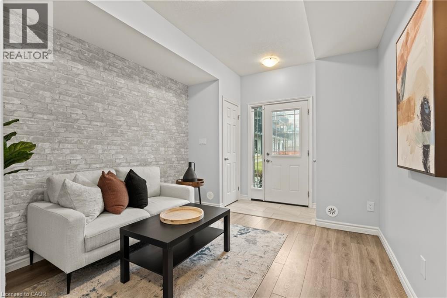
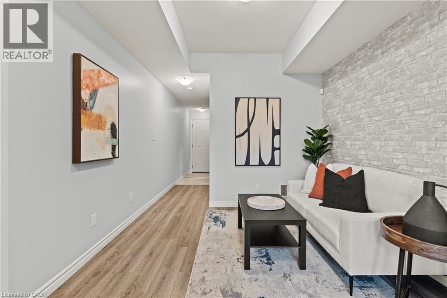
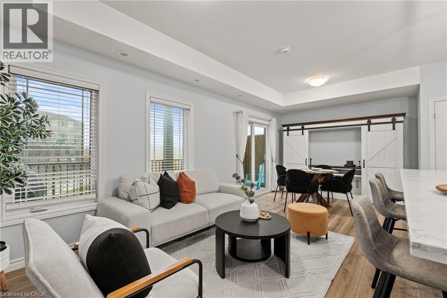
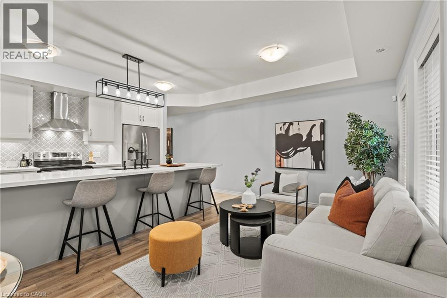
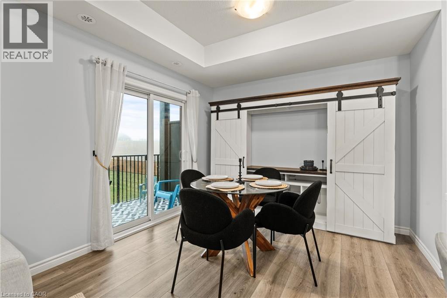
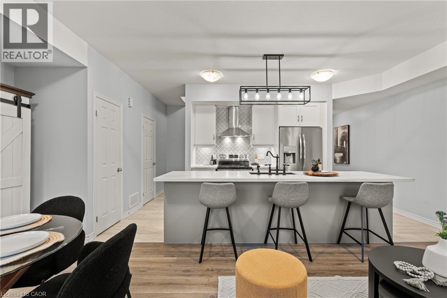
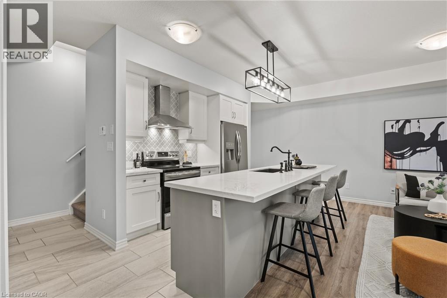
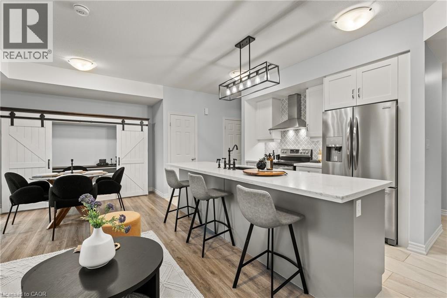
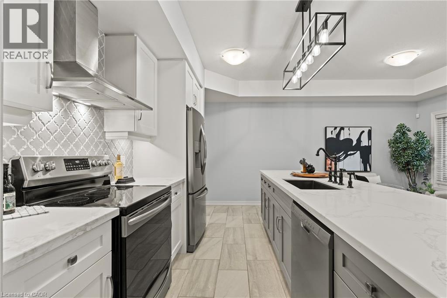
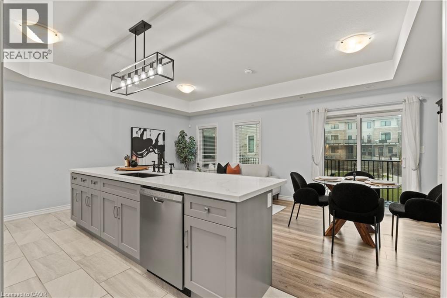
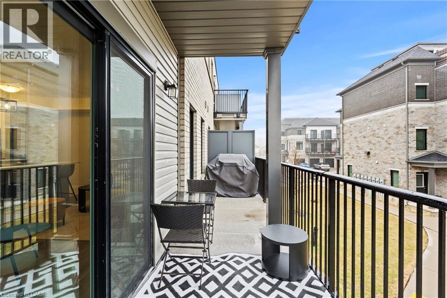
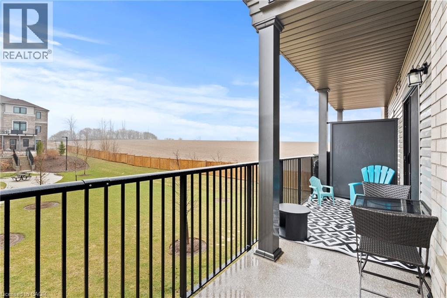
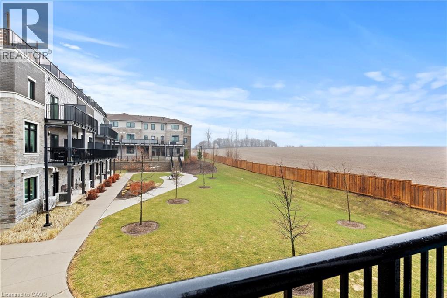
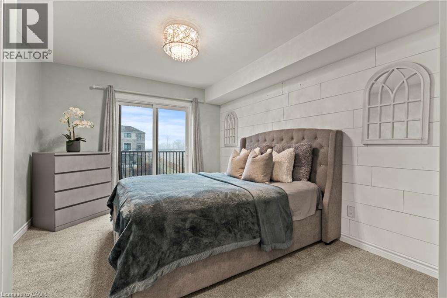
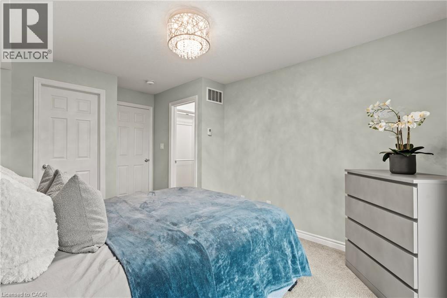
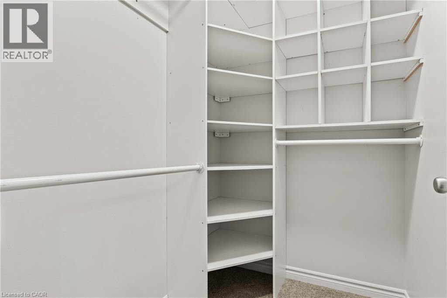
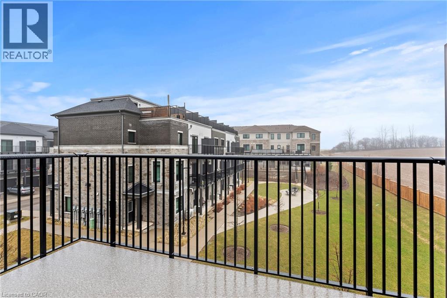
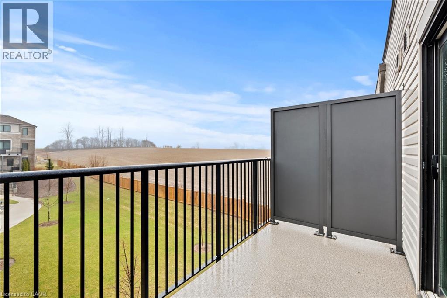
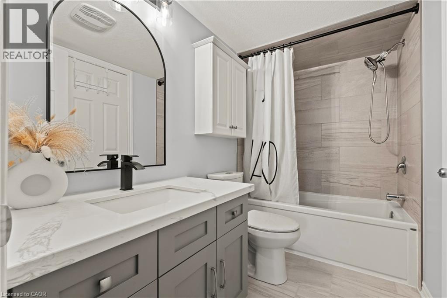
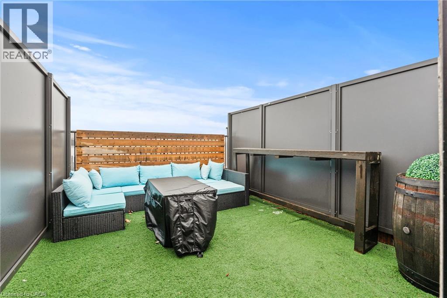
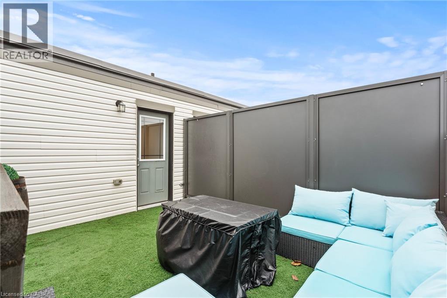
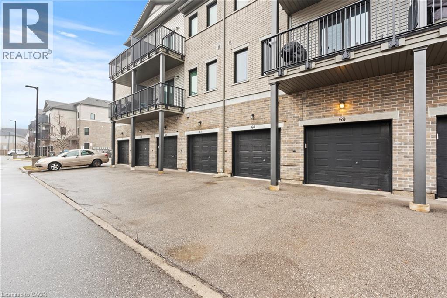
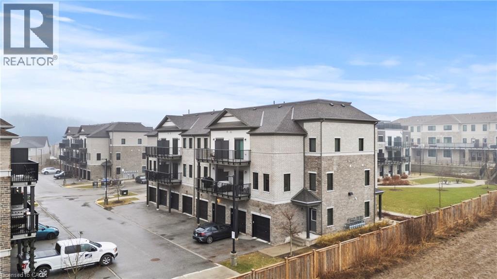
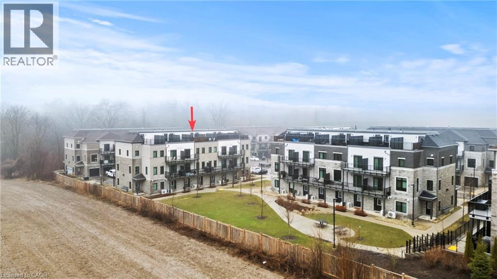
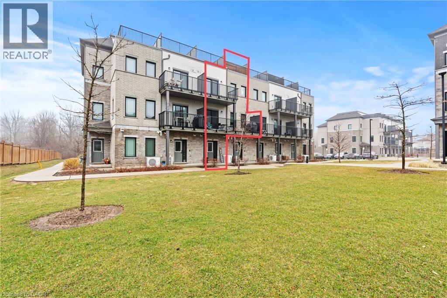
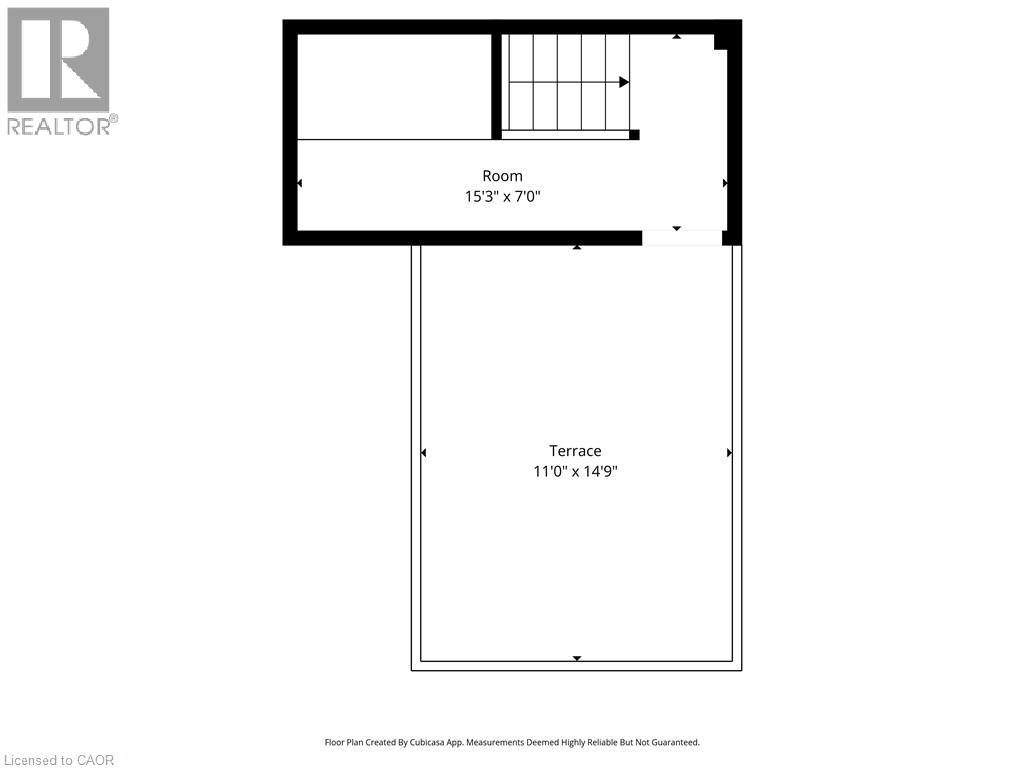
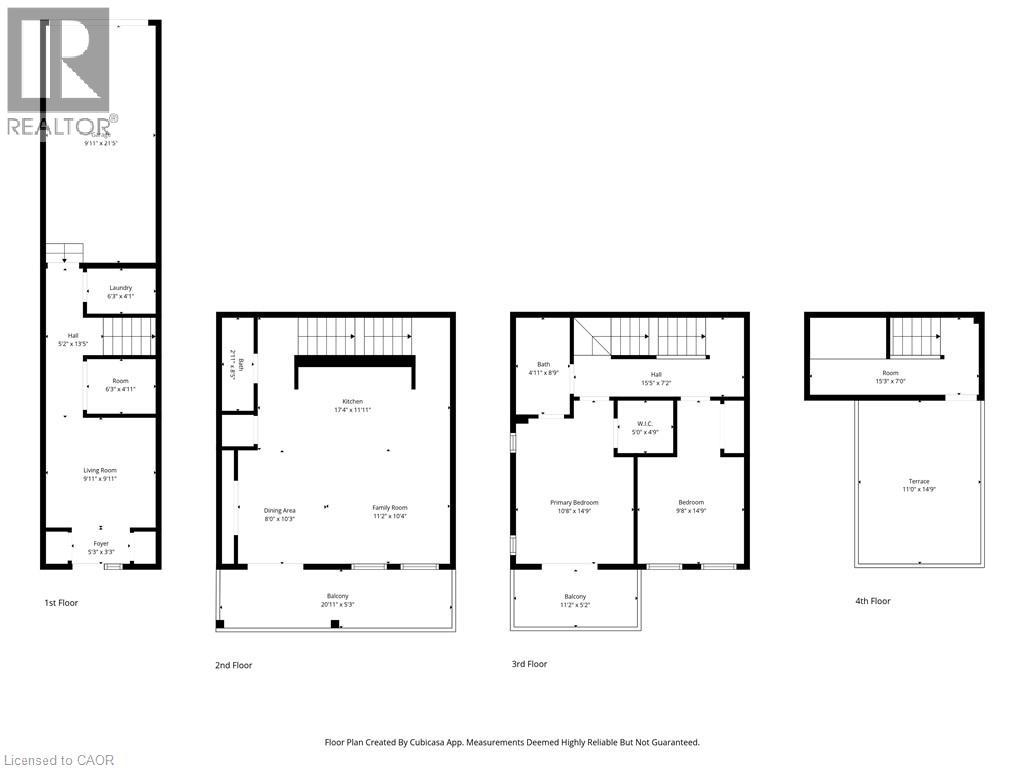
With over $50K in upgrades, this beautifully finished 2-bedroom, 1450sqft. condo townhome is the definition of turnkey living, perfect for first-time buyers who want modern style without the renovation headaches. Just move in and enjoy. The bright open-concept layout flows seamlessly into a stylish kitchen and spacious living area designed for everyday comfort and entertaining. Parking? Covered. This unit offers 2 parking spaces — a private garage plus driveway, something buyers always appreciate. And here’s the feature that really sets this one apart from other units in the complex… over 300 sq ft of outdoor living space, including a primary bedroom private balcony, a large balcony off the living room, AND a rooftop patio — perfect for morning coffee, summer BBQs, or unwinding at the end of the day. All located in Guelph’s thriving west end, just minutes to Costco, Zehrs, parks, trails, schools, and everyday essentials. EXCLUSIVE BUYER BONUS: To welcome you to the neighborhood, the seller is offering a FREE 2-Year Costco Membership to the buyer upon successful closing! Stylish. Upgraded. Move-in ready. This is the one buyers wait for. (id:50976)

Property Details

MLS® Number 40853994
Property Type Single Family
Amenities Near By Park
Equipment Type Water Heater
Features Southern Exposure, Balcony, Automatic Garage Door Opener
Parking Space Total 2
Rental Equipment Type Water Heater

Building

Bathroom Total 2
Bedrooms Above Ground 2
Bedrooms Total 2
Appliances Dishwasher, Dryer, Microwave, Refrigerator, Stove, Water Softener, Washer, Window Coverings, Garage Door Opener
Basement Type None
Constructed Date 2020
Construction Style Attachment Attached
Cooling Type Central Air Conditioning
Exterior Finish Brick
Fire Protection Smoke Detectors
Half Bath Total 1
Heating Fuel Natural Gas
Heating Type Forced Air
Stories Total 3
Size Interior 1,450 Ft2
Type Row / Townhouse
Utility Water Municipal Water

Parking

Attached Garage
Visitor Parking

Land

Acreage No
Land Amenities Park
Sewer Municipal Sewage System
Size Total Text Unknown
Zoning Description R.3a

Rooms

Level Type Dimensions
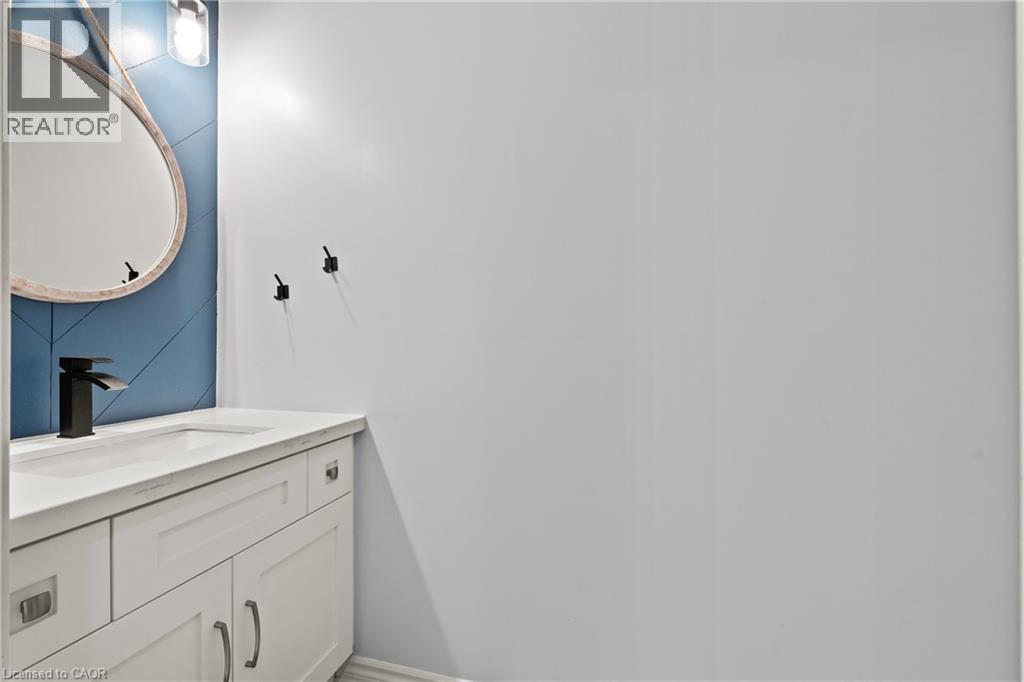
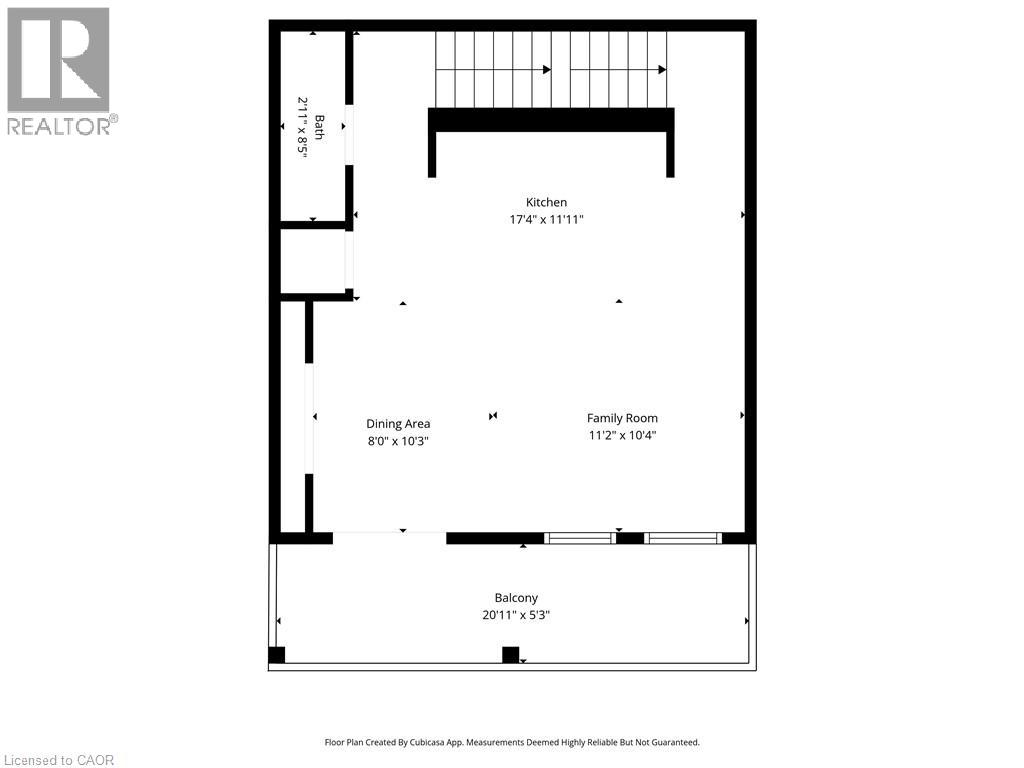
Second Level 2pc Bathroom Measurements not available
Second Level Family Room 11'2'' x 10'4''
Second Level Dining Room 8'0'' x 10'3''
Second Level Kitchen 17'4'' x 11'11''
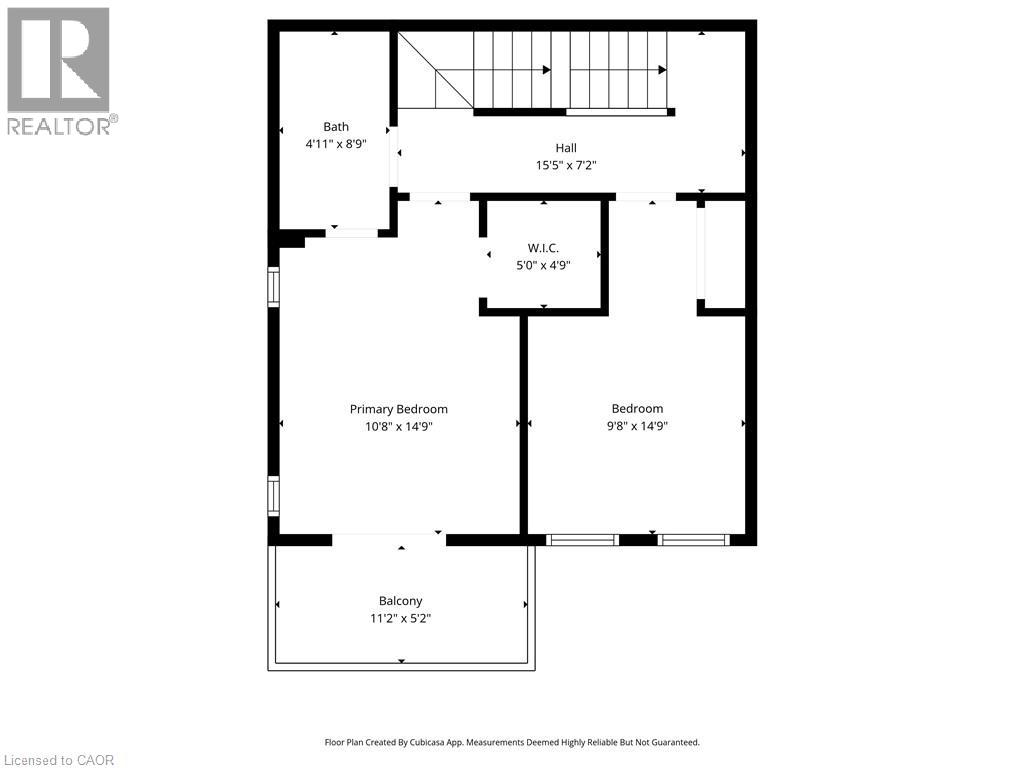
Third Level 3pc Bathroom Measurements not available
Third Level Primary Bedroom 10'8'' x 14'9''
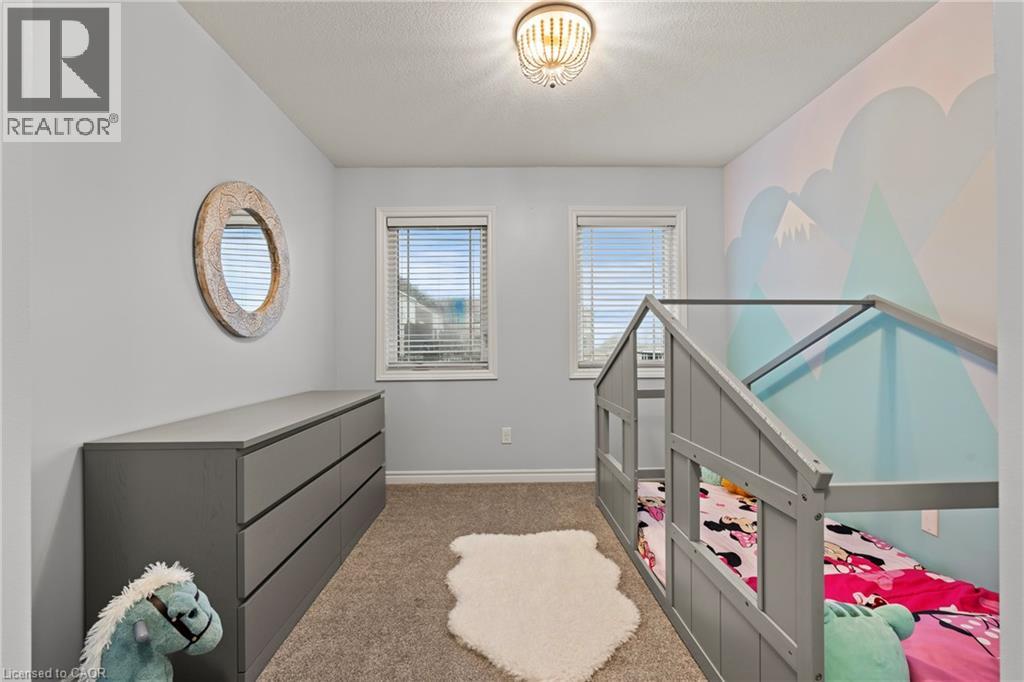
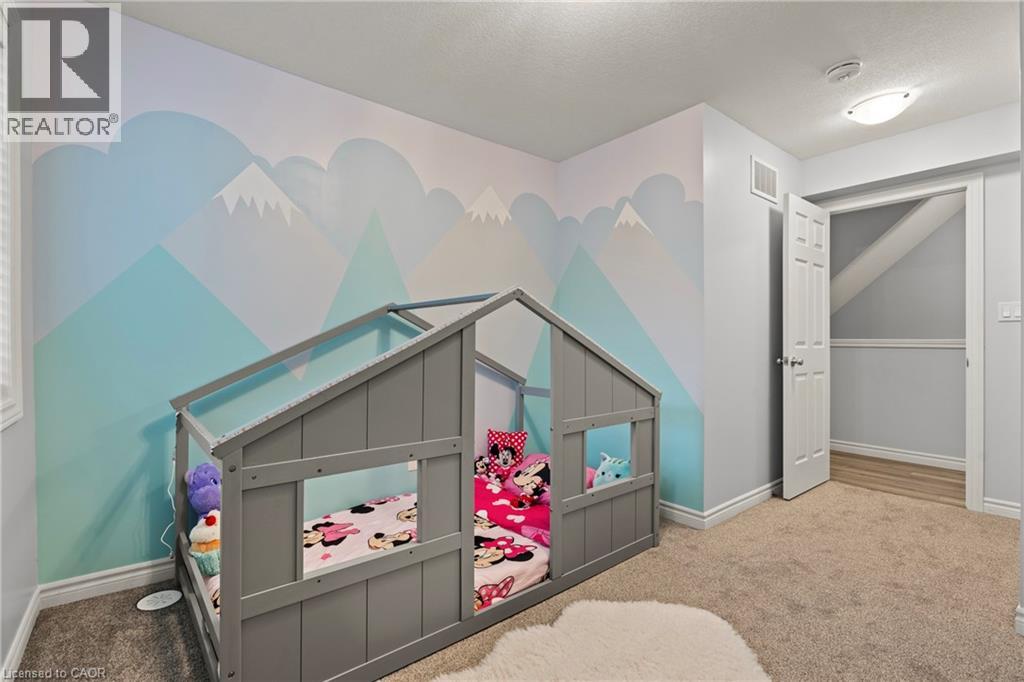
Third Level Bedroom 9'8'' x 14'9''
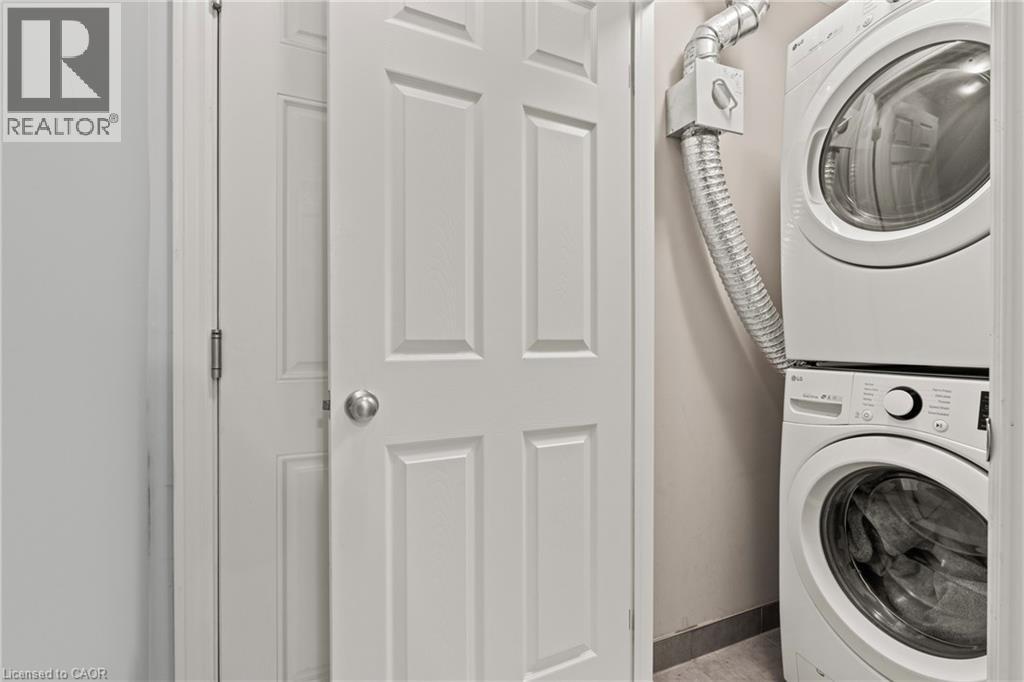
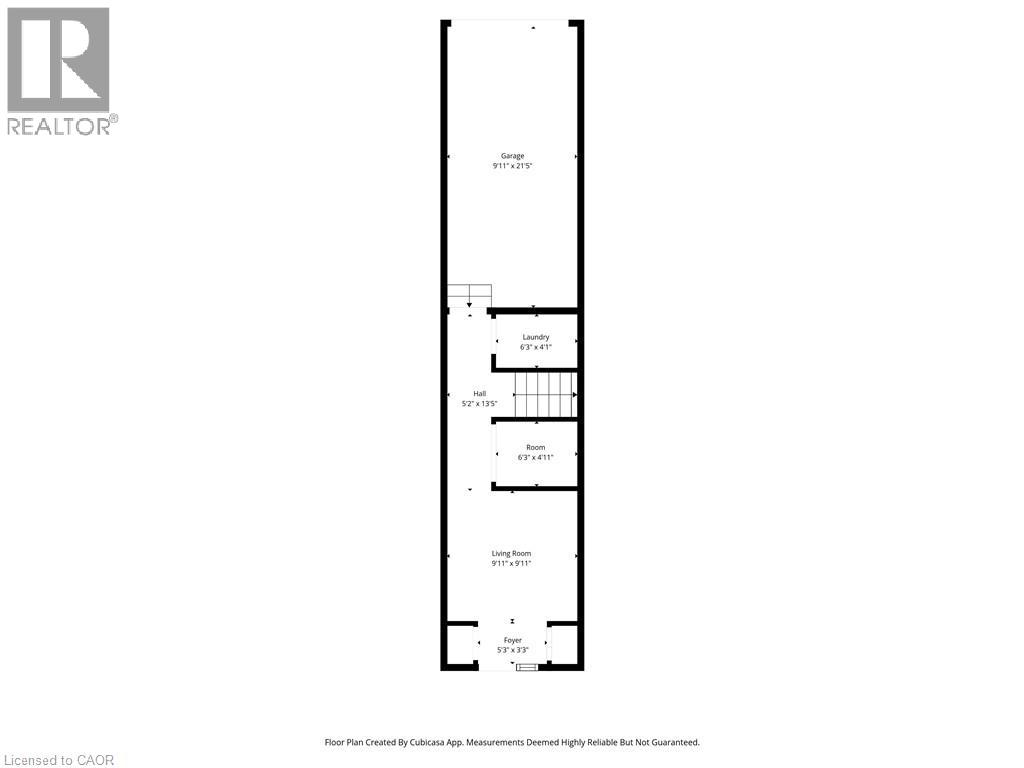
Main Level Laundry Room 6'3'' x 4'1''
Main Level Living Room 9'11'' x 9'11''
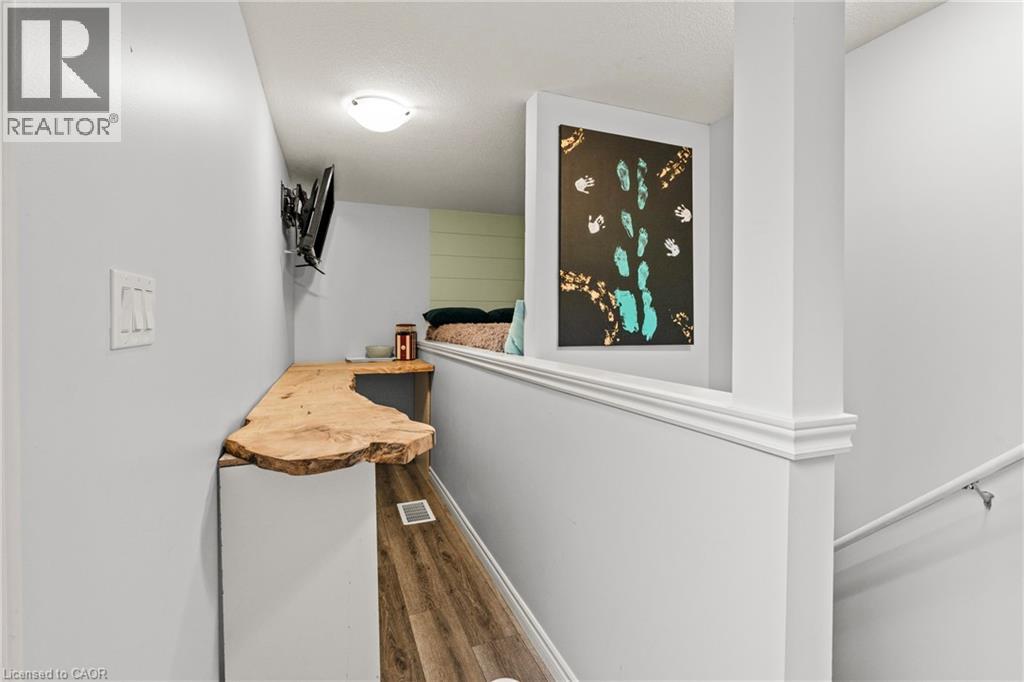
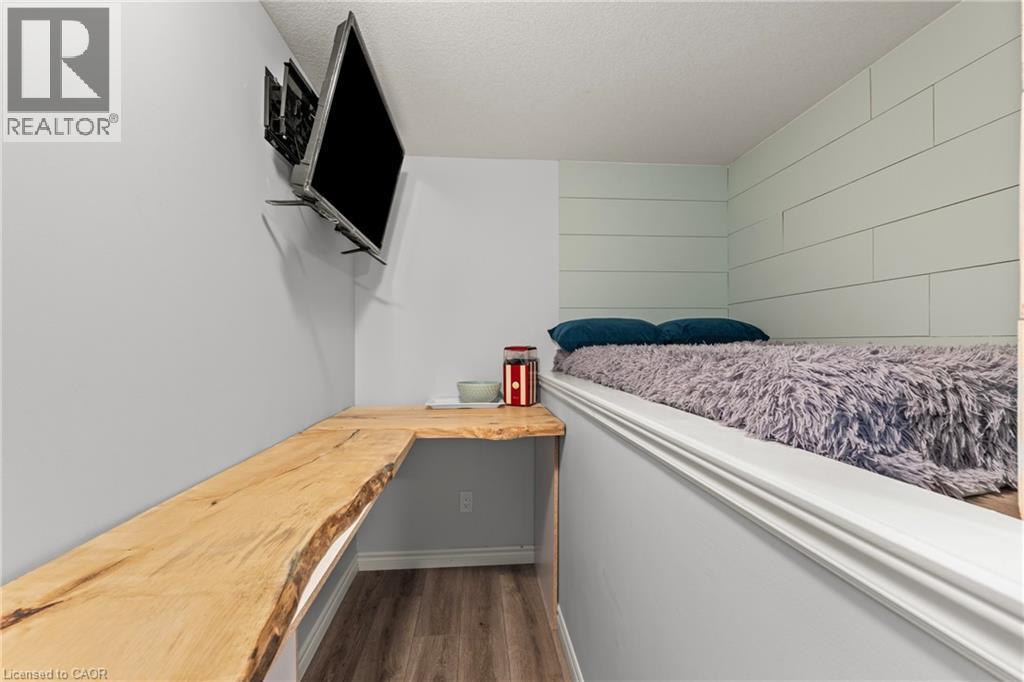
Upper Level Loft 15'2'' x 6'9''

https://www.realtor.ca/real-estate/30124123/107-westra-drive-unit-59-guelpheramosa

Contact Us

Contact us for more information

Generating Captcha

Craig Pereira
Salesperson

(647) 993-9739

Keller Williams Complete Realty
1044 Cannon Street East
Hamilton, Ontario L8L 2H7

(905) 308-8333
www.kwcomplete.com/

Your Favourites


No Favourites Found
