

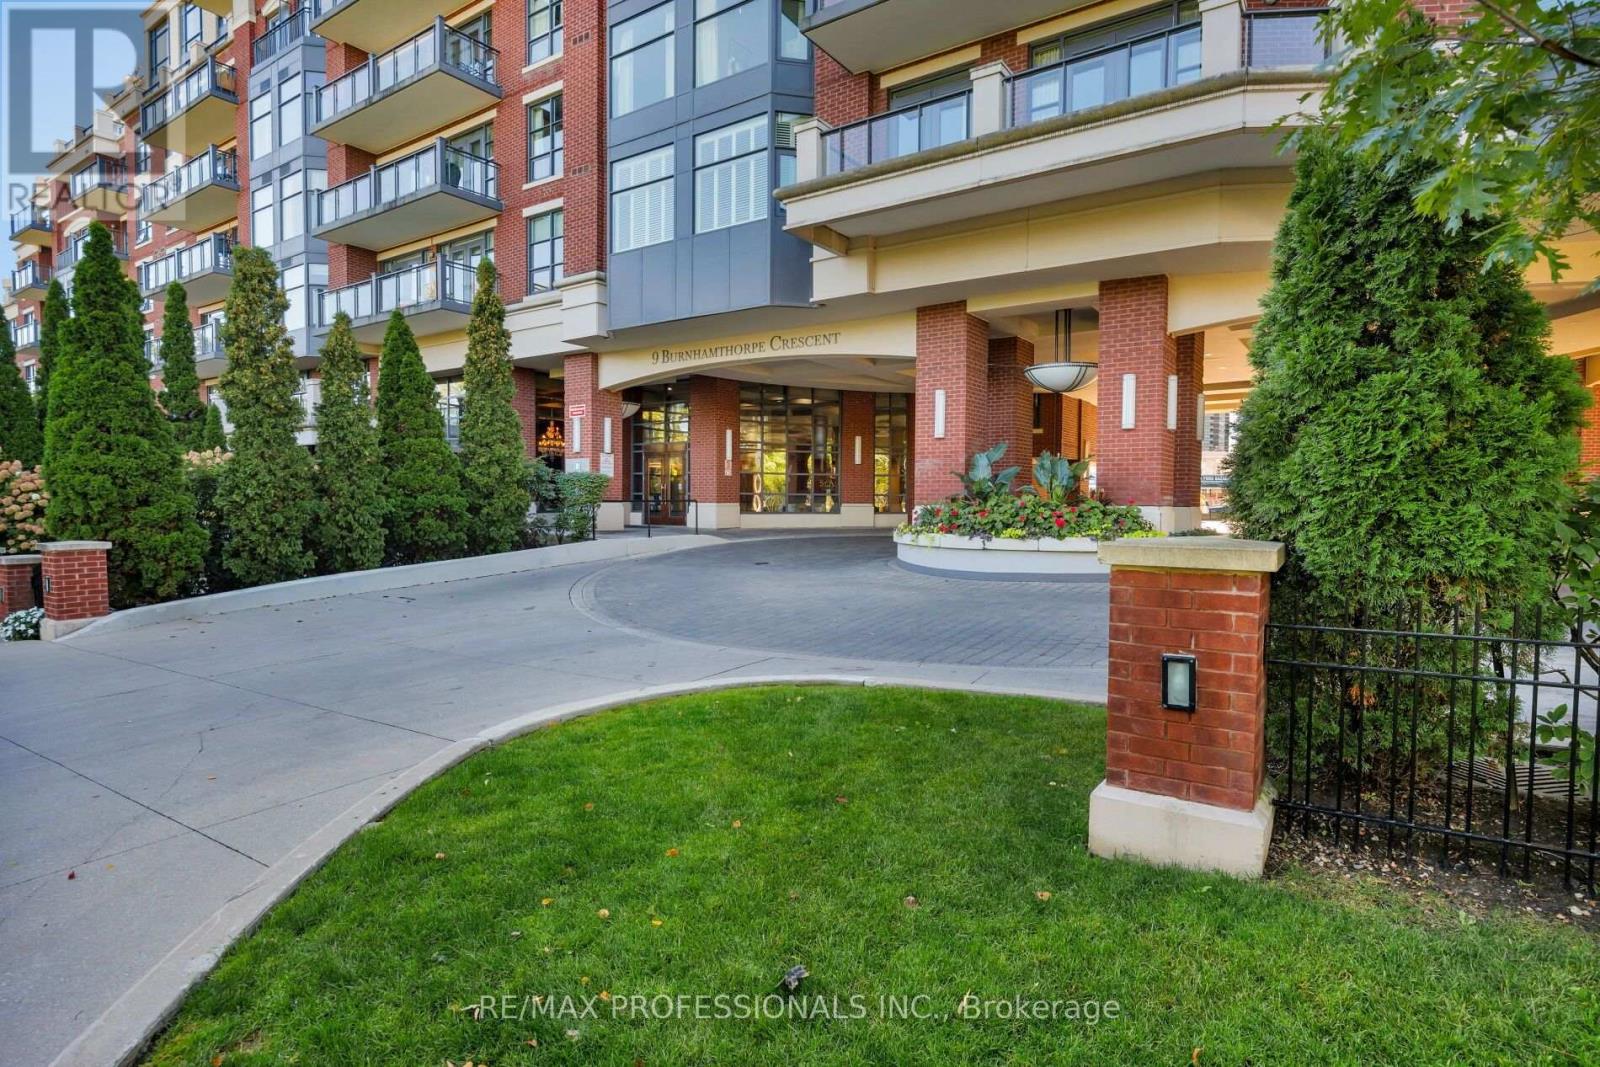




108 – 9 Burnhamthorpe Crescent, Toronto, Ontario M9A 1G4 (30454442)

108 - 9 Burnhamthorpe Crescent Toronto, Ontario M9A 1G4

3 Bedroom 3 Bathroom 2,000 - 2,249 ft2
Fireplace Central Air Conditioning Forced Air

$1,998,000

Maintenance, Heat, Water, Cable TV, Common Area Maintenance, Insurance, Parking

$1,858 Monthly

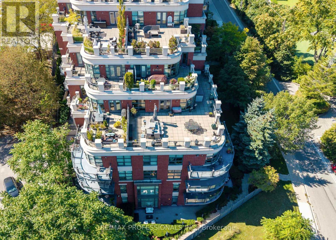
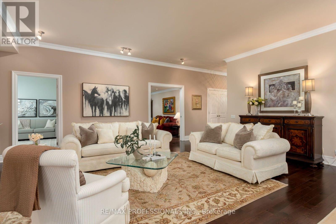
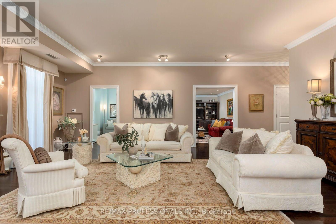
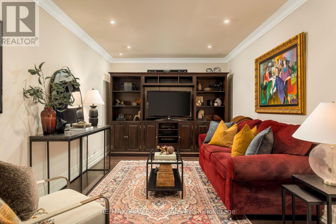
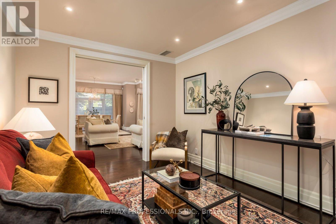
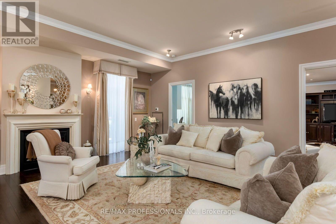
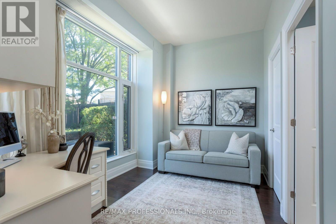
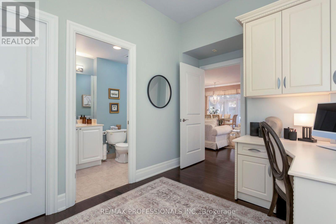
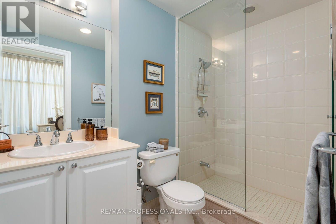
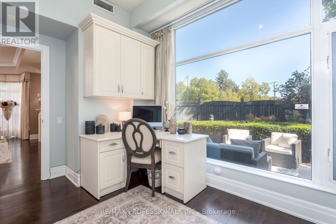
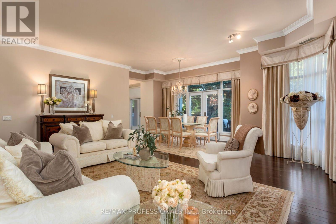
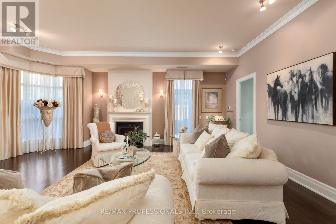
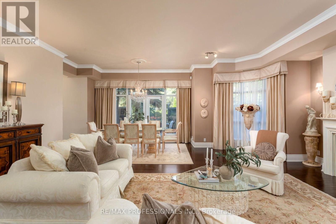
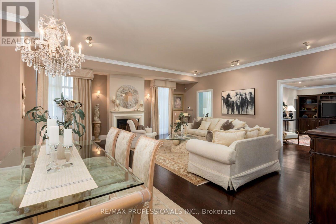
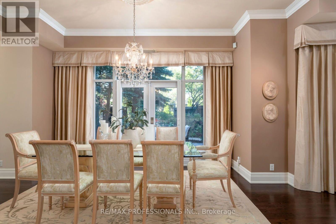
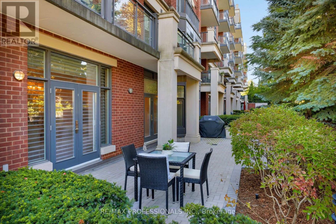
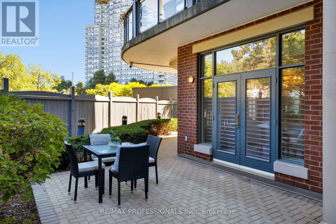
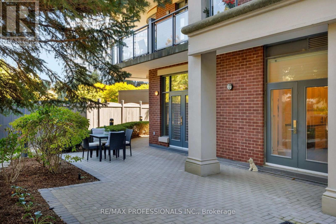
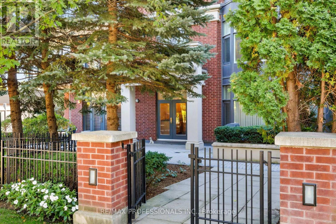
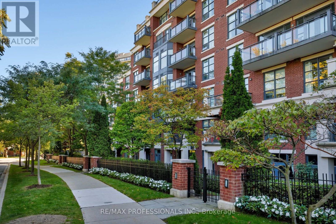
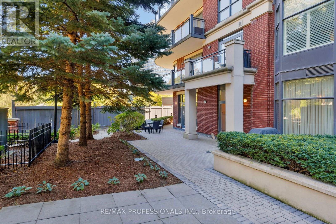
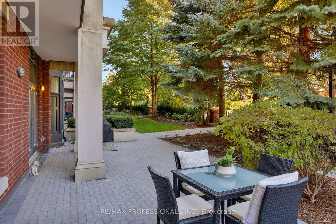
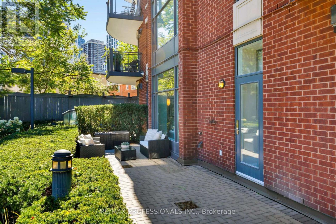
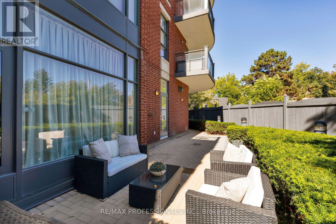
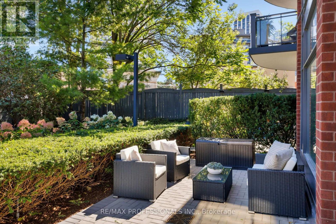
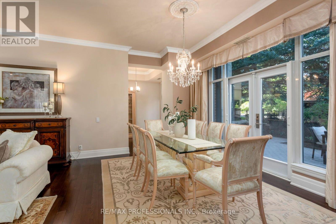
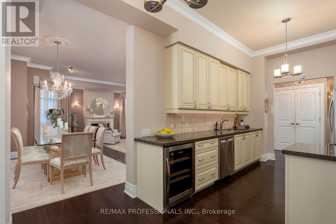
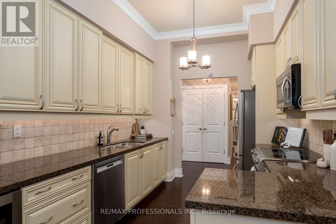
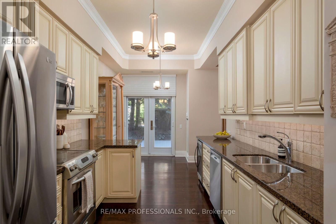
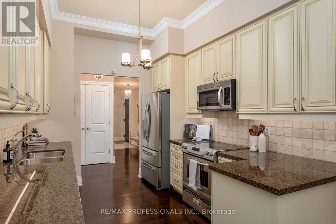
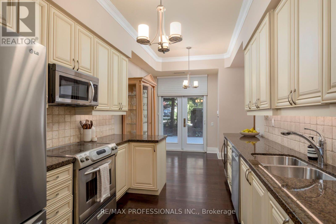
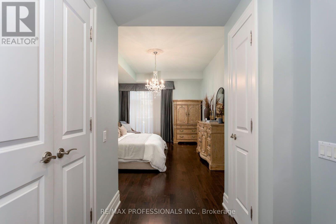
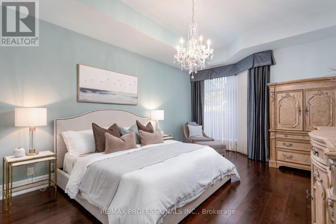
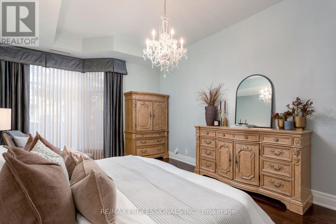
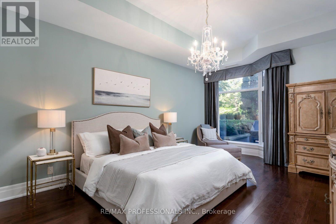
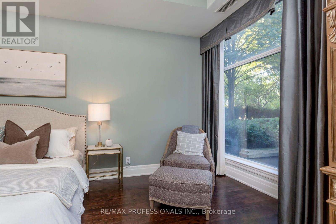
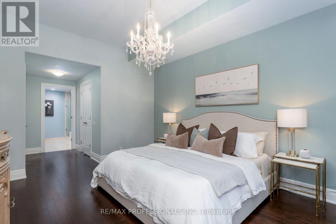
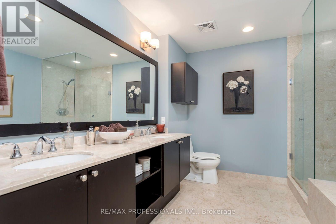
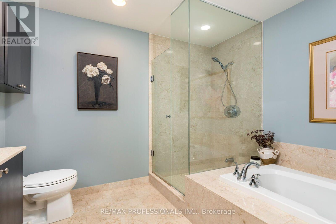
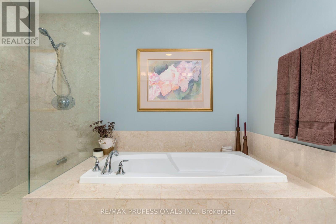
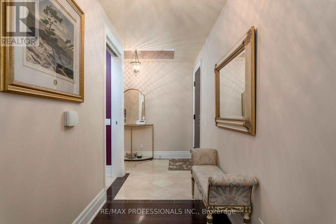
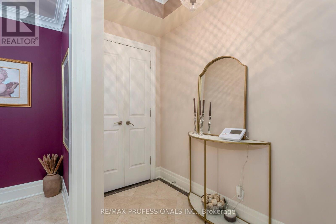
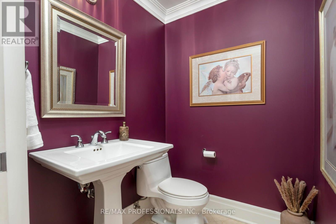
Presenting the Garden Suite - a truly no-compromise bungalow alternative in one of West Toronto's most prestigious condominium communities. Built for those who are ready for maintenance-free living without feeling like they're living in a box, this suite features soaring 9.5' ceilings, three walkouts to your private garden & patio, and a substantial 2000+ sq ft layout. Immaculately maintained by the same owner since construction, this suite is truly flawless, and clearly designed to be a homeowner's condominium. Pull into one of your two oversized parking spaces, drop off anything you need to store in your private locker room, and walk a couple steps to the elevator. Enter your suite to a grand foyer with double closets and a tasteful powder room. The entrance to the living room and dining room is breathtaking, drenched in natural light from floor-to-ceiling windows, with walkouts everywhere you look. Off the living room is the ample den, tucked away with pocket doors for when you need it, and the 2nd bedroom, complete with an ensuite & walk in closet. The kitchen has been thoughtfully updated, with the owner adding extra counter space, a wine fridge, and a gas hookup for the bbq right outside. Finally, the primary suite, with a sumptuous five piece ensuite and multiple closets, is well-appointed and sized to fit even the largest of bedroom suites. Enjoy all the best parts of condominium living while keeping elevator rides optional. (id:50976)

Open House

This property has open houses!

November
1
Sunday
Starts at:

2:00 pm

Ends at:

4:00 pm

Property Details

MLS® Number W14125984
Property Type Single Family
Community Name Islington-City Centre West
Community Features Pets Allowed With Restrictions
Features Wheelchair Access, Carpet Free, In Suite Laundry
Parking Space Total 2

Building

Bathroom Total 3
Bedrooms Above Ground 2
Bedrooms Below Ground 1
Bedrooms Total 3
Amenities Fireplace(s), Separate Heating Controls, Storage - Locker
Appliances Dishwasher, Dryer, Microwave, Oven, Range, Washer, Wine Fridge
Basement Type None
Cooling Type Central Air Conditioning
Exterior Finish Brick, Stucco
Fireplace Present Yes
Fireplace Total 1
Flooring Type Marble, Hardwood
Half Bath Total 1
Heating Fuel Natural Gas
Heating Type Forced Air
Size Interior 2,000 - 2,249 Ft2
Type Apartment

Parking

Underground
Garage

Land

Acreage No

Rooms

Level Type Dimensions
Flat Foyer 3.04 m x 2.73 m
Flat Kitchen 3.28 m x 2.9 m
Flat Eating Area 2.79 m x 3.01 m
Flat Living Room 6.6 m x 7.23 m
Flat Dining Room 2.95 m x 4.17 m
Flat Family Room 4.64 m x 3.02 m
Flat Primary Bedroom 8.18 m x 3.8 m
Flat Bedroom 4.64 m x 2.75 m

https://www.realtor.ca/real-estate/30454442/108-9-burnhamthorpe-crescent-toronto-islington-city-centre-west-islington-city-centre-west

Contact Us

Contact us for more information

Generating Captcha

Lauren Pettigrew
Broker

(416) 836-5165
(416) 836-5165
thepettigrewgroup.com/

RE/MAX Professionals Inc.
4242 Dundas St W Unit 9
Toronto, Ontario M8X 1Y6

(416) 236-1241
(416) 231-0563

Robert Pettigrew
Broker

(416) 236-1241
(416) 568-2485
www.thepettigrewgroup.com/

RE/MAX Professionals Inc.
4242 Dundas St W Unit 9
Toronto, Ontario M8X 1Y6

(416) 236-1241
(416) 231-0563

Your Favourites


No Favourites Found
