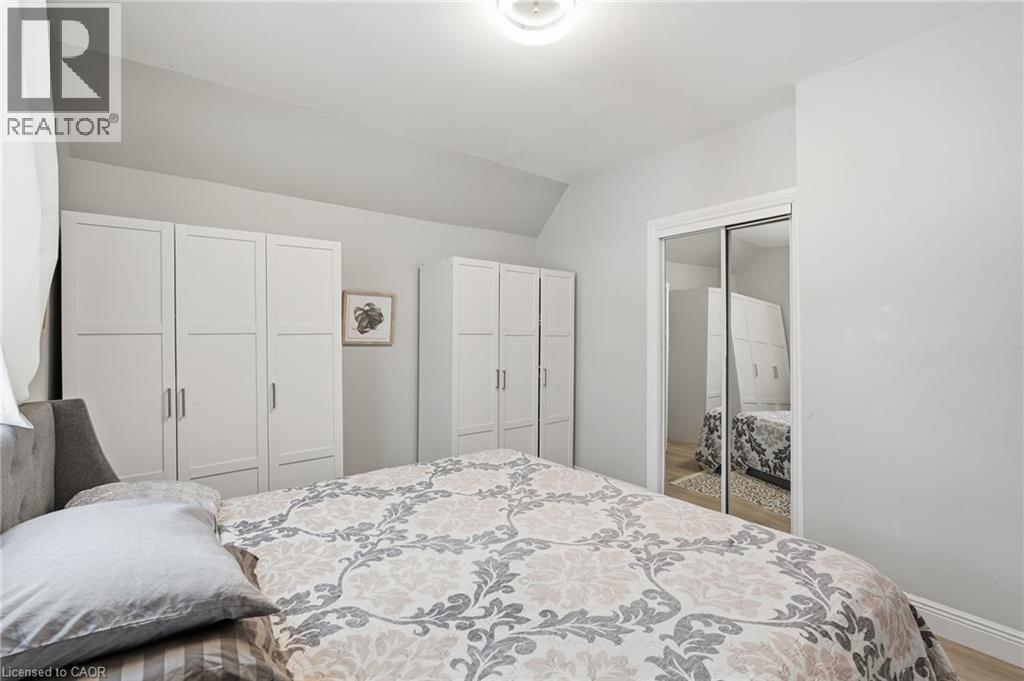
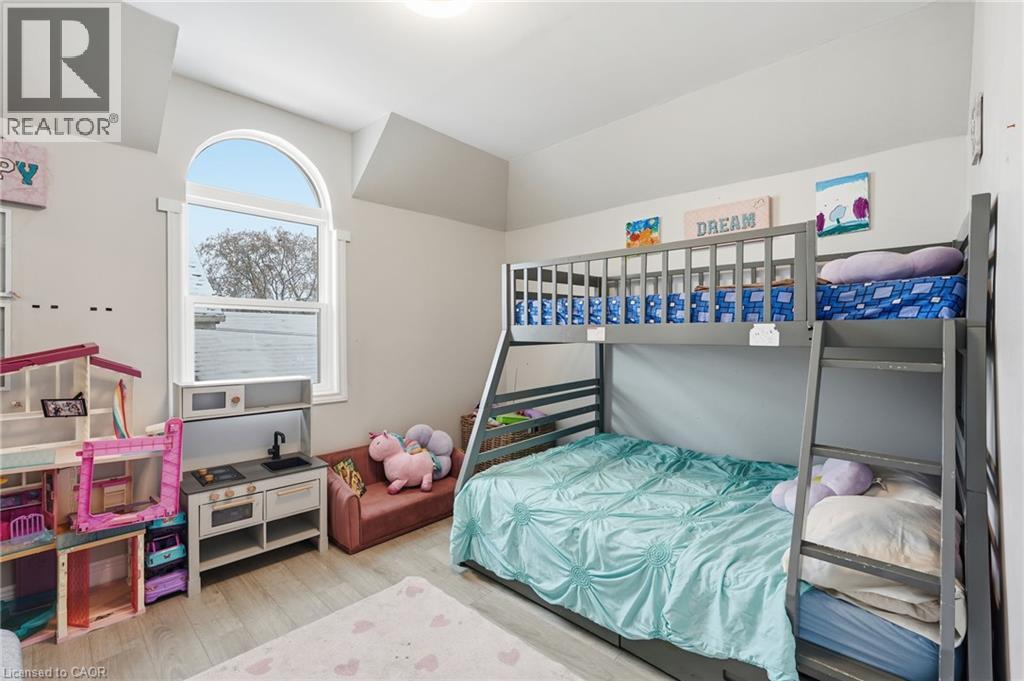
3 Bedroom
2 Bathroom
1,426 ft2
Other
Central Air Conditioning
Forced Air
$499,900
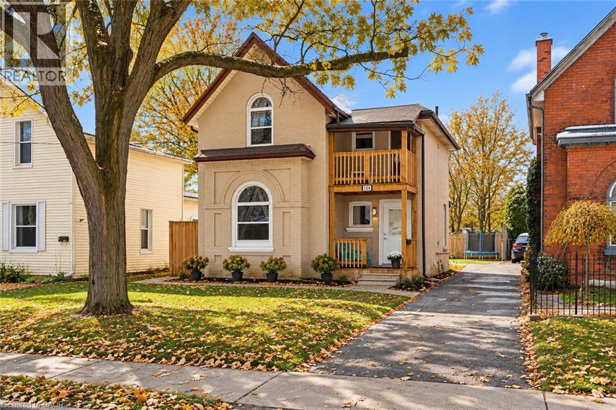
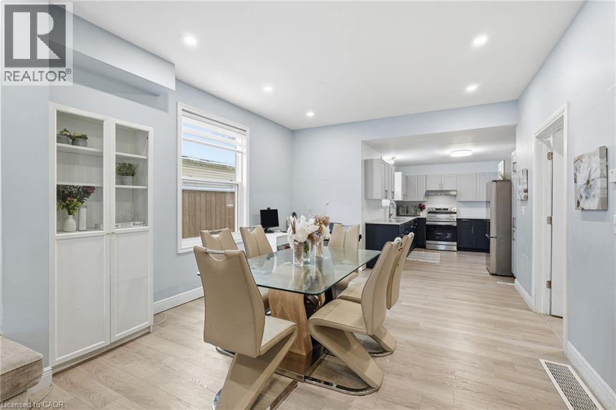
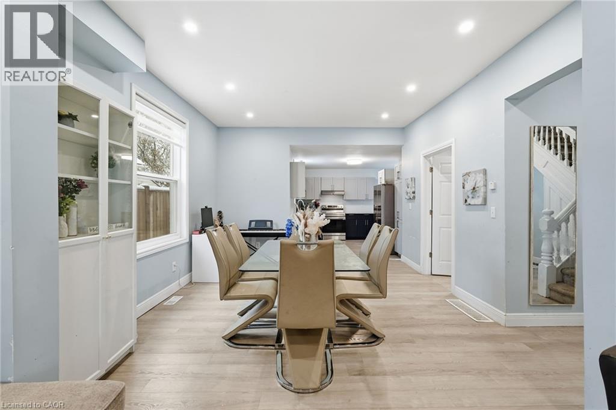
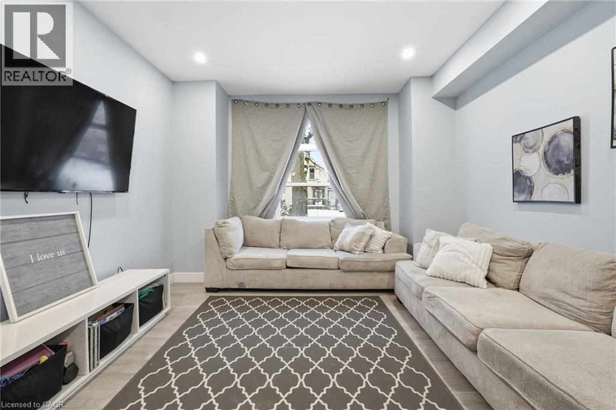
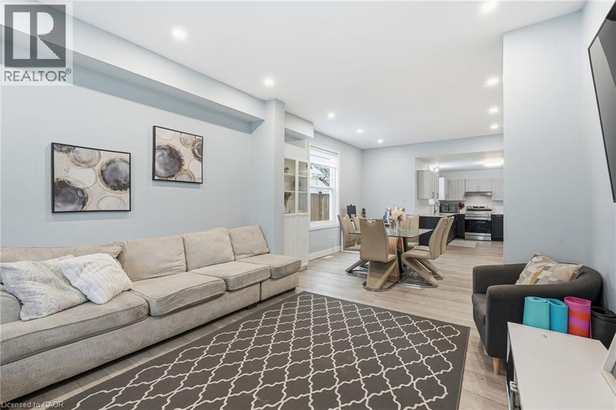
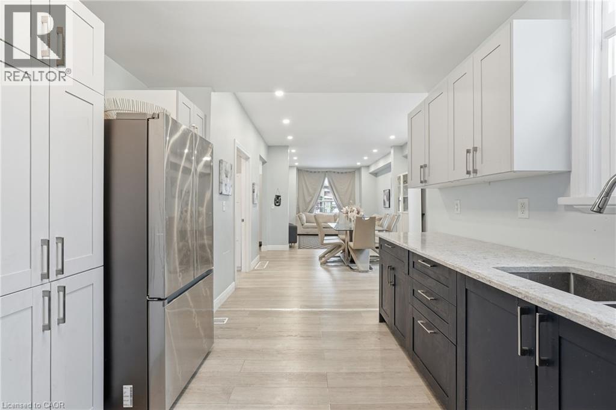
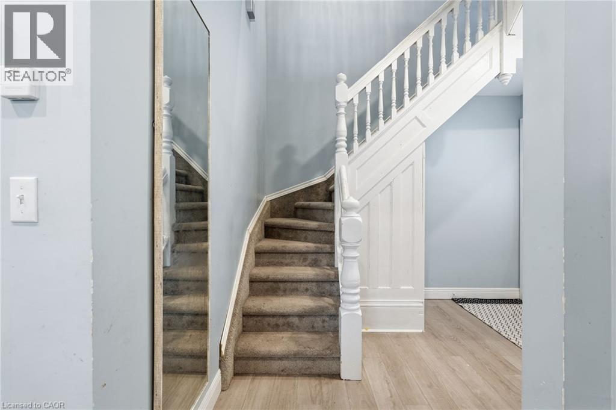
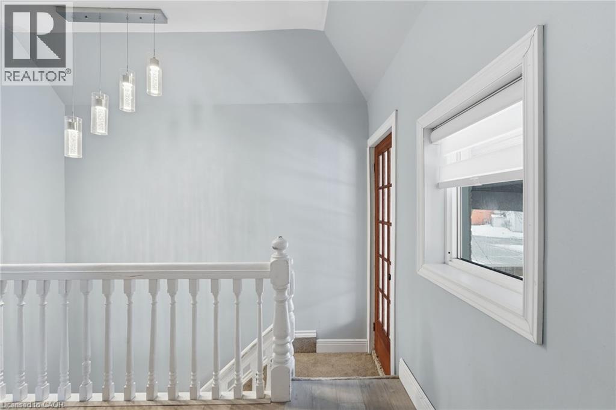
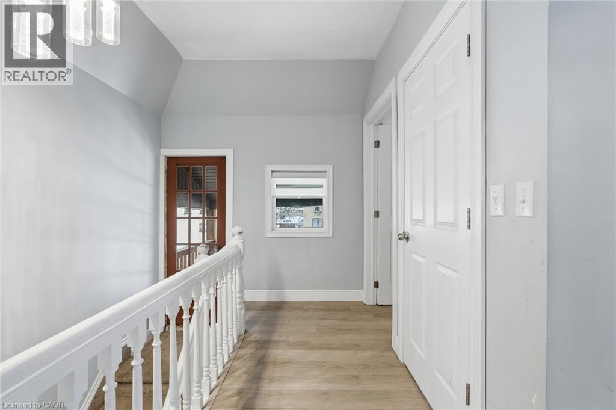
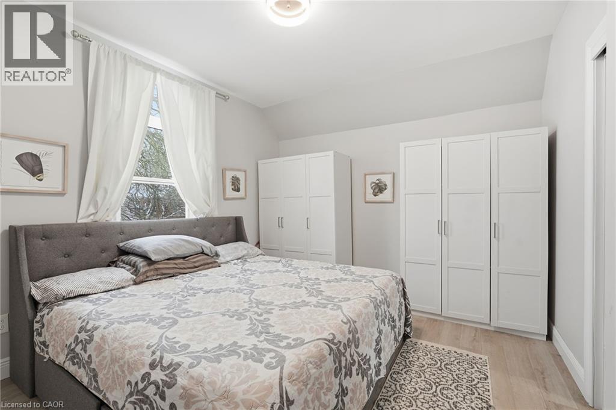
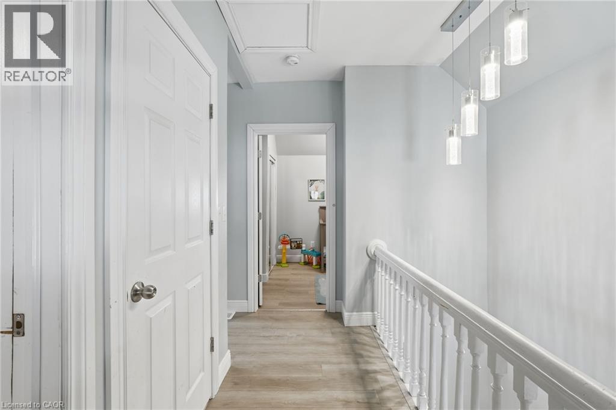
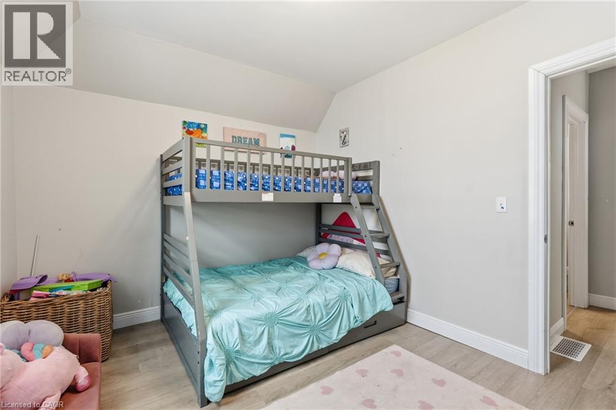
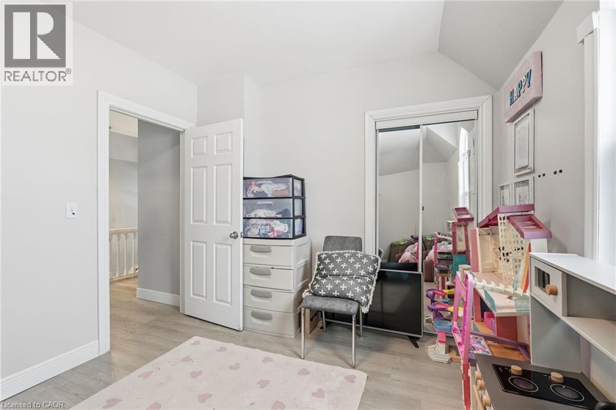
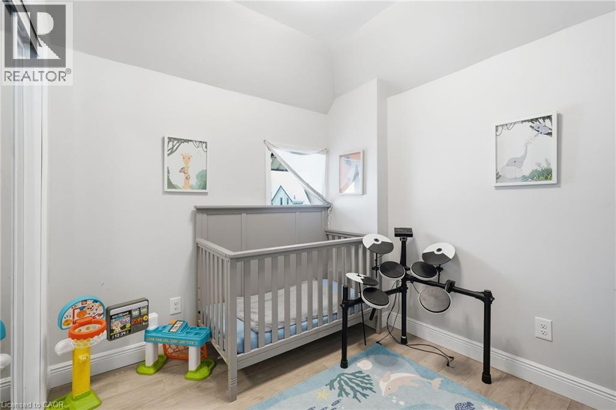
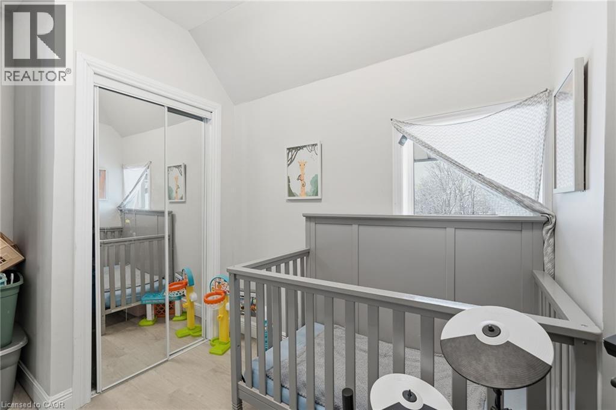
Step back in time while enjoying the timeless character of 108 Eagle Ave. This distinguished single-family residence, originally constructed in 1885, offers a unique opportunity to own a piece of history that has been thoughtfully preserved for modern living. With its storied past and classic silhouette, this home stands as a testament to enduring quality and architectural significance. The interior layout spans two stories, providing a balanced separation of space that accommodates a variety of lifestyle needs. The residence features three bedrooms, offering plenty of room to personalize your living quarters, work-from-home space, or creative studios. Complementing the sleeping areas are two bathrooms, which provide essential functionality for household members and guests alike. This 1885 build invites you to experience a residence where historic charm and practical utility converge to create a truly comfortable home. Contact us today to schedule your private showing and experience the character of this historic residence for yourself. (id:50976)
Property Details
|
MLS® Number
|
40872469 |
|
Property Type
|
Single Family |
|
Amenities Near By
|
Park, Public Transit, Schools |
|
Equipment Type
|
Water Heater |
|
Features
|
Paved Driveway, Shared Driveway |
|
Parking Space Total
|
1 |
|
Rental Equipment Type
|
Water Heater |
Building
|
Bathroom Total
|
2 |
|
Bedrooms Above Ground
|
3 |
|
Bedrooms Total
|
3 |
|
Appliances
|
Dishwasher, Dryer, Refrigerator, Stove, Washer |
|
Architectural Style
|
Other |
|
Basement Development
|
Unfinished |
|
Basement Type
|
Partial (unfinished) |
|
Constructed Date
|
1885 |
|
Construction Style Attachment
|
Detached |
|
Cooling Type
|
Central Air Conditioning |
|
Exterior Finish
|
Brick |
|
Foundation Type
|
Stone |
|
Half Bath Total
|
1 |
|
Heating Fuel
|
Natural Gas |
|
Heating Type
|
Forced Air |
|
Stories Total
|
2 |
|
Size Interior
|
1,426 Ft2 |
|
Type
|
House |
|
Utility Water
|
Municipal Water |
Parking
Land
|
Acreage
|
No |
|
Land Amenities
|
Park, Public Transit, Schools |
|
Sewer
|
Municipal Sewage System |
|
Size Depth
|
132 Ft |
|
Size Frontage
|
33 Ft |
|
Size Total Text
|
Under 1/2 Acre |
|
Zoning Description
|
Nlr (f9 A270 C40) |
Rooms
| Level |
Type |
Length |
Width |
Dimensions |
|
Second Level |
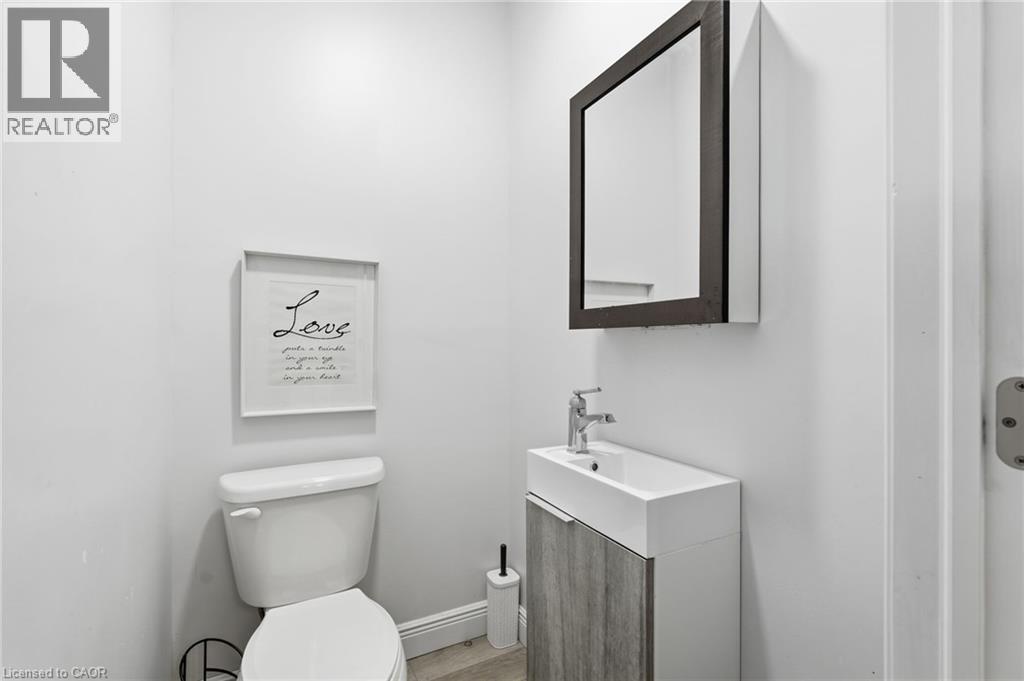
2pc Bathroom |
|
|
2' x 3' |
|
Second Level |
Bedroom |
|
|
10'10'' x 8'10'' |
|
Second Level |
Bedroom |
|
|
12'4'' x 9'11'' |
|
Second Level |
Bedroom |
|
|
12'2'' x 10'8'' |
|
Basement |
Storage |
|
|
3' x 5' |
|
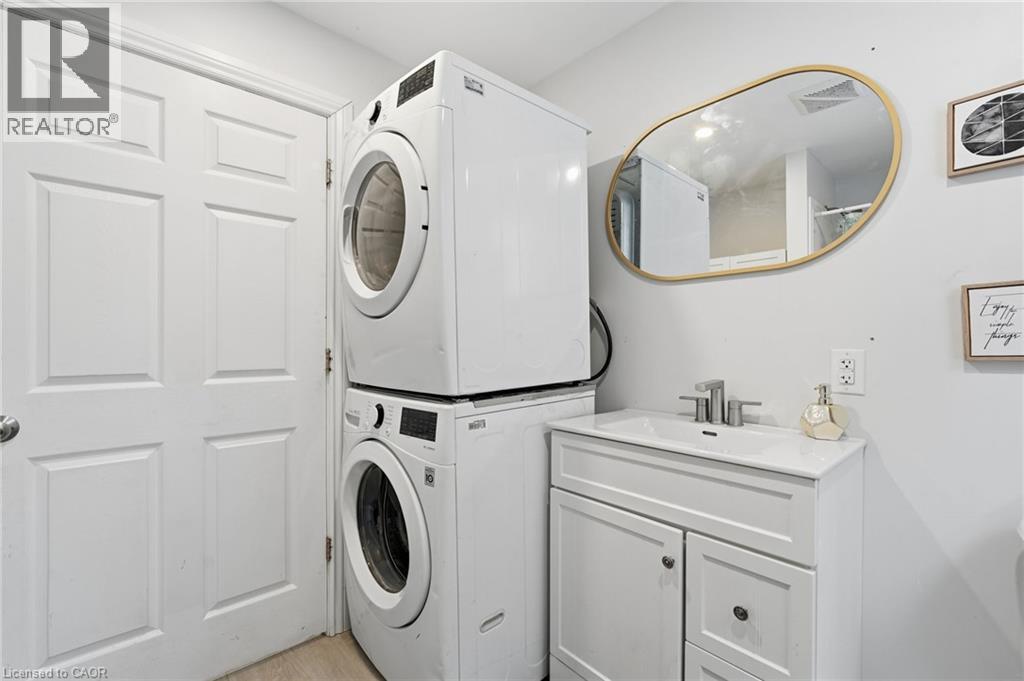
Main Level |
Laundry Room |
|
|
2' x 3' |
|
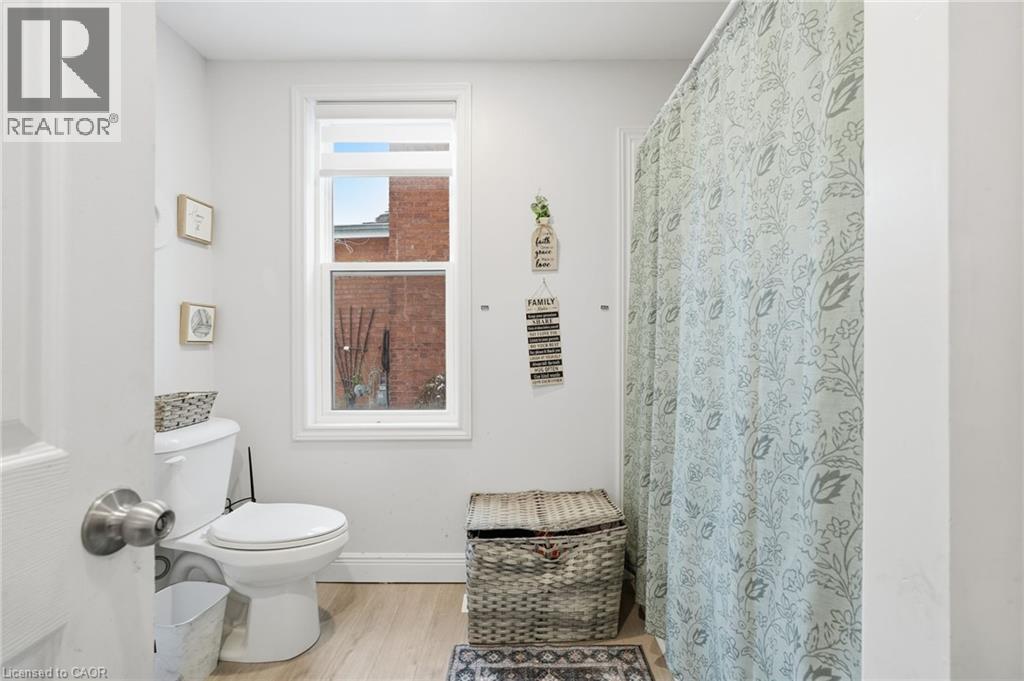
Main Level |
4pc Bathroom |
|
|
3' x 5' |
|
Main Level |
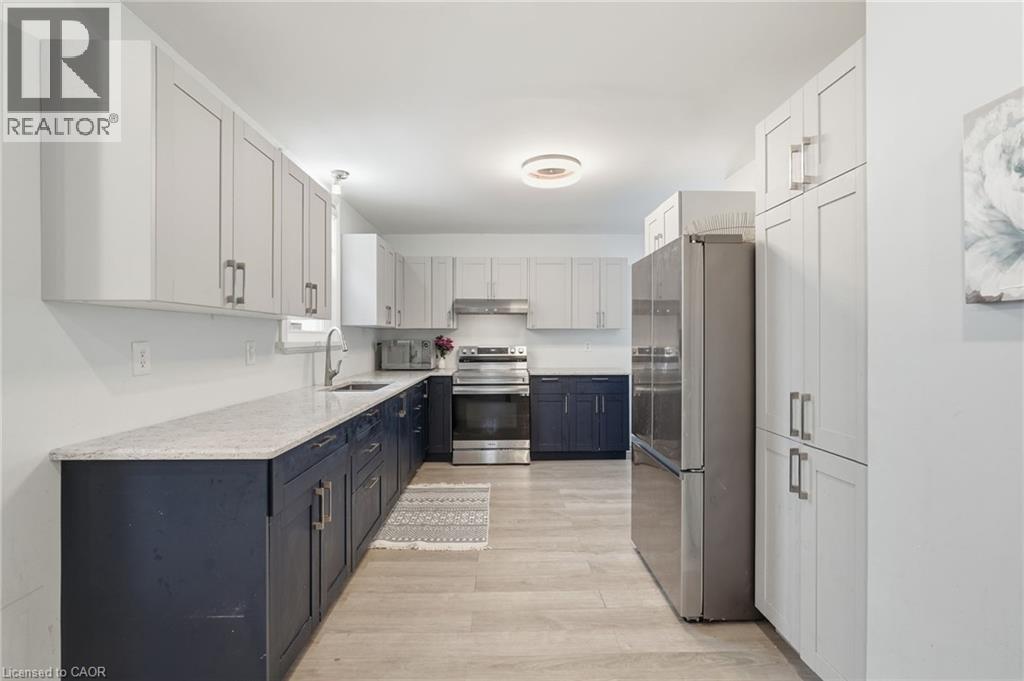
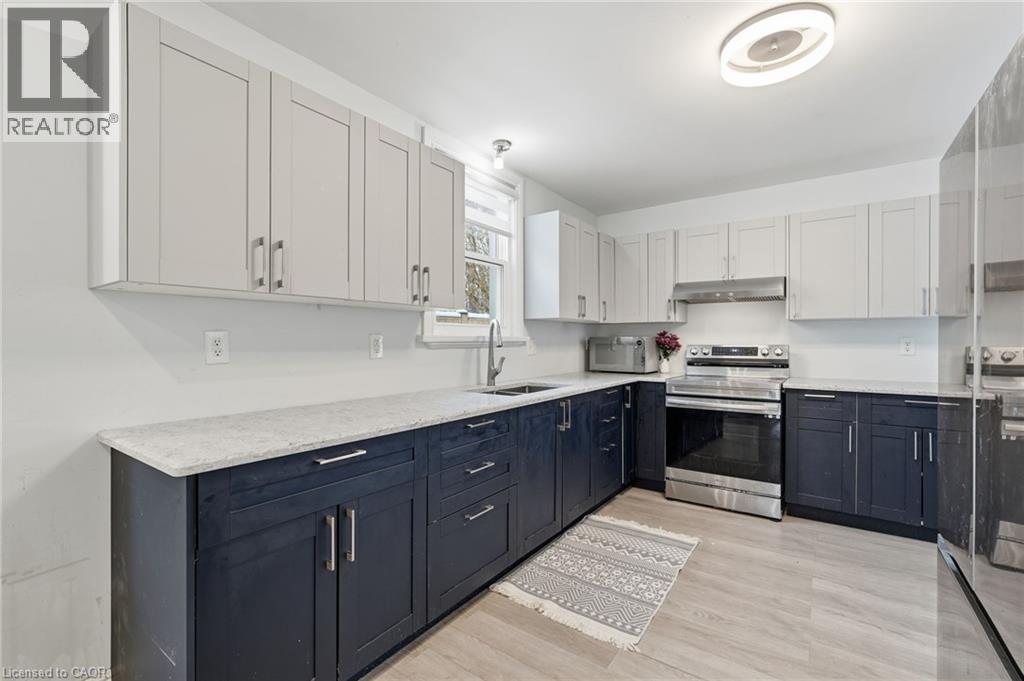
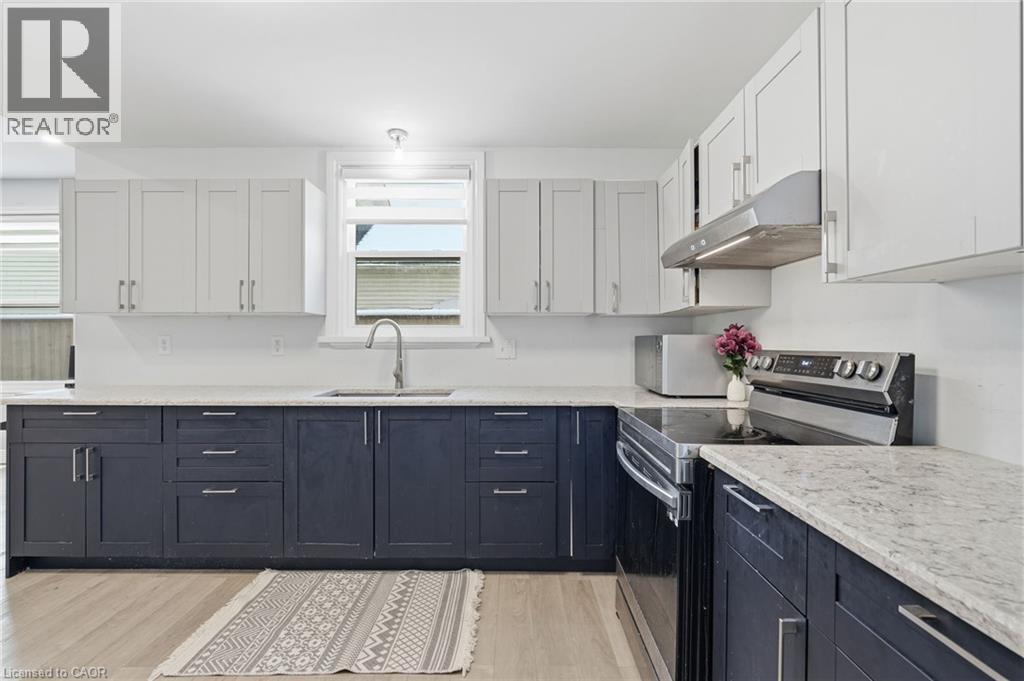
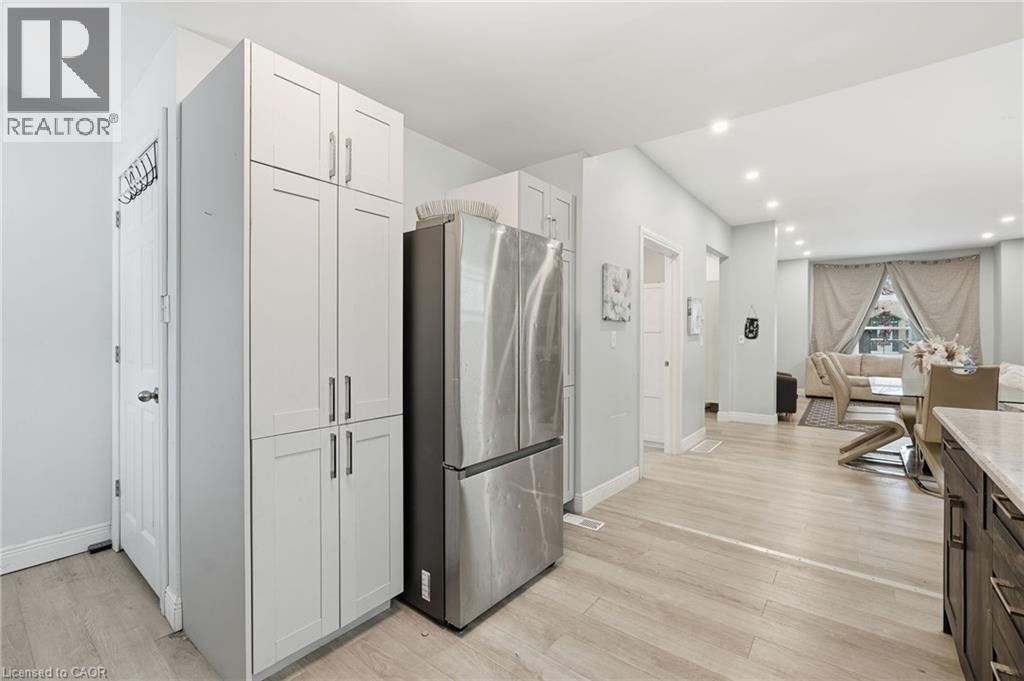
Kitchen |
|
|
13'2'' x 10'0'' |
|
Main Level |
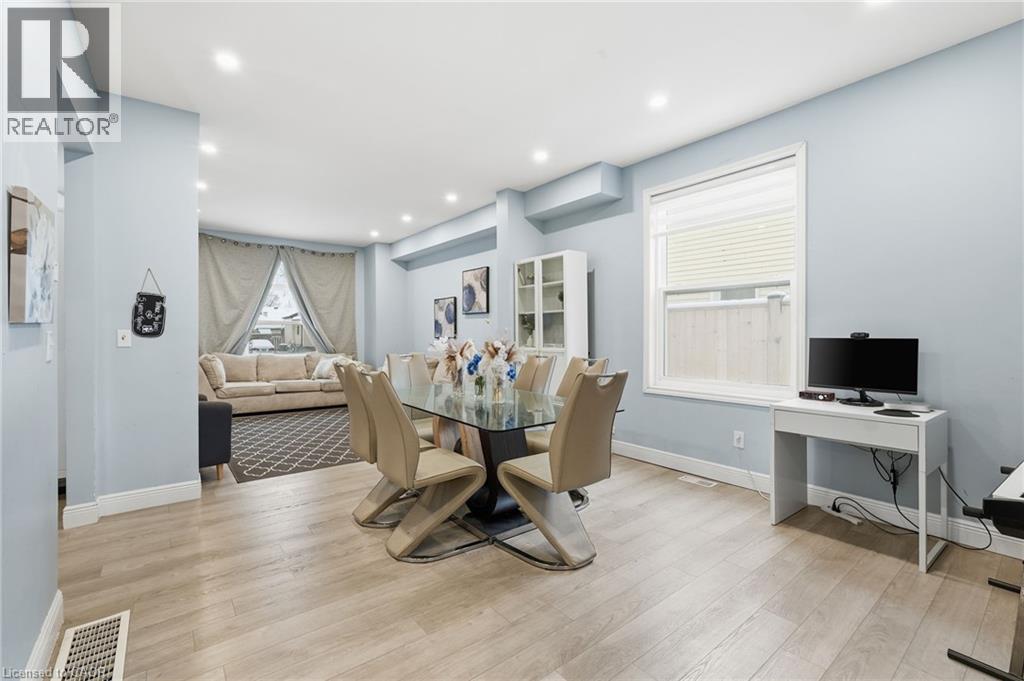
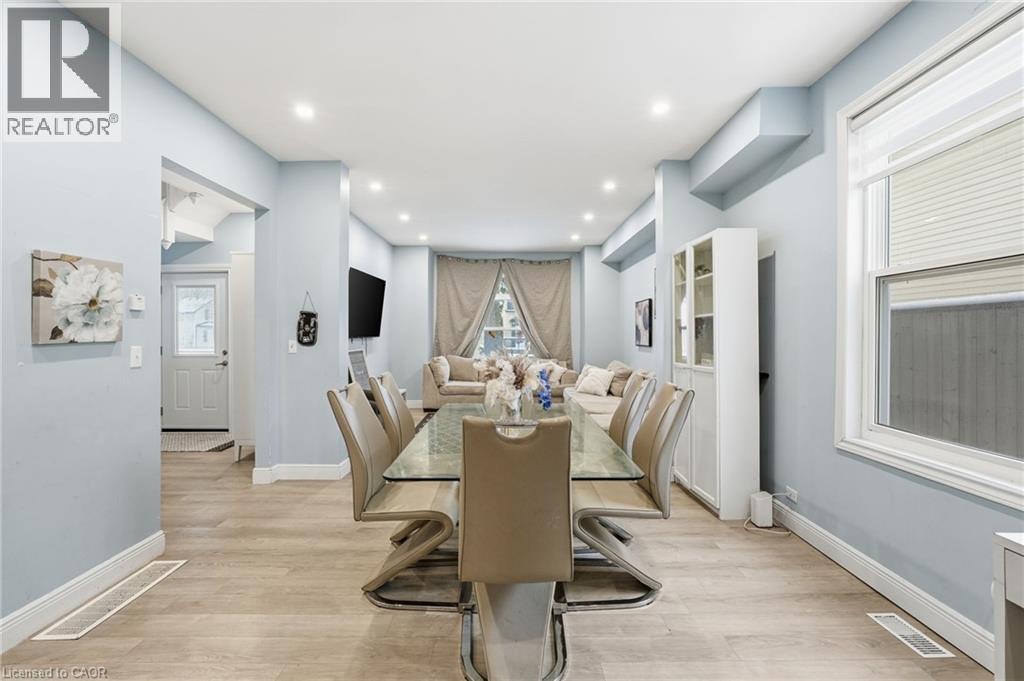
Dining Room |
|
|
12'8'' x 13'8'' |
|
Main Level |
Living Room |
|
|
12'8'' x 13'8'' |
|
Main Level |
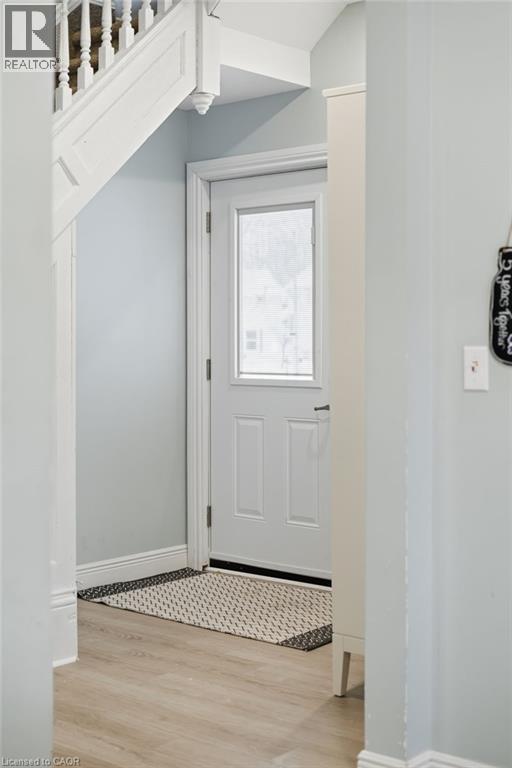
Foyer |
|
|
3' x 3' |
https://www.realtor.ca/real-estate/30419681/108-eagle-avenue-brantford