5 Bedroom
6 Bathroom
3,500 - 5,000 ft2
Central Air Conditioning
Forced Air
$4,795,000
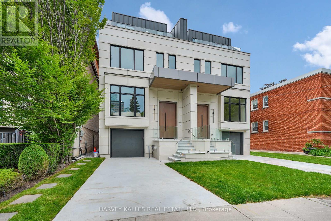
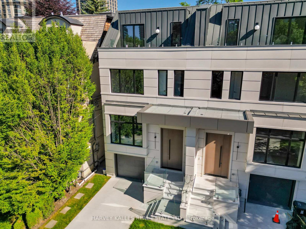
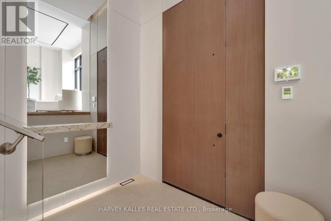
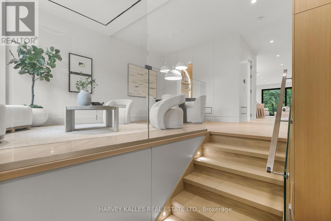
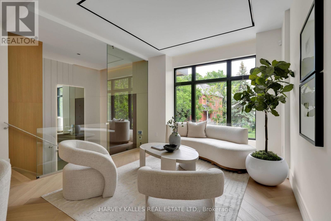
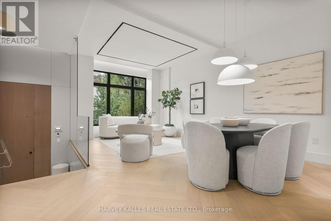
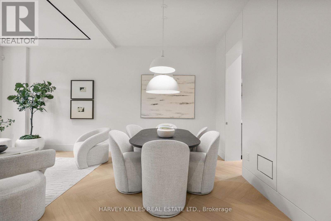
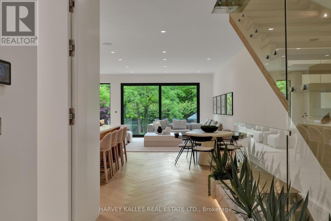
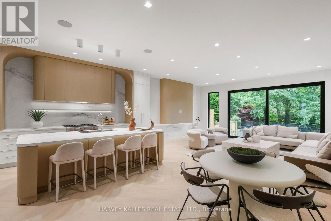
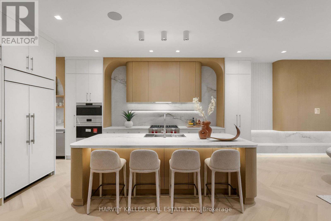
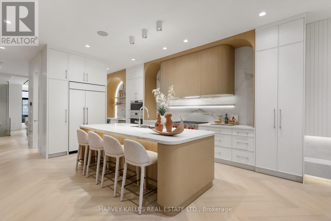
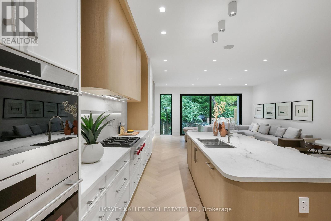
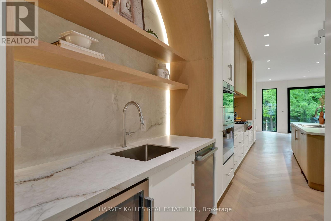
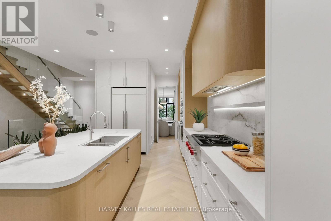
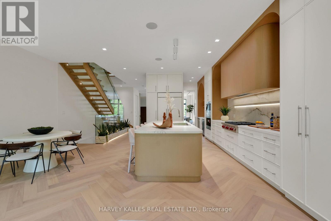
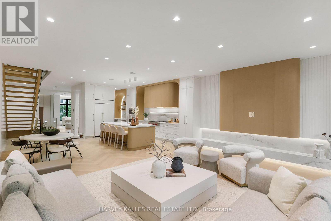
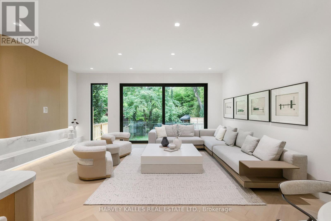
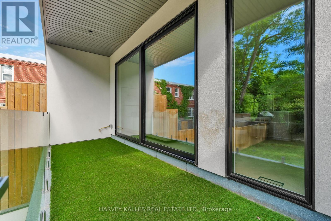
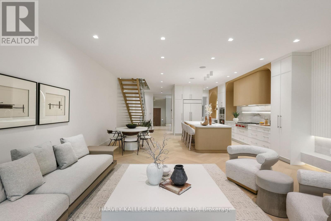
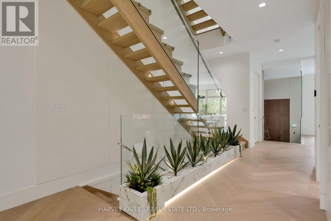
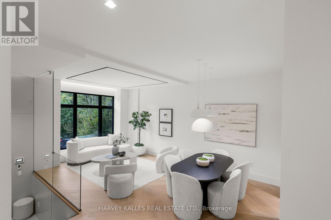
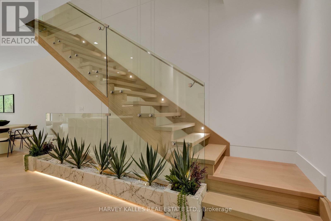
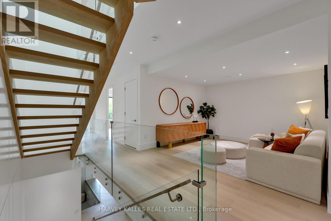
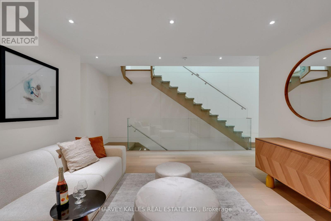
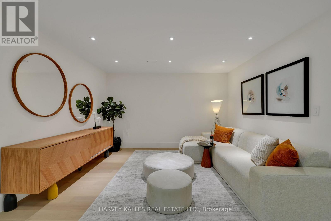
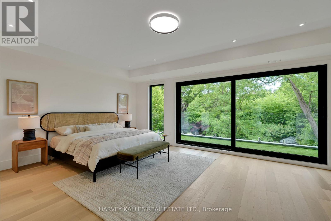
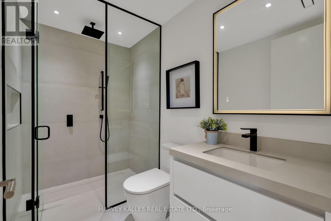
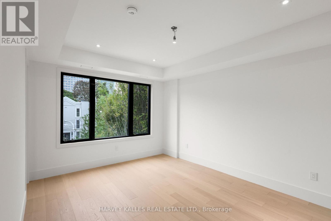
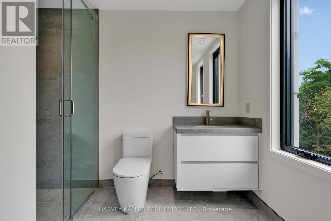
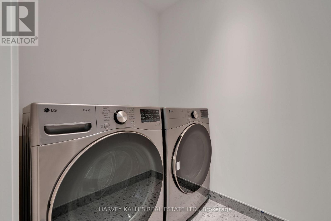
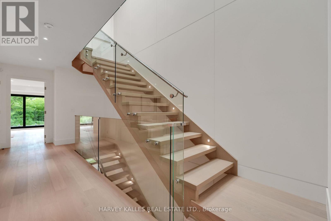
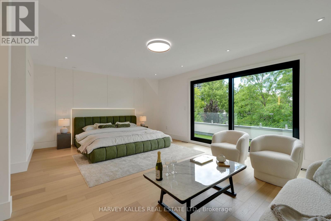
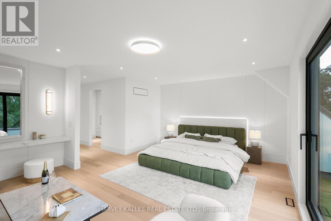
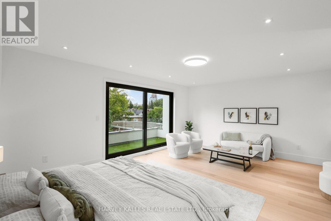
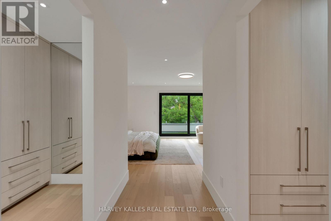
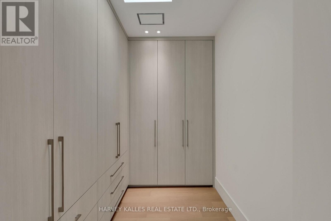
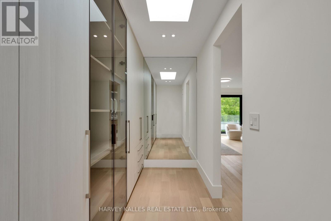
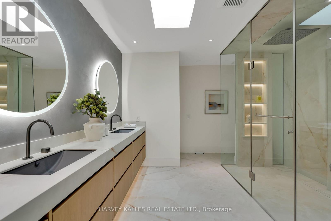
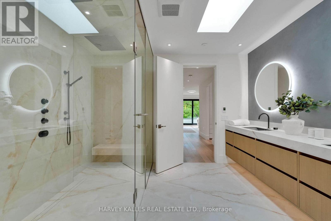
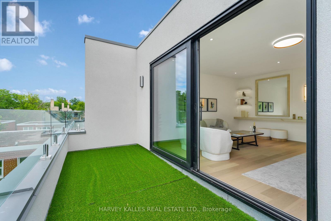
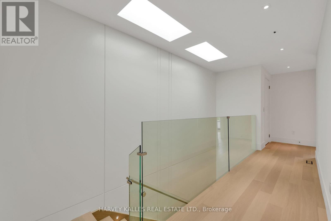
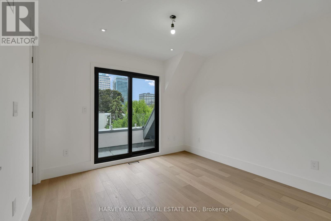
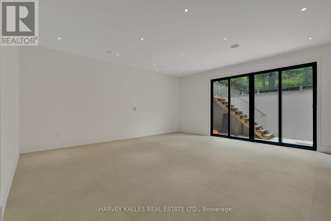
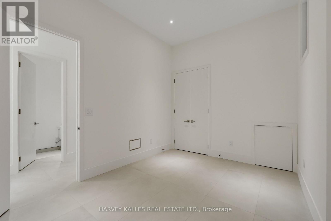
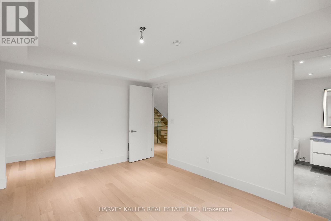
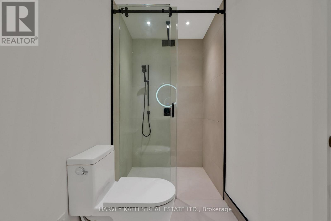
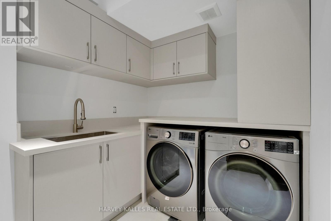
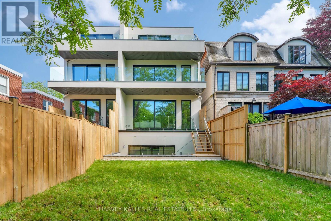
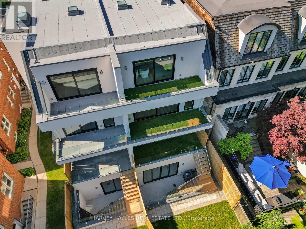
Stunning New Build In The Heart Of Deer Park. This Gorgeous Newly Constructed Home, Designed And Built By Khales Corp., Showcases Executive Living Over Three Stories With Exceptional Attention To Detail, Beautiful Proportions And Stunning Finishes Throughout. Offering A Thoughtfully Designed Layout Ideal For Both Everyday Living And Entertaining, This Beauty Includes A Main Floor With Large Living And Dining Areas, An Open-Concept Gourmet Kitchen With Pantry, Eat-In Island And Breakfast Area, And A Huge Family Room With Flush Walkout To The Deck And Large Yard. The Primary Bedroom Is Situated Over The Sprawling Third Floor, Creating A Private Retreat Complete With Its Own Deck, Large Walk-In His-And-Hers Closets, And A Spacious Ensuite With An Additional Study And/Or Nursery. The Second Floor Has An Open-Concept Lounge With Additional Sizeable Bedrooms Plus A Laundry Room, Offering Comfort And Flexibility For Family Living. The Basement Offers Radiant Flooring Throughout, With A Large Recreation Room And Walkout To The Rear Yard, Providing Even More Exceptional Living And Entertaining Space. Easy Mobility Throughout The Home With A Built-In Garage And Elevator Access To All Levels. Steps To Yonge Street And St. Clair, With Easy Access To Public Transportation And Just Steps To Summerhill, Offering Outstanding Convenience In One Of Toronto's Most Desirable Neighbourhoods. This Masterpiece Is Not To Be Missed. (id:50976)
Property Details
|
MLS® Number
|
C13793092 |
|
Property Type
|
Single Family |
|
Community Name
|
Yonge-St. Clair |
|
Amenities Near By
|
Park, Place Of Worship, Public Transit, Schools |
|
Parking Space Total
|
2 |
Building
|
Bathroom Total
|
6 |
|
Bedrooms Above Ground
|
4 |
|
Bedrooms Below Ground
|
1 |
|
Bedrooms Total
|
5 |
|
Appliances
|
Garage Door Opener Remote(s), Oven - Built-in, Central Vacuum, Cooktop, Dishwasher, Microwave, Oven, Wine Fridge, Refrigerator |
|
Basement Development
|
Finished |
|
Basement Type
|
N/a (finished) |
|
Construction Style Attachment
|
Semi-detached |
|
Cooling Type
|
Central Air Conditioning |
|
Exterior Finish
|
Stone, Stucco |
|
Flooring Type
|
Tile, Hardwood |
|
Foundation Type
|
Concrete |
|
Half Bath Total
|
1 |
|
Heating Fuel
|
Natural Gas |
|
Heating Type
|
Forced Air |
|
Stories Total
|
3 |
|
Size Interior
|
3,500 - 5,000 Ft2 |
|
Type
|
House |
|
Utility Water
|
Municipal Water |
Parking
Land
|
Acreage
|
No |
|
Fence Type
|
Fenced Yard |
|
Land Amenities
|
Park, Place Of Worship, Public Transit, Schools |
|
Sewer
|
Sanitary Sewer |
|
Size Depth
|
140 Ft |
|
Size Frontage
|
23 Ft ,6 In |
|
Size Irregular
|
23.5 X 140 Ft |
|
Size Total Text
|
23.5 X 140 Ft |
Rooms
| Level |
Type |
Length |
Width |
Dimensions |
|
Second Level |
Laundry Room |
1.43 m |
1.75 m |
1.43 m x 1.75 m |
|
Second Level |
Bedroom 2 |
3.52 m |
4.7 m |
3.52 m x 4.7 m |
|
Second Level |
Bedroom 3 |
6.28 m |
5.91 m |
6.28 m x 5.91 m |
|
Second Level |
Study |
3.37 m |
3.95 m |
3.37 m x 3.95 m |
|
Third Level |
Primary Bedroom |
6.28 m |
8.4 m |
6.28 m x 8.4 m |
|
Third Level |
Bedroom 4 |
3.37 m |
4.57 m |
3.37 m x 4.57 m |
|
Basement |
Recreational, Games Room |
6.28 m |
6.61 m |
6.28 m x 6.61 m |
|
Basement |
Bedroom 5 |
3.27 m |
4.32 m |
3.27 m x 4.32 m |
|
Basement |
Laundry Room |
2.63 m |
4.07 m |
2.63 m x 4.07 m |
|
Basement |
Bathroom |
1.46 m |
3.66 m |
1.46 m x 3.66 m |
|
Main Level |
Foyer |
2.53 m |
2.96 m |
2.53 m x 2.96 m |
|
Main Level |
Partial Bathroom |
1.42 m |
1.75 m |
1.42 m x 1.75 m |
|
Main Level |
Living Room |
6.28 m |
4.39 m |
6.28 m x 4.39 m |
|
Main Level |
Dining Room |
4.95 m |
3.02 m |
4.95 m x 3.02 m |
|
Main Level |
Kitchen |
3.52 m |
7.43 m |
3.52 m x 7.43 m |
|
Main Level |
Eating Area |
2.75 m |
3.2 m |
2.75 m x 3.2 m |
|
Main Level |
Family Room |
|
|
Measurements not available |
Utilities
|
Cable
|
Available |
|
Electricity
|
Available |
|
Sewer
|
Available |
https://www.realtor.ca/real-estate/30288852/108-heath-street-w-toronto-yonge-st-clair-yonge-st-clair