4 Bedroom
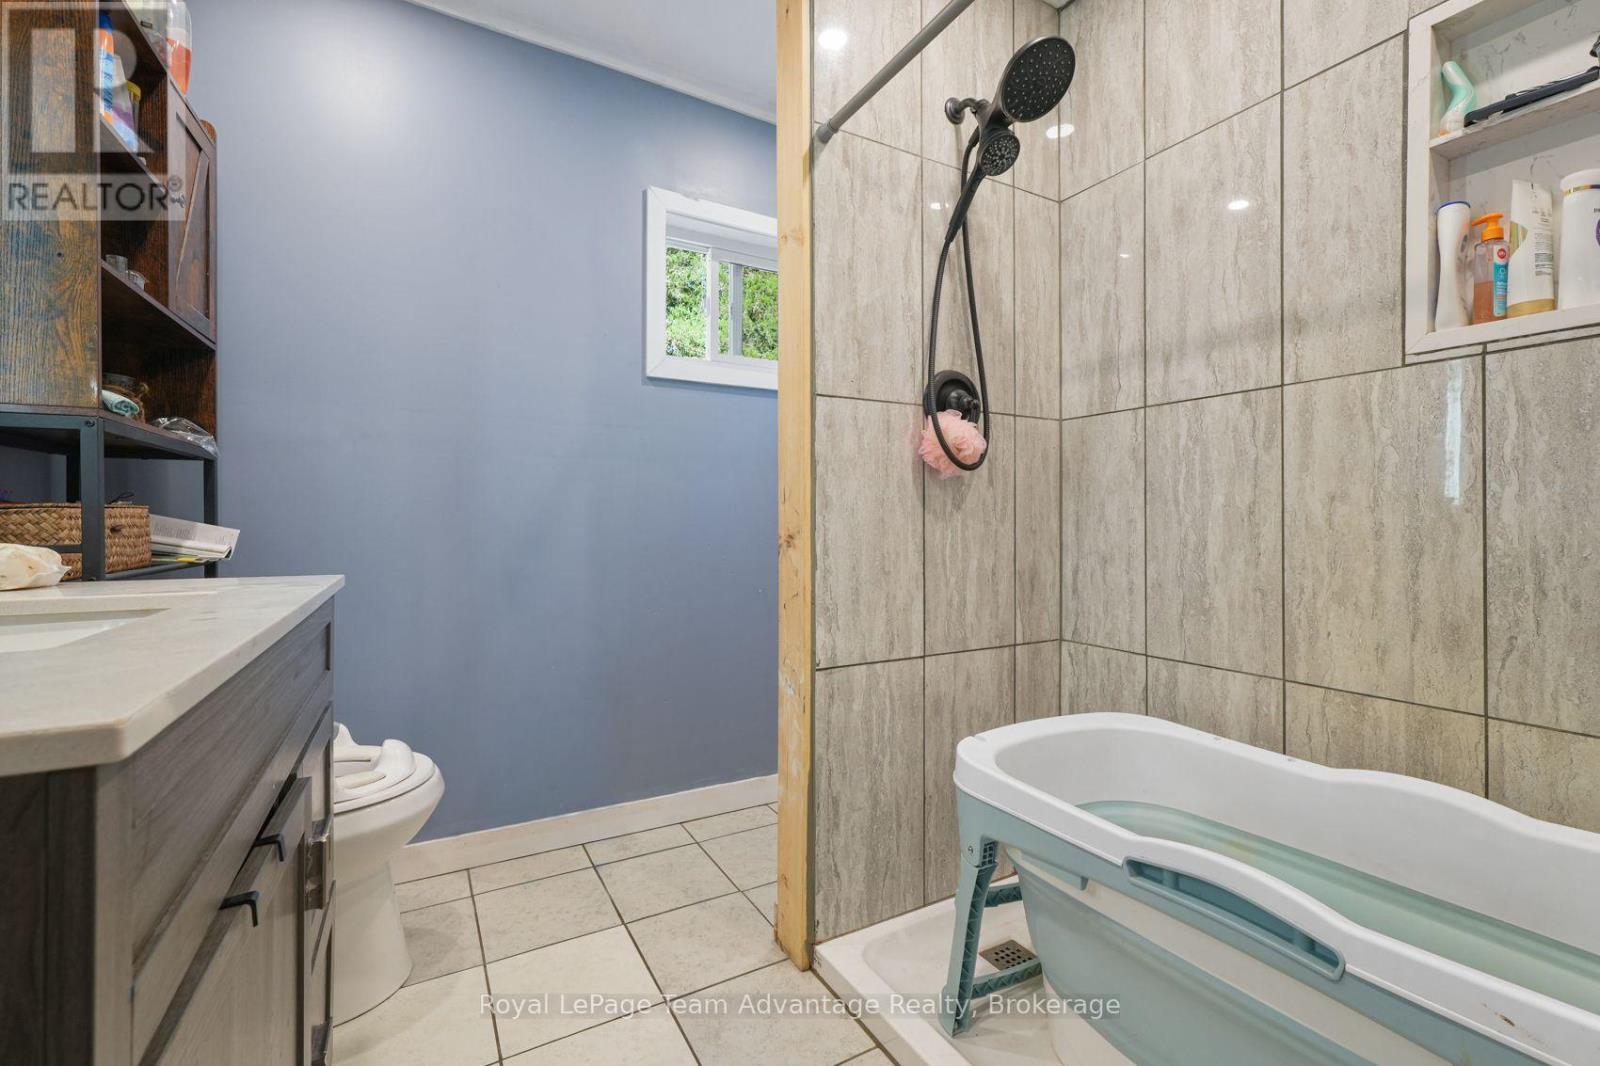
1 Bathroom
1,100 - 1,500 ft2
Bungalow
Central Air Conditioning
Forced Air
Acreage
$550,000
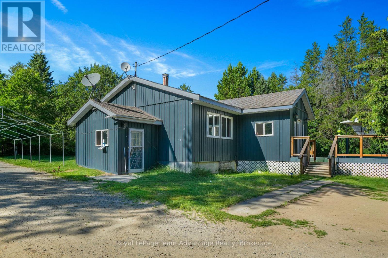
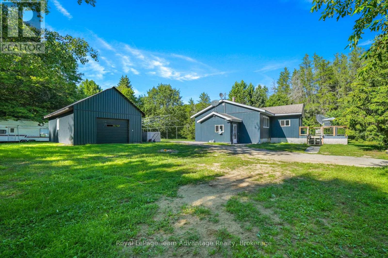
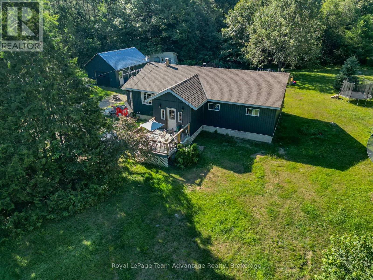
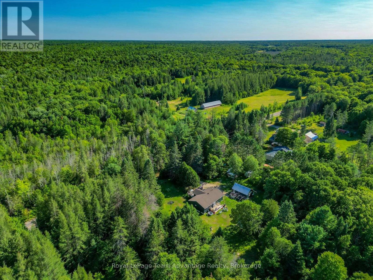
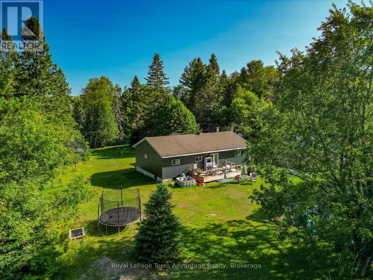
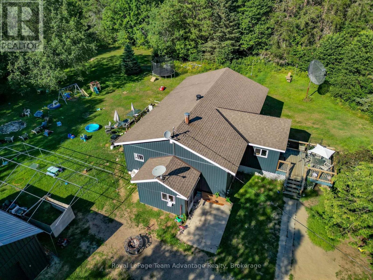
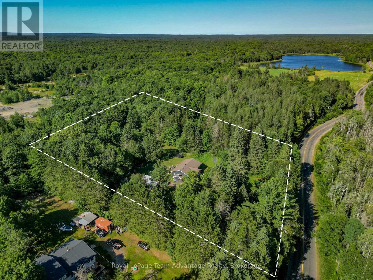
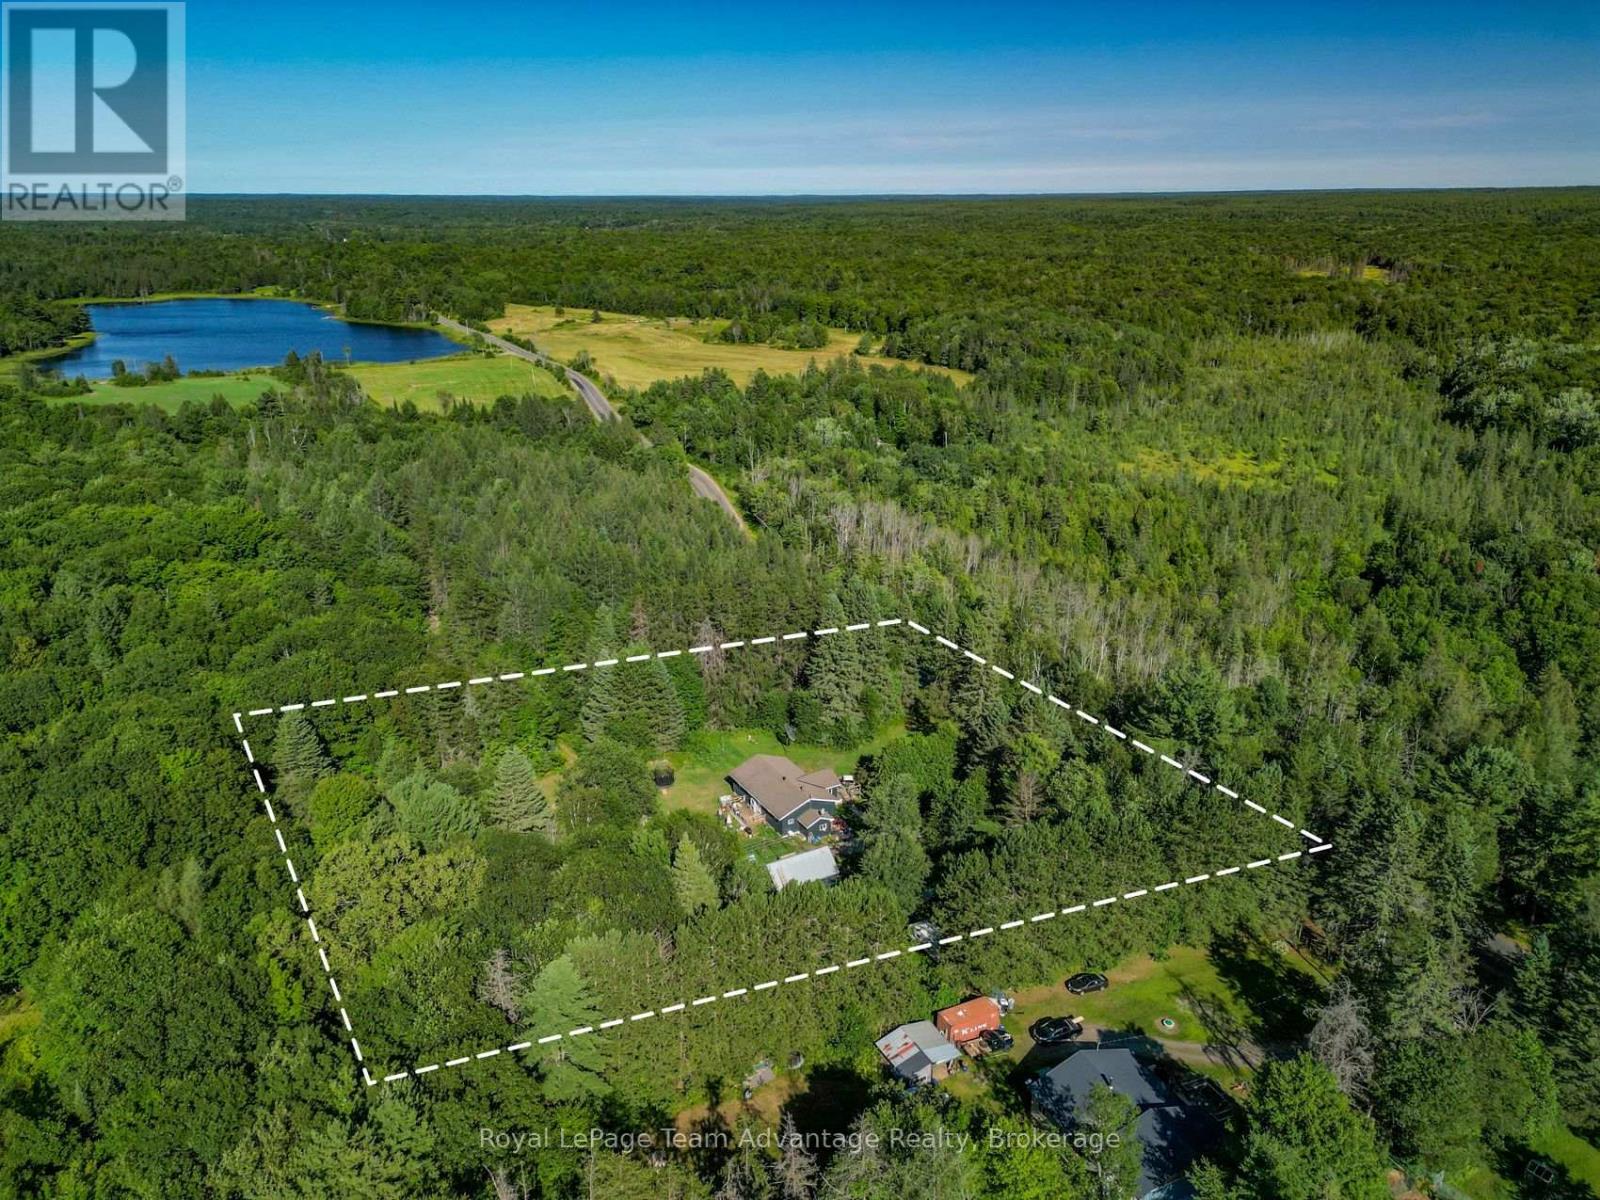
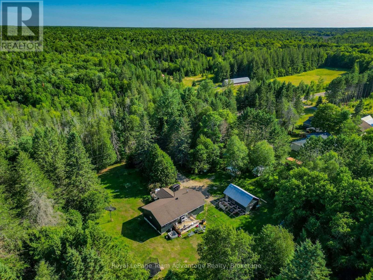
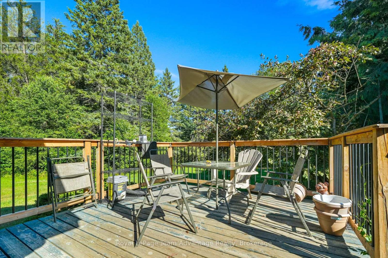
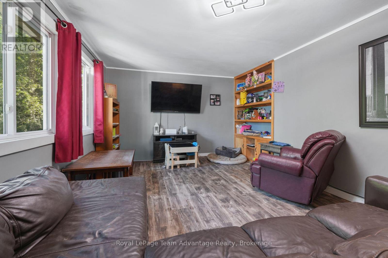
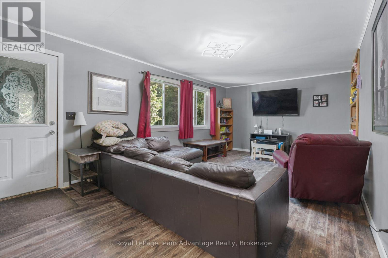
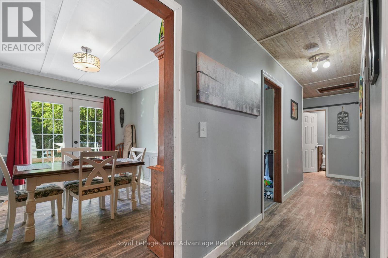
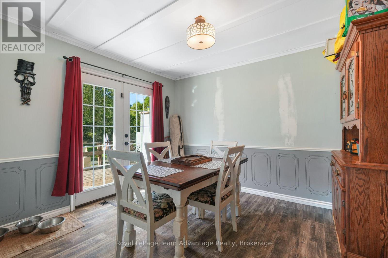
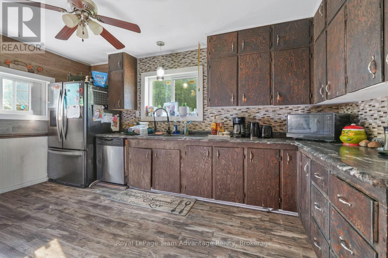
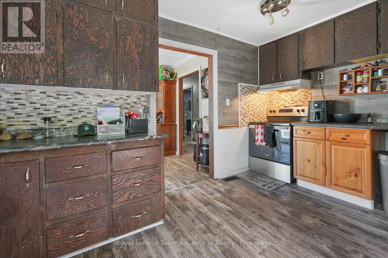
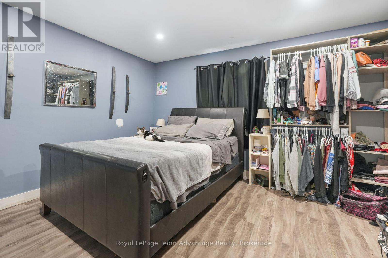
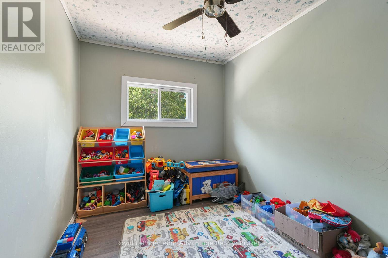
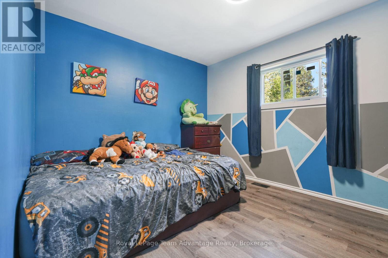
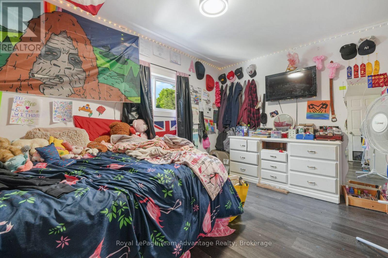
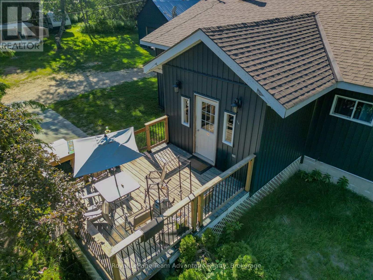
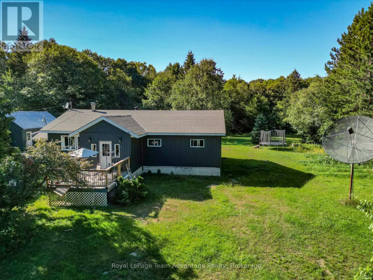
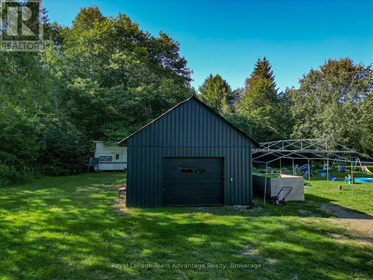
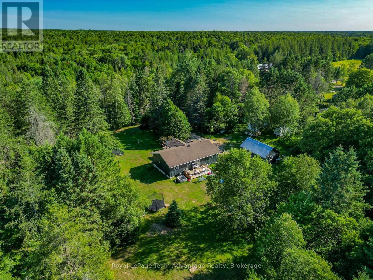
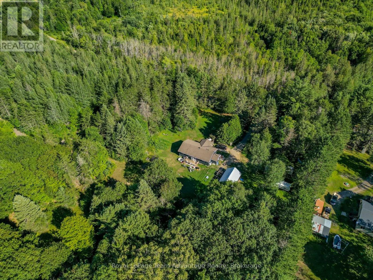
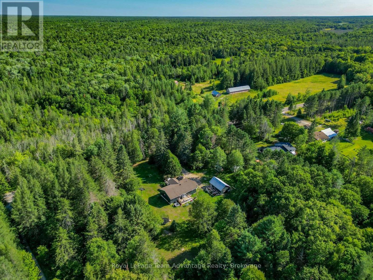
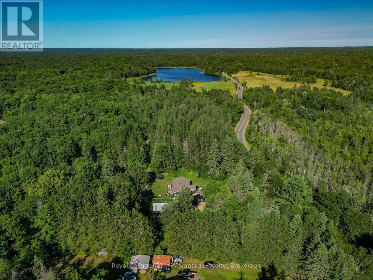
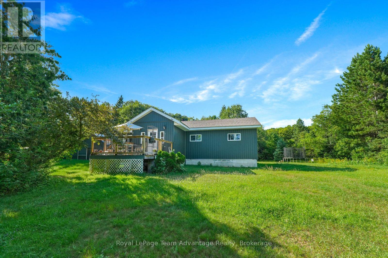
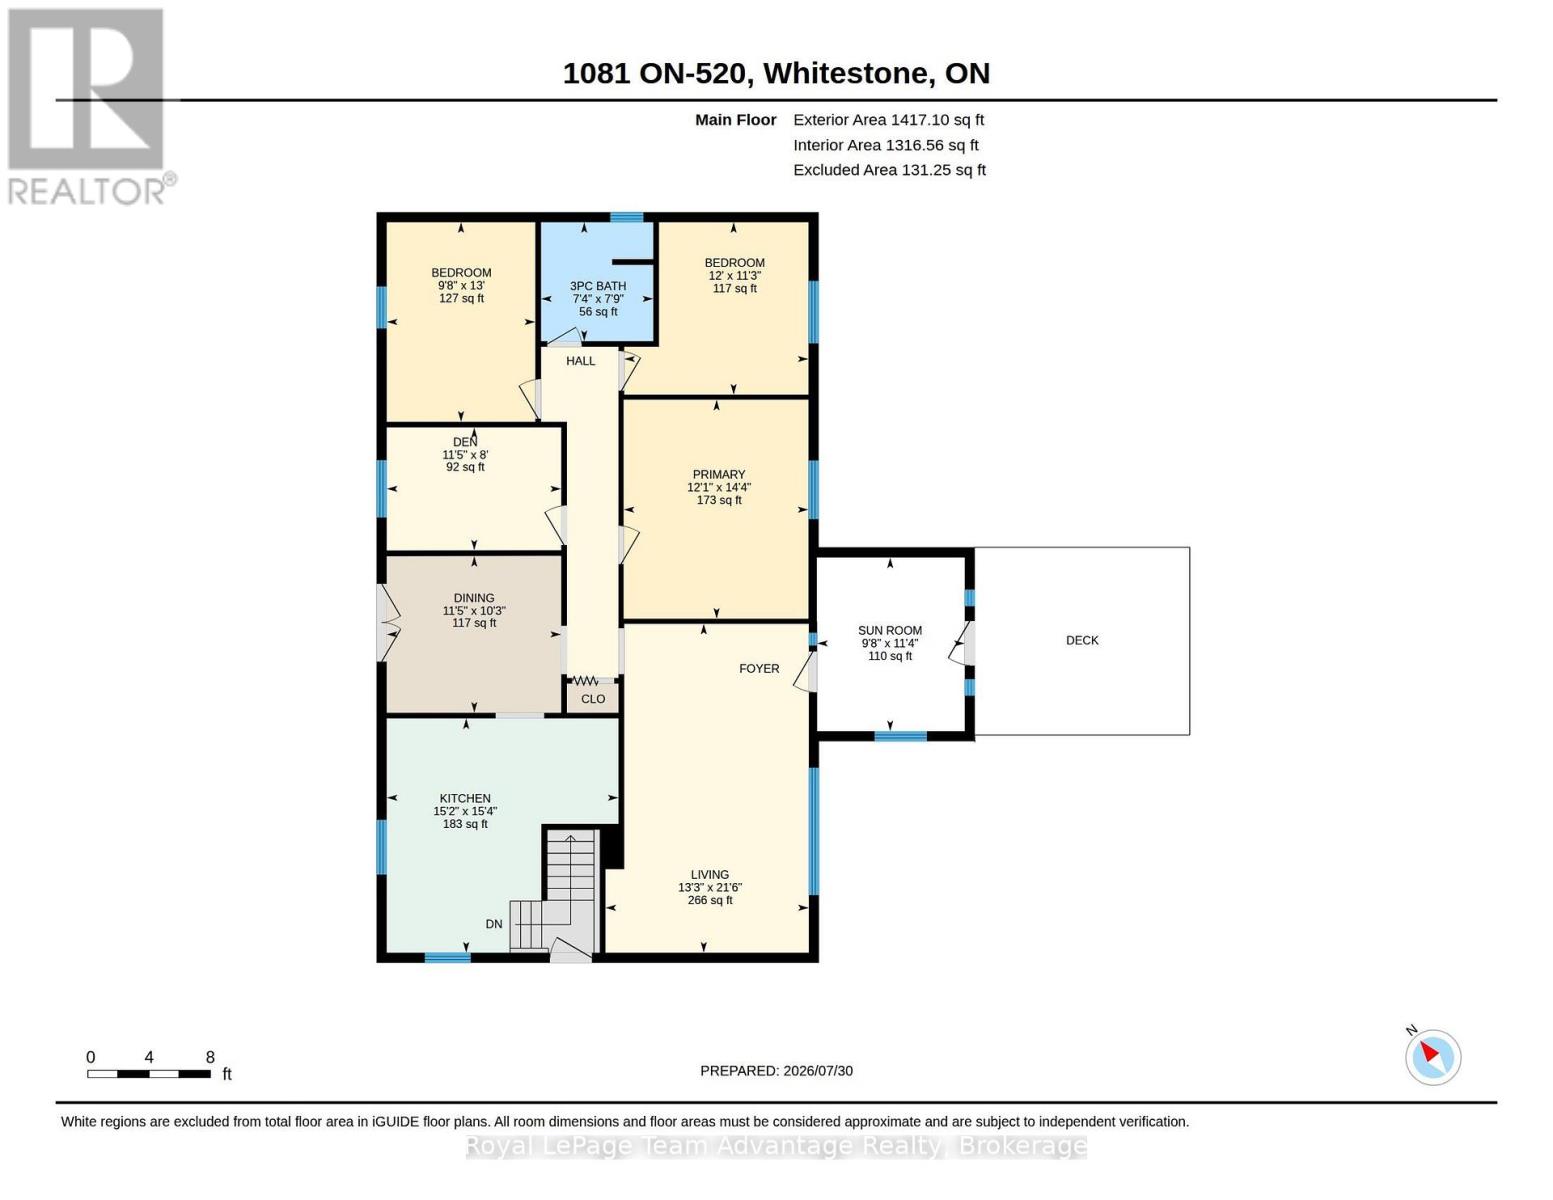
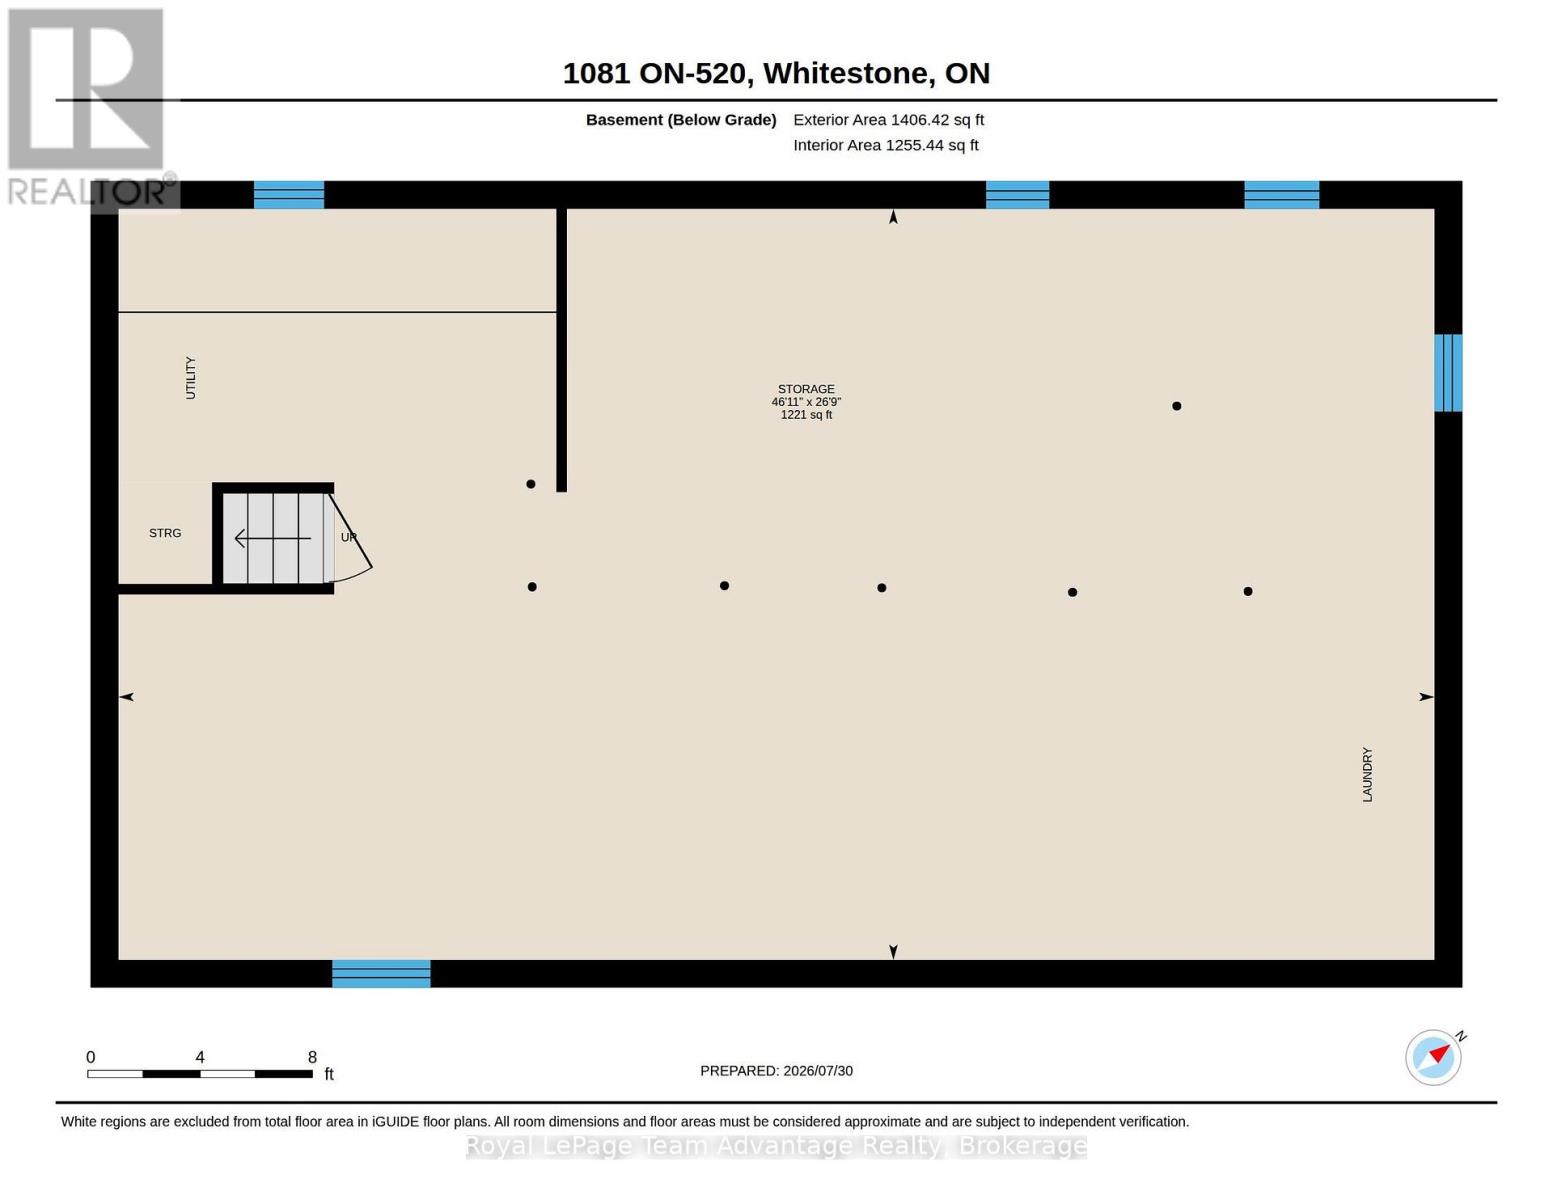
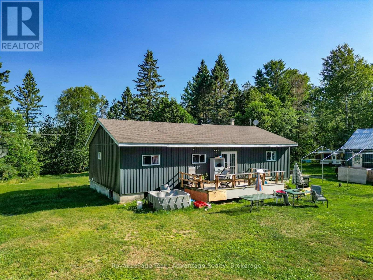
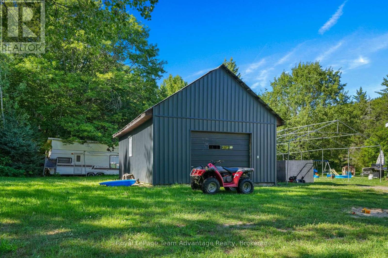
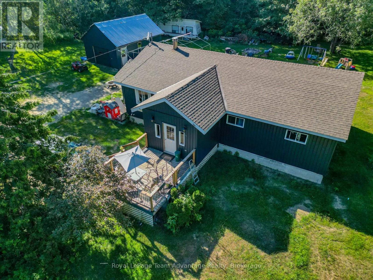
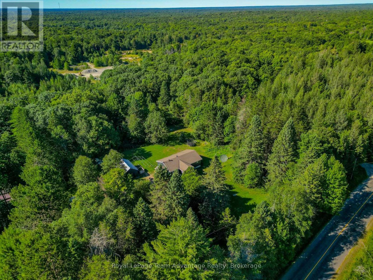
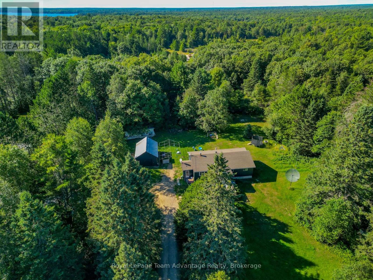
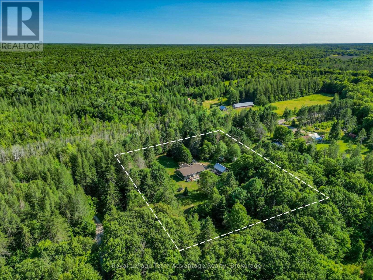
Space to spread out, a level 2.5-acre property, and the opportunity to enjoy country living at your own pace. This welcoming rural home offers the flexibility to move right in while leaving room to make it your own. Inside, you'll find three bedrooms plus a versatile den that's ideal as a home office, hobby room, or guest space. The spacious kitchen flows into the dining area, while the bright living room and inviting sunroom create comfortable spaces to gather with family and friends. A full unfinished basement provides exceptional storage and plenty of room for future plans. Many of the important updates have already been completed, including the roof, windows, siding, flooring, front deck, front entrance, electrical panel, and heating system, allowing the next owner to focus on making the home their own over time. Outside, the detached two-car garage, ample parking, and level, usable yard offer space for gardens, hobbies, recreational equipment, or simply enjoying the outdoors. With year-round access and a convenient location in Whitestone, this property is well suited for families, retirees, or anyone looking for more room to breathe. Whether you're searching for your first acreage, a place to raise a family, or a quieter lifestyle surrounded by nature, this property offers the space, flexibility, and opportunity to make it your own. (id:50976)
Property Details
|
MLS® Number
|
X13636226 |
|
Property Type
|
Single Family |
|
Community Name
|
Whitestone |
|
Amenities Near By
|
Marina, Park |
|
Community Features
|
School Bus |
|
Easement
|
Unknown |
|
Equipment Type
|
Propane Tank |
|
Features
|
Wooded Area, Level, Carpet Free |
|
Parking Space Total
|
11 |
|
Rental Equipment Type
|
Propane Tank |
|
Structure
|
Deck |
Building
|
Bathroom Total
|
1 |
|
Bedrooms Above Ground
|
3 |
|
Bedrooms Below Ground
|
1 |
|
Bedrooms Total
|
4 |
|
Appliances
|
Water Heater - Tankless, Water Heater, Dishwasher, Dryer, Freezer, Hood Fan, Satellite Dish, Stove, Washer, Refrigerator |
|
Architectural Style
|
Bungalow |
|
Basement Development
|
Unfinished |
|
Basement Features
|
Walk-up |
|
Basement Type
|
Full, N/a (unfinished), N/a |
|
Construction Status
|
Insulation Upgraded |
|
Construction Style Attachment
|
Detached |
|
Cooling Type
|
Central Air Conditioning |
|
Exterior Finish
|
Wood |
|
Fire Protection
|
Smoke Detectors |
|
Foundation Type
|
Block |
|
Heating Fuel
|
Propane |
|
Heating Type
|
Forced Air |
|
Stories Total
|
1 |
|
Size Interior
|
1,100 - 1,500 Ft2 |
|
Type
|
House |
|
Utility Power
|
Generator |
Parking
Land
|
Acreage
|
Yes |
|
Land Amenities
|
Marina, Park |
|
Sewer
|
Septic System |
|
Size Depth
|
345 Ft |
|
Size Frontage
|
286 Ft |
|
Size Irregular
|
286 X 345 Ft ; 281.39ft X 400.54ft X 286.44ft X 345.21f |
|
Size Total Text
|
286 X 345 Ft ; 281.39ft X 400.54ft X 286.44ft X 345.21f|2 - 4.99 Acres |
|
Zoning Description
|
Rr |
Rooms
| Level |
Type |
Length |
Width |
Dimensions |
|
Basement |
Other |
8.16 m |
14.29 m |
8.16 m x 14.29 m |
|
Main Level |
Bathroom |
2.24 m |
2.37 m |
2.24 m x 2.37 m |
|
Main Level |
Bedroom |
2.96 m |
3.98 m |
2.96 m x 3.98 m |
|
Main Level |
Bedroom |
3.67 m |
3.44 m |
3.67 m x 3.44 m |
|
Main Level |
Den |
3.47 m |
2.45 m |
3.47 m x 2.45 m |
|
Main Level |
Dining Room |
3.47 m |
3.12 m |
3.47 m x 3.12 m |
|
Main Level |
Kitchen |
4.62 m |
4.67 m |
4.62 m x 4.67 m |
|
Main Level |
Living Room |
4.05 m |
6.55 m |
4.05 m x 6.55 m |
|
Main Level |
Primary Bedroom |
3.68 m |
4.36 m |
3.68 m x 4.36 m |
|
Main Level |
Sunroom |
2.94 m |
3.46 m |
2.94 m x 3.46 m |
Utilities
|
Cable
|
Available |
|
Electricity
|
Installed |
|
Wireless
|
Available |
|
Telephone
|
Nearby |
https://www.realtor.ca/real-estate/30112516/1081-hwy-520-highway-whitestone-whitestone