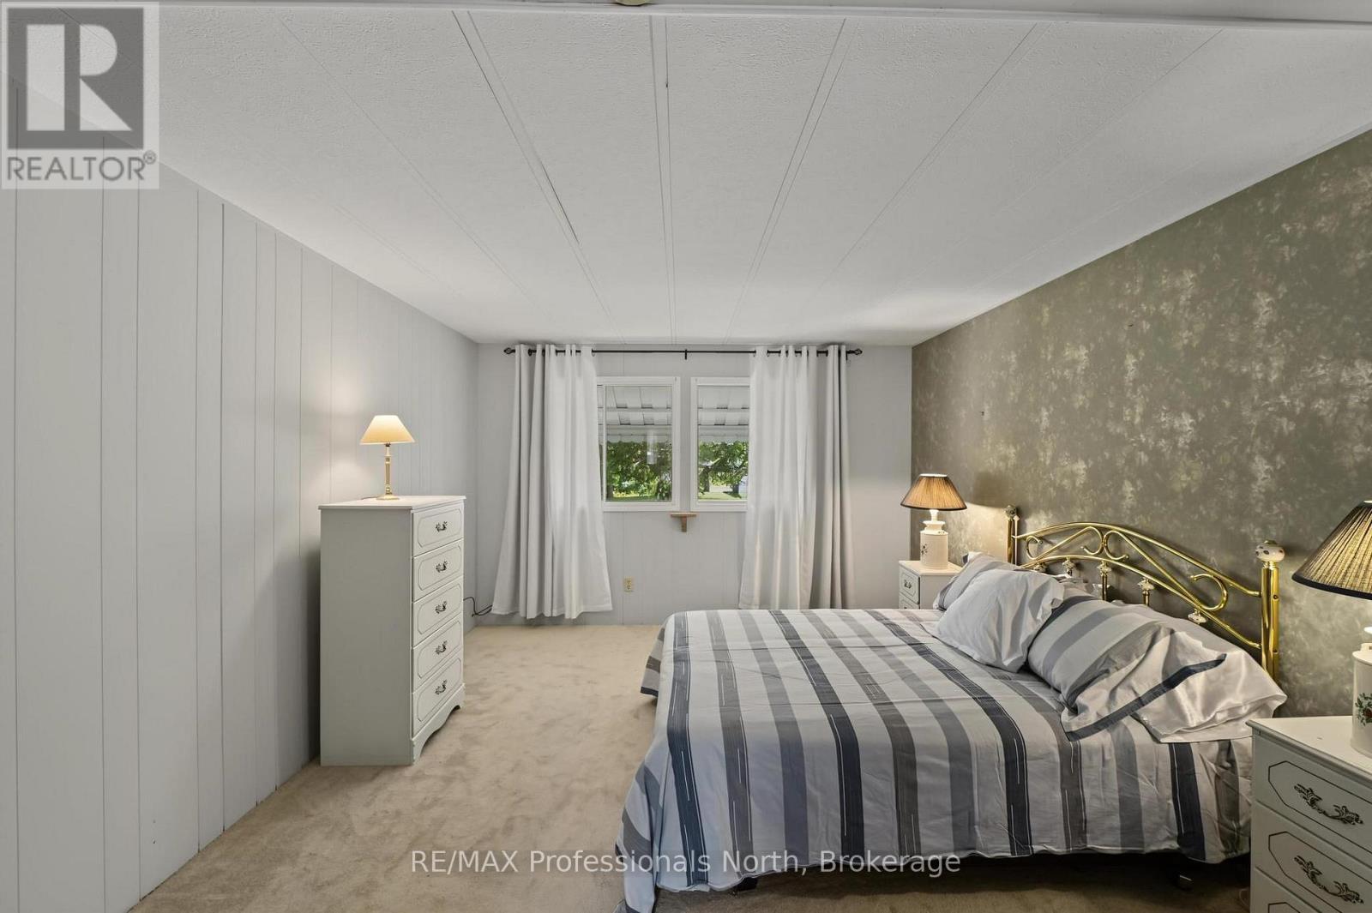
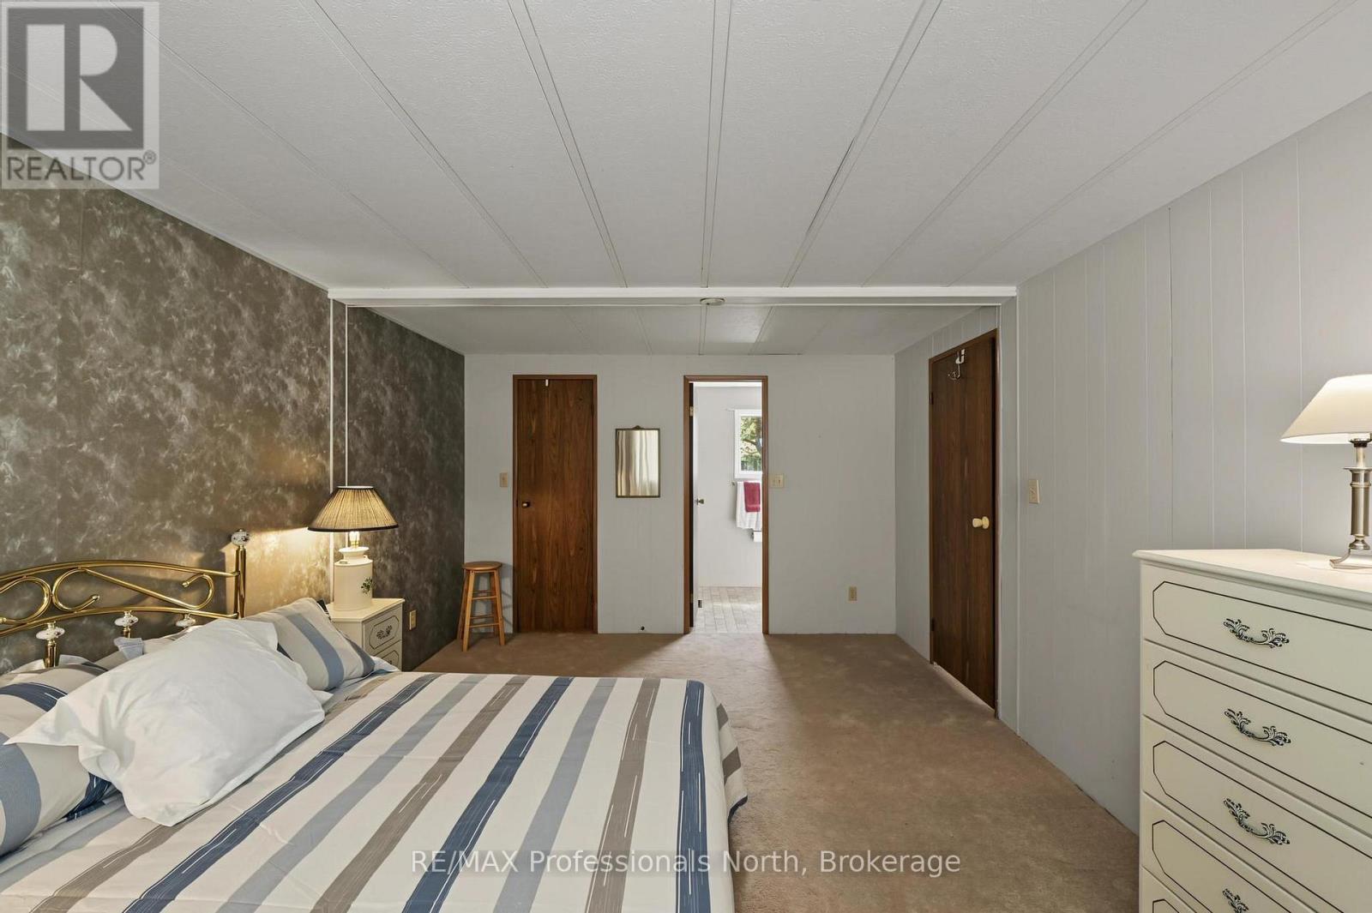
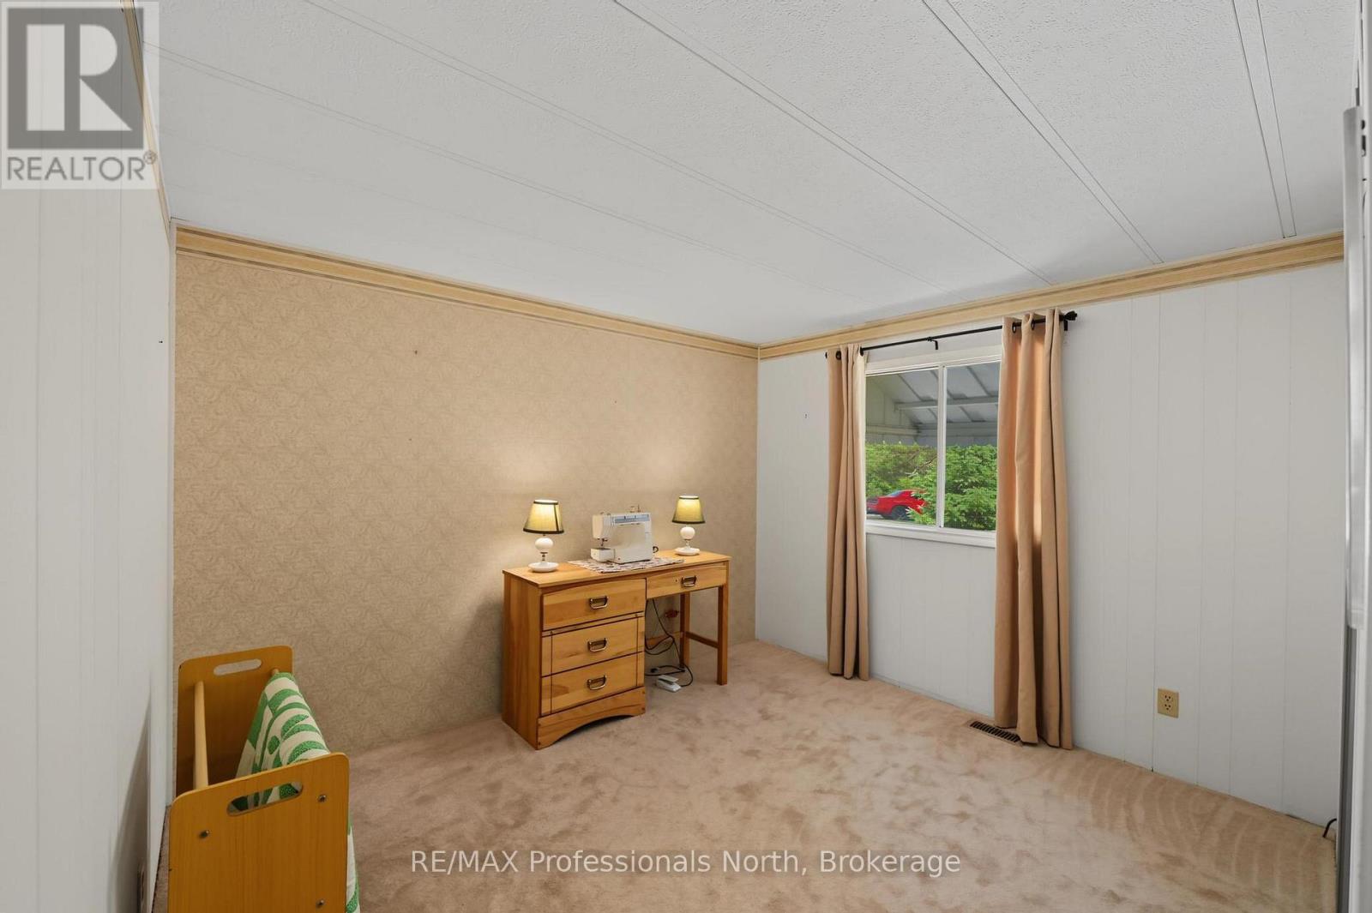
2 Bedroom
2 Bathroom
1,100 - 1,500 ft2
Bungalow
Forced Air
$285,000
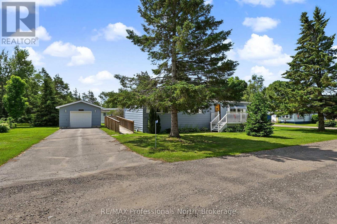
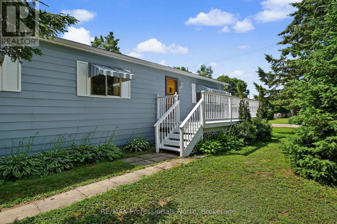
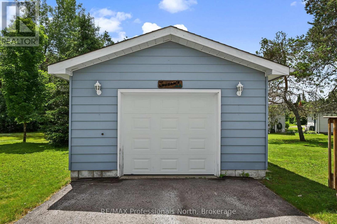
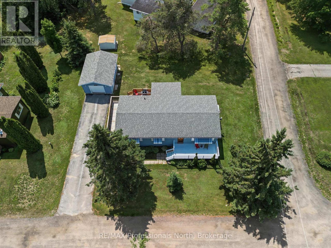
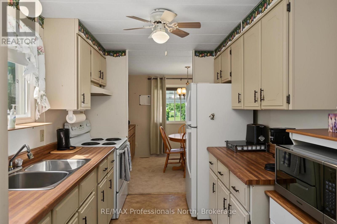
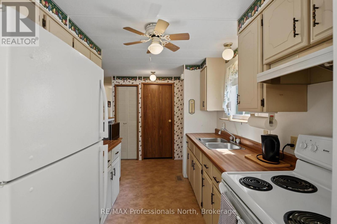
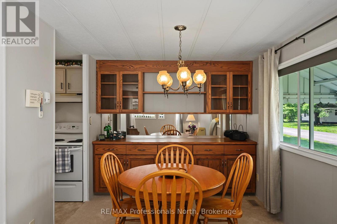
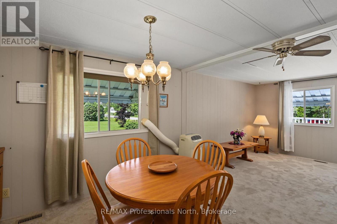
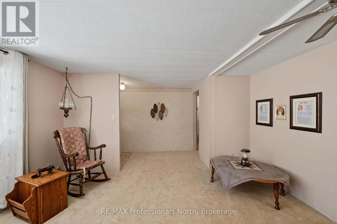
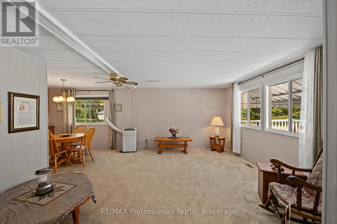
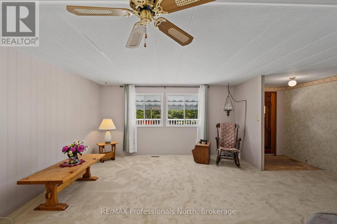
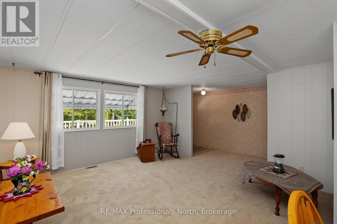
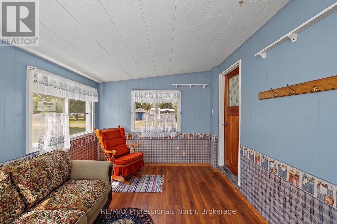
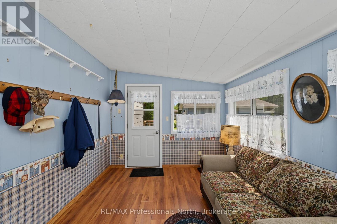
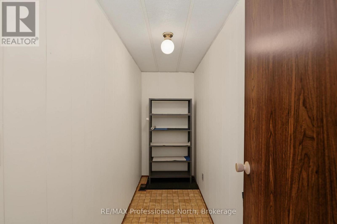
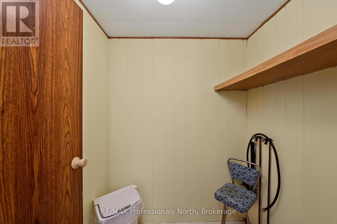
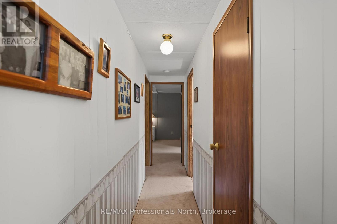
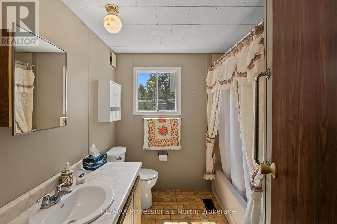
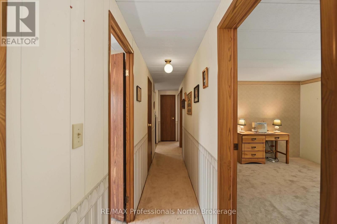
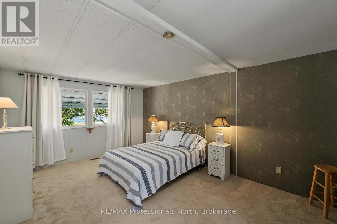
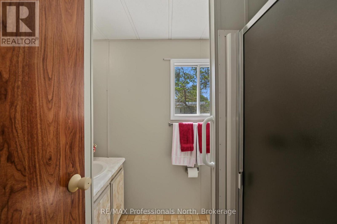
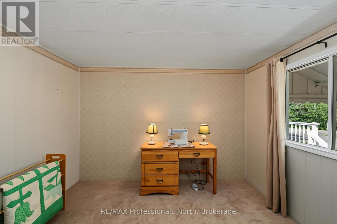
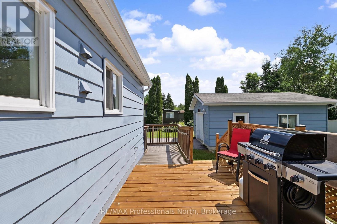
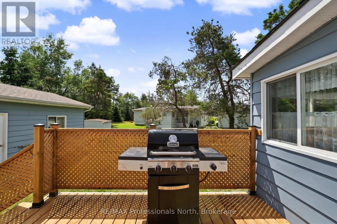
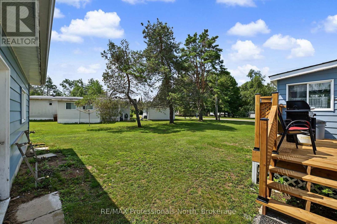
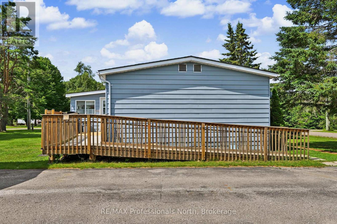
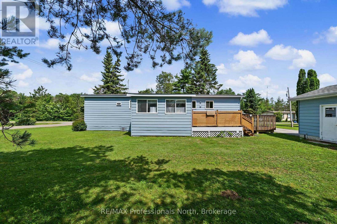
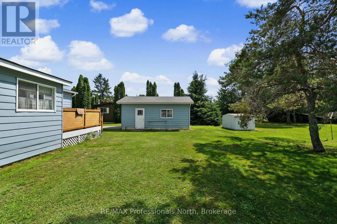
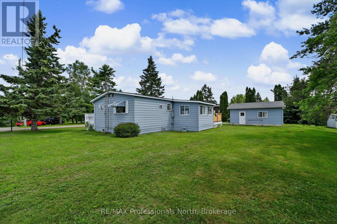
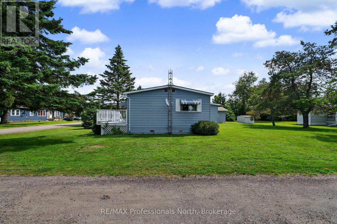
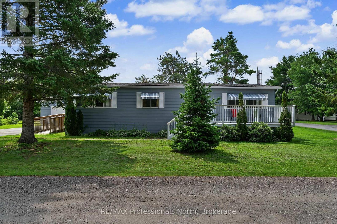
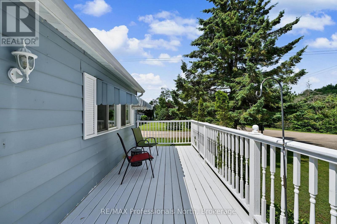
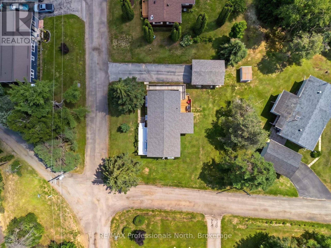
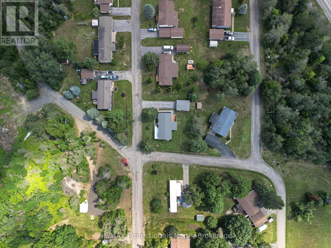
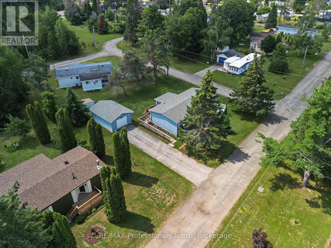
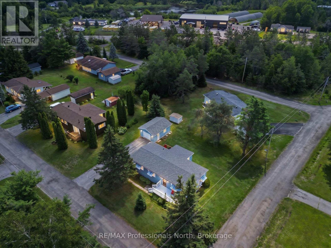
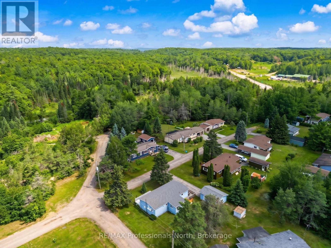
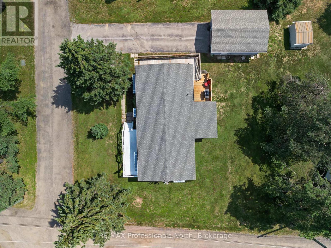
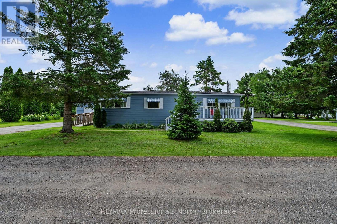
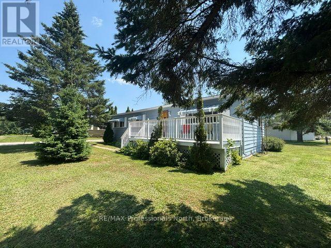
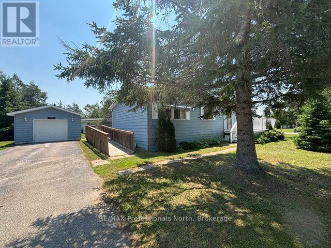
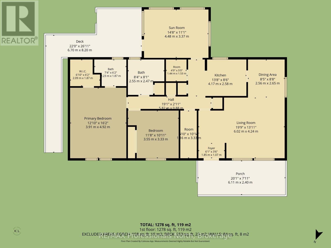
Easy, worry free living in the sought after 50+ community of Hunter Creek Estates! This well maintained 2 bedroom, 2 bathroom home offers comfortable one level living with plenty of space to relax and enjoy. Step inside to find a bright and inviting layout featuring a spacious 3 season room that's perfect for enjoying your morning coffee or reading a book. An exterior wheelchair ramp provides added accessibility, while the detached single car garage offers convenient parking and extra storage. This home sits on a large corner lot. Numerous recent updates provide peace of mind, including a new electric furnace (2025), new toilet and bathroom taps (2025), new carpeting (2026), back deck replaced (2026), a water heater (2021), and the garage roof replaced in (2018) and house replaced in (2025) Hunter Creek Estates offers a stress-free lifestyle with a current monthly leased land fee of $384.34, which includes water charges of $18.00 and taxes of $39.00. Garbage pickup and snow plowing are included. This is an excellent opportunity to enjoy affordable, low maintenance living in a welcoming community. (id:50976)
Property Details
|
MLS® Number
|
X13554248 |
|
Property Type
|
Single Family |
|
Community Name
|
Lutterworth |
|
Parking Space Total
|
4 |
|
Structure
|
Deck, Porch |
Building
|
Bathroom Total
|
2 |
|
Bedrooms Above Ground
|
2 |
|
Bedrooms Total
|
2 |
|
Appliances
|
Microwave, Stove, Window Air Conditioner, Window Coverings, Refrigerator |
|
Architectural Style
|
Bungalow |
|
Basement Type
|
None |
|
Construction Style Other
|
Manufactured |
|
Exterior Finish
|
Aluminum Siding |
|
Foundation Type
|
Wood/piers |
|
Heating Fuel
|
Electric |
|
Heating Type
|
Forced Air |
|
Stories Total
|
1 |
|
Size Interior
|
1,100 - 1,500 Ft2 |
|
Type
|
Modular |
|
Utility Water
|
Community Water System |
Parking
Land
|
Acreage
|
No |
|
Sewer
|
Septic System |
|
Size Depth
|
100 Ft |
|
Size Frontage
|
100 Ft |
|
Size Irregular
|
100 X 100 Ft |
|
Size Total Text
|
100 X 100 Ft |
Rooms
| Level |
Type |
Length |
Width |
Dimensions |
|
Main Level |
Kitchen |
2.13 m |
2.74 m |
2.13 m x 2.74 m |
|
Main Level |
Living Room |
3.04 m |
4.26 m |
3.04 m x 4.26 m |
|
Main Level |
Dining Room |
2.43 m |
3.35 m |
2.43 m x 3.35 m |
|
Main Level |
Bedroom |
4.87 m |
3.35 m |
4.87 m x 3.35 m |
|
Main Level |
Bedroom |
3.08 m |
3.35 m |
3.08 m x 3.35 m |
|
Main Level |
Bathroom |
1.52 m |
2.13 m |
1.52 m x 2.13 m |
|
Main Level |
Bathroom |
2.13 m |
2.13 m |
2.13 m x 2.13 m |
|
Main Level |
Sunroom |
3.96 m |
2.74 m |
3.96 m x 2.74 m |
Utilities
https://www.realtor.ca/real-estate/30023219/1084-seventh-lane-minden-hills-lutterworth-lutterworth