4 Bedroom
4 Bathroom
3,500 - 5,000 ft2
Fireplace
Central Air Conditioning
Forced Air
$1,148,000
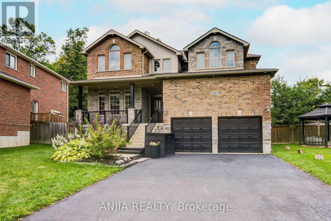
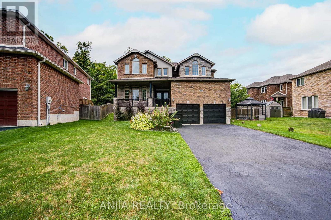
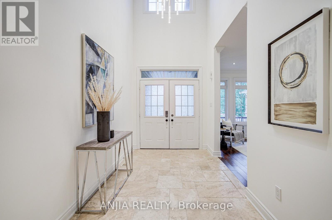
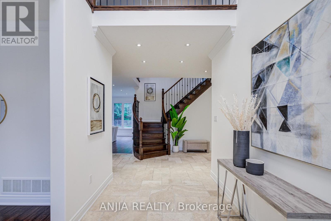
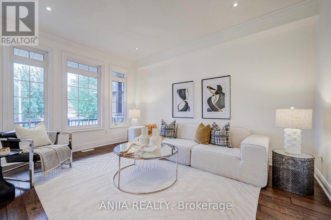
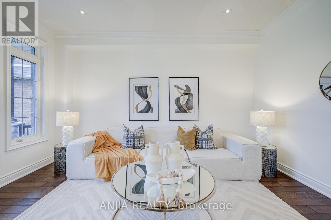
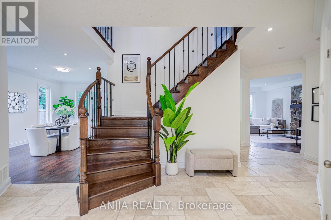
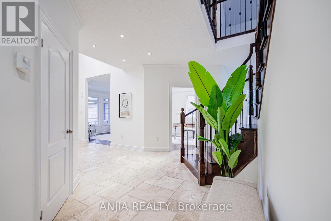
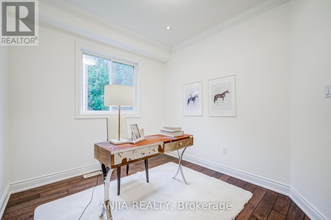
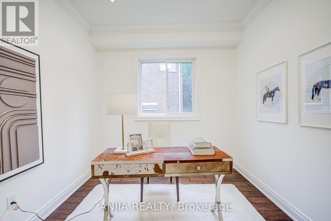
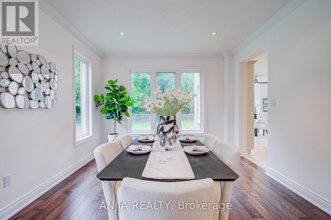
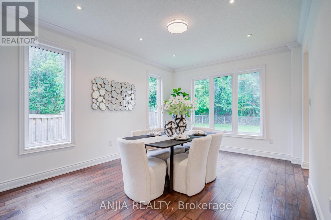
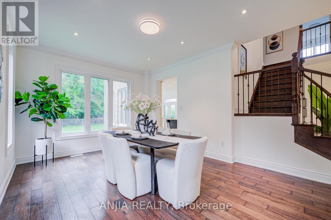
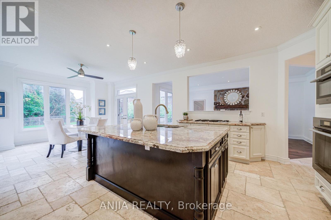
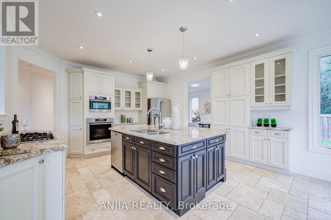
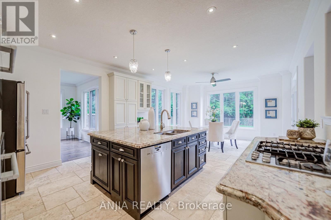
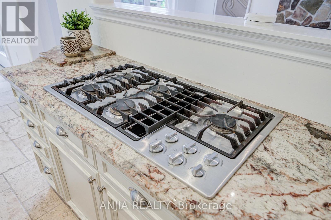
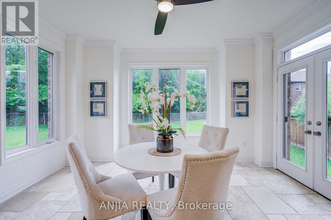
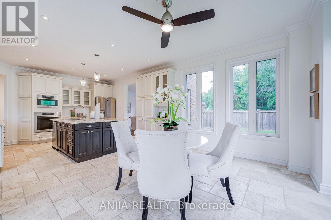
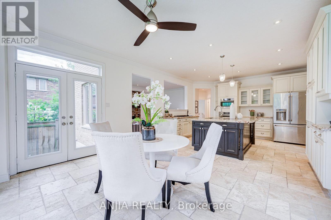
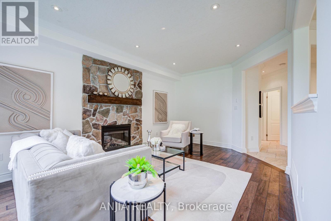
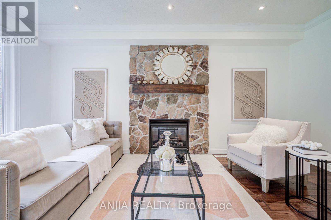
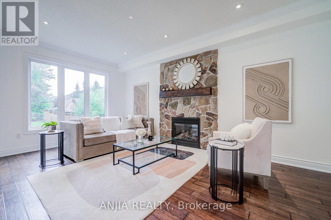
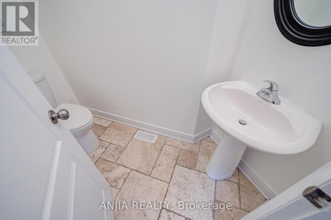
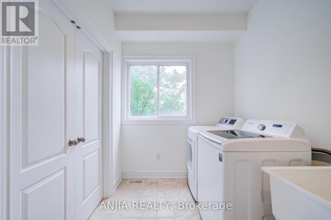
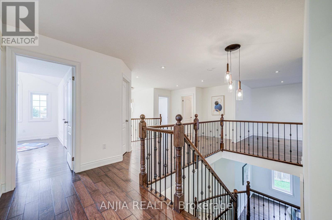
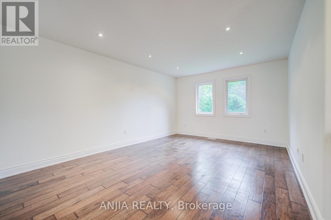
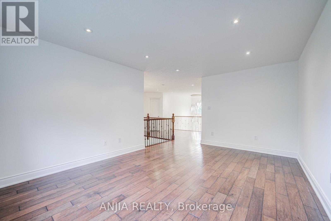
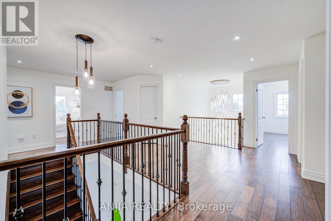
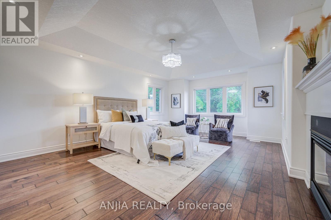
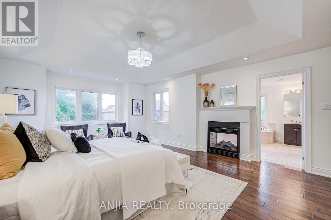
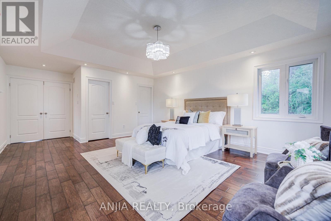
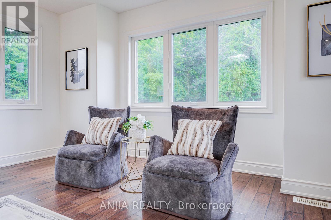
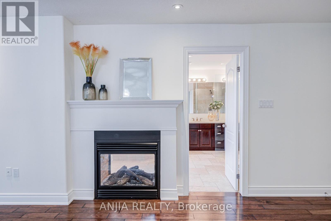
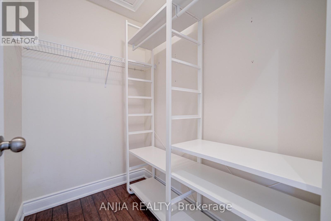
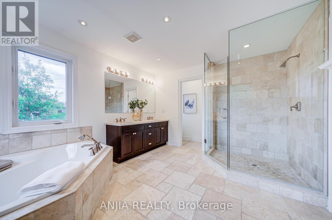
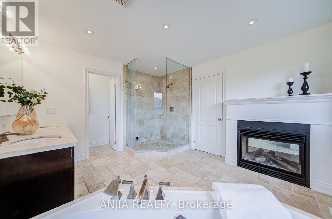
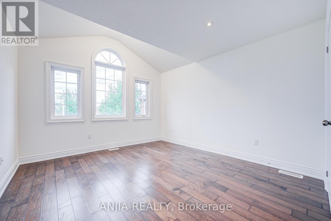
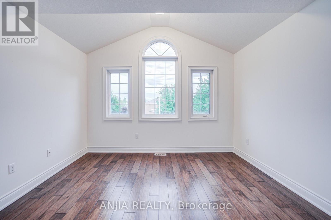
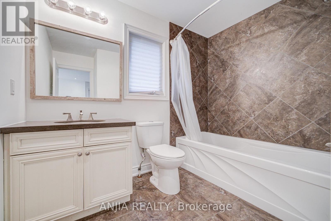
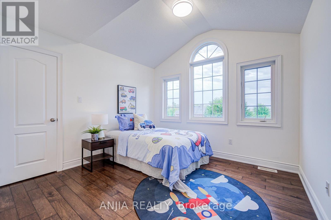
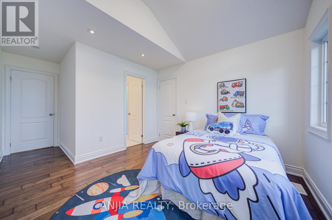
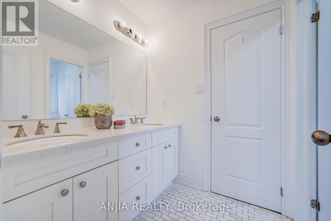
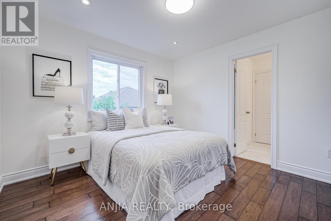
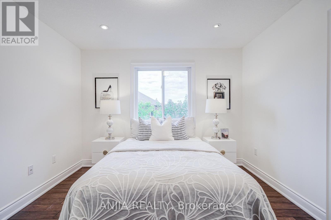
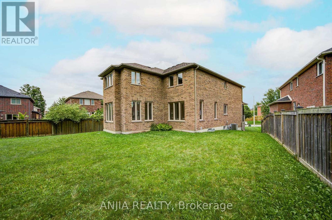
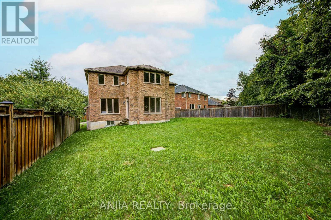
Absolutely Outstanding Grandview Home! This Spacious Detached Home Offers Over 3,500 Sq. Ft. Of Above Grade Living Space On A Premium Lot Backing Onto Woodlands. Featuring 4 Spacious Bedrooms And An Impressive Array Of Upgrades Throughout. Enjoy Beautiful Stone And Hardwood Flooring, A Main-Floor Office And Laundry Room. A Stunning Upgraded Kitchen With Granite Countertops, Downdraft Gas Cooktop, Stainless Steel Built-In Appliances, And A Large Centre Island With Abundant Storage. The Elegant Dark Oak Staircase With Wrought Iron Spindles Leads To The Second Floor, Featuring A Spacious Media/Entertainment Room. The Impressive Primary Suite Boasts A Two-Sided Fireplace, While Two Additional Bedrooms Feature Private Ensuites. Stone Fireplace, Pot Lights Galore & More. (id:50976)
Property Details
|
MLS® Number
|
N13739478 |
|
Property Type
|
Single Family |
|
Community Name
|
Alcona |
|
Equipment Type
|
Water Heater |
|
Features
|
Carpet Free |
|
Parking Space Total
|
6 |
|
Rental Equipment Type
|
Water Heater |
Building
|
Bathroom Total
|
4 |
|
Bedrooms Above Ground
|
4 |
|
Bedrooms Total
|
4 |
|
Appliances
|
Cooktop, Dishwasher, Dryer, Washer, Refrigerator |
|
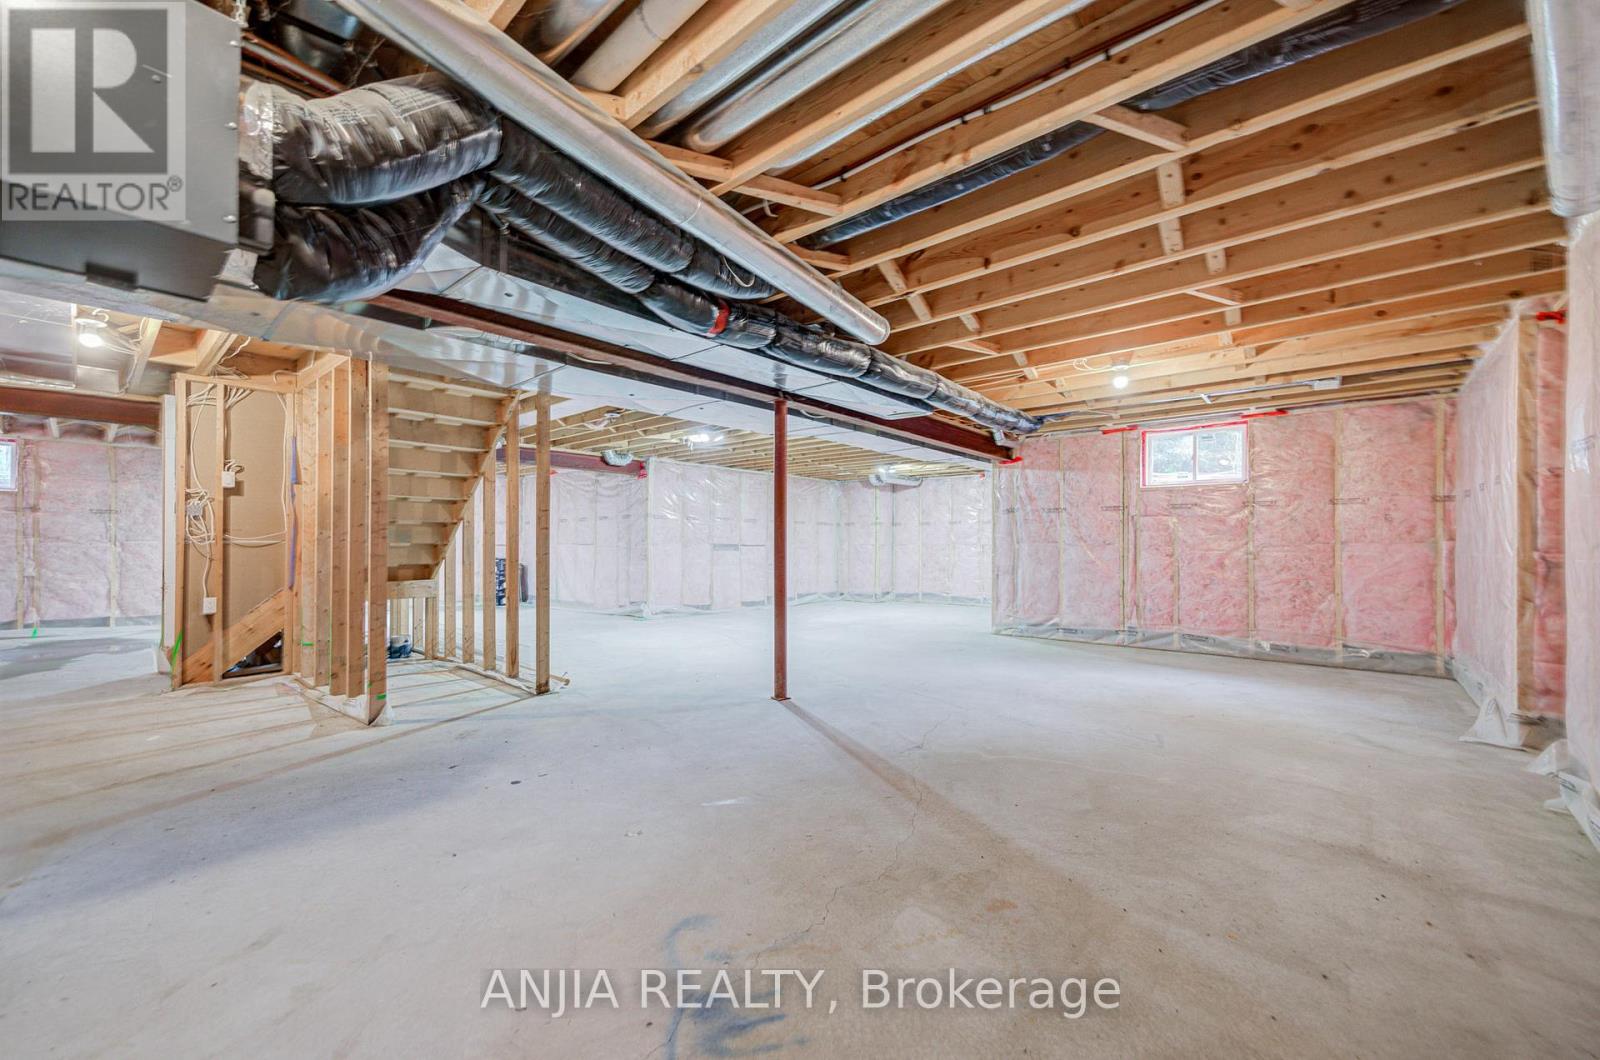
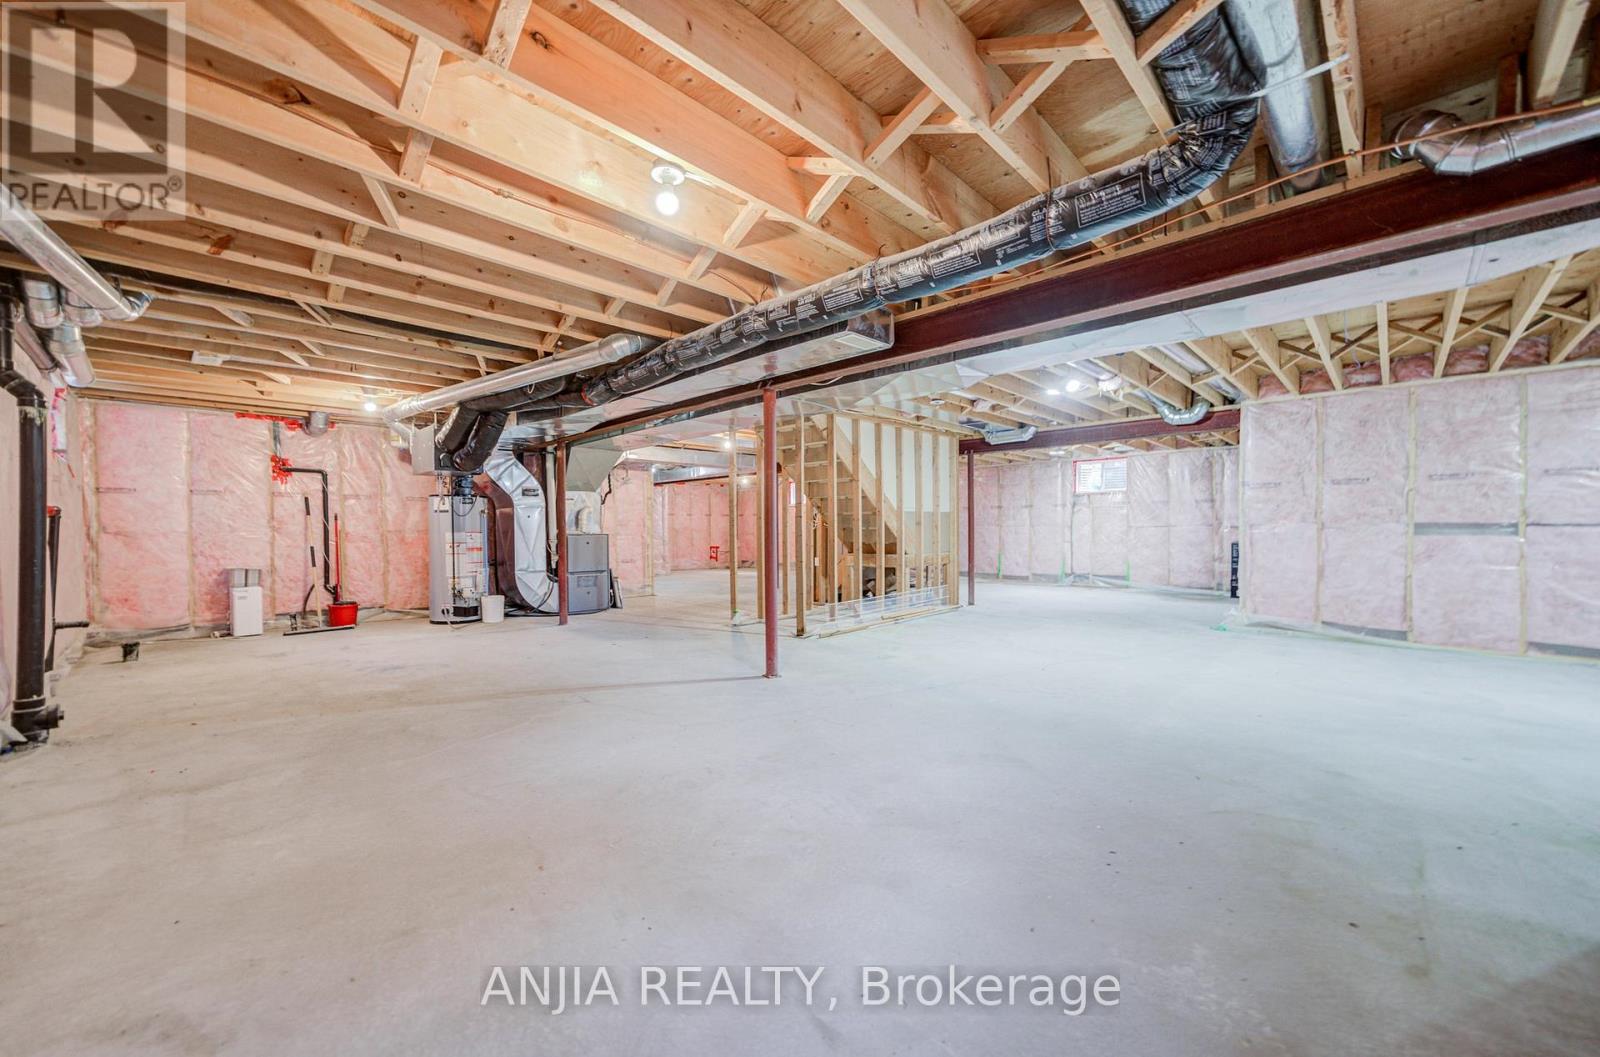
Basement Type
|
Full |
|
Construction Style Attachment
|
Detached |
|
Cooling Type
|
Central Air Conditioning |
|
Exterior Finish
|
Brick |
|
Fireplace Present
|
Yes |
|
Flooring Type
|
Hardwood |
|
Foundation Type
|
Concrete |
|
Half Bath Total
|
1 |
|
Heating Fuel
|
Natural Gas |
|
Heating Type
|
Forced Air |
|
Stories Total
|
2 |
|
Size Interior
|
3,500 - 5,000 Ft2 |
|
Type
|
House |
|
Utility Water
|
Municipal Water |
Parking
Land
|
Acreage
|
No |
|
Sewer
|
Sanitary Sewer |
|
Size Depth
|
160 Ft ,8 In |
|
Size Frontage
|
43 Ft ,7 In |
|
Size Irregular
|
43.6 X 160.7 Ft |
|
Size Total Text
|
43.6 X 160.7 Ft |
Rooms
| Level |
Type |
Length |
Width |
Dimensions |
|
Second Level |
Primary Bedroom |
6 m |
4.63 m |
6 m x 4.63 m |
|
Second Level |
Bedroom 2 |
3.42 m |
3.36 m |
3.42 m x 3.36 m |
|
Second Level |
Bedroom 3 |
3.36 m |
3.36 m |
3.36 m x 3.36 m |
|
Second Level |
Bedroom 4 |
3.69 m |
3.66 m |
3.69 m x 3.66 m |
|
Second Level |
Media |
5.06 m |
3.87 m |
5.06 m x 3.87 m |
|
Main Level |
Living Room |
4.57 m |
3.66 m |
4.57 m x 3.66 m |
|
Main Level |
Dining Room |
5.06 m |
3.63 m |
5.06 m x 3.63 m |
|
Main Level |
Family Room |
5.6 m |
3.66 m |
5.6 m x 3.66 m |
|
Main Level |
Kitchen |
7.57 m |
4.36 m |
7.57 m x 4.36 m |
|
Main Level |
Office |
2.87 m |
2.84 m |
2.87 m x 2.84 m |
https://www.realtor.ca/real-estate/30228727/1087-nantyr-drive-innisfil-alcona-alcona