2 Bedroom
1 Bathroom
1,100 - 1,500 ft2
Bungalow
Fireplace
None
Other
Waterfront On Lake
$999,000
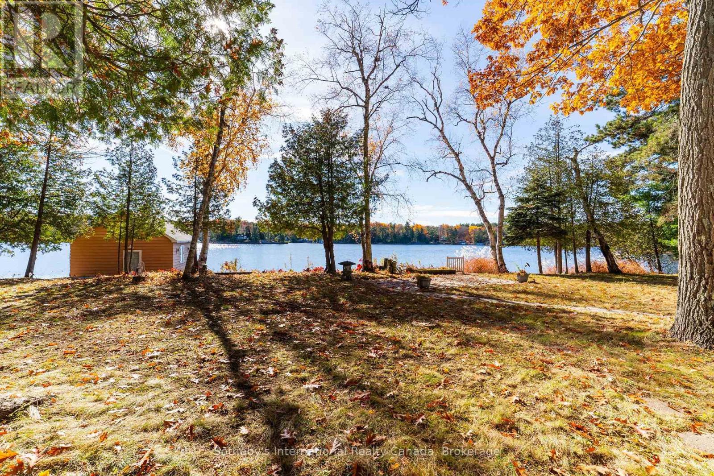
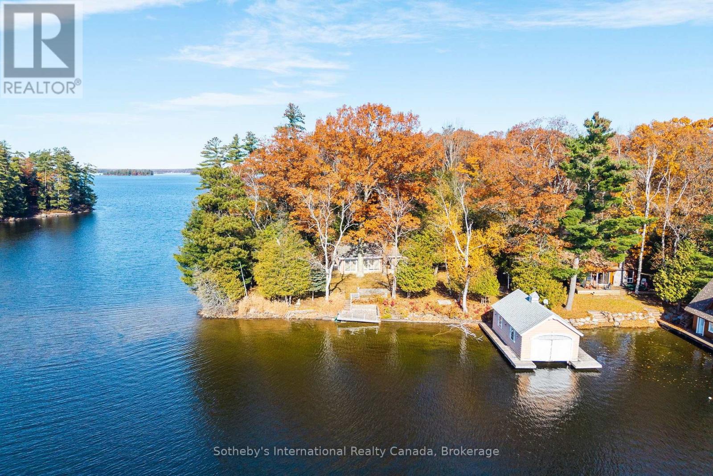
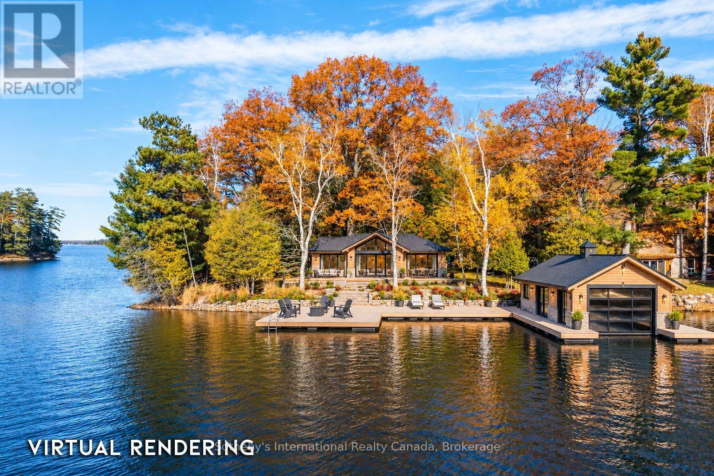
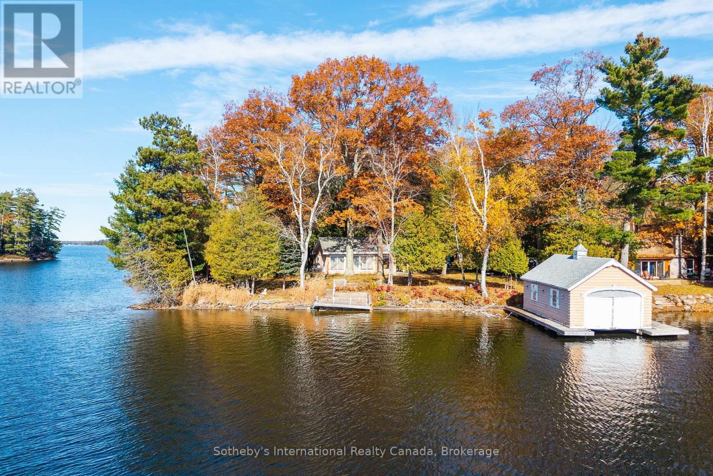
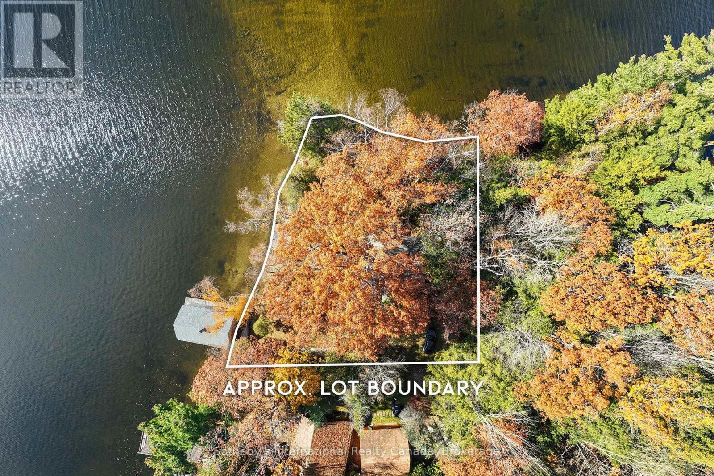
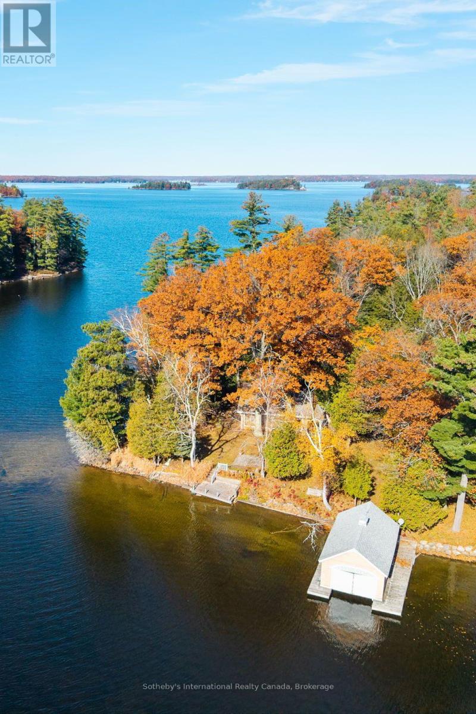
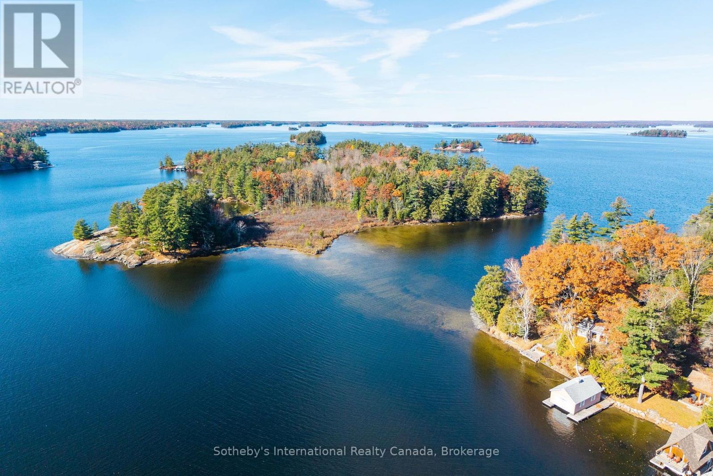
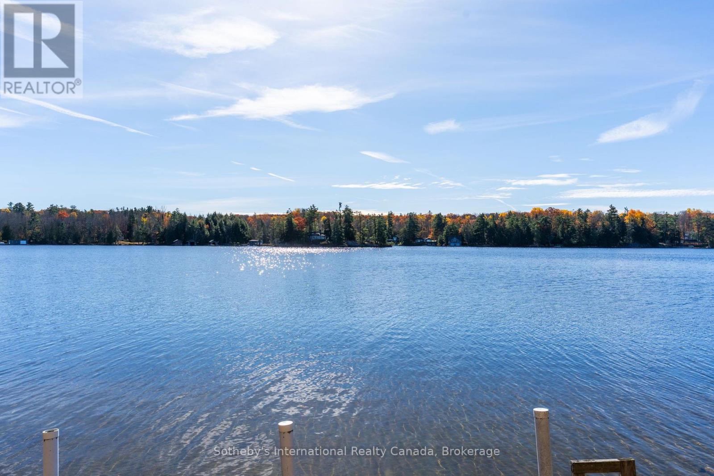
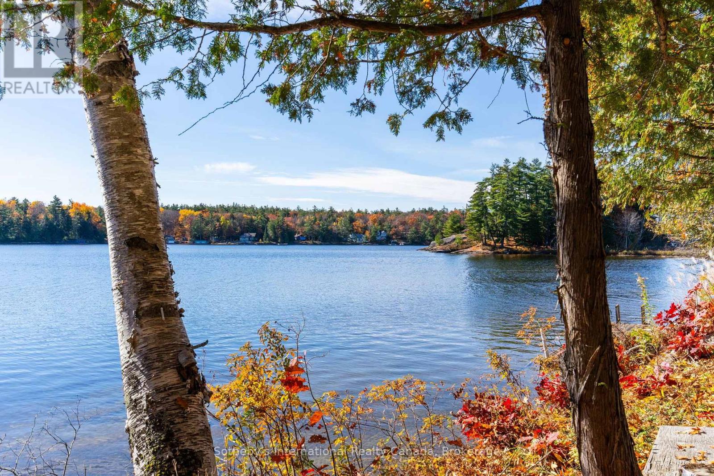
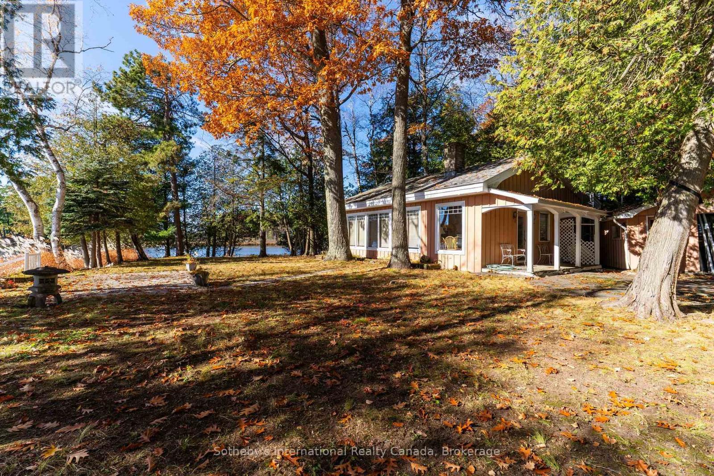
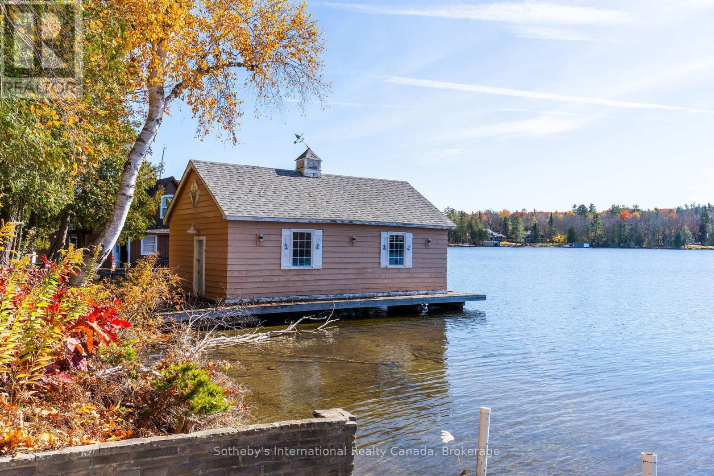
An exceptional opportunity awaits to build your new Lake Muskoka cottage. With a rare R2 zoning allowing for optimal development in a prime, level, south-facing location, with 235' of wrap-around sand bottom waterfront providing 180-degree views of sought-after Brydon Bay. Located minutes from Gravenhurst on a year-round road, enjoy the convenient commute times and access to shopping. (Existing cottage/boathouse/structures sold as-is, where is) - No representations or warranties that the virtual rendering can be done as seen. (44593849) (id:50976)
Property Details
|
MLS® Number
|
X14132482 |
|
Property Type
|
Single Family |
|
Community Name
|
Muskoka (S) |
|
Easement
|
Unknown |
|
Features
|
Irregular Lot Size, Level |
|
Parking Space Total
|
4 |
|
Structure
|
Shed, Boathouse, Dock |
|
View Type
|
Lake View, Direct Water View |
|
Water Front Type
|
Waterfront On Lake |
Building
|
Bathroom Total
|
1 |
|
Bedrooms Above Ground
|
2 |
|
Bedrooms Total
|
2 |
|
Age
|
51 To 99 Years |
|
Architectural Style
|
Bungalow |
|
Basement Type
|
Crawl Space |
|
Construction Style Attachment
|
Detached |
|
Cooling Type
|
None |
|
Exterior Finish
|
Wood |
|
Fireplace Present
|
Yes |
|
Foundation Type
|
Concrete |
|
Heating Fuel
|
Other |
|
Heating Type
|
Other |
|
Stories Total
|
1 |
|
Size Interior
|
1,100 - 1,500 Ft2 |
|
Type
|
House |
Parking
Land
|
Access Type
|
Year-round Access, Private Docking |
|
Acreage
|
No |
|
Sewer
|
Septic System |
|
Size Depth
|
188 Ft |
|
Size Frontage
|
232 Ft |
|
Size Irregular
|
232 X 188 Ft |
|
Size Total Text
|
232 X 188 Ft |
|
Surface Water
|
Lake/pond |
|
Zoning Description
|
R2 |
Rooms
| Level |
Type |
Length |
Width |
Dimensions |
|
Main Level |
Kitchen |
4.72 m |
2.99 m |
4.72 m x 2.99 m |
|
Main Level |
Dining Room |
4.19 m |
3.12 m |
4.19 m x 3.12 m |
|
Main Level |
Living Room |
5.71 m |
4.11 m |
5.71 m x 4.11 m |
|
Main Level |
Bedroom |
3.6 m |
2.94 m |
3.6 m x 2.94 m |
|
Main Level |
Bedroom 2 |
3.98 m |
2.84 m |
3.98 m x 2.84 m |
|
Main Level |
Laundry Room |
2.81 m |
1.49 m |
2.81 m x 1.49 m |
|
Main Level |
Bathroom |
3.07 m |
2 m |
3.07 m x 2 m |
Utilities
https://www.realtor.ca/real-estate/30461367/1088-birch-point-road-gravenhurst-muskoka-s-muskoka-s