4 Bedroom
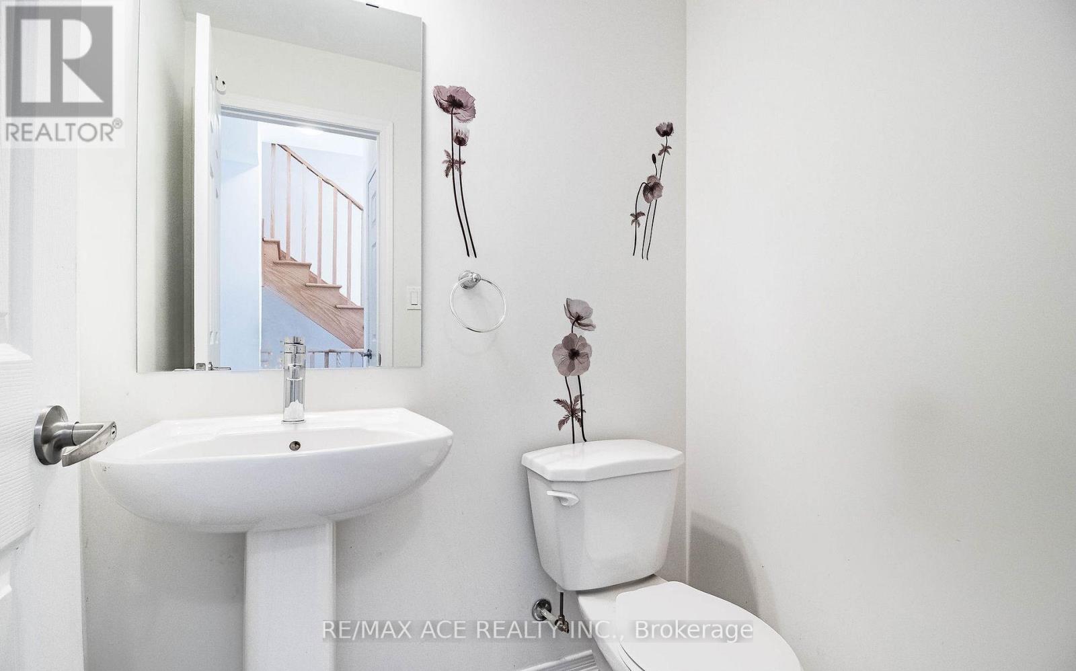
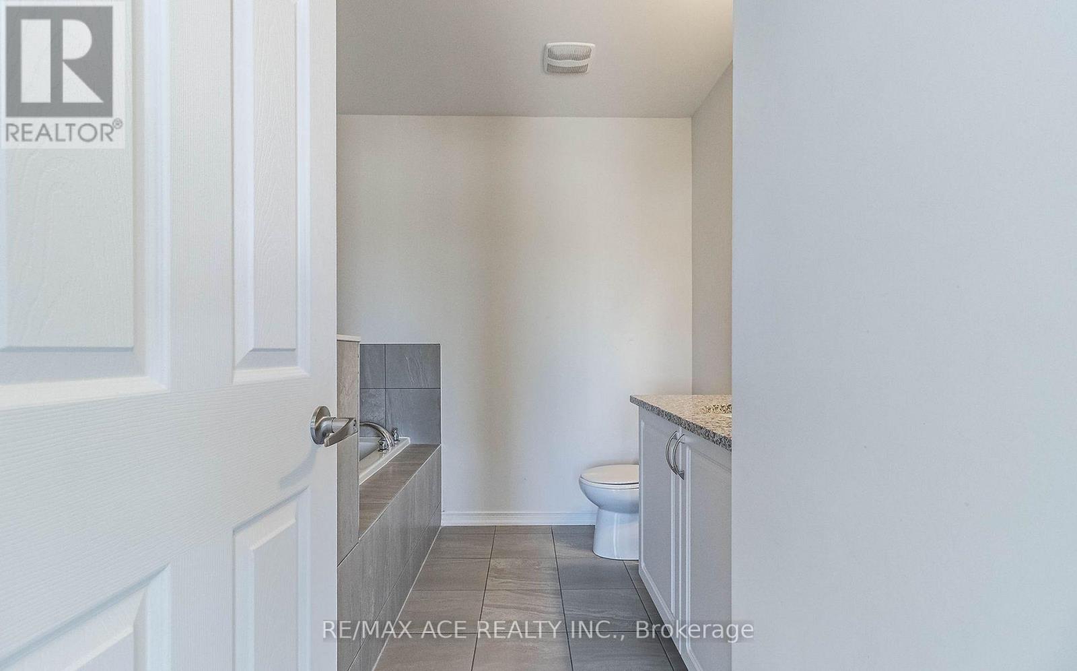
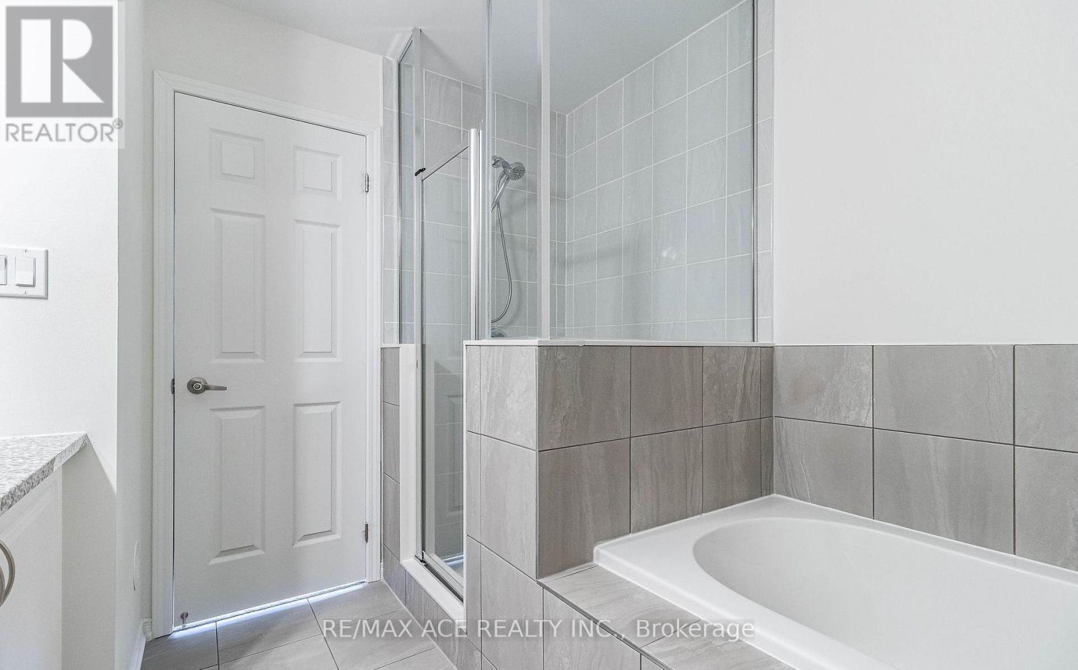
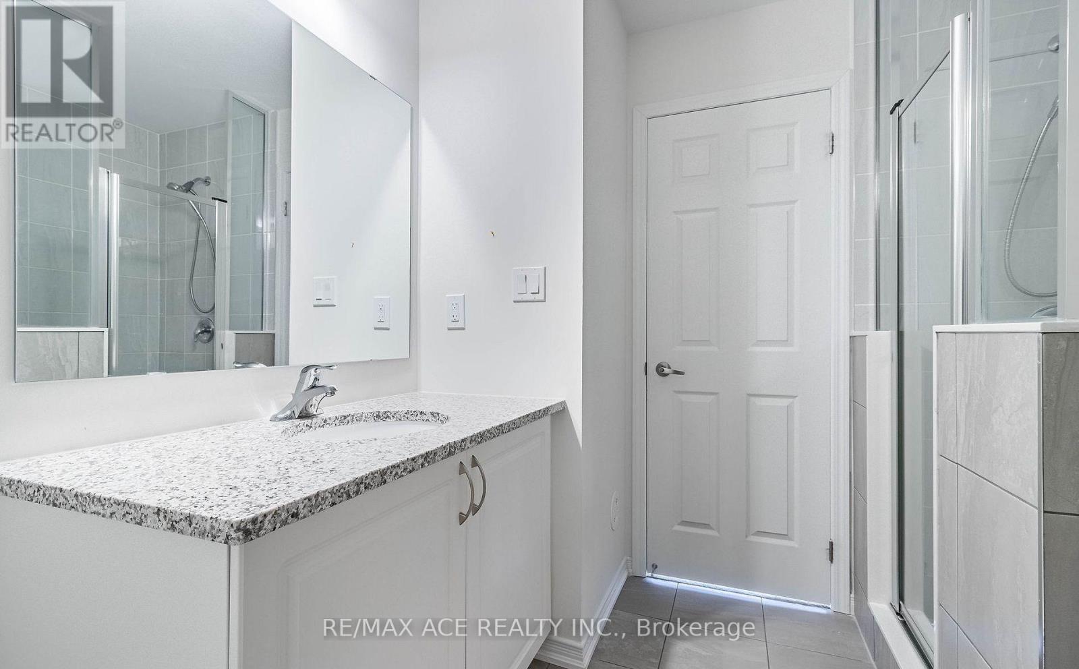
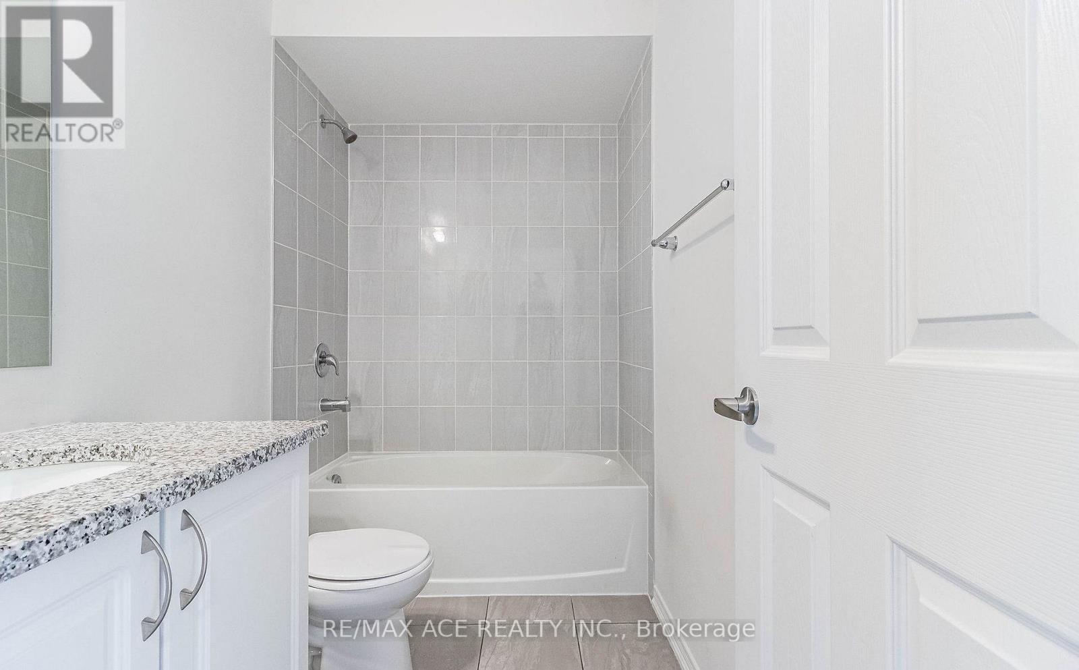
3 Bathroom
1,400 - 1,599 ft2
Central Air Conditioning, Air Exchanger
Forced Air
$699,000Maintenance, Common Area Maintenance, Parking
$256.94 Monthly
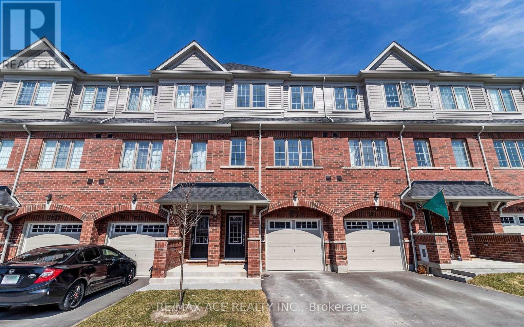
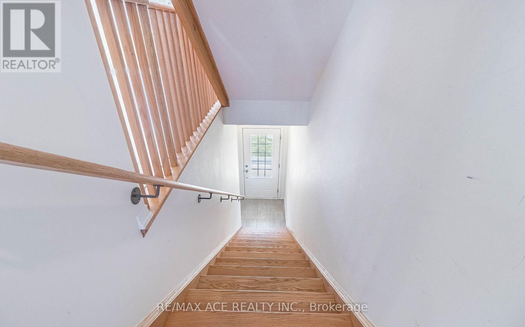
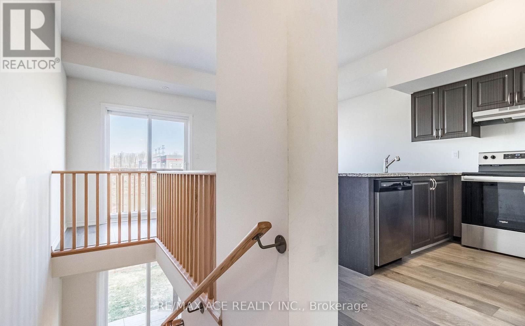
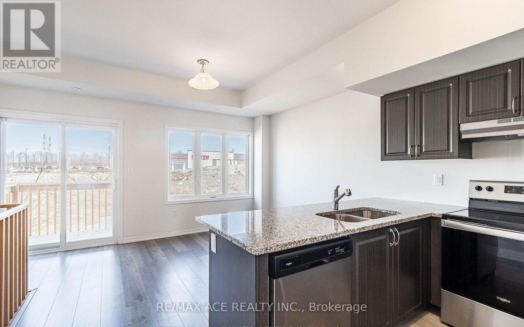
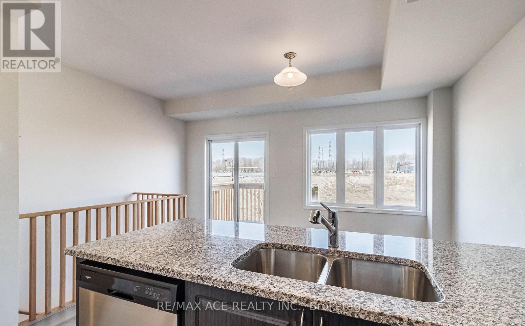
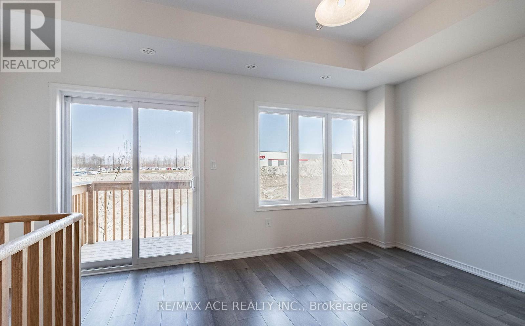
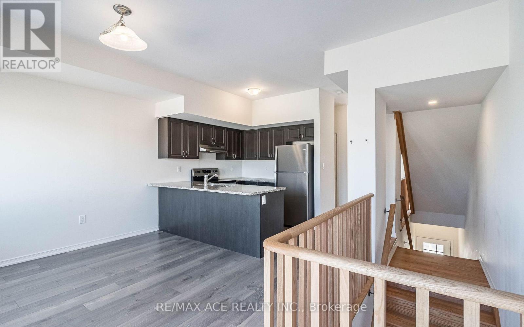
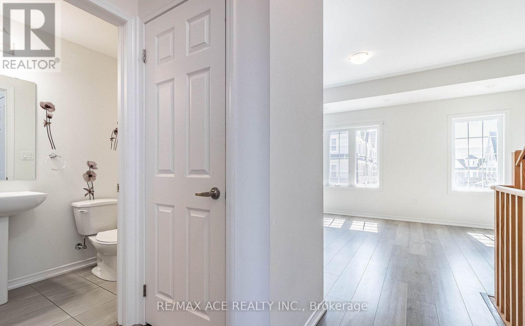
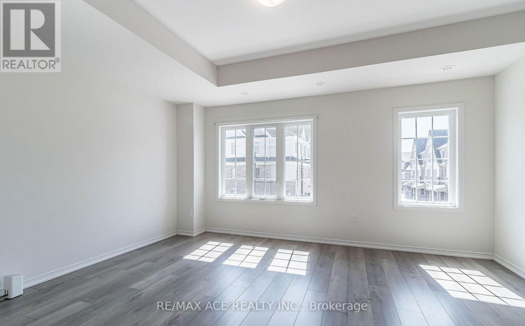
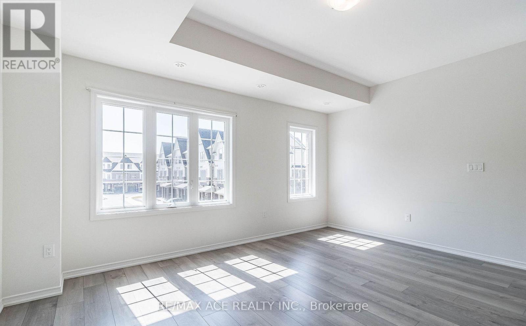
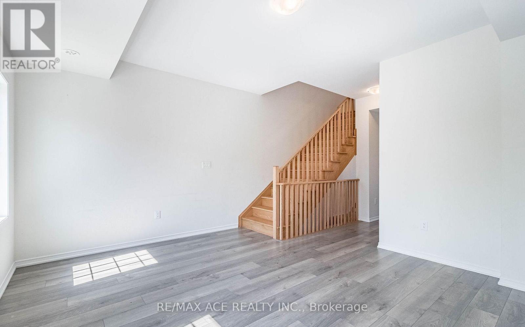
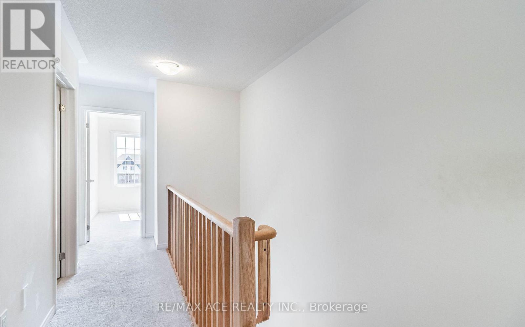
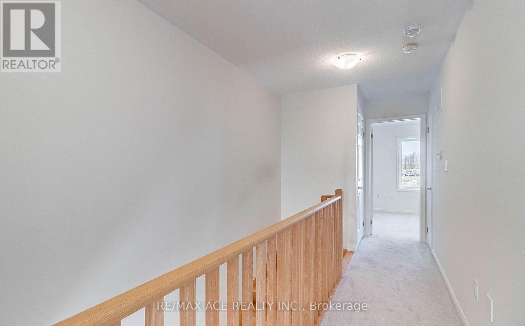
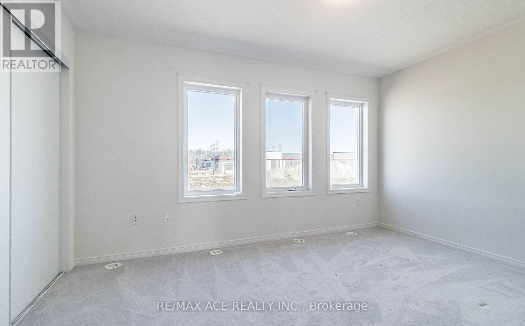
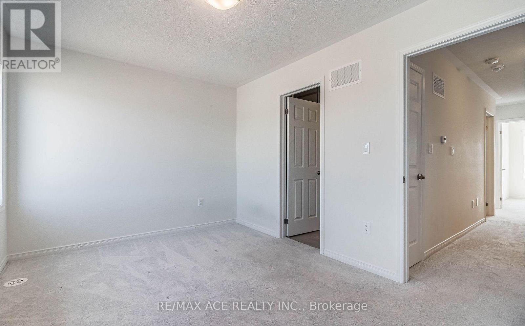
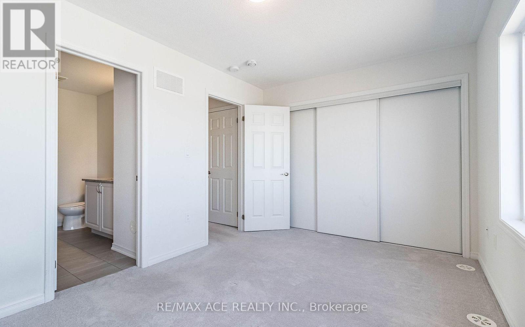
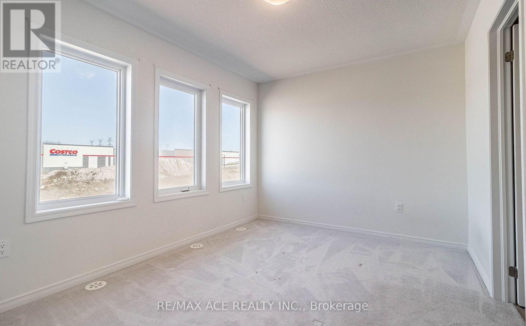
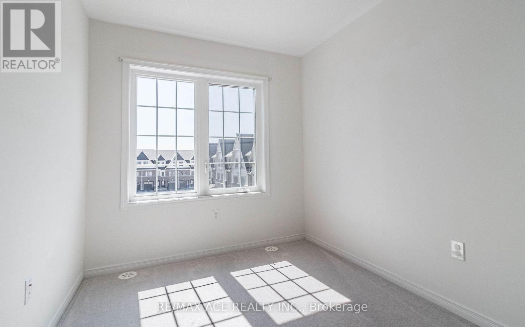
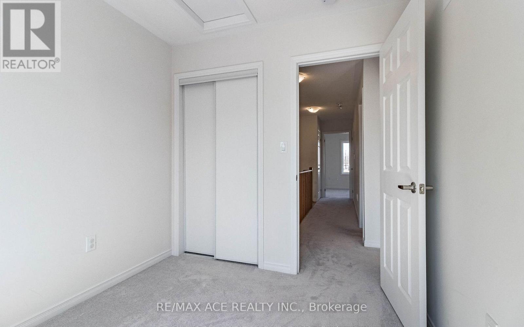
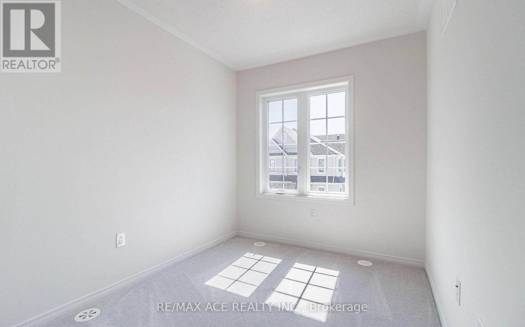
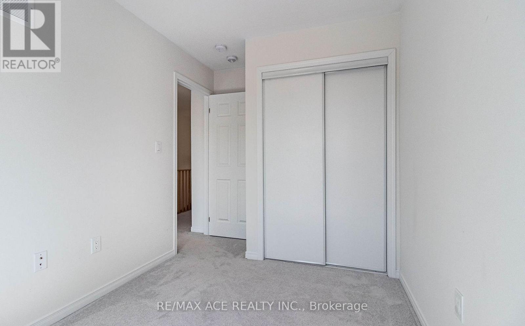
Fabulous 3-Bedroom, 3-Bathroom Townhouse offering a perfect blend of comfort, style, and location. This well-designed home features a bright open-concept great room, modern stainless steel appliances, and a spacious eat-in kitchen ideal for everyday living and entertaining. Enjoy the convenience of a private garage and driveway, providing ample parking and storage. Situated in a prime, highly sought-after location, this property is within walking distance to Durham College, making it an excellent opportunity for first-time home buyers, students' families, and savvy investors. Surrounded by everyday conveniences including Costco, retail centres, schools, school bus routes, and GO Transit, with easy access to major highways including the 407 for effortless commuting. A fantastic home in a thriving neighborhood-offering exceptional value, convenience, and long-term investment potential (id:50976)
Property Details
|
MLS® Number
|
E13878828 |
|
Property Type
|
Single Family |
|
Community Name
|
Windfields |
|
Amenities Near By
|
Park, Public Transit |
|
Community Features
|
Pets Allowed With Restrictions |
|
Features
|
Balcony |
|
Parking Space Total
|
2 |
Building
|
Bathroom Total
|
3 |
|
Bedrooms Above Ground
|
3 |
|
Bedrooms Below Ground
|
1 |
|
Bedrooms Total
|
4 |
|
Amenities
|
Separate Heating Controls, Separate Electricity Meters |
|
Basement Type
|
None |
|
Cooling Type
|
Central Air Conditioning, Air Exchanger |
|
Exterior Finish
|
Brick |
|
Foundation Type
|
Concrete |
|
Half Bath Total
|
1 |
|
Heating Fuel
|
Electric |
|
Heating Type
|
Forced Air |
|
Stories Total
|
3 |
|
Size Interior
|
1,400 - 1,599 Ft2 |
|
Type
|
Row / Townhouse |
Parking
Land
|
Acreage
|
No |
|
Land Amenities
|
Park, Public Transit |
|
Zoning Description
|
Pcc-a(4)/ssc-b H-14 H-55 |
Rooms
| Level |
Type |
Length |
Width |
Dimensions |
|
Second Level |
Living Room |
3.73 m |
5.26 m |
3.73 m x 5.26 m |
|
Second Level |
Dining Room |
3.73 m |
5.26 m |
3.73 m x 5.26 m |
|
Second Level |
Kitchen |
2.66 m |
2.74 m |
2.66 m x 2.74 m |
|
Third Level |
Primary Bedroom |
2.66 m |
2.74 m |
2.66 m x 2.74 m |
|
Third Level |
Bedroom 2 |
2.43 m |
4.08 m |
2.43 m x 4.08 m |
|
Third Level |
Bedroom 3 |
2.37 m |
2.65 m |
2.37 m x 2.65 m |
|
Main Level |
Recreational, Games Room |
3.73 m |
2.74 m |
3.73 m x 2.74 m |
https://www.realtor.ca/real-estate/30383441/109-2560-barbarolli-path-oshawa-windfields-windfields