3 Bedroom
1 Bathroom
1,152 ft2
Other
Central Air Conditioning
Forced Air
$539,900
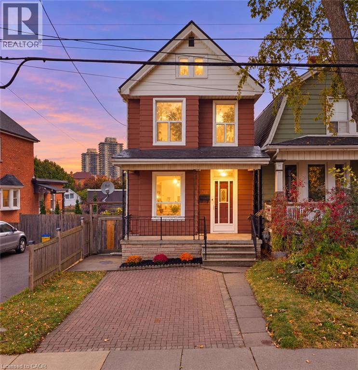
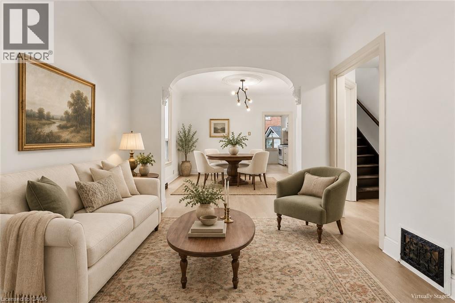
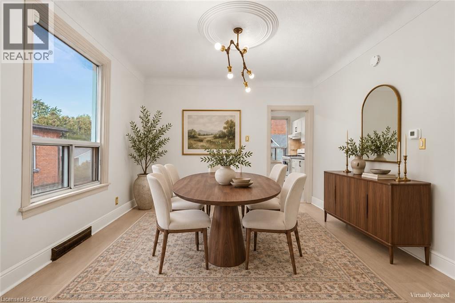
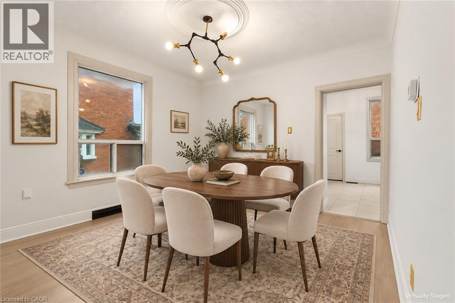
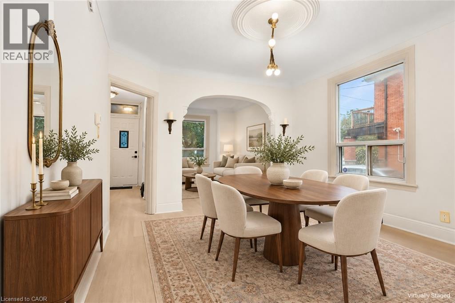
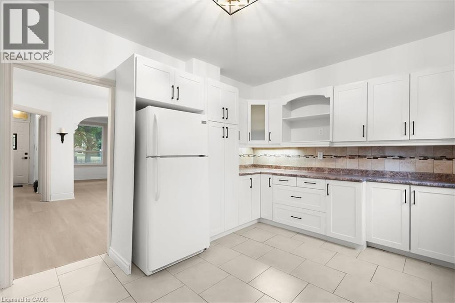
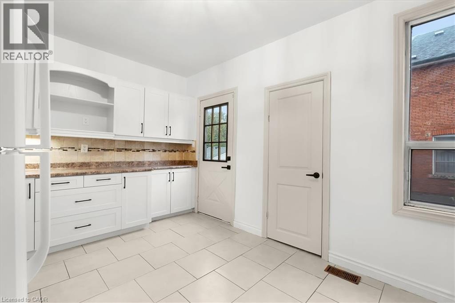
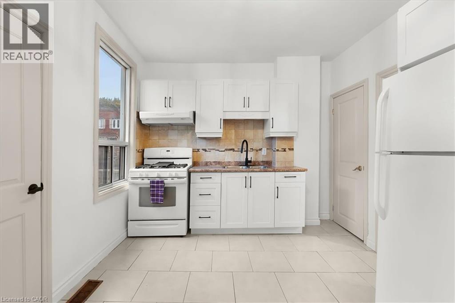
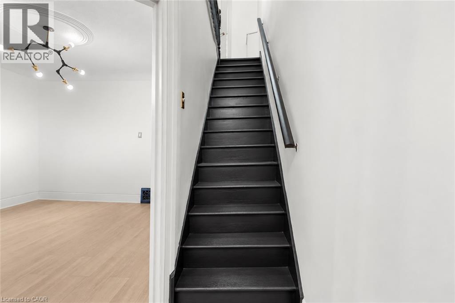
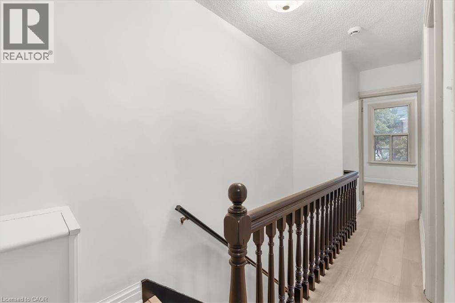
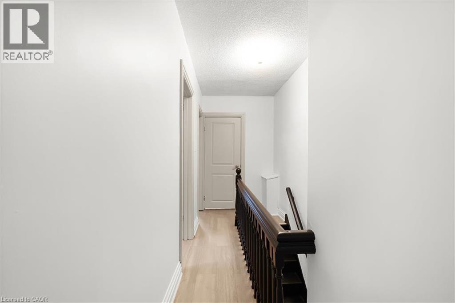
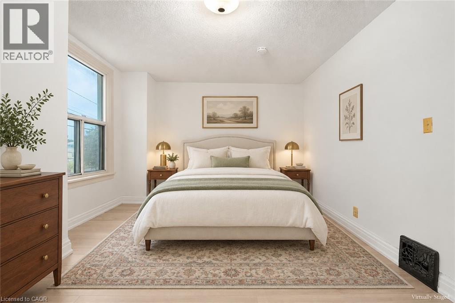
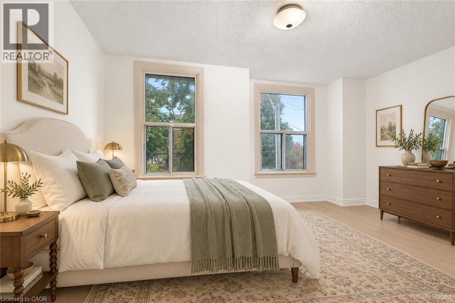
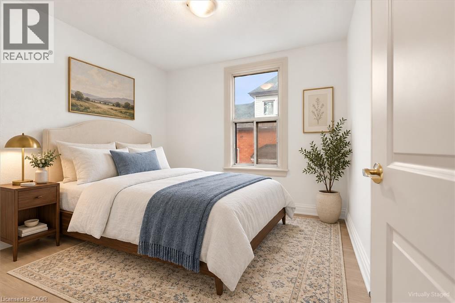
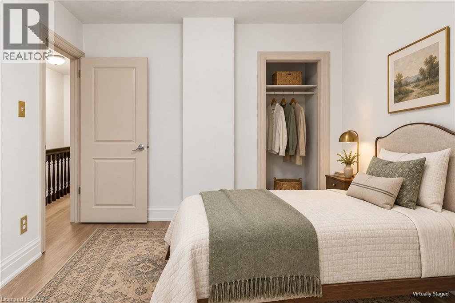
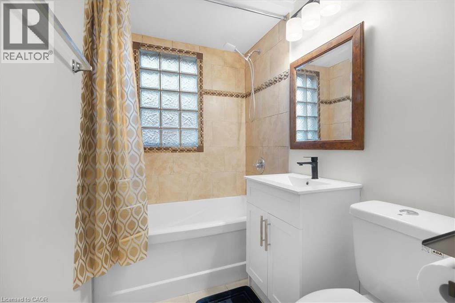
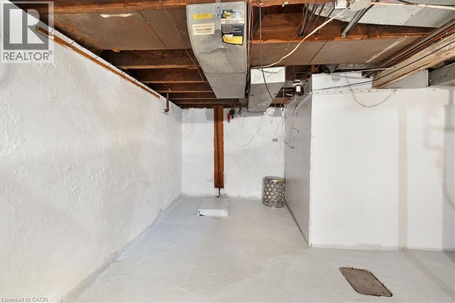
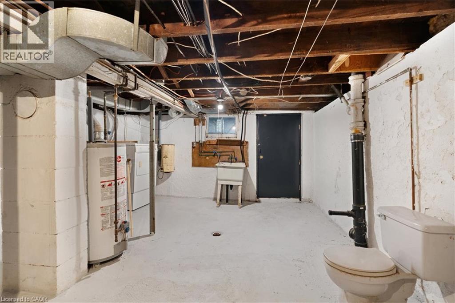
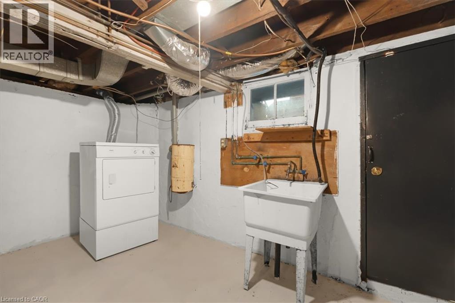
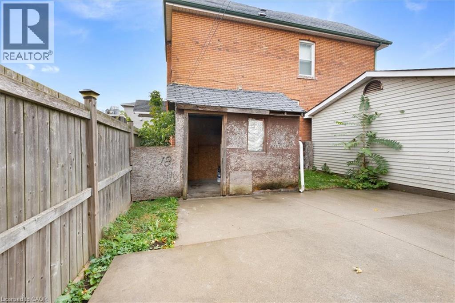
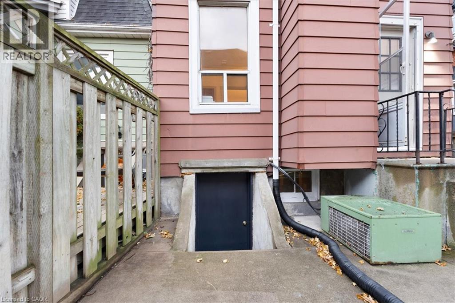
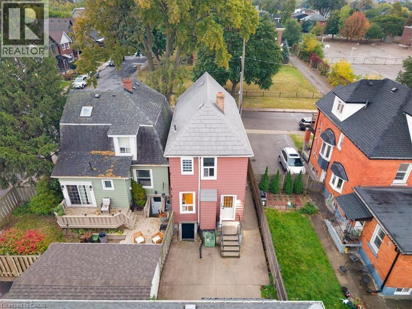
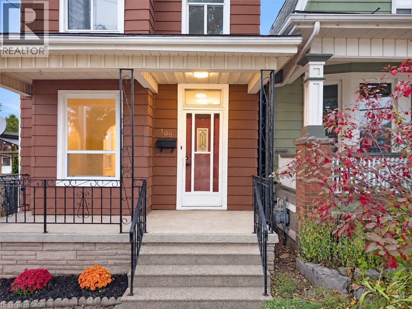
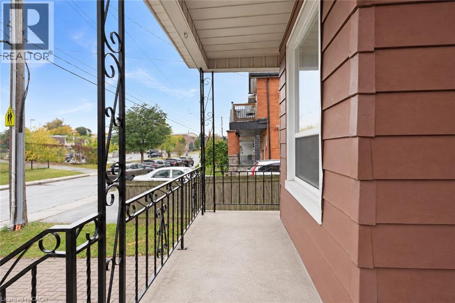
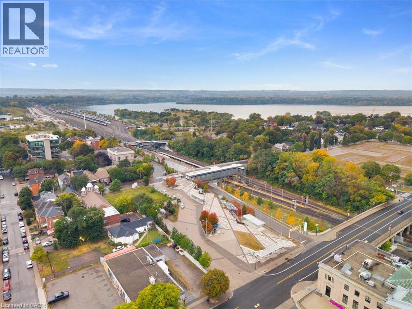
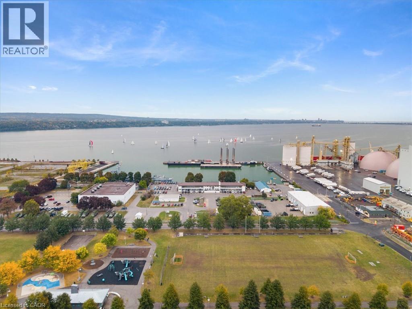
**Victorian charm. Fresh updates. Walk to the waterfront!** This freshly painted 3-bedroom gem in Hamilton’s sought-after North End pairs timeless character with brand-new luxury vinyl flooring throughout. High ceilings, classic trim, and cove molding complement separate living and dining rooms, a newly updated kitchen and refreshed 4-piece bathroom. Enjoy a high-efficiency furnace (2024), new living room window (2026) and basement bathroom rough-ins offering future potential. Outside, unwind in your fully fenced private backyard with a spacious concrete patio and shed, plus a double front driveway. Walk to West Harbour GO, the waterfront and Pier 4 Park—**character, convenience and lifestyle in one address!** RSA. (id:50976)
Property Details
|
MLS® Number
|
40867861 |
|
Property Type
|
Single Family |
|
Amenities Near By
|
Marina, Park, Schools |
|
Community Features
|
Quiet Area |
|
Parking Space Total
|
2 |
Building
|
Bathroom Total
|
1 |
|
Bedrooms Above Ground
|
3 |
|
Bedrooms Total
|
3 |
|
Appliances
|
Dryer, Refrigerator, Stove |
|
Architectural Style
|
Other |
|
Basement Development
|
Unfinished |
|
Basement Type
|
Full (unfinished) |
|
Construction Style Attachment
|
Detached |
|
Cooling Type
|
Central Air Conditioning |
|
Exterior Finish
|
Aluminum Siding, Metal, Vinyl Siding |
|
Heating Fuel
|
Natural Gas |
|
Heating Type
|
Forced Air |
|
Stories Total
|
2 |
|
Size Interior
|
1,152 Ft2 |
|
Type
|
House |
|
Utility Water
|
Municipal Water |
Land
|
Access Type
|
Highway Nearby |
|
Acreage
|
No |
|
Land Amenities
|
Marina, Park, Schools |
|
Sewer
|
Municipal Sewage System |
|
Size Depth
|
75 Ft |
|
Size Frontage
|
23 Ft |
|
Size Total Text
|
Under 1/2 Acre |
|
Zoning Description
|
D |
Rooms
| Level |
Type |
Length |
Width |
Dimensions |
|
Second Level |
Bedroom |
|
|
9'8'' x 10'0'' |
|
Second Level |
Bedroom |
|
|
9'8'' x 10'8'' |
|
Second Level |
4pc Bathroom |
|
|
Measurements not available |
|
Second Level |
Primary Bedroom |
|
|
10'3'' x 15'4'' |
|
Basement |
Cold Room |
|
|
Measurements not available |
|
Basement |
Laundry Room |
|
|
Measurements not available |
|
Main Level |
Kitchen |
|
|
10'0'' x 15'4'' |
|
Main Level |
Living Room |
|
|
10'0'' x 11'8'' |
|
Main Level |
Dining Room |
|
|
11'4'' x 12'0'' |
https://www.realtor.ca/real-estate/30359915/109-macaulay-street-e-hamilton