3 Bedroom
2 Bathroom
1,100 - 1,500 ft2
Fireplace
None
Forced Air
$1,249,000
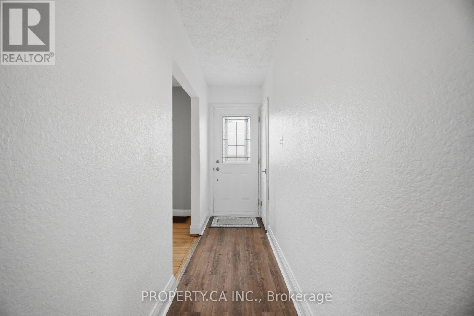
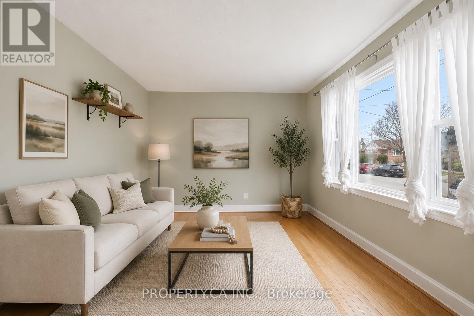
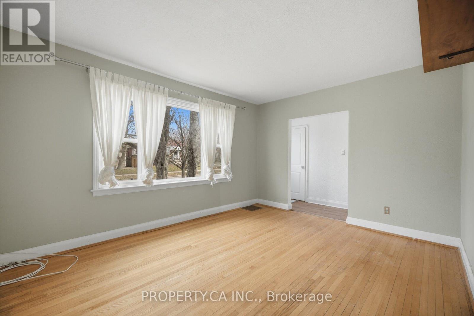
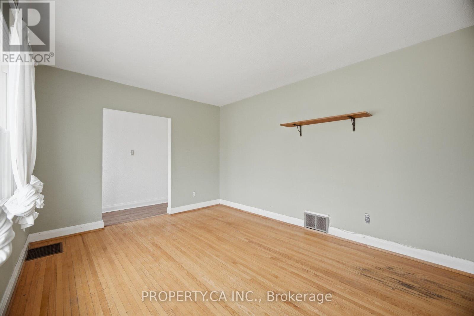
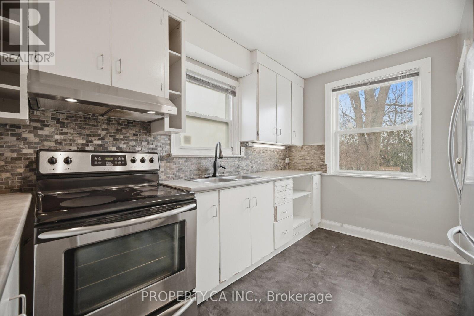
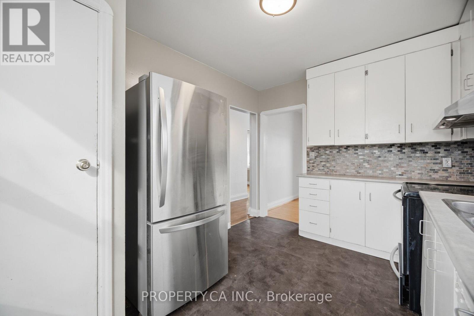
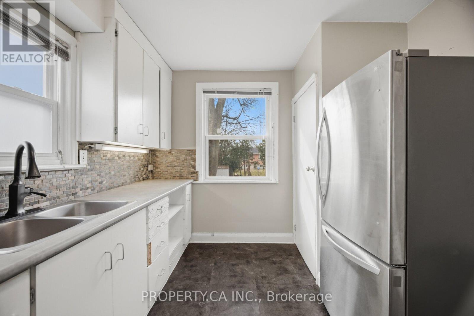
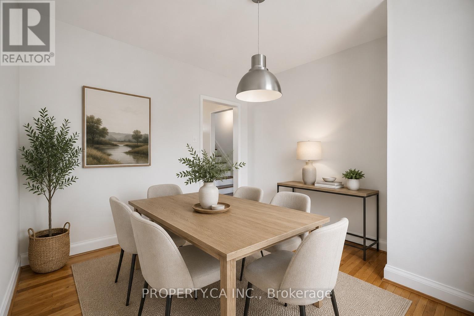
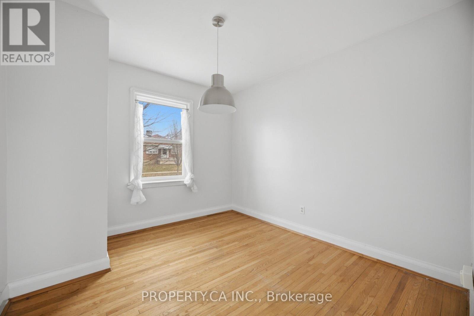
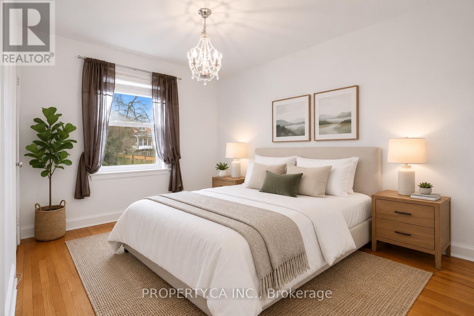
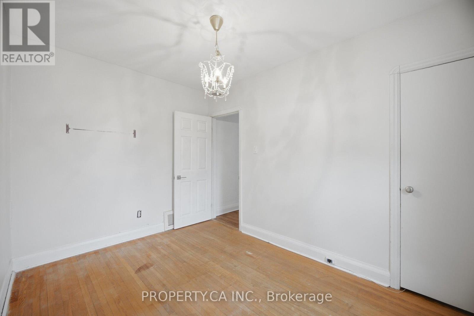
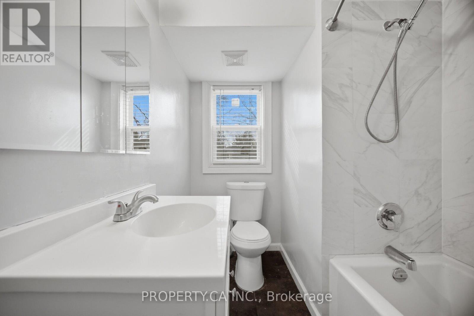
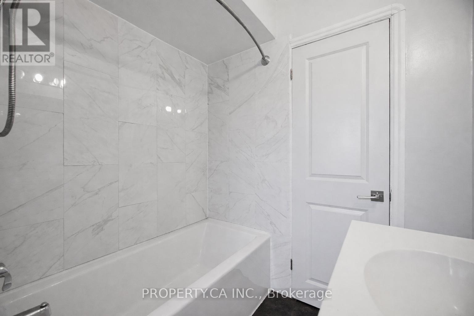
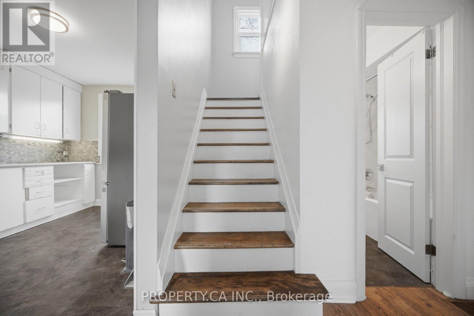
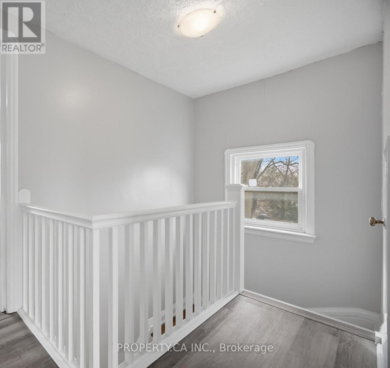
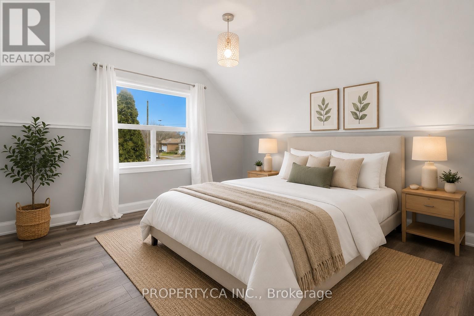
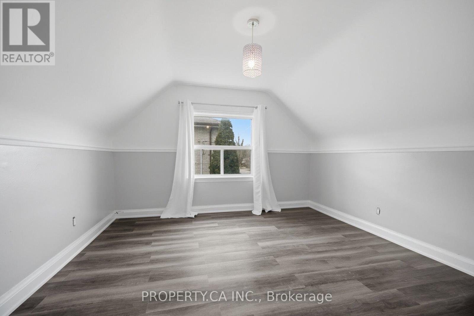
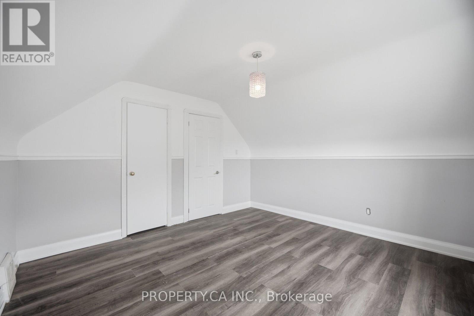
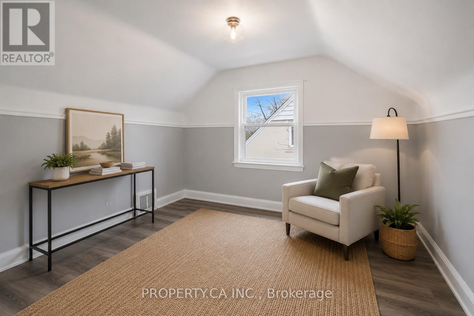
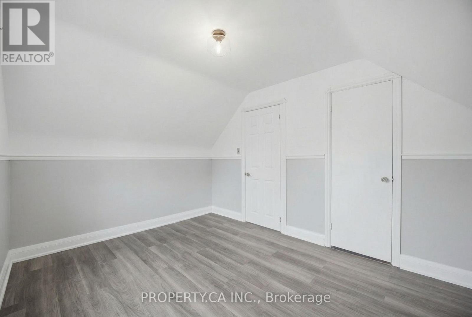
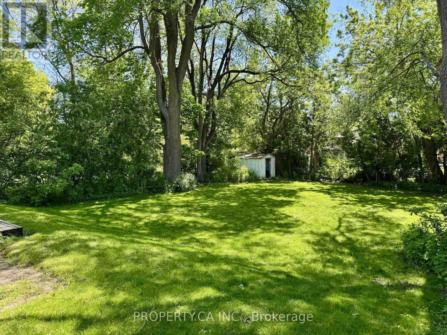
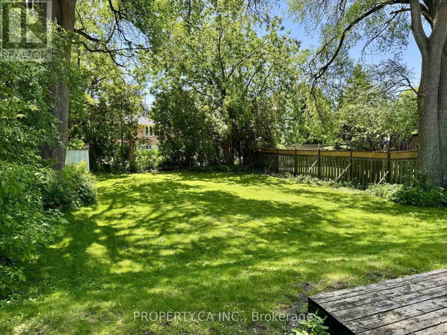
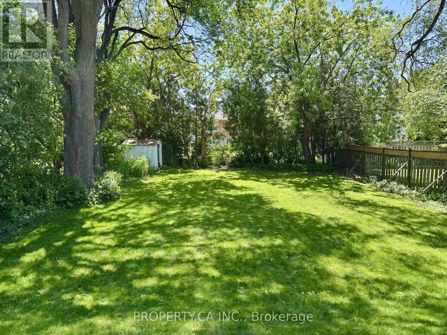
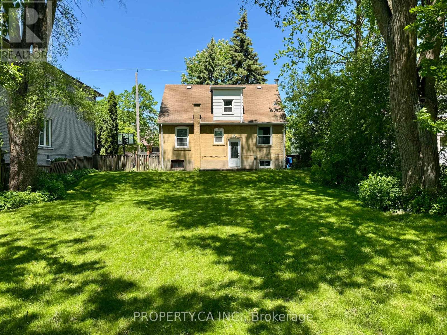
Opportunity awaits on this premium 50' x 132' lot in the highly desirable Newtonbrook West community. This charming home features three generously sized bedrooms, including a convenient main-floor bedroom that offers added flexibility for families, guests, or a home office. The main level offers a spacious dining room and an expansive living/family room, ideal for both everyday living and entertaining, along with a recently updated 4-piece bathroom.The partially finished basement offers a separate entrance, a three-piece bathroom, and a rough-in for a kitchen, creating excellent potential for an in-law suite or future income suite. Whether you're looking to move in, renovate, invest, or build your custom dream home, 109 Pleasant Ave offers endless possibilities in one of North York's most coveted neighbourhoods. (id:50976)
Property Details
|
MLS® Number
|
C13674550 |
|
Property Type
|
Single Family |
|
Community Name
|
Newtonbrook West |
|
Amenities Near By
|
Park |
|
Community Features
|
Community Centre |
|
Features
|
Carpet Free |
|
Parking Space Total
|
8 |
Building
|
Bathroom Total
|
2 |
|
Bedrooms Above Ground
|
3 |
|
Bedrooms Total
|
3 |
|
Appliances
|
Water Heater, Dryer, Hood Fan, Stove, Washer, Window Coverings, Refrigerator |
|
Basement Development
|
Partially Finished |
|
Basement Features
|
Separate Entrance |
|
Basement Type
|
N/a, N/a (partially Finished) |
|
Construction Style Attachment
|
Detached |
|
Cooling Type
|
None |
|
Exterior Finish
|
Brick |
|
Fireplace Present
|
Yes |
|
Foundation Type
|
Concrete |
|
Heating Fuel
|
Natural Gas |
|
Heating Type
|
Forced Air |
|
Stories Total
|
2 |
|
Size Interior
|
1,100 - 1,500 Ft2 |
|
Type
|
House |
|
Utility Water
|
Municipal Water |
Parking
Land
|
Acreage
|
No |
|
Fence Type
|
Fenced Yard |
|
Land Amenities
|
Park |
|
Sewer
|
Sanitary Sewer |
|
Size Depth
|
132 Ft ,3 In |
|
Size Frontage
|
50 Ft |
|
Size Irregular
|
50 X 132.3 Ft |
|
Size Total Text
|
50 X 132.3 Ft |
Rooms
| Level |
Type |
Length |
Width |
Dimensions |
|
Second Level |
Primary Bedroom |
3.76 m |
3.66 m |
3.76 m x 3.66 m |
|
Second Level |
Bedroom 2 |
3.76 m |
2.84 m |
3.76 m x 2.84 m |
|
Basement |
Bathroom |
1.19 m |
2.92 m |
1.19 m x 2.92 m |
|
Basement |
Recreational, Games Room |
3.38 m |
8.64 m |
3.38 m x 8.64 m |
|
Basement |
Recreational, Games Room |
4.47 m |
2.11 m |
4.47 m x 2.11 m |
|
Basement |
Laundry Room |
3.48 m |
2.9 m |
3.48 m x 2.9 m |
|
Main Level |
Living Room |
4.29 m |
3.3 m |
4.29 m x 3.3 m |
|
Main Level |
Dining Room |
3.18 m |
2.95 m |
3.18 m x 2.95 m |
|
Main Level |
Kitchen |
2.87 m |
3.71 m |
2.87 m x 3.71 m |
|
Main Level |
Bedroom 3 |
2.54 m |
3.58 m |
2.54 m x 3.58 m |
|
Main Level |
Bathroom |
1.85 m |
2.57 m |
1.85 m x 2.57 m |
https://www.realtor.ca/real-estate/30155026/109-pleasant-avenue-toronto-newtonbrook-west-newtonbrook-west