5 Bedroom
5 Bathroom
2,500 - 3,000 ft2
Fireplace
Inground Pool
Central Air Conditioning
Forced Air
$1,698,888
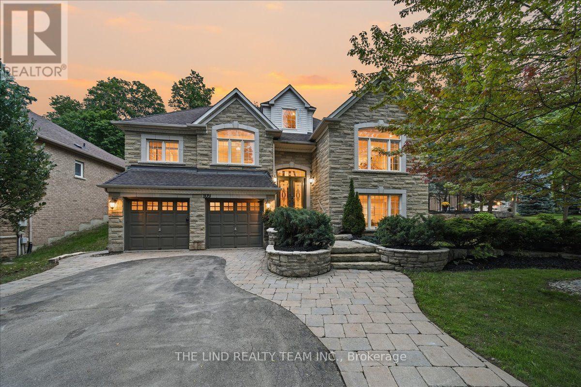
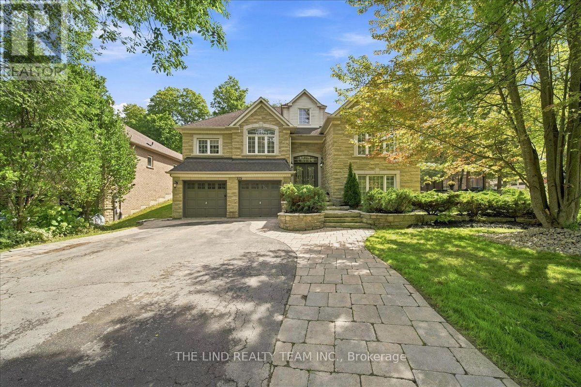
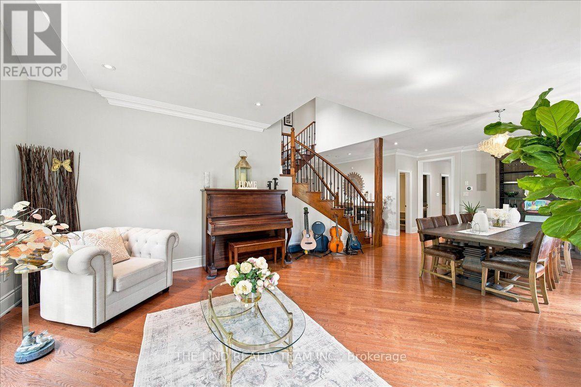
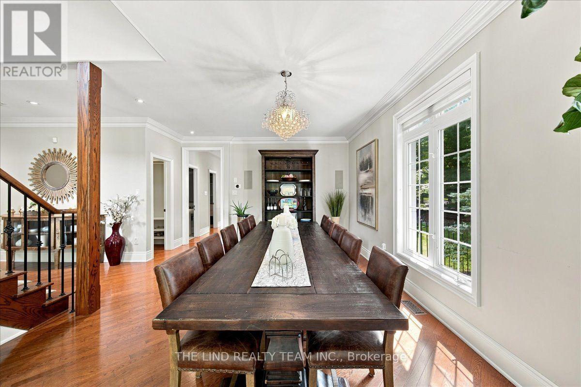
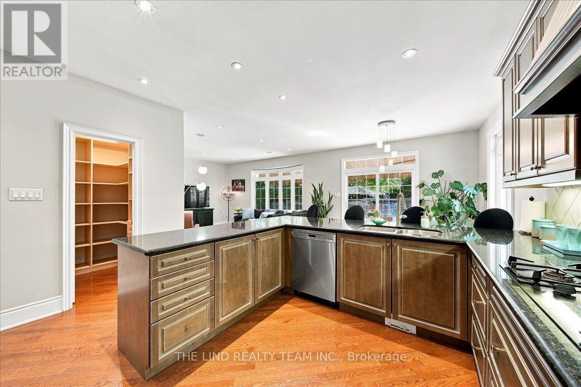
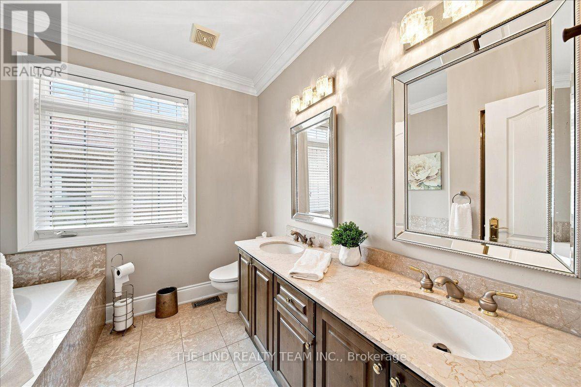
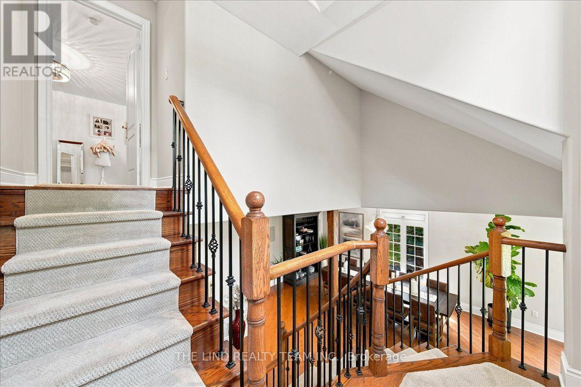
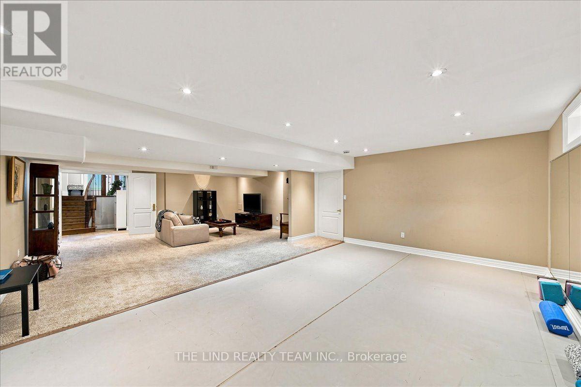
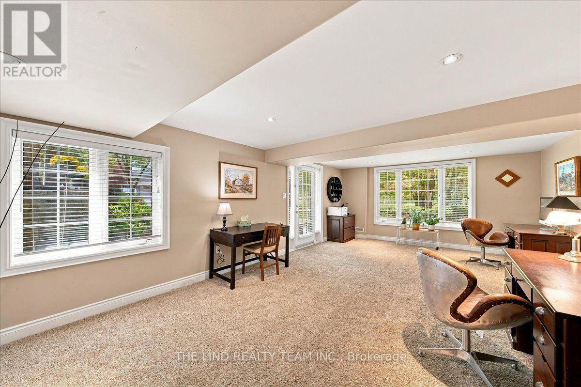
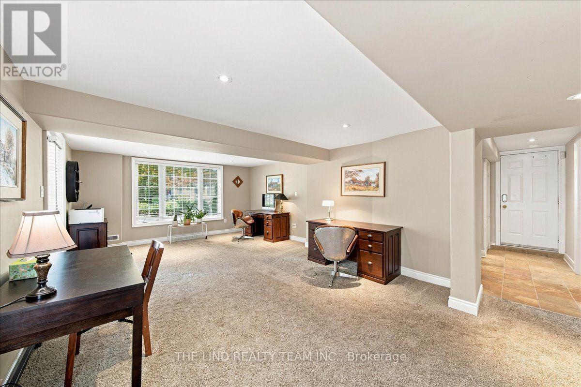
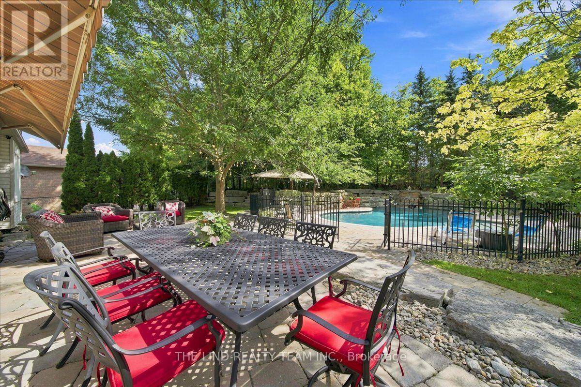
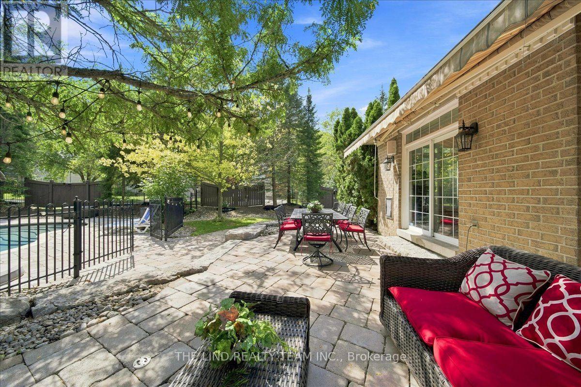
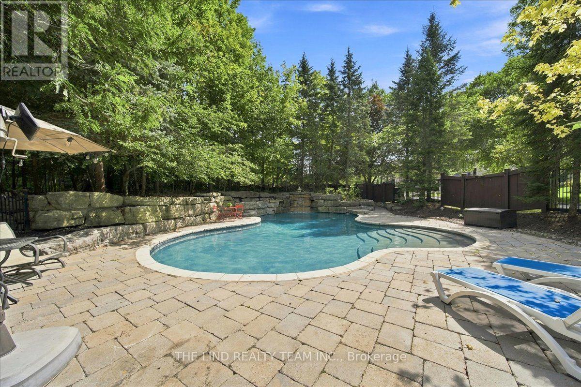
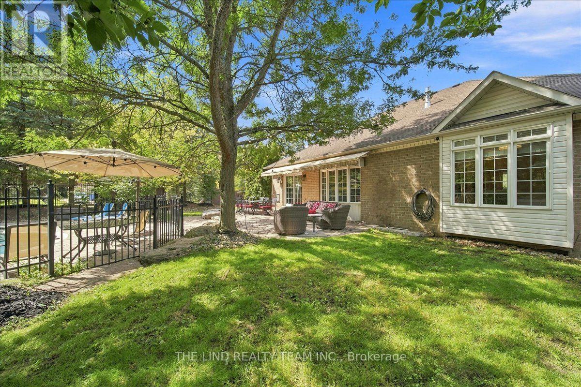
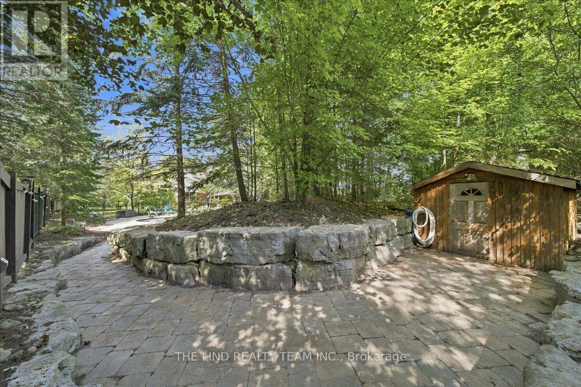
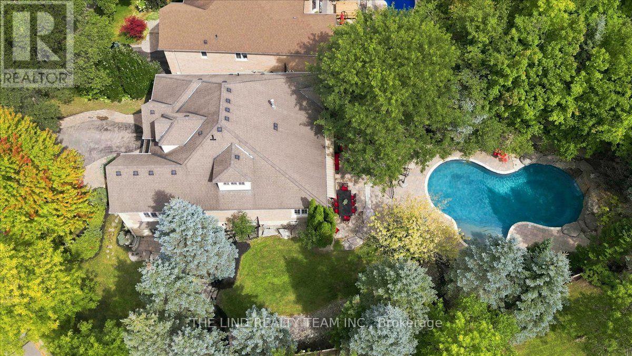
Wow Value Here! 2942 SF Geranium Built Stone Faced Loaded with Extras & Upgrades. 4+1 Br Executive Home with Bldr Finished Walkout Basement w/Separate Entrance "Almost In-law" Just Need Kitchen! Curb Appeal and More. 1/3 Acre Lot Backing and Sided by Mature Trees Creating Total Privacy for Your Own Oasis! Rear Yard w/Inviting In-ground "Salt Water' Pool w/Waterfall and 150 Tons of Armour Stone Landscaping. Fully Fenced and Professionally Landscaped! Inside, Soaring 9 Ft Ceilings - Smooth Ceilings Thru-out - Custom Cornice Mouldings - Pot Lights - Hardwood Floors on Ground & Loft Areas! 4 1/2 Baths! 2 Ensuites! Generous Sized Bedrooms! Triple Tandem Garage. Loads of Parking! Desired Street in Sought After Enclave of Executive Homes. (id:50976)
Open House
This property has open houses!
Starts at:
2:00 pm
Ends at:
4:00 pm
Starts at:
2:00 pm
Ends at:
4:00 pm
Property Details
|
MLS® Number
|
N13769214 |
|
Property Type
|
Single Family |
|
Community Name
|
Aurora Highlands |
|
Amenities Near By
|
Park |
|
Community Features
|
School Bus |
|
Equipment Type
|
Water Heater |
|
Features
|
Level Lot, Wooded Area, Conservation/green Belt |
|
Parking Space Total
|
7 |
|
Pool Type
|
Inground Pool |
|
Rental Equipment Type
|
Water Heater |
Building
|
Bathroom Total
|
5 |
|
Bedrooms Above Ground
|
4 |
|
Bedrooms Below Ground
|
1 |
|
Bedrooms Total
|
5 |
|
Amenities
|
Fireplace(s) |
|
Appliances
|
Garage Door Opener Remote(s), Oven - Built-in, Range, Water Heater |
|
Basement Development
|
Finished |
|
Basement Features
|
Walk Out, Separate Entrance |
|
Basement Type
|
N/a (finished), N/a |
|
Construction Style Attachment
|
Detached |
|
Cooling Type
|
Central Air Conditioning |
|
Exterior Finish
|
Brick, Stone |
|
Fire Protection
|
Smoke Detectors |
|
Fireplace Present
|
Yes |
|
Fireplace Total
|
1 |
|
Flooring Type
|
Hardwood, Ceramic, Carpeted, Concrete |
|
Foundation Type
|
Poured Concrete |
|
Half Bath Total
|
1 |
|
Heating Fuel
|
Natural Gas |
|
Heating Type
|
Forced Air |
|
Stories Total
|
2 |
|
Size Interior
|
2,500 - 3,000 Ft2 |
|
Type
|
House |
|
Utility Water
|
Municipal Water |
Parking
Land
|
Acreage
|
No |
|
Fence Type
|
Fenced Yard |
|
Land Amenities
|
Park |
|
Sewer
|
Sanitary Sewer |
|
Size Depth
|
195 Ft ,2 In |
|
Size Frontage
|
147 Ft ,9 In |
|
Size Irregular
|
147.8 X 195.2 Ft ; 148 Ft Frontage |
|
Size Total Text
|
147.8 X 195.2 Ft ; 148 Ft Frontage |
|
Zoning Description
|
Res |
Rooms
| Level |
Type |
Length |
Width |
Dimensions |
|
Basement |
Office |
7.36 m |
4.49 m |
7.36 m x 4.49 m |
|
Basement |
Bedroom 5 |
4.61 m |
3.99 m |
4.61 m x 3.99 m |
|
Basement |
Recreational, Games Room |
6.14 m |
5.84 m |
6.14 m x 5.84 m |
|
Basement |
Playroom |
6.14 m |
3.56 m |
6.14 m x 3.56 m |
|
Basement |
Workshop |
5.22 m |
3.27 m |
5.22 m x 3.27 m |
|
Upper Level |
Bedroom 4 |
4.46 m |
4.31 m |
4.46 m x 4.31 m |
|
Upper Level |
Sitting Room |
4.61 m |
3.69 m |
4.61 m x 3.69 m |
|
Ground Level |
Living Room |
4.31 m |
3.99 m |
4.31 m x 3.99 m |
|
Ground Level |
Laundry Room |
3.09 m |
1.86 m |
3.09 m x 1.86 m |
|
Ground Level |
Dining Room |
5.22 m |
4.61 m |
5.22 m x 4.61 m |
|
Ground Level |
Kitchen |
4.31 m |
3.99 m |
4.31 m x 3.99 m |
|
Ground Level |
Eating Area |
3.69 m |
3.24 m |
3.69 m x 3.24 m |
|
Ground Level |
Family Room |
5.22 m |
4.15 m |
5.22 m x 4.15 m |
|
Ground Level |
Primary Bedroom |
5.22 m |
4.61 m |
5.22 m x 4.61 m |
|
Ground Level |
Bedroom 2 |
4.31 m |
3.09 m |
4.31 m x 3.09 m |
|
Ground Level |
Bedroom 3 |
4.31 m |
3.09 m |
4.31 m x 3.09 m |
Utilities
|
Cable
|
Available |
|
Electricity
|
Installed |
|
Sewer
|
Installed |
https://www.realtor.ca/real-estate/30262444/109-willis-drive-aurora-aurora-highlands-aurora-highlands