3 Bedroom
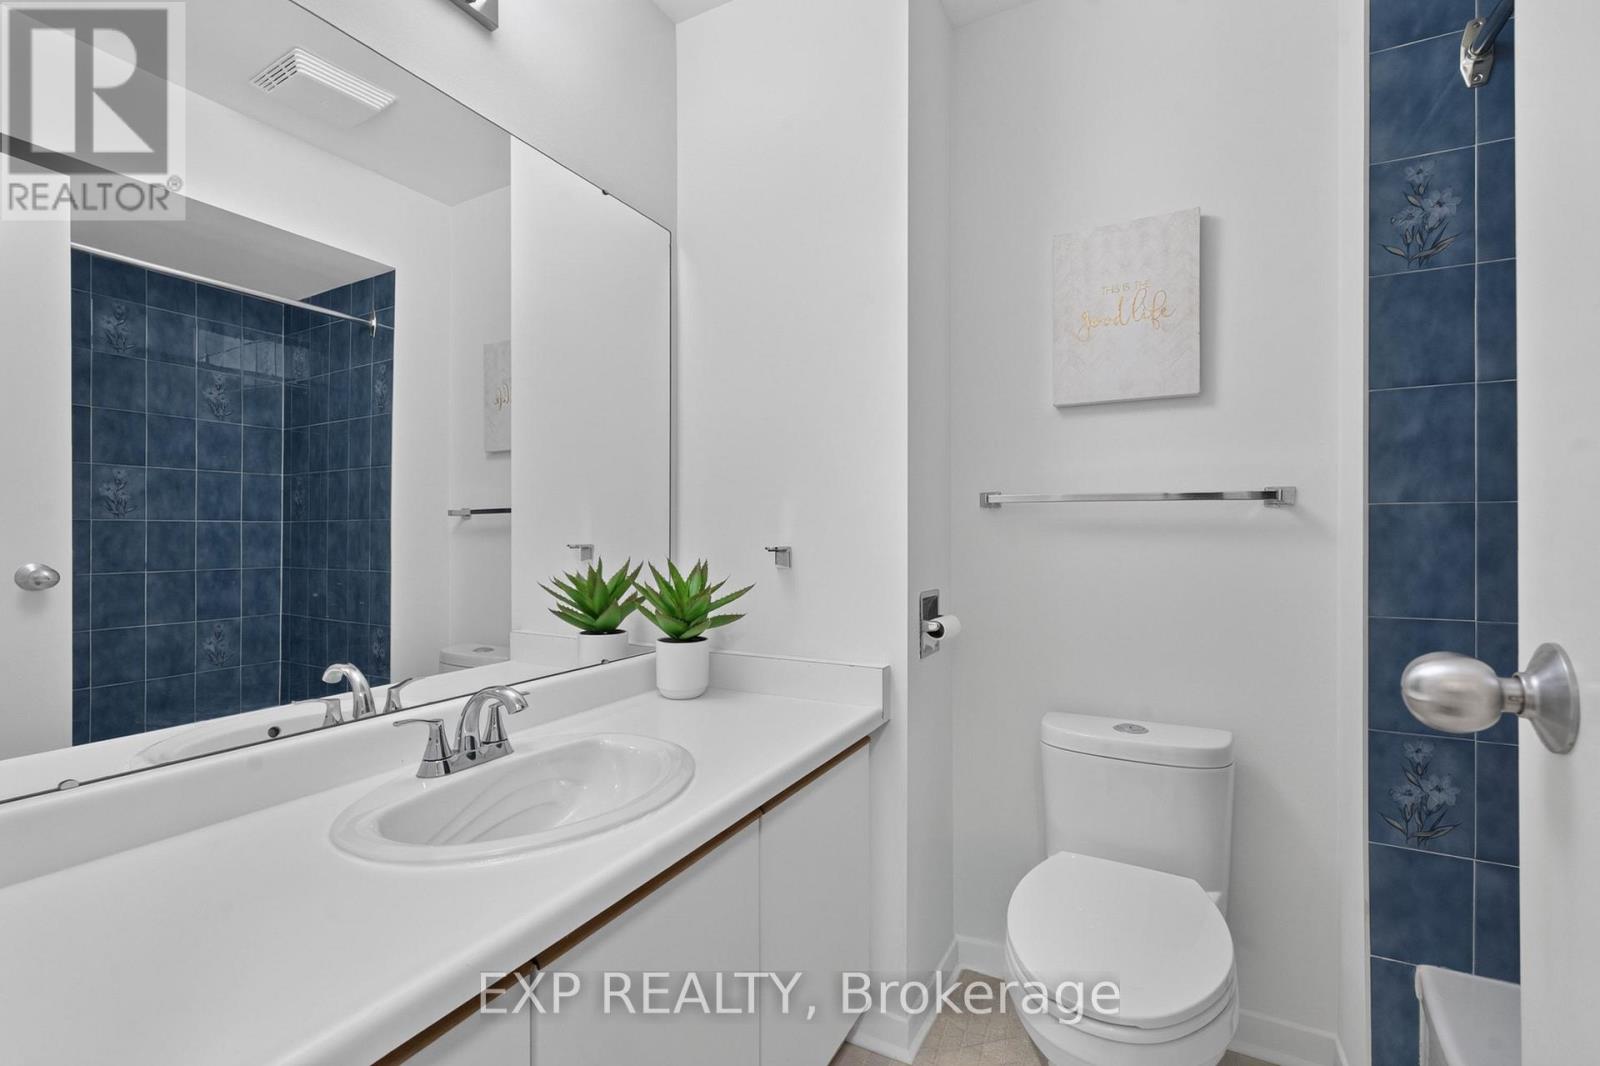
3 Bathroom
1,500 - 2,000 ft2
Fireplace
Central Air Conditioning
Forced Air
$1,189,000
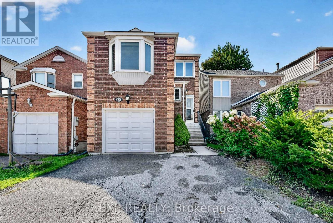
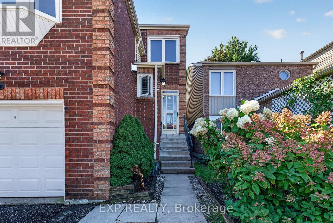
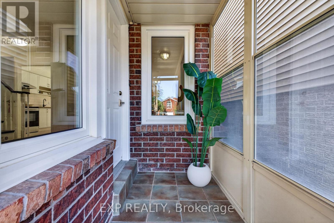
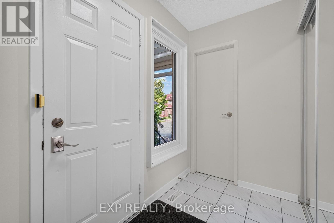
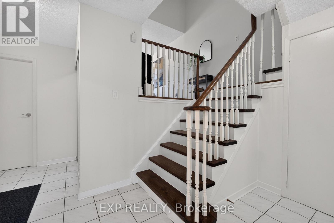
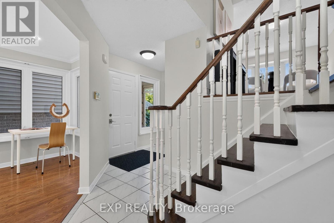
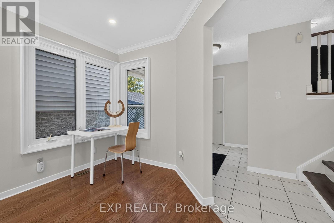
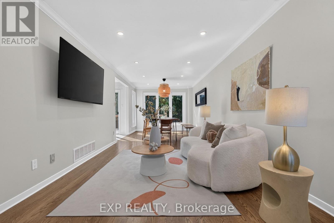
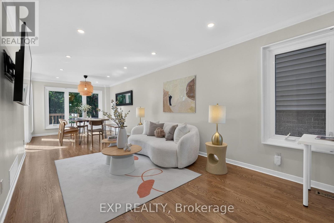
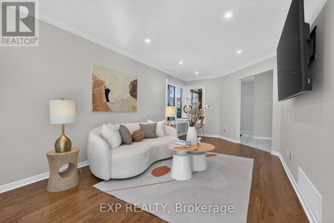
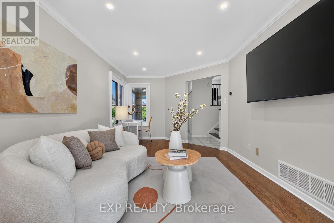
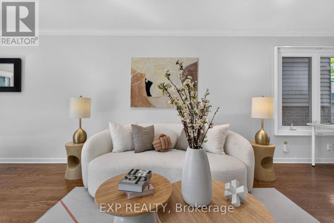
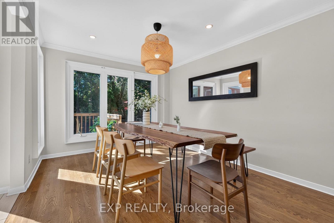
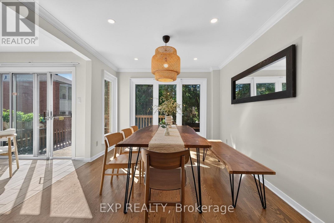
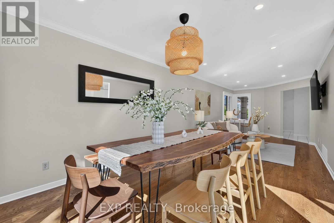
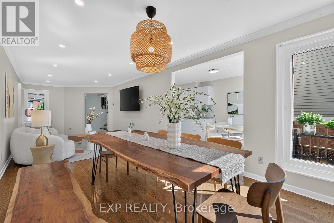
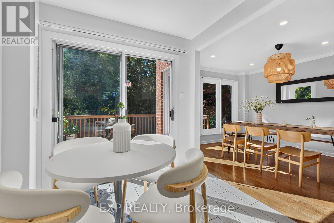
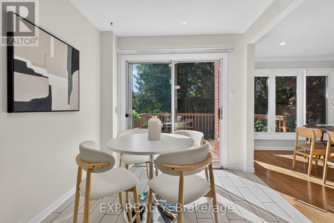
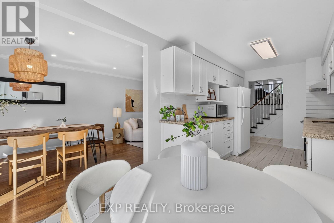
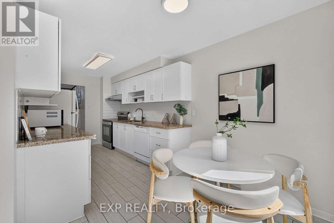
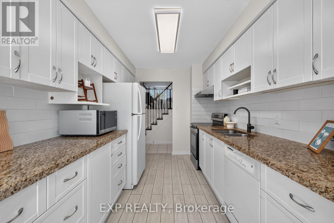
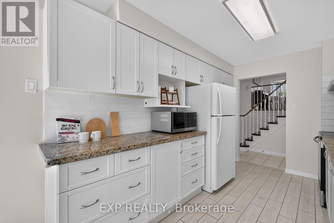
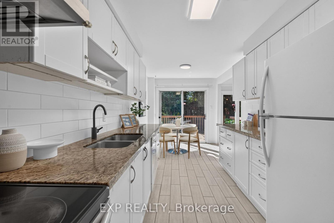
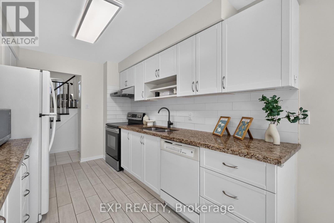
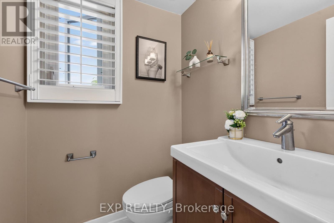
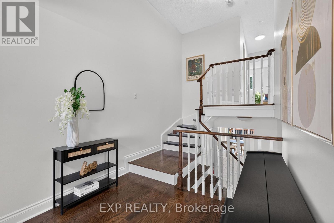
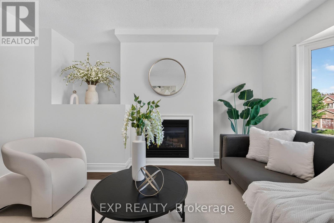
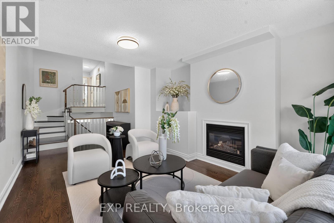
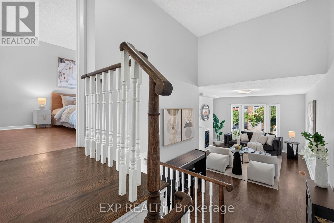
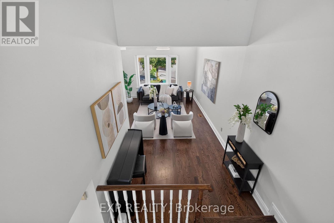
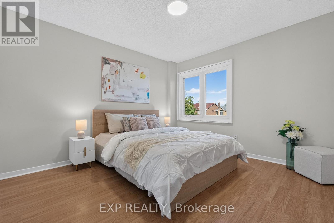
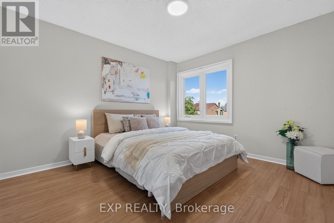
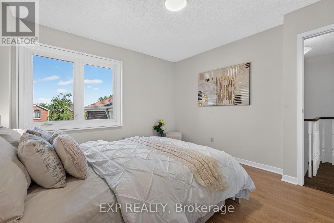
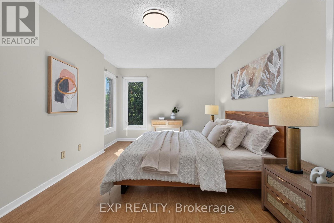
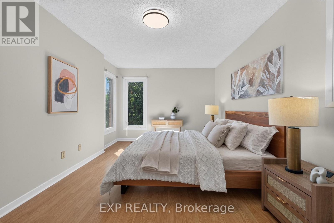
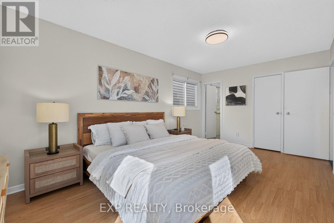
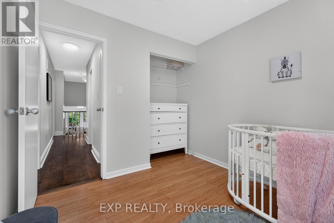
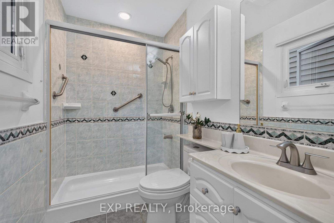
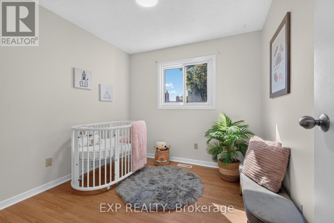
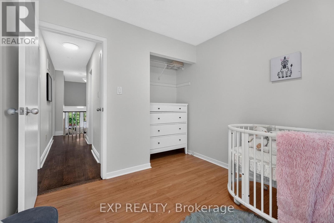
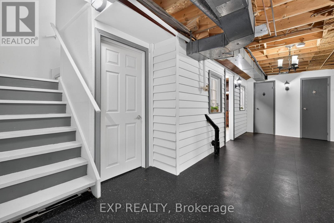
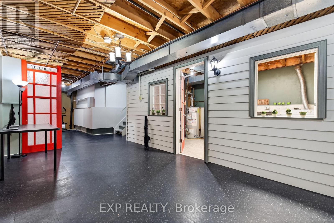
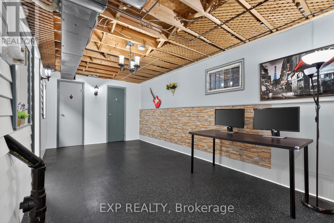
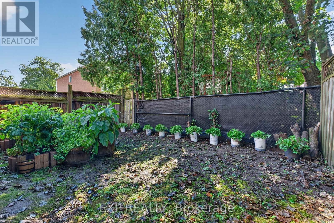
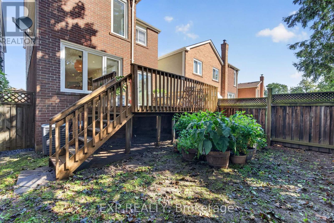
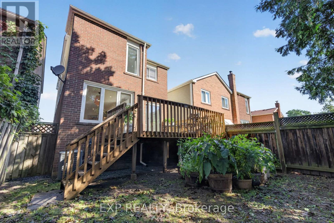
A Rare Find In Prime Thornhill! The fully open concept layout. Walk out to the deck and enjoy the sunshine. The backyard is surrounded by green trees. This Renovated, freshly painted entire house, Bright & Spacious 3-Bedroom, 3-Bath Home Offers A Functional Family-Friendly Layout With Excellent Natural Light Throughout. South-Facing Exposure Provides Abundant Sunshine, While The Large Family Room Features A Cozy Gas Fireplace And Plenty Of Space For Everyday Living And Entertaining. Modern Kitchen With Granite Countertops And A Private Fenced Backyard Surrounded By Mature Trees, Complete With A Large Deck For Outdoor Enjoyment. The range hood and stove were replaced in 2020. The washer was replaced in 2020. The 2 toilets and faucets were replaced on the upper floor. Generously Sized Bedrooms And Ample Basement Storage Provide Excellent Functionality. Conveniently Located Minutes From Supermarkets, Restaurants, TTC, Schools, Shopping And Everyday Amenities, With Easy Access To The Planned Yonge North Subway Extension. Move-In Ready With Excellent Long-Term Potential. An Ideal Opportunity For First-Time Buyers, Families Or Investors. For more pics, please check virtual tours. (id:50976)
Open House
This property has open houses!
Starts at:
2:00 pm
Ends at:
4:00 pm
Starts at:
2:00 pm
Ends at:
4:00 pm
Property Details
|
MLS® Number
|
N13744952 |
|
Property Type
|
Single Family |
|
Community Name
|
Crestwood-Springfarm-Yorkhill |
|
Parking Space Total
|
3 |
|
Structure
|
Deck |
Building
|
Bathroom Total
|
3 |
|
Bedrooms Above Ground
|
3 |
|
Bedrooms Total
|
3 |
|
Amenities
|
Fireplace(s) |
|
Appliances
|
Garage Door Opener Remote(s), Water Heater, Dishwasher, Dryer, Hood Fan, Stove, Washer, Window Coverings, Refrigerator |
|
Basement Development
|
Finished |
|
Basement Type
|
N/a (finished) |
|
Construction Style Attachment
|
Detached |
|
Cooling Type
|
Central Air Conditioning |
|
Exterior Finish
|
Brick, Brick Facing |
|
Fireplace Present
|
Yes |
|
Fireplace Total
|
1 |
|
Flooring Type
|
Hardwood, Laminate |
|
Foundation Type
|
Concrete |
|
Half Bath Total
|
1 |
|
Heating Fuel
|
Natural Gas |
|
Heating Type
|
Forced Air |
|
Stories Total
|
2 |
|
Size Interior
|
1,500 - 2,000 Ft2 |
|
Type
|
House |
|
Utility Water
|
Municipal Water |
Parking
Land
|
Acreage
|
No |
|
Sewer
|
Sanitary Sewer |
|
Size Depth
|
98 Ft ,6 In |
|
Size Frontage
|
24 Ft ,10 In |
|
Size Irregular
|
24.9 X 98.5 Ft |
|
Size Total Text
|
24.9 X 98.5 Ft |
Rooms
| Level |
Type |
Length |
Width |
Dimensions |
|
Second Level |
Family Room |
6.1 m |
3.3 m |
6.1 m x 3.3 m |
|
Second Level |
Primary Bedroom |
5.2 m |
3.2 m |
5.2 m x 3.2 m |
|
Second Level |
Bedroom 2 |
3.65 m |
3.45 m |
3.65 m x 3.45 m |
|
Second Level |
Bedroom 3 |
2.8 m |
2.45 m |
2.8 m x 2.45 m |
|
Basement |
Great Room |
7.1 m |
3.66 m |
7.1 m x 3.66 m |
|
Basement |
Laundry Room |
4.36 m |
2.53 m |
4.36 m x 2.53 m |
|
Main Level |
Living Room |
5.6 m |
3.2 m |
5.6 m x 3.2 m |
|
Main Level |
Dining Room |
3.5 m |
3.2 m |
3.5 m x 3.2 m |
|
Main Level |
Kitchen |
3.65 m |
2.6 m |
3.65 m x 2.6 m |
|
Main Level |
Eating Area |
6.1 m |
3.3 m |
6.1 m x 3.3 m |
https://www.realtor.ca/real-estate/30235057/109-winding-lane-vaughan-crestwood-springfarm-yorkhill-crestwood-springfarm-yorkhill