3 Bedroom
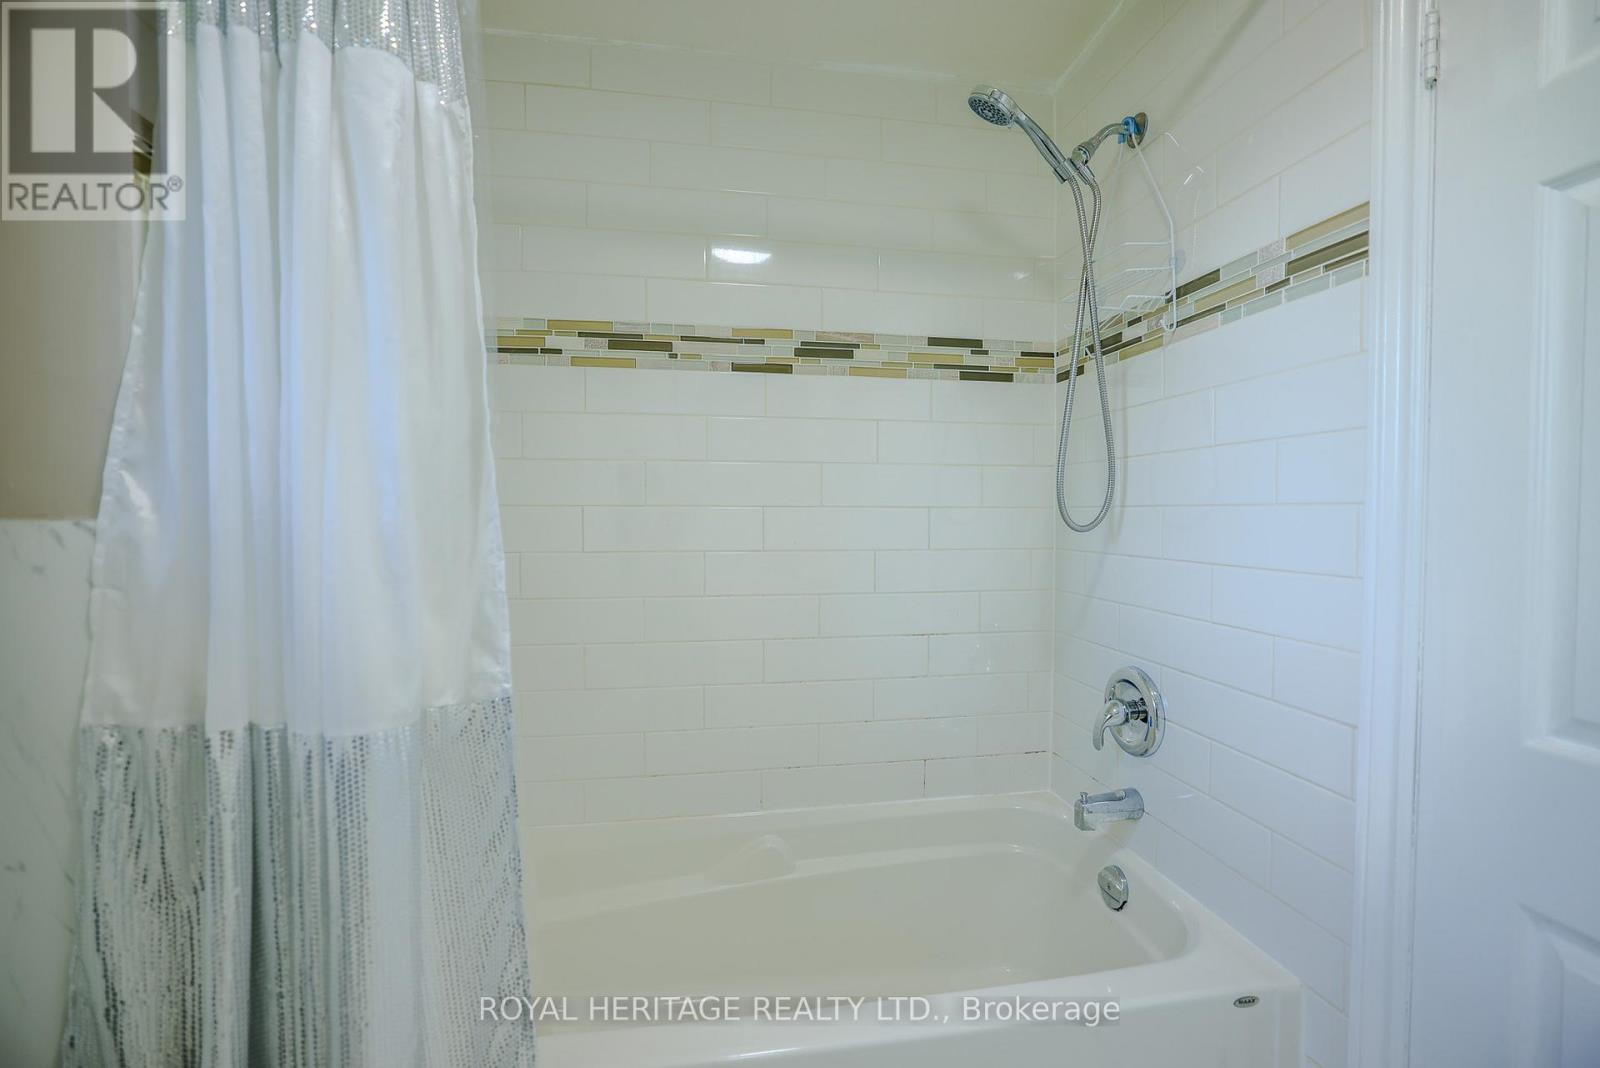
2 Bathroom
1,100 - 1,500 ft2
Central Air Conditioning
Forced Air
$624,900
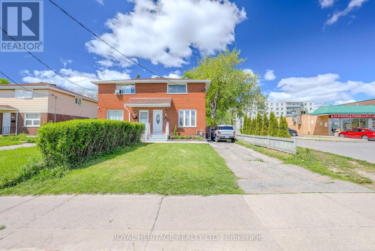
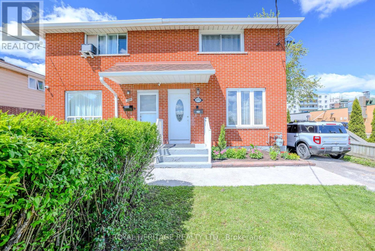
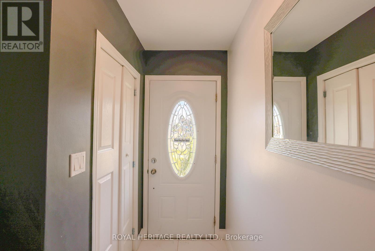
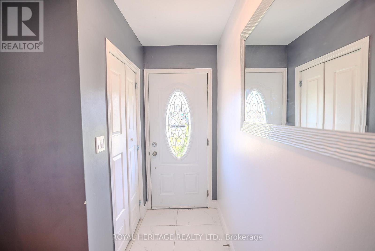
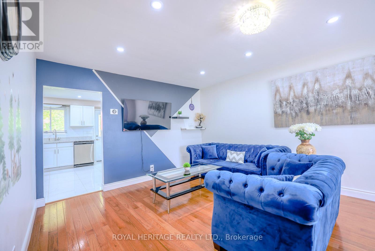
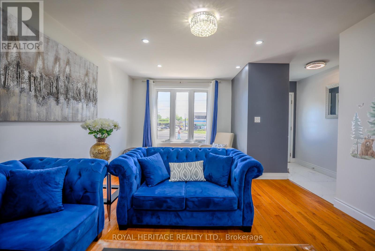
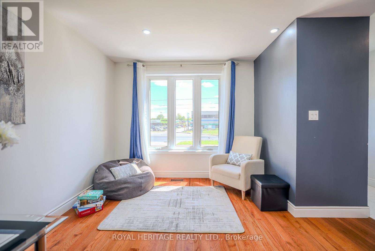
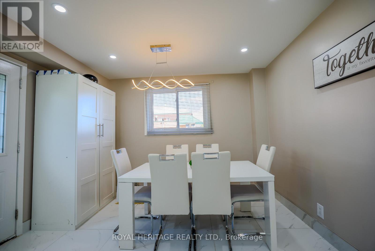
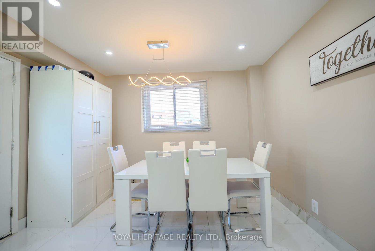
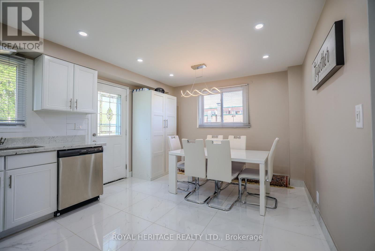
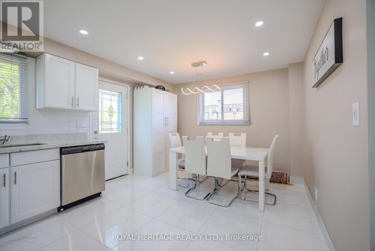
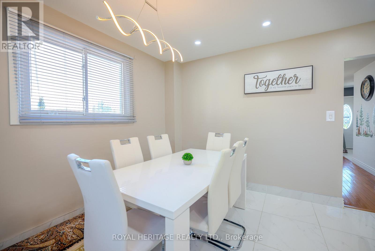
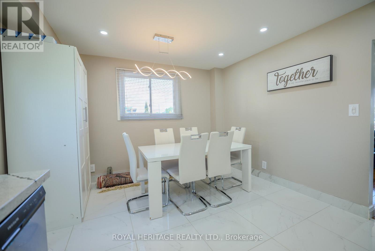
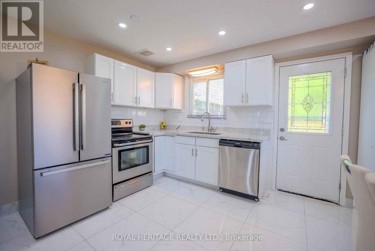
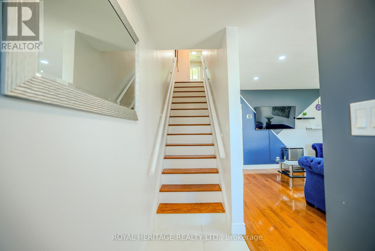
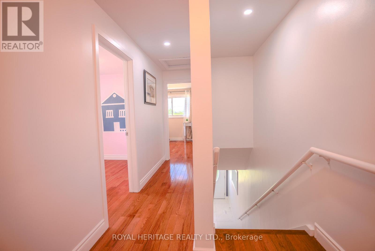
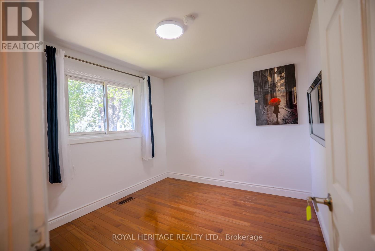
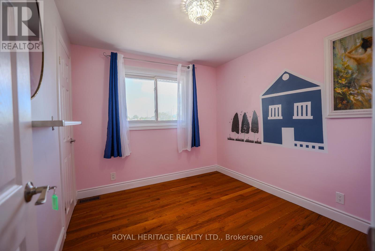
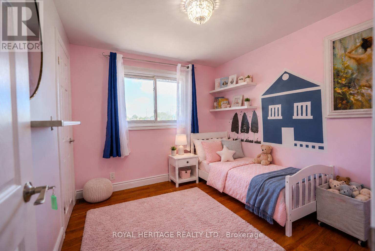
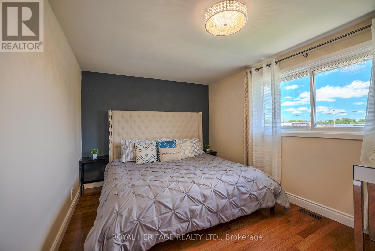
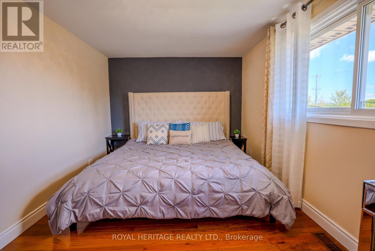
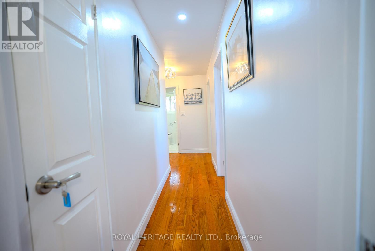
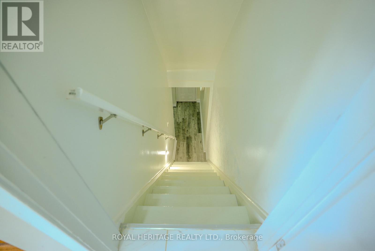
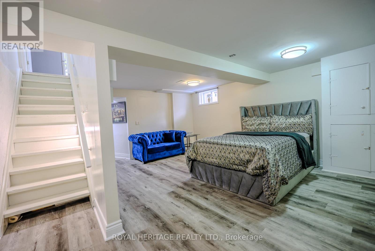
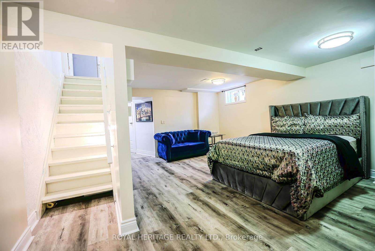
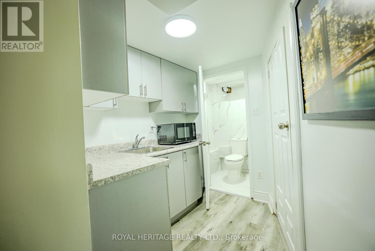
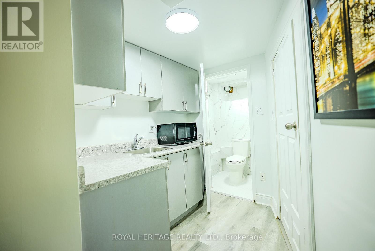
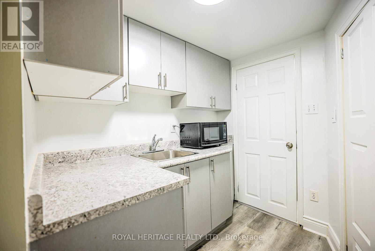
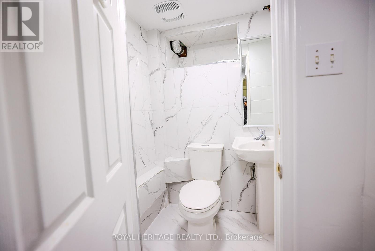
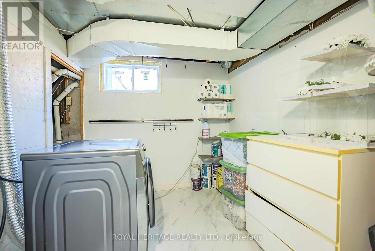
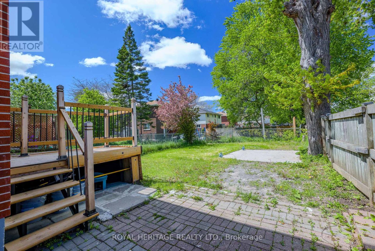
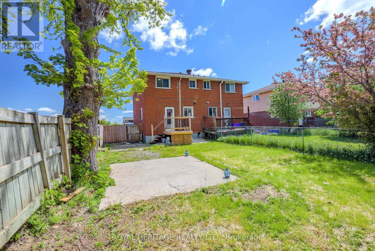
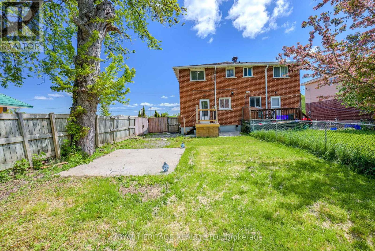
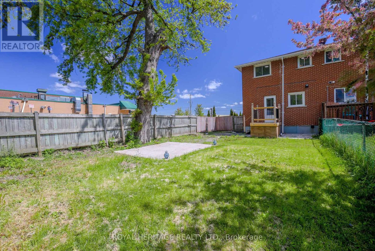
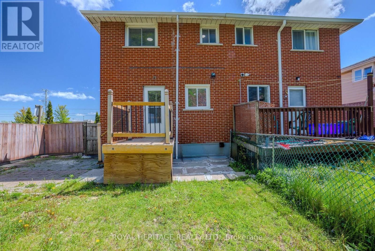
Welcome to 1092 Cedar Street - a beautifully updated semi-detached home nestled in Oshawa's Lakeview neighbourhood. Featuring bright, modern finishes, a spacious layout, and a finished basement offering extra living space for a rec room, home office, or growing family, this home delivers exceptional comfort and value in a family-friendly community. One of the standout features of this location is the lifestyle it offers. Situated in Oshawa's established Lakeview community, residents enjoy quick access to waterfront parks, schools, shopping, dining, and commuter routes. The neighbourhood is known for its mature tree-lined streets, and proximity to Lake Ontario. (id:50976)
Property Details
|
MLS® Number
|
E13214780 |
|
Property Type
|
Single Family |
|
Community Name
|
Lakeview |
|
Equipment Type
|
Water Heater |
|
Parking Space Total
|
3 |
|
Rental Equipment Type
|
Water Heater |
Building
|
Bathroom Total
|
2 |
|
Bedrooms Above Ground
|
3 |
|
Bedrooms Total
|
3 |
|
Appliances
|
Dishwasher, Dryer, Stove, Washer, Refrigerator |
|
Basement Development
|
Finished |
|
Basement Type
|
N/a (finished) |
|
Construction Style Attachment
|
Semi-detached |
|
Cooling Type
|
Central Air Conditioning |
|
Exterior Finish
|
Brick |
|
Flooring Type
|
Hardwood, Tile |
|
Foundation Type
|
Unknown |
|
Half Bath Total
|
1 |
|
Heating Fuel
|
Natural Gas |
|
Heating Type
|
Forced Air |
|
Stories Total
|
2 |
|
Size Interior
|
1,100 - 1,500 Ft2 |
|
Type
|
House |
|
Utility Water
|
Municipal Water |
Parking
Land
|
Acreage
|
No |
|
Sewer
|
Sanitary Sewer |
|
Size Depth
|
115 Ft ,10 In |
|
Size Frontage
|
27 Ft ,6 In |
|
Size Irregular
|
27.5 X 115.9 Ft |
|
Size Total Text
|
27.5 X 115.9 Ft |
Rooms
| Level |
Type |
Length |
Width |
Dimensions |
|
Second Level |
Primary Bedroom |
5.83 m |
5 m |
5.83 m x 5 m |
|
Second Level |
Bedroom 2 |
2.74 m |
2.73 m |
2.74 m x 2.73 m |
|
Second Level |
Bedroom 3 |
2.72 m |
2.71 m |
2.72 m x 2.71 m |
|
Basement |
Recreational, Games Room |
5.88 m |
4.86 m |
5.88 m x 4.86 m |
|
Ground Level |
Living Room |
5.6 m |
3.81 m |
5.6 m x 3.81 m |
|
Ground Level |
Dining Room |
5.6 m |
3.81 m |
5.6 m x 3.81 m |
|
Ground Level |
Kitchen |
4.9 m |
3.94 m |
4.9 m x 3.94 m |
https://www.realtor.ca/real-estate/29825370/1092-cedar-street-oshawa-lakeview-lakeview