6 Bedroom
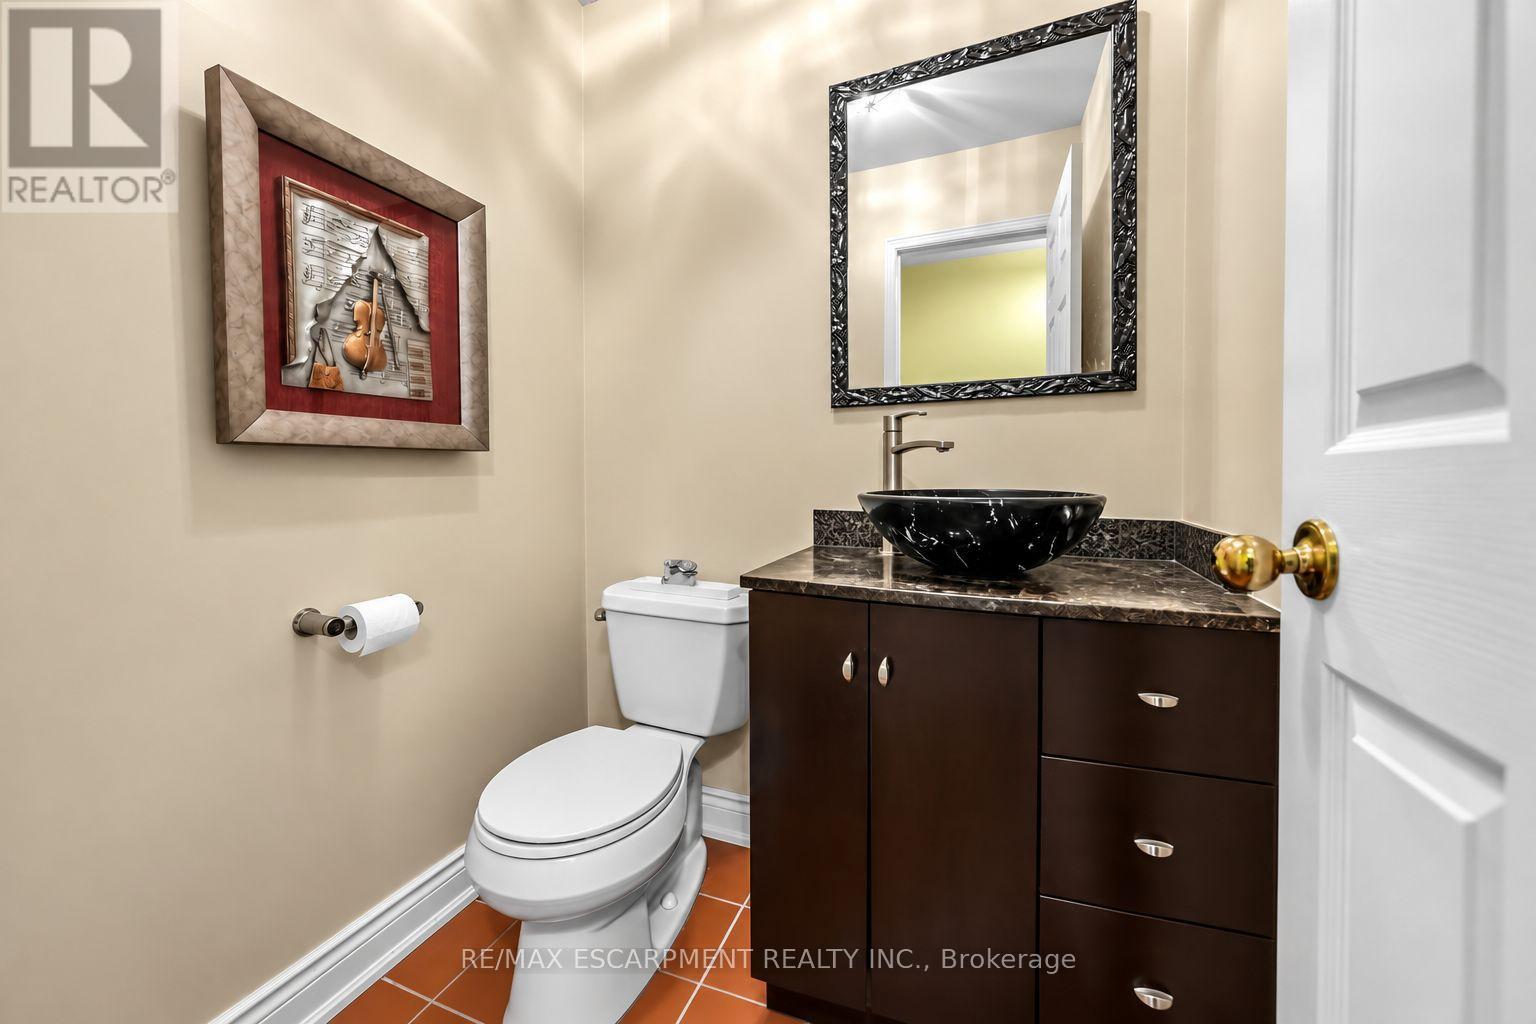
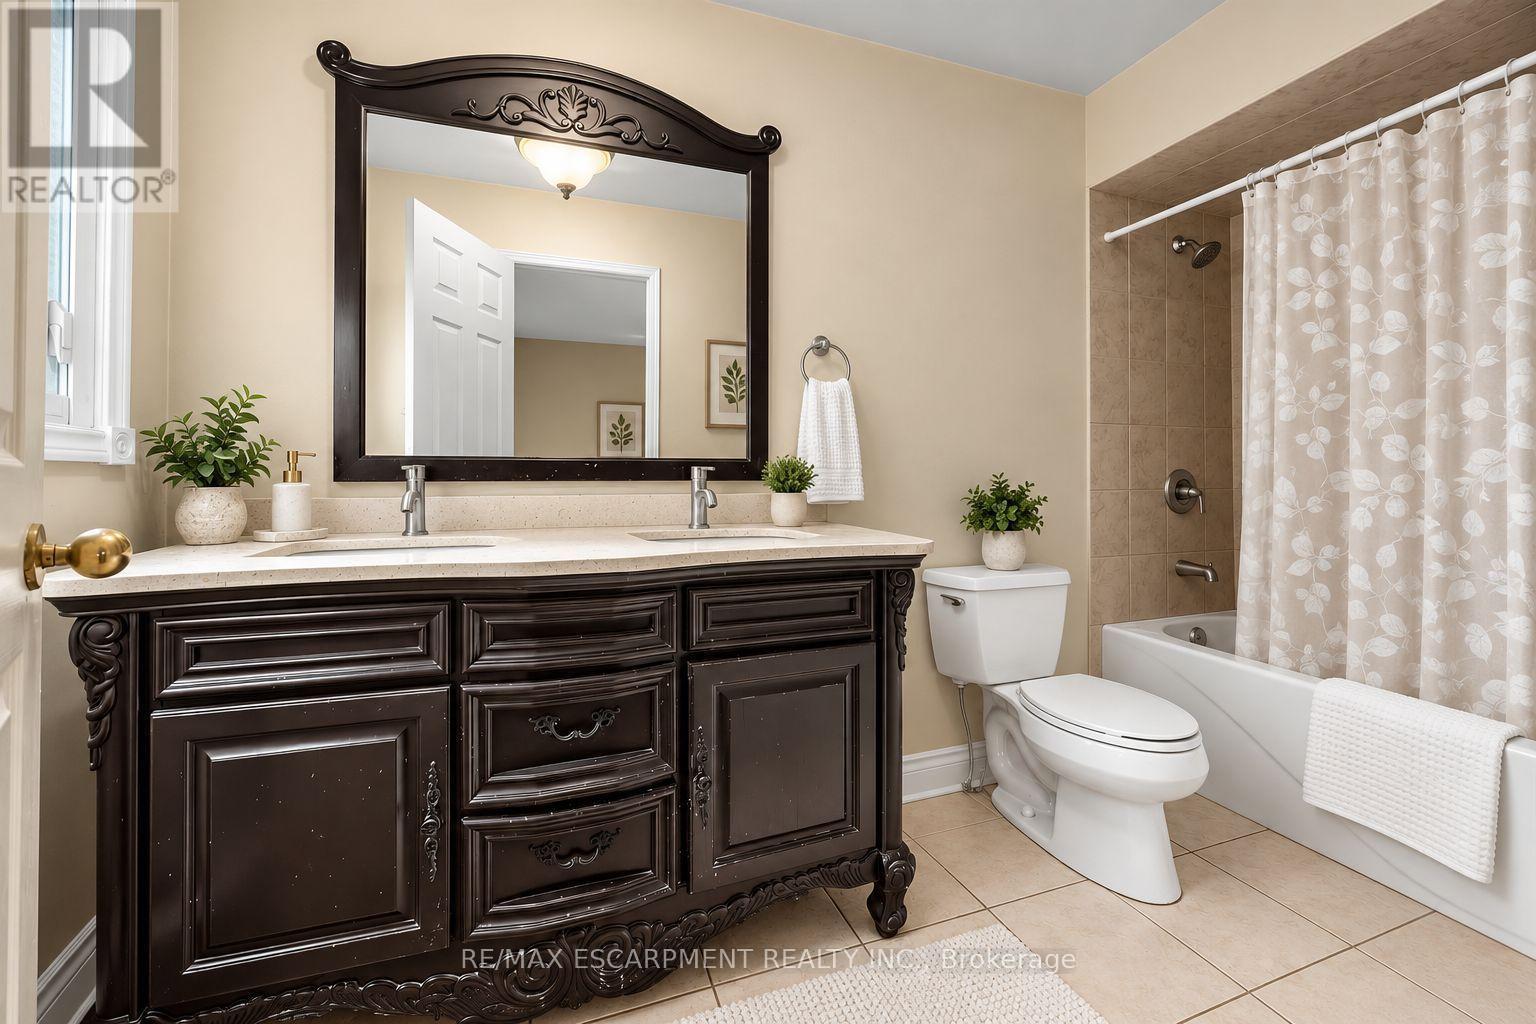
5 Bathroom
2,500 - 3,000 ft2
Fireplace
Central Air Conditioning
Forced Air
$1,499,000
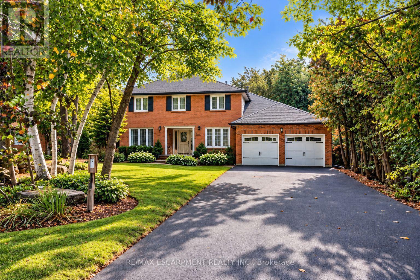
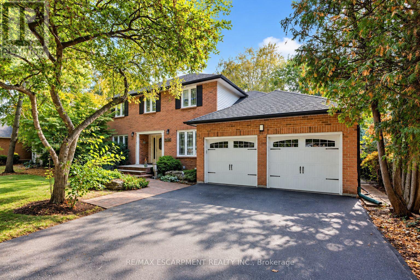
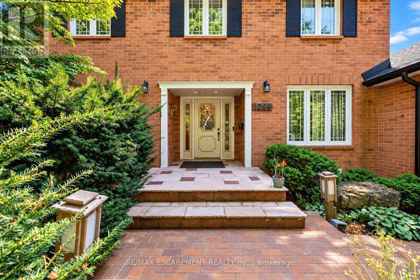
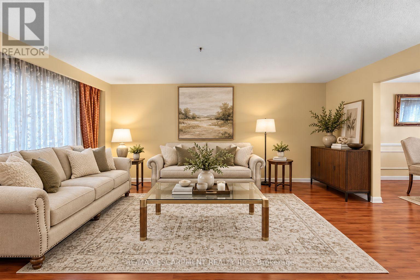
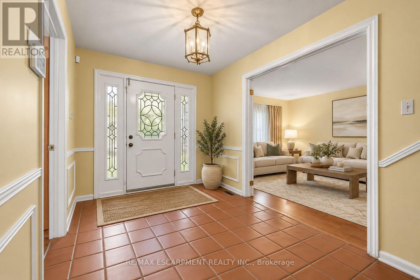
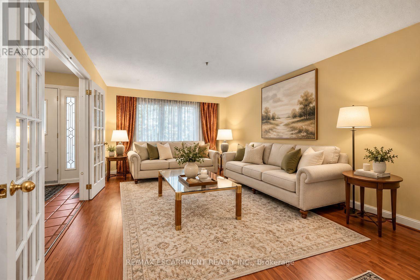
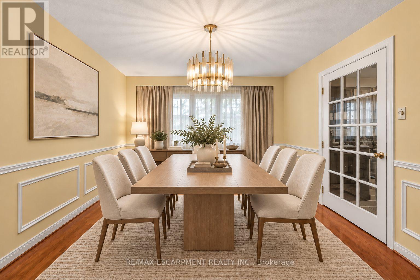
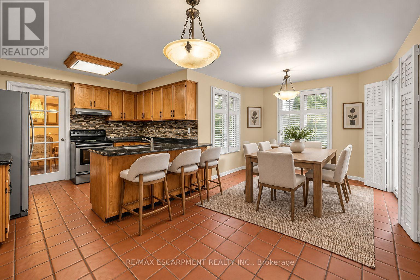
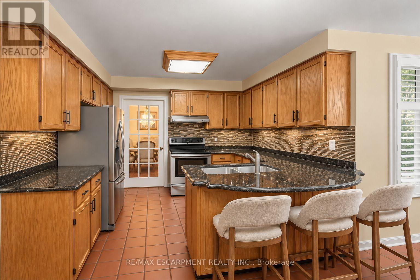
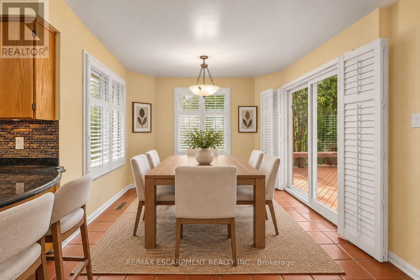
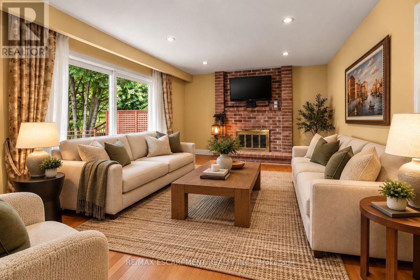
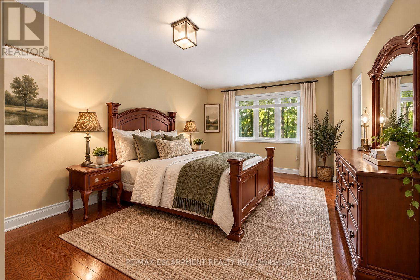
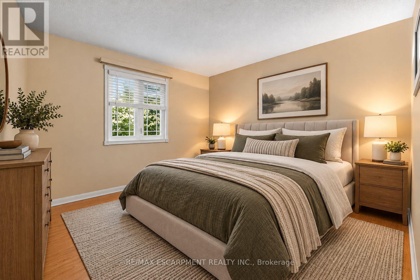
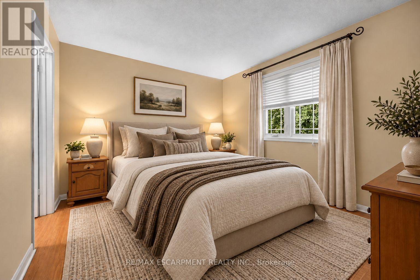
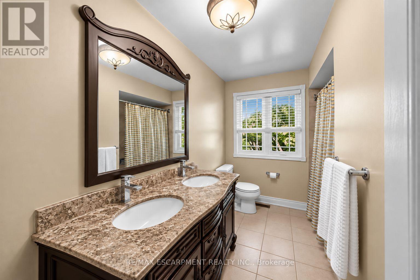
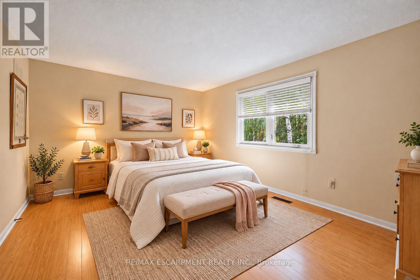
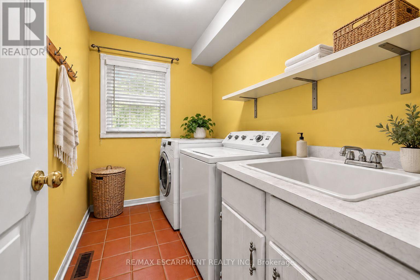
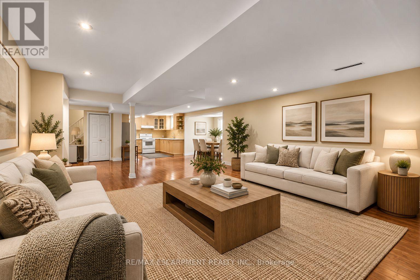
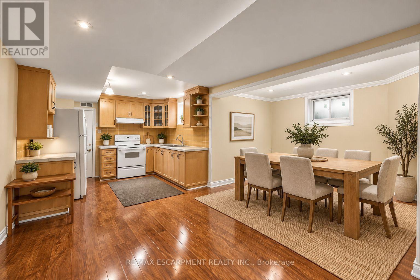
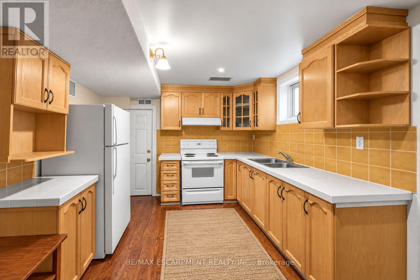
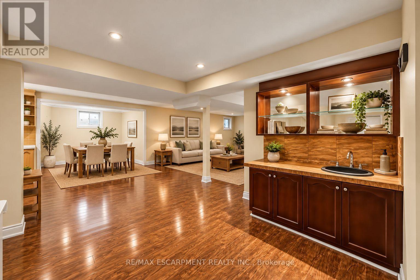
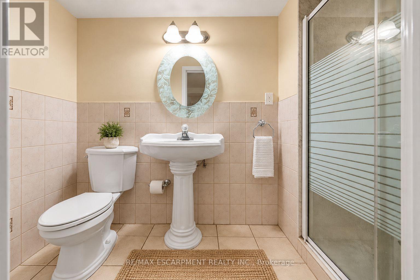
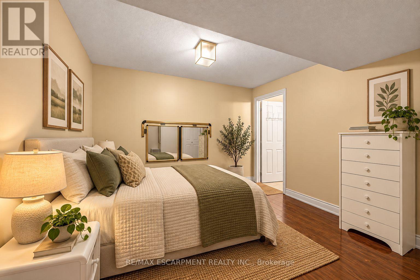
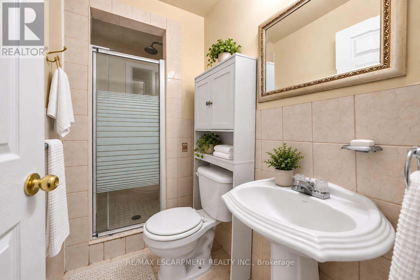
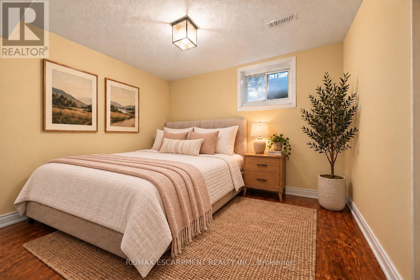
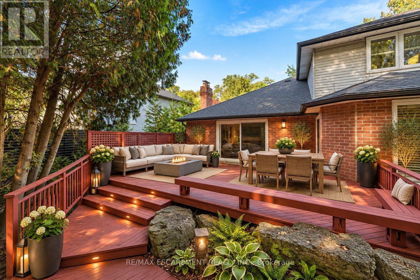
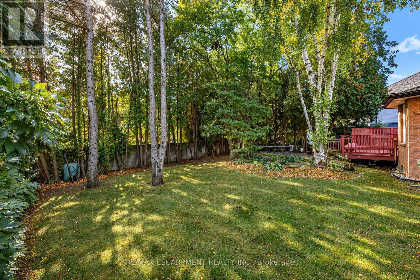
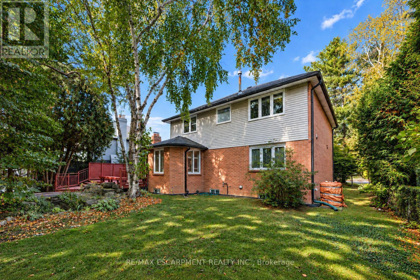
Welcome to 1094 Rebecca Street, Oakville! This beautiful, mature custom home is located among $2-4 Million custom homes in the desirable Southwest Oakville neighbourhood. Nestled among mature trees, it offers a wonderful blend of space, comfort, and natural surroundings. The main level features a bright and inviting living and dining area, perfect for everyday living and entertaining. The kitchen overlooks the breakfast area, creating a functional and welcoming space for the whole family, with a walkout to a stunning deck overlooking a huge backyard, ideal for outdoor gatherings and enjoying the peaceful setting. The upper level offers four well-sized bedrooms and two bathrooms, providing plenty of space for the entire family. The fully finished basement adds exceptional versatility, featuring its own kitchen, living and dining areas, a three-piece bathroom, and two additional rooms suitable for bedrooms, a home office, or flexible living space. Located in the sought-after Southwest Oakville neighbourhood, close to parks, schools, shopping, and everyday amenities, this home offers a fantastic opportunity to enjoy generous living space in a beautiful, tree-surrounded setting. (id:50976)
Property Details
|
MLS® Number
|
W14103572 |
|
Property Type
|
Single Family |
|
Community Name
|
1017 - SW Southwest |
|
Amenities Near By
|
Park, Place Of Worship, Schools, Public Transit |
|
Community Features
|
Community Centre |
|
Equipment Type
|
Water Heater |
|
Parking Space Total
|
6 |
|
Rental Equipment Type
|
Water Heater |
Building
|
Bathroom Total
|
5 |
|
Bedrooms Above Ground
|
4 |
|
Bedrooms Below Ground
|
2 |
|
Bedrooms Total
|
6 |
|
Appliances
|
Water Heater, Dishwasher, Dryer, Two Stoves, Washer, Two Refrigerators |
|
Basement Development
|
Finished |
|
Basement Type
|
Full (finished) |
|
Construction Style Attachment
|
Detached |
|
Cooling Type
|
Central Air Conditioning |
|
Exterior Finish
|
Brick |
|
Fireplace Present
|
Yes |
|
Fireplace Total
|
1 |
|
Foundation Type
|
Unknown |
|
Half Bath Total
|
1 |
|
Heating Fuel
|
Natural Gas |
|
Heating Type
|
Forced Air |
|
Stories Total
|
2 |
|
Size Interior
|
2,500 - 3,000 Ft2 |
|
Type
|
House |
|
Utility Water
|
Municipal Water |
Parking
Land
|
Acreage
|
No |
|
Land Amenities
|
Park, Place Of Worship, Schools, Public Transit |
|
Sewer
|
Sanitary Sewer |
|
Size Depth
|
125 Ft |
|
Size Frontage
|
65 Ft ,9 In |
|
Size Irregular
|
65.8 X 125 Ft |
|
Size Total Text
|
65.8 X 125 Ft |
Rooms
| Level |
Type |
Length |
Width |
Dimensions |
|
Second Level |
Primary Bedroom |
3.65 m |
5.08 m |
3.65 m x 5.08 m |
|
Second Level |
Bedroom |
3.55 m |
4.31 m |
3.55 m x 4.31 m |
|
Second Level |
Bedroom |
3.2 m |
3.91 m |
3.2 m x 3.91 m |
|
Second Level |
Bedroom |
3.2 m |
3.25 m |
3.2 m x 3.25 m |
|
Main Level |
Living Room |
3.65 m |
5.68 m |
3.65 m x 5.68 m |
|
Main Level |
Dining Room |
3.65 m |
3.91 m |
3.65 m x 3.91 m |
|
Main Level |
Family Room |
3.7 m |
5.76 m |
3.7 m x 5.76 m |
|
Main Level |
Kitchen |
3.42 m |
2.74 m |
3.42 m x 2.74 m |
|
Main Level |
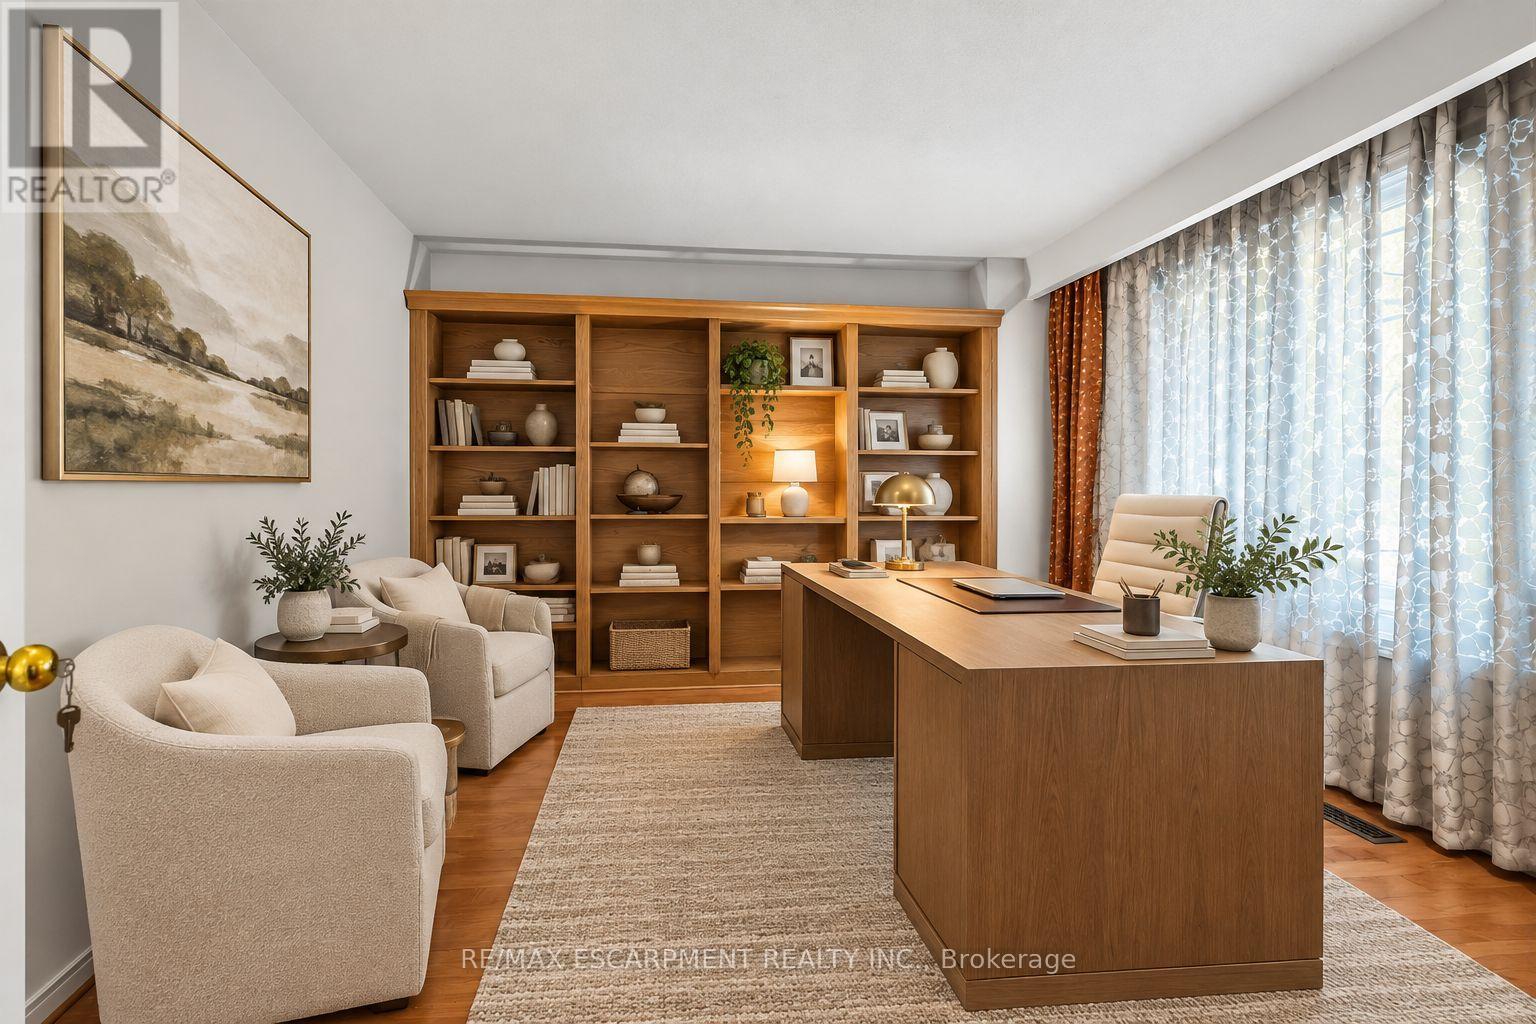
Den |
3.7 m |
3.81 m |
3.7 m x 3.81 m |
|
Main Level |
Other |
3.2 m |
5.86 m |
3.2 m x 5.86 m |
https://www.realtor.ca/real-estate/30429340/1094-rebecca-street-oakville-sw-southwest-1017-sw-southwest