4 Bedroom
4 Bathroom
2,500 - 3,000 ft2
Fireplace
Central Air Conditioning
Forced Air
$984,550
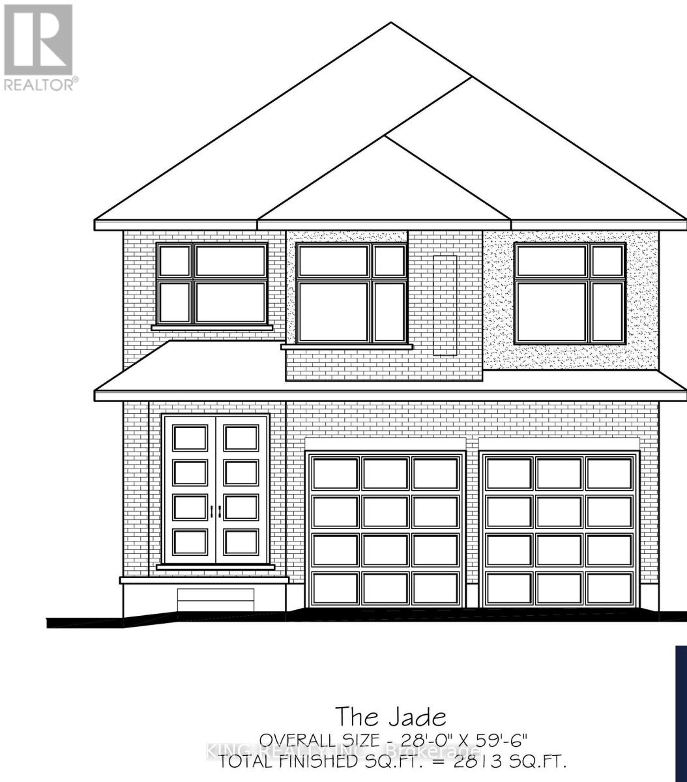
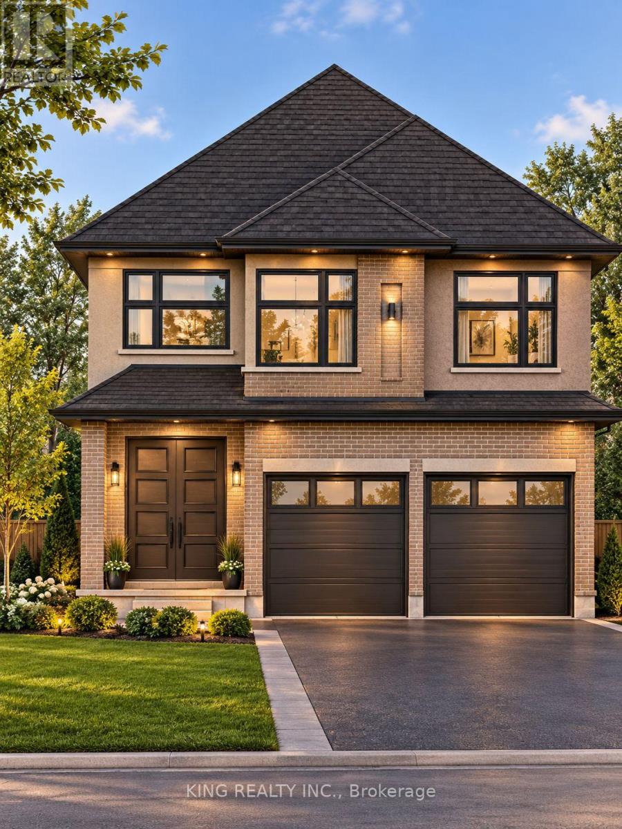
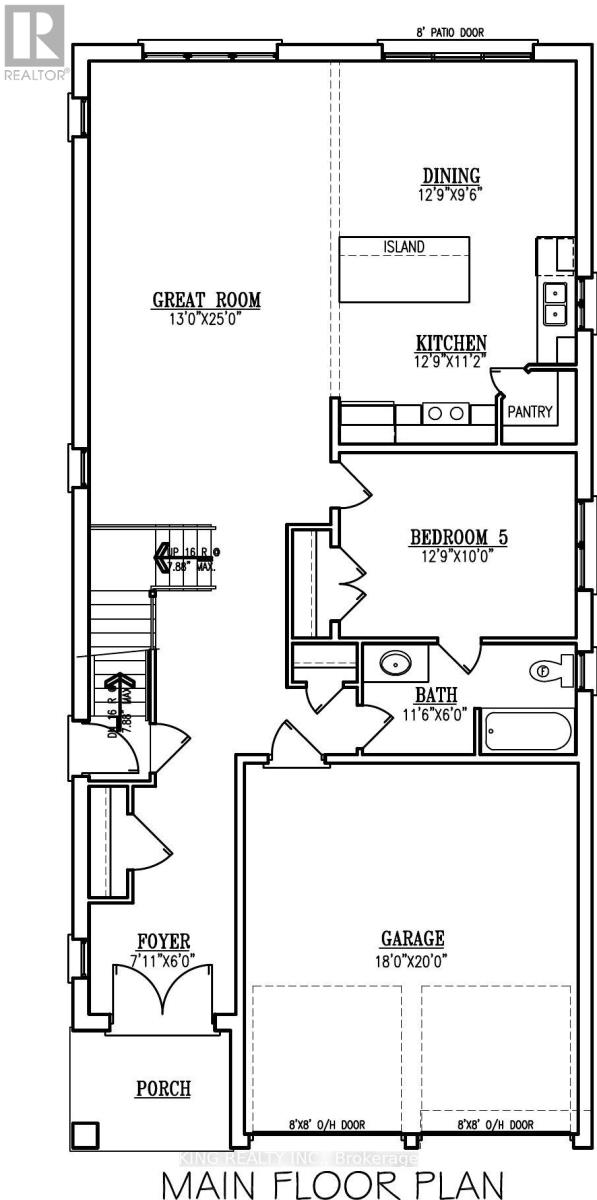
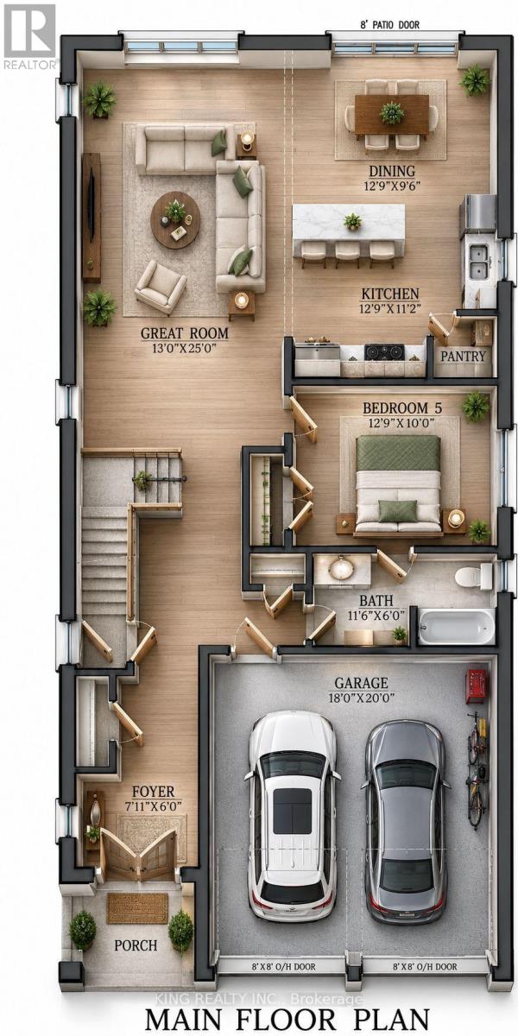
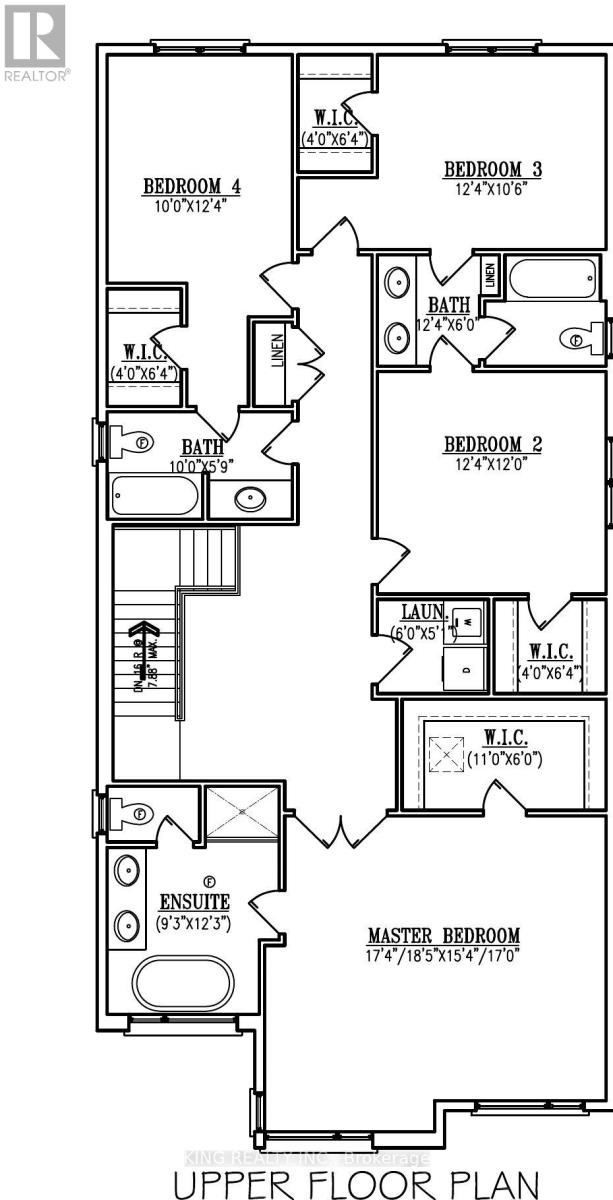
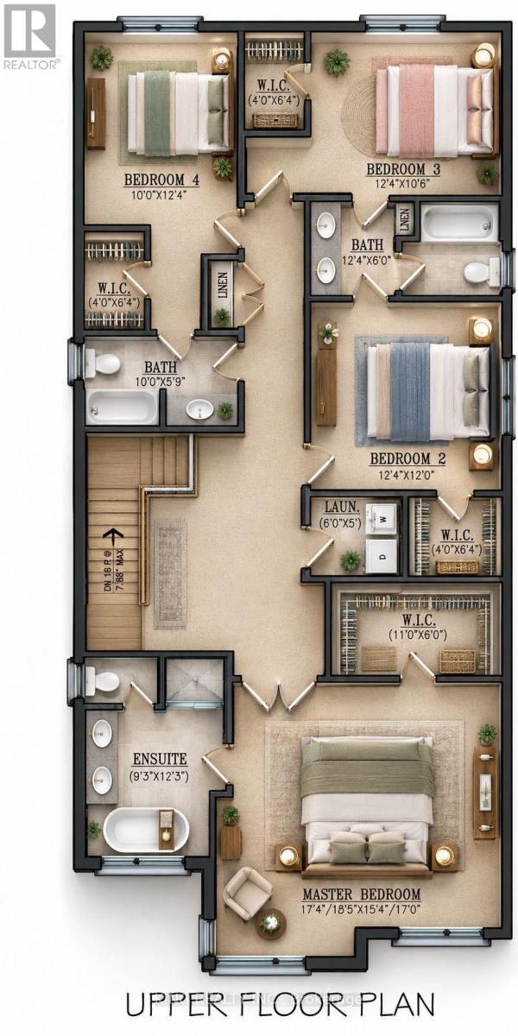
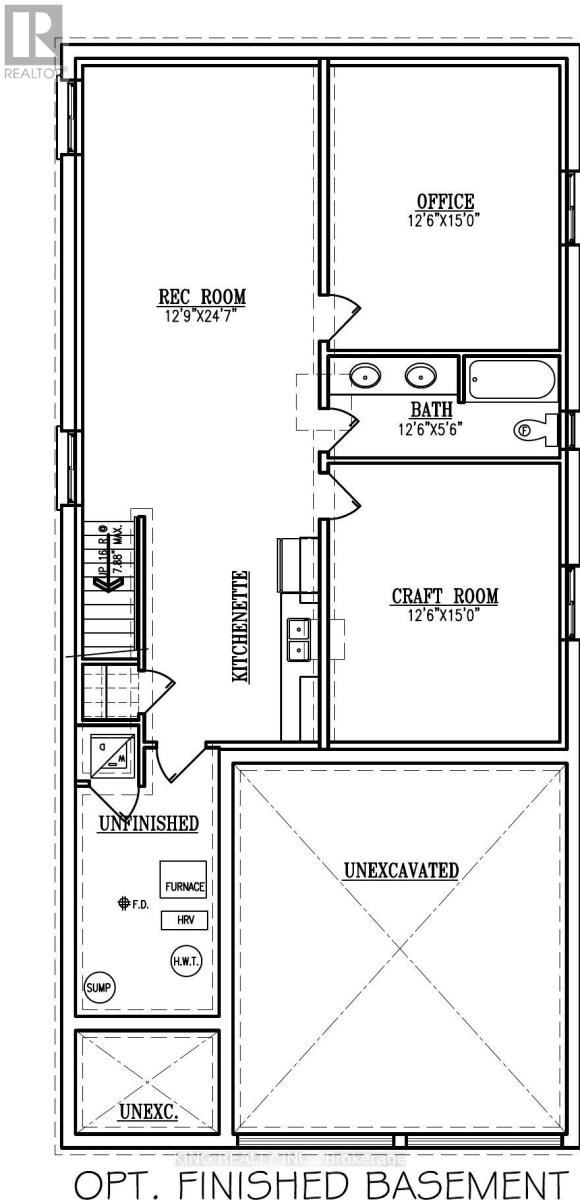
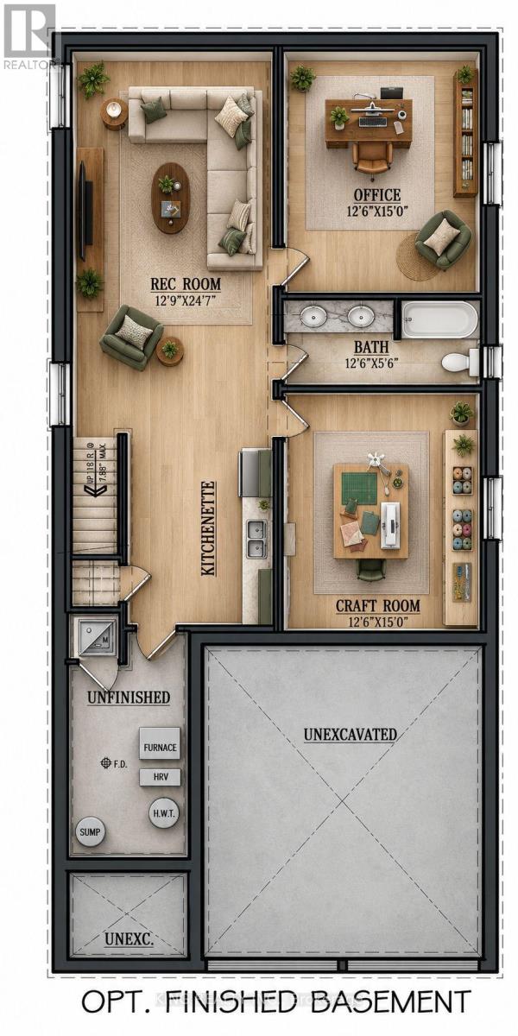
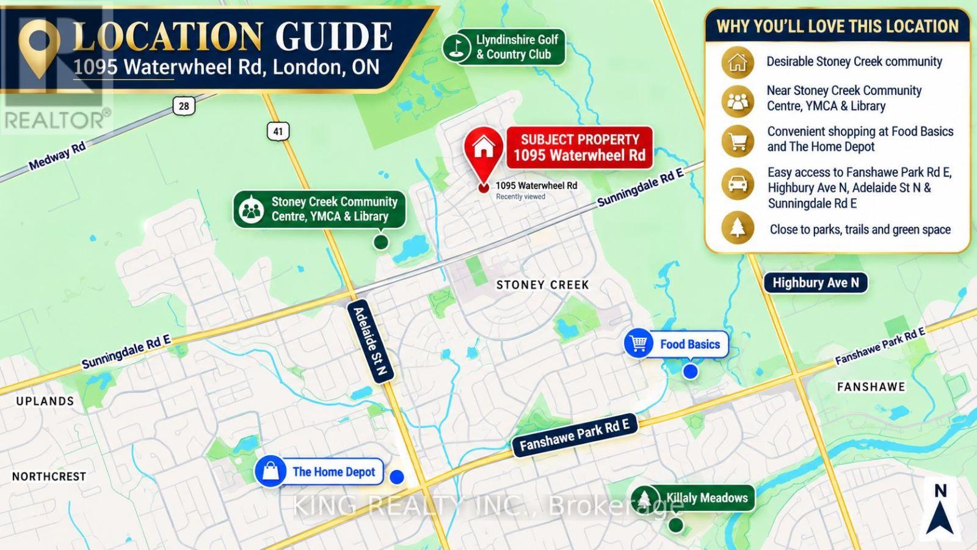
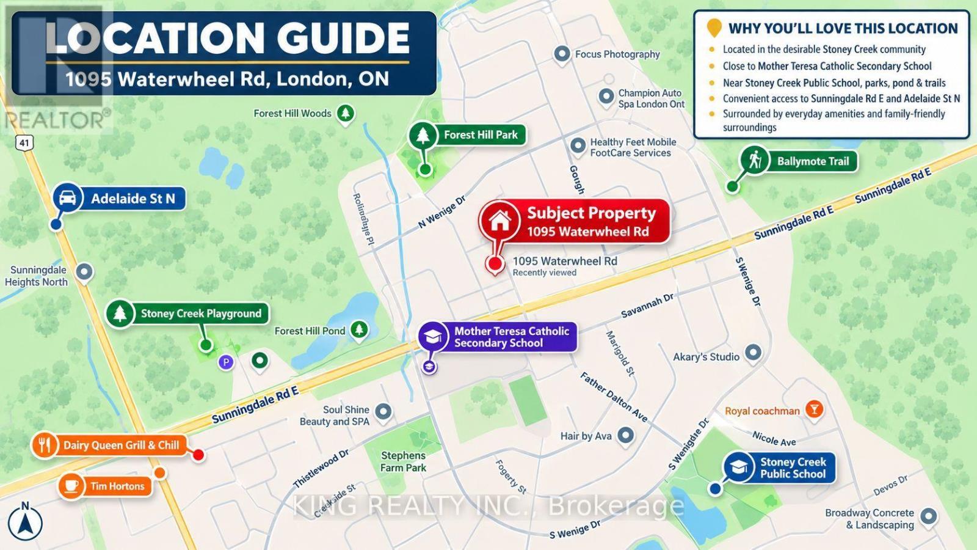
Welcome to an exciting new pre-construction opportunity in North London, proudly launched by Timeless Homes, one of London's respected custom home builders. Located in the highly desirable Stoney Creek neighbourhood, right next to Mother Teresa Catholic Secondary School, this beautifully designed home offers approximately 2,850 sq. ft. of modern living space with premium finishes throughout. Approx. 2,850 Sq. Ft. Modern Elevation 5 Bedrooms 4 FULL Washrooms Open-Concept Kitchen & Living Area, 9 Ft Ceilings on Main Floor & 9 Ft Ceilings on Basement, Quartz countertop in the entire house. one bedroom and full washroom on the floor, Carpet-Free Interior with Oak Staircase and engineering hardwood and tiles in the wet area and foyer, Modern front elevation with stone, brick and stucco, 4x4 egress windows in the basement, 2 stage high efficiency furnace with WiFi thermostat, 8ft high wide 2 patio doors, Bluetooth in ceiling speakers, 200 AMP Electrical Service, Owned Water Heater, Premium Upgrades Throughout. An optional finished basement with separate side entrance is also available, making this an excellent option for growing families, multi-generational living, or buyers looking for additional usable space. A rare opportunity to own a brand-new, highly upgraded home in one of North London's most sought-after communities. (id:50976)
Property Details
|
MLS® Number
|
X14090718 |
|
Property Type
|
Single Family |
|
Community Name
|
North C |
|
Features
|
Carpet Free, Sump Pump |
|
Parking Space Total
|
6 |
Building
|
Bathroom Total
|
4 |
|
Bedrooms Above Ground
|
4 |
|
Bedrooms Total
|
4 |
|
Amenities
|
Fireplace(s) |
|
Appliances
|
Garage Door Opener Remote(s) |
|
Basement Development
|
Unfinished |
|
Basement Type
|
Full (unfinished) |
|
Construction Style Attachment
|
Detached |
|
Cooling Type
|
Central Air Conditioning |
|
Exterior Finish
|
Stucco, Concrete Block |
|
Fireplace Present
|
Yes |
|
Fireplace Total
|
1 |
|
Foundation Type
|
Poured Concrete |
|
Heating Fuel
|
Natural Gas |
|
Heating Type
|
Forced Air |
|
Stories Total
|
2 |
|
Size Interior
|
2,500 - 3,000 Ft2 |
|
Type
|
House |
|
Utility Water
|
Municipal Water |
Parking
Land
|
Acreage
|
No |
|
Sewer
|
Sanitary Sewer |
|
Size Depth
|
122 Ft ,7 In |
|
Size Frontage
|
37 Ft ,9 In |
|
Size Irregular
|
37.8 X 122.6 Ft |
|
Size Total Text
|
37.8 X 122.6 Ft |
|
Zoning Description
|
R1-3(7) |
Rooms
| Level |
Type |
Length |
Width |
Dimensions |
|
Second Level |
Office |
2.1 m |
2.1 m |
2.1 m x 2.1 m |
|
Second Level |
Primary Bedroom |
5.2 m |
3.6 m |
5.2 m x 3.6 m |
|
Second Level |
Bedroom 2 |
3.3 m |
3.3 m |
3.3 m x 3.3 m |
|
Second Level |
Bedroom 3 |
3 m |
3.3 m |
3 m x 3.3 m |
|
Second Level |
Bedroom 4 |
3.3 m |
3.9 m |
3.3 m x 3.9 m |
|
Second Level |
Family Room |
4.5 m |
3.9 m |
4.5 m x 3.9 m |
|
Basement |
Recreational, Games Room |
7.6 m |
3.6 m |
7.6 m x 3.6 m |
|
Basement |
Office |
3.6 m |
3.6 m |
3.6 m x 3.6 m |
|
Basement |
Bedroom 5 |
3.9 m |
3 m |
3.9 m x 3 m |
|
Main Level |
Great Room |
7.9 m |
3.9 m |
7.9 m x 3.9 m |
|
Main Level |
Dining Room |
3.9 m |
3.6 m |
3.9 m x 3.6 m |
|
Main Level |
Kitchen |
3.9 m |
3.6 m |
3.9 m x 3.6 m |
|
Main Level |
Mud Room |
2.7 m |
2.1 m |
2.7 m x 2.1 m |
|
Main Level |
Foyer |
2.1 m |
3 m |
2.1 m x 3 m |
Utilities
|
Cable
|
Installed |
|
Electricity
|
Installed |
|
Sewer
|
Installed |
https://www.realtor.ca/real-estate/30415311/1095-waterwheel-road-london-north-north-c-north-c