3 Bedroom
3 Bathroom
1,500 - 2,000 ft2
Central Air Conditioning
Forced Air
$575,000
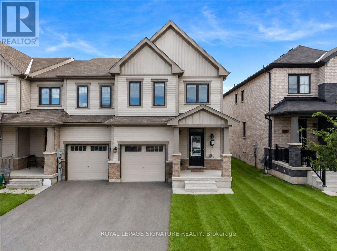
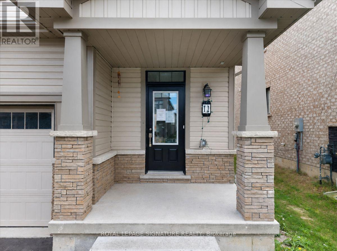
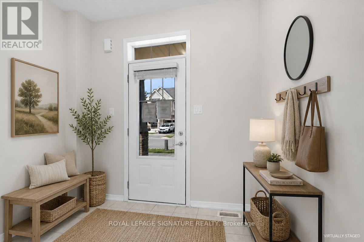
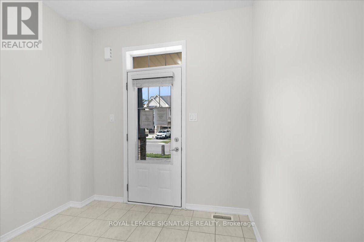
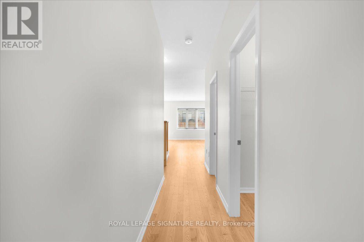
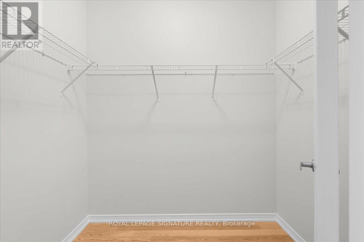
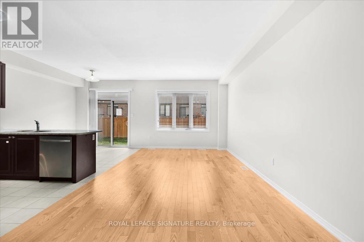
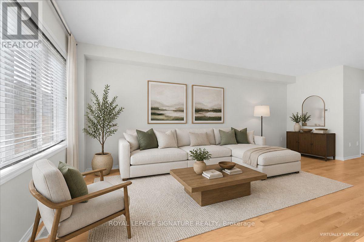
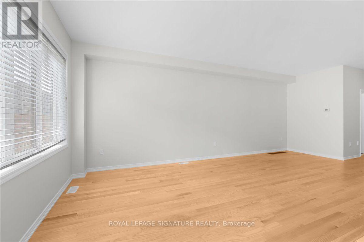
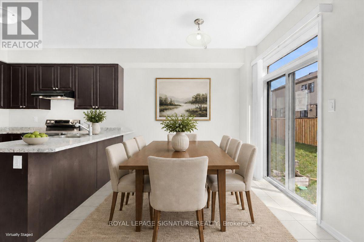
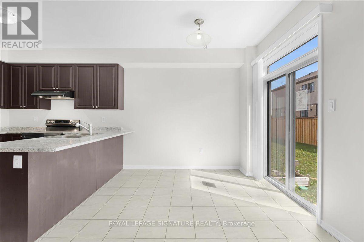
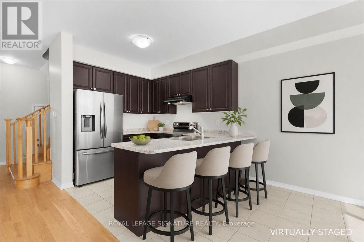
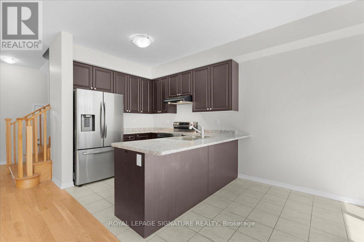
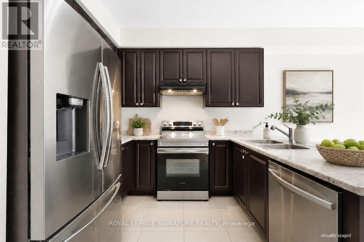
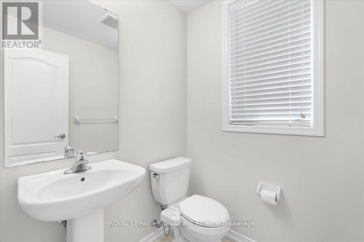
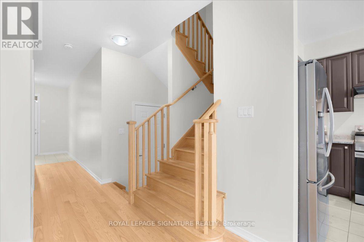
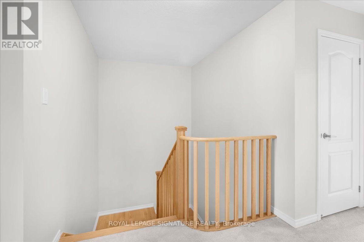
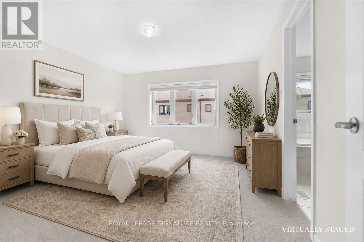
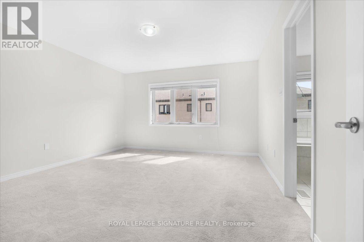
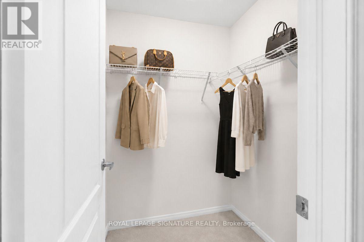
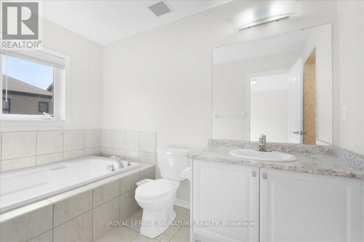
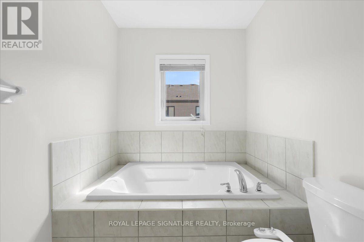
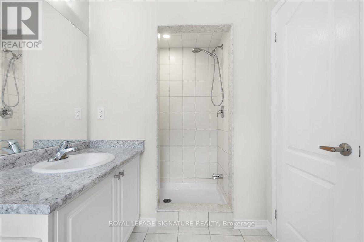
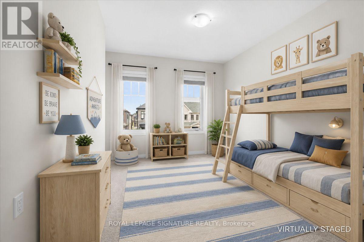
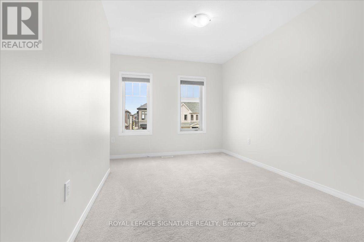
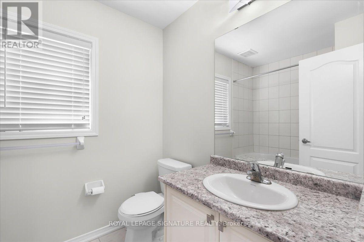
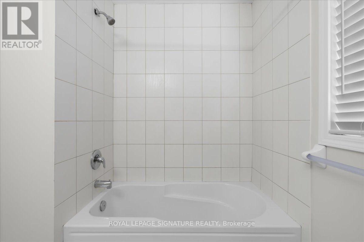
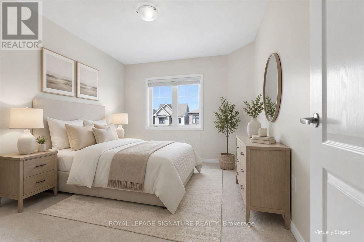
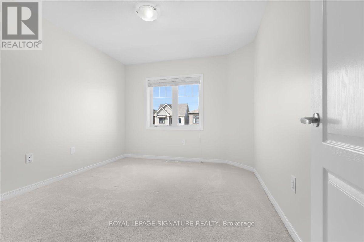
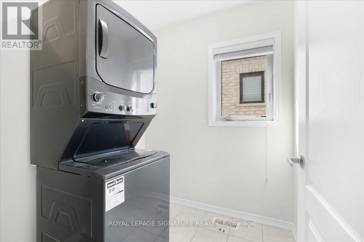
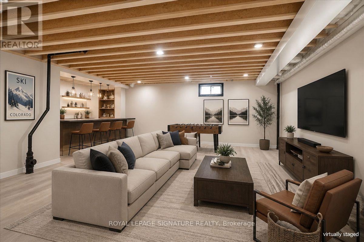
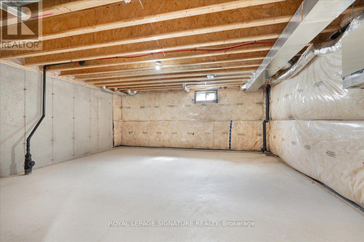
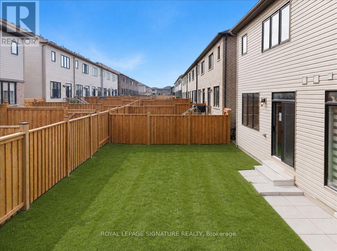
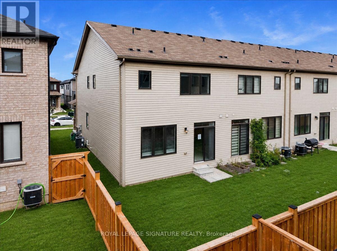
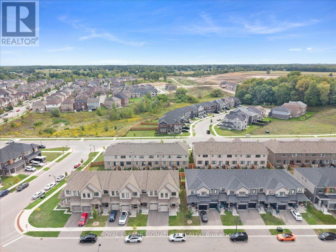
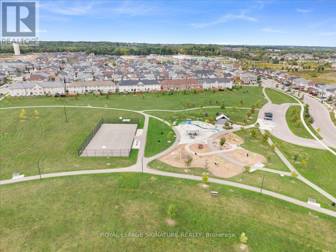
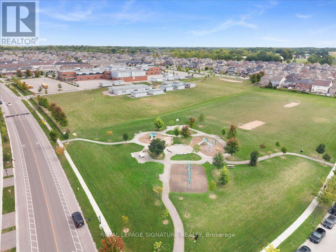
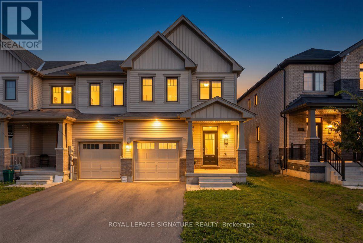
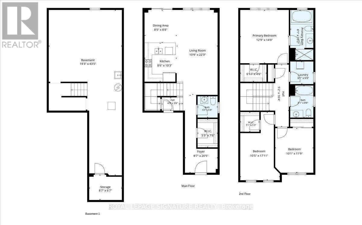
Welcome to 11 Amos Ave, a beautifully maintained freehold townhome tucked into one of Brantford's most sought-after West Brant communities. Built in 2021 and offering 1,679 sq. ft.of thoughtfully designed living space, this 3-bedroom, 3-bathroom home has just been freshly painted throughout and features professionally cleaned carpets, showing true pride of ownership and making it truly move-in ready for its next owners. Step inside to a welcoming foyer that flows effortlessly into an open-concept main floor, where the kitchen, dining, and living areas come together in warm, neutral tones ideal for both everyday living and entertaining. A convenient powder room rounds out the main level, along with direct interior access to the attached garage, perfect for Brantford winters. Upstairs, you'll find three generously sized bedrooms, each finished with newly cleaned, plush carpet underfoot, plus a dedicated hallway laundry area for everyday convenience. The primary suite is a true retreat, complete with a spacious walk-in closet and a full private ensuite bathroom, while a well-appointed main bathroom comfortably serves the remaining two bedrooms.The unfinished basement offers a blank canvas with excellent potential for additional living space, a home gym, or extra storage, ready to be tailored to your family's needs. With two total parking spaces between the attached garage and private drive, there's plenty of room for family and guests alike. Outside, an expansive backyard provides the perfect setting for summer barbecues, quiet evenings, or play space for the whole family. Ideally located on a quiet, family-friendly street close to parks, schools, public transit, scenic trails, and everyday amenities, with quick access to Highway 403 for commuters, 11 Amos Ave combines modern construction, quality finishes, and an unbeatable West Brant location. Don't miss this rare opportunity to make it yours! (id:50976)
Property Details
|
MLS® Number
|
X13814370 |
|
Property Type
|
Single Family |
|
Amenities Near By
|
Park, Schools |
|
Equipment Type
|
Water Heater |
|
Parking Space Total
|
2 |
|
Rental Equipment Type
|
Water Heater |
Building
|
Bathroom Total
|
3 |
|
Bedrooms Above Ground
|
3 |
|
Bedrooms Total
|
3 |
|
Age
|
0 To 5 Years |
|
Appliances
|
Water Heater, Dishwasher, Dryer, Stove, Washer, Refrigerator |
|
Basement Development
|
Unfinished |
|
Basement Type
|
N/a (unfinished) |
|
Construction Style Attachment
|
Attached |
|
Cooling Type
|
Central Air Conditioning |
|
Exterior Finish
|
Brick, Vinyl Siding |
|
Foundation Type
|
Concrete |
|
Half Bath Total
|
1 |
|
Heating Fuel
|
Natural Gas |
|
Heating Type
|
Forced Air |
|
Stories Total
|
2 |
|
Size Interior
|
1,500 - 2,000 Ft2 |
|
Type
|
Row / Townhouse |
|
Utility Water
|
Municipal Water |
Parking
Land
|
Acreage
|
No |
|
Land Amenities
|
Park, Schools |
|
Sewer
|
Sanitary Sewer |
|
Size Depth
|
91 Ft ,10 In |
|
Size Frontage
|
25 Ft ,7 In |
|
Size Irregular
|
25.6 X 91.9 Ft |
|
Size Total Text
|
25.6 X 91.9 Ft |
Rooms
| Level |
Type |
Length |
Width |
Dimensions |
|
Second Level |
Primary Bedroom |
3.89 m |
4.27 m |
3.89 m x 4.27 m |
|
Second Level |
Bedroom |
3.17 m |
5.46 m |
3.17 m x 5.46 m |
|
Second Level |
Bedroom |
3.07 m |
3.58 m |
3.07 m x 3.58 m |
|
Second Level |
Bathroom |
1.85 m |
4.01 m |
1.85 m x 4.01 m |
|
Second Level |
Laundry Room |
1.85 m |
1.83 m |
1.85 m x 1.83 m |
|
Second Level |
Bathroom |
2.46 m |
2.59 m |
2.46 m x 2.59 m |
|
Main Level |
Living Room |
3.28 m |
6.78 m |
3.28 m x 6.78 m |
|
Main Level |
Dining Room |
2.57 m |
2.64 m |
2.57 m x 2.64 m |
|
Main Level |
Kitchen |
2.59 m |
3.12 m |
2.59 m x 3.12 m |
|
Main Level |
Bathroom |
1.6 m |
1.73 m |
1.6 m x 1.73 m |
https://www.realtor.ca/real-estate/30311836/11-amos-avenue-brantford