4 Bedroom
2 Bathroom
700 - 1,100 sqft
Bungalow
Fireplace
Window Air Conditioner
Forced Air
$989,000
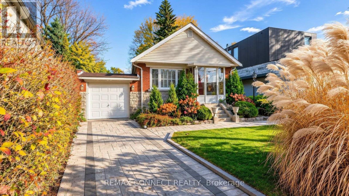
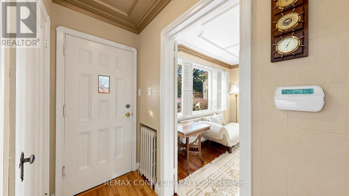
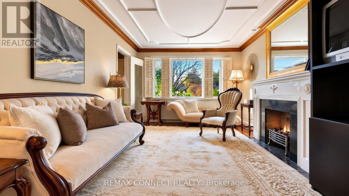
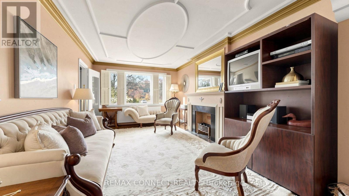
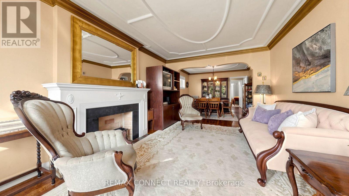
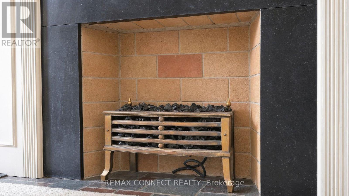
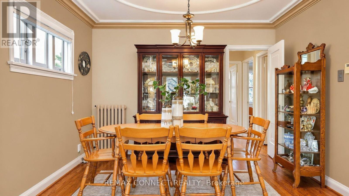
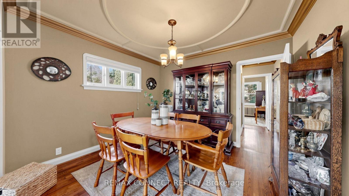
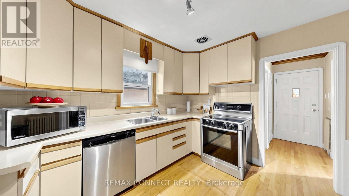
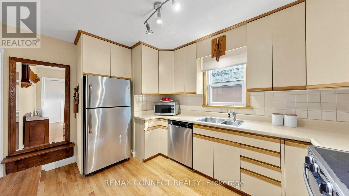
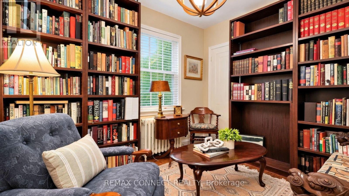
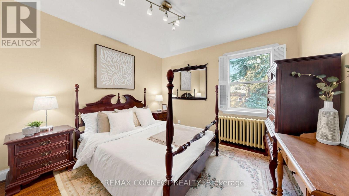
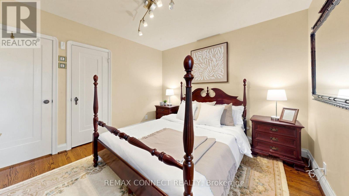
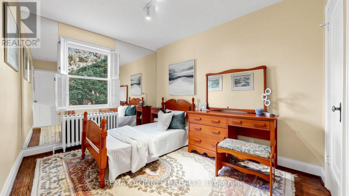
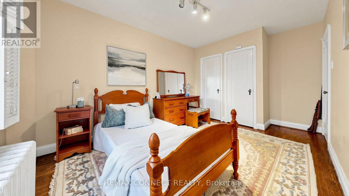
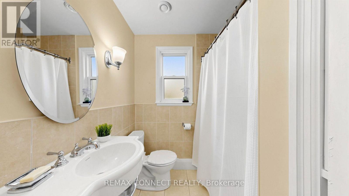
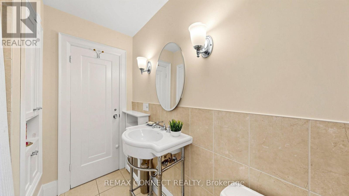
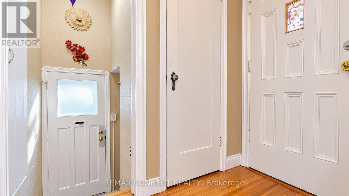
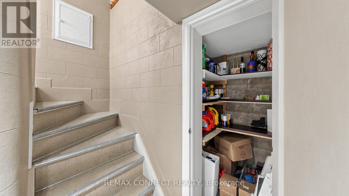
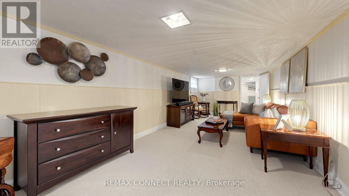
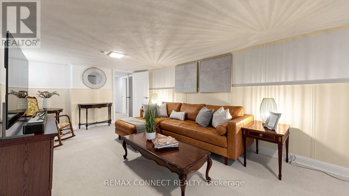
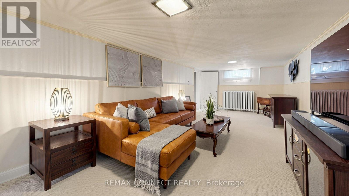
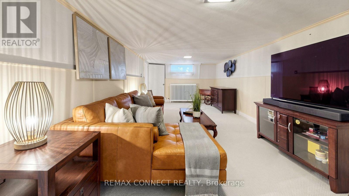
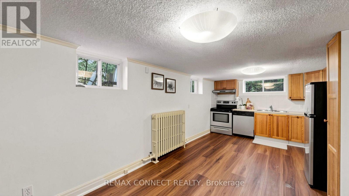
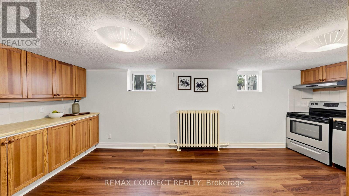
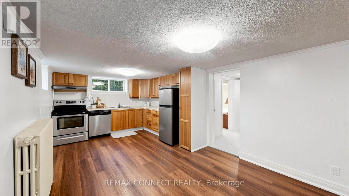
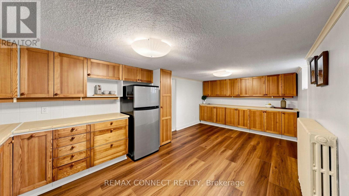
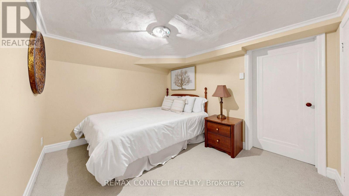
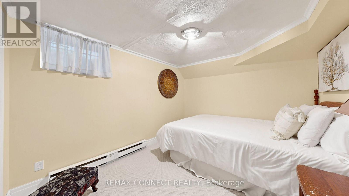
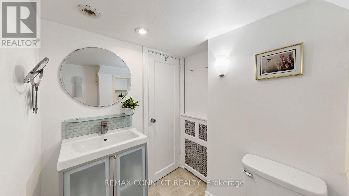
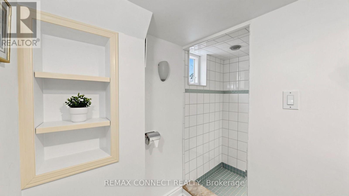
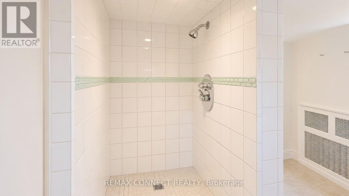
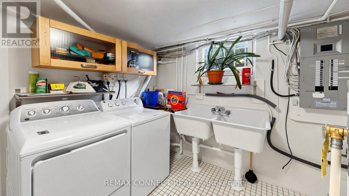
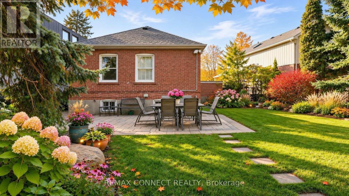
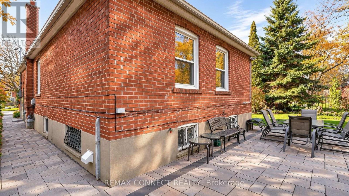
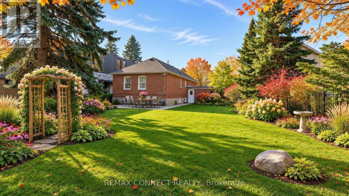
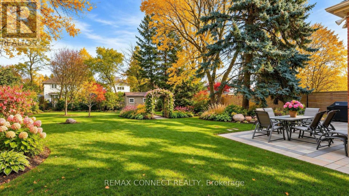
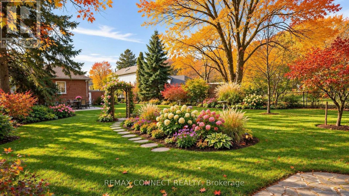
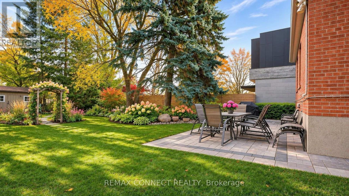
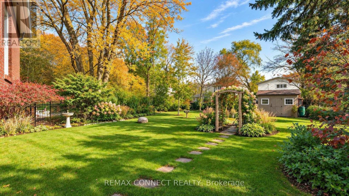
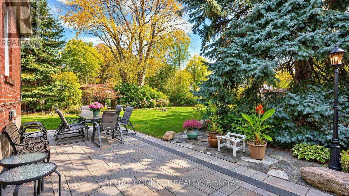
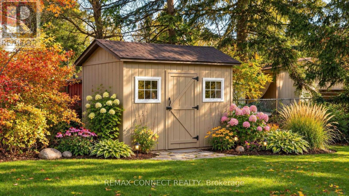
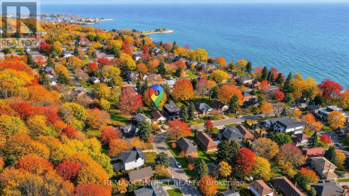
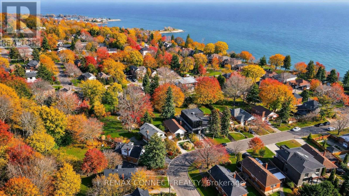
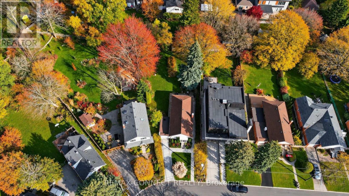
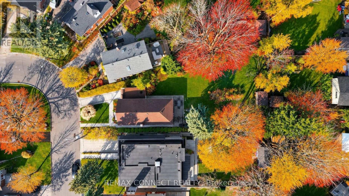
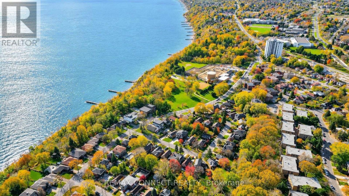
Welcome to 11 Birchlawn Avenue! This lovingly cared-for 3-bedroom home is nestled on an impressive 41.87 x 169.11 ft. lot in a wonderful family-friendly neighbourhood where residents take pride in their homes and community. The main floor features large windows allowing for an abundance of natural sunlight, hardwood floors, a decorative fireplace and charming plaster ceilings in the living and dining rooms. The eat-in kitchen offers stainless steel appliances. An attached single-car garage features convenient rear access to the backyard, perfect for gardening enthusiasts, plus a garden shed for additional storage. A separate entrance to the basement offers excellent versatility for extended family, in-laws, a nanny or teenage retreat. The lower level features a spacious living room, bedroom with new broadloom and a large eat-in kitchen with windows. Enjoy close proximity to schools, parks, places of worship and beautiful views of Lake Ontario. Just minutes to shopping, everyday amenities, major highways, beaches and downtown Toronto. A wonderful opportunity to own a home offering space, character and flexibility in a welcoming community! (id:50976)
Property Details
|
MLS® Number
|
E14190830 |
|
Property Type
|
Single Family |
|
Community Name
|
Birchcliffe-Cliffside |
|
Amenities Near By
|
Place Of Worship, Public Transit, Schools |
|
Community Features
|
School Bus |
|
Parking Space Total
|
4 |
Building
|
Bathroom Total
|
2 |
|
Bedrooms Above Ground
|
3 |
|
Bedrooms Below Ground
|
1 |
|
Bedrooms Total
|
4 |
|
Age
|
51 To 99 Years |
|
Appliances
|
Dishwasher, Dryer, Microwave, Stove, Washer, Window Coverings, Refrigerator |
|
Architectural Style
|
Bungalow |
|
Basement Features
|
Apartment In Basement, Separate Entrance |
|
Basement Type
|
N/a, N/a |
|
Construction Style Attachment
|
Detached |
|
Cooling Type
|
Window Air Conditioner |
|
Exterior Finish
|
Brick |
|
Fire Protection
|
Alarm System |
|
Fireplace Present
|
Yes |
|
Foundation Type
|
Block |
|
Heating Fuel
|
Natural Gas |
|
Heating Type
|
Forced Air |
|
Stories Total
|
1 |
|
Size Interior
|
700 - 1,100 Sqft |
|
Type
|
House |
|
Utility Water
|
Municipal Water |
Parking
Land
|
Acreage
|
No |
|
Land Amenities
|
Place Of Worship, Public Transit, Schools |
|
Sewer
|
Sanitary Sewer |
|
Size Depth
|
169 Ft ,1 In |
|
Size Frontage
|
41 Ft ,10 In |
|
Size Irregular
|
41.9 X 169.1 Ft |
|
Size Total Text
|
41.9 X 169.1 Ft |
|
Zoning Description
|
Residential |
Rooms
| Level |
Type |
Length |
Width |
Dimensions |
|
Basement |
Bedroom |
3.25 m |
2.73 m |
3.25 m x 2.73 m |
|
Basement |
Bathroom |
2.53 m |
1.77 m |
2.53 m x 1.77 m |
|
Basement |
Laundry Room |
2.86 m |
2.81 m |
2.86 m x 2.81 m |
|
Basement |
Other |
2.96 m |
1.28 m |
2.96 m x 1.28 m |
|
Basement |
Living Room |
7.8 m |
3.33 m |
7.8 m x 3.33 m |
|
Basement |
Kitchen |
3.21 m |
3.18 m |
3.21 m x 3.18 m |
|
Basement |
Eating Area |
3.18 m |
2.86 m |
3.18 m x 2.86 m |
|
Main Level |
Living Room |
5.18 m |
3.49 m |
5.18 m x 3.49 m |
|
Main Level |
Dining Room |
3.49 m |
3.22 m |
3.49 m x 3.22 m |
|
Main Level |
Kitchen |
4.1 m |
2.87 m |
4.1 m x 2.87 m |
|
Main Level |
Bedroom |
4.5 m |
2.87 m |
4.5 m x 2.87 m |
|
Main Level |
Bedroom 2 |
3.49 m |
3.37 m |
3.49 m x 3.37 m |
|
Main Level |
Bedroom 3 |
3.1 m |
2.87 m |
3.1 m x 2.87 m |
|
Main Level |
Bathroom |
2.38 m |
2.07 m |
2.38 m x 2.07 m |
https://www.realtor.ca/real-estate/30524136/11-birchlawn-avenue-toronto-birchcliffe-cliffside-birchcliffe-cliffside