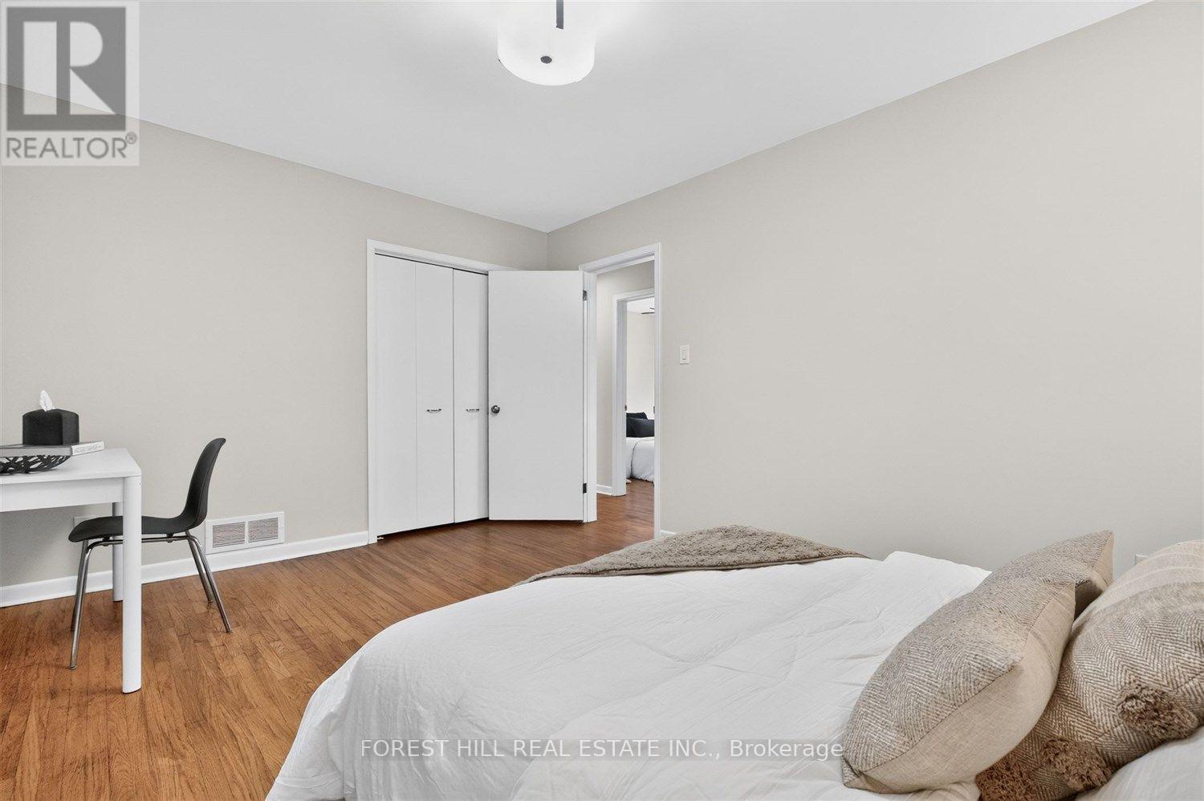
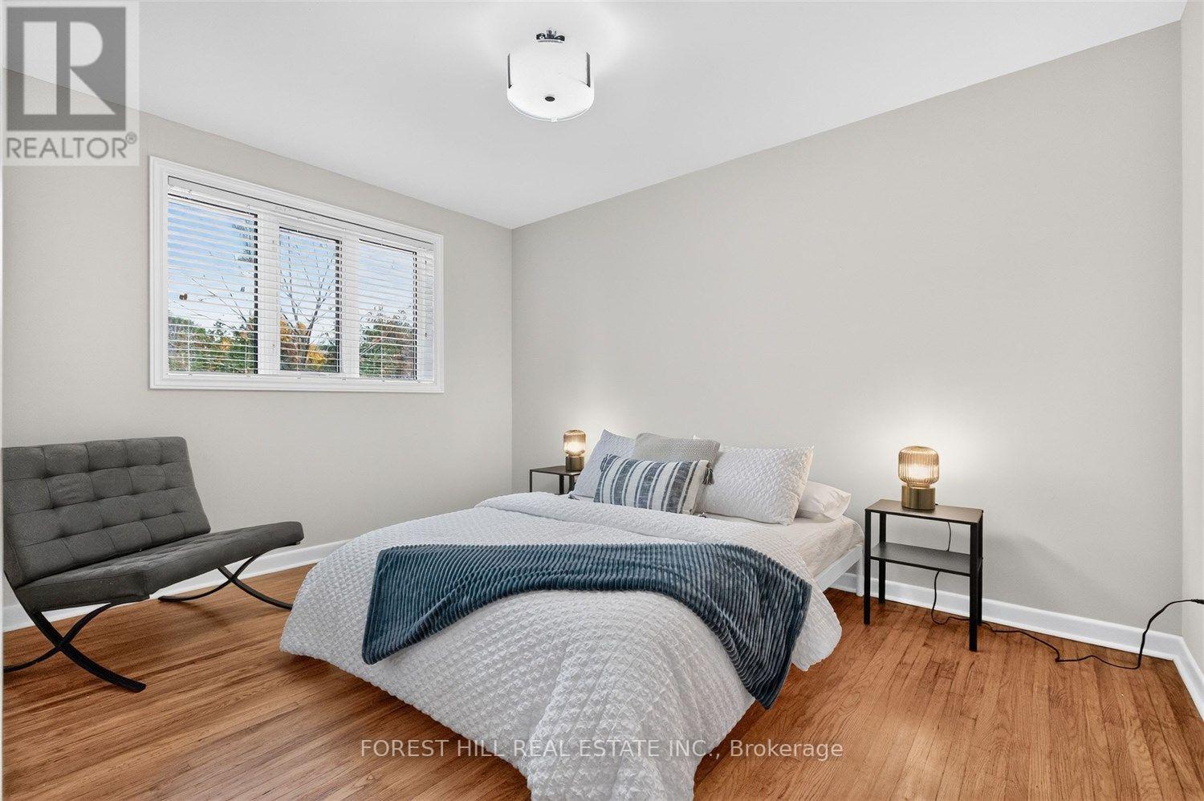
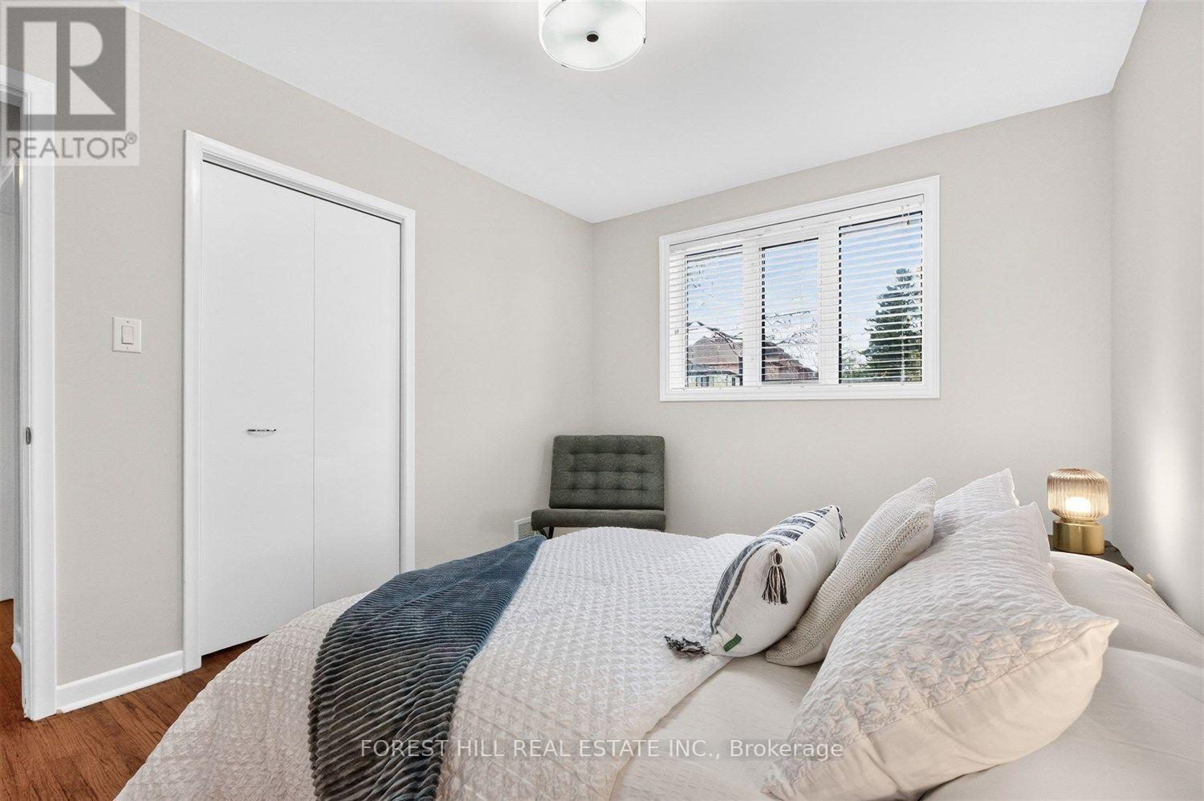
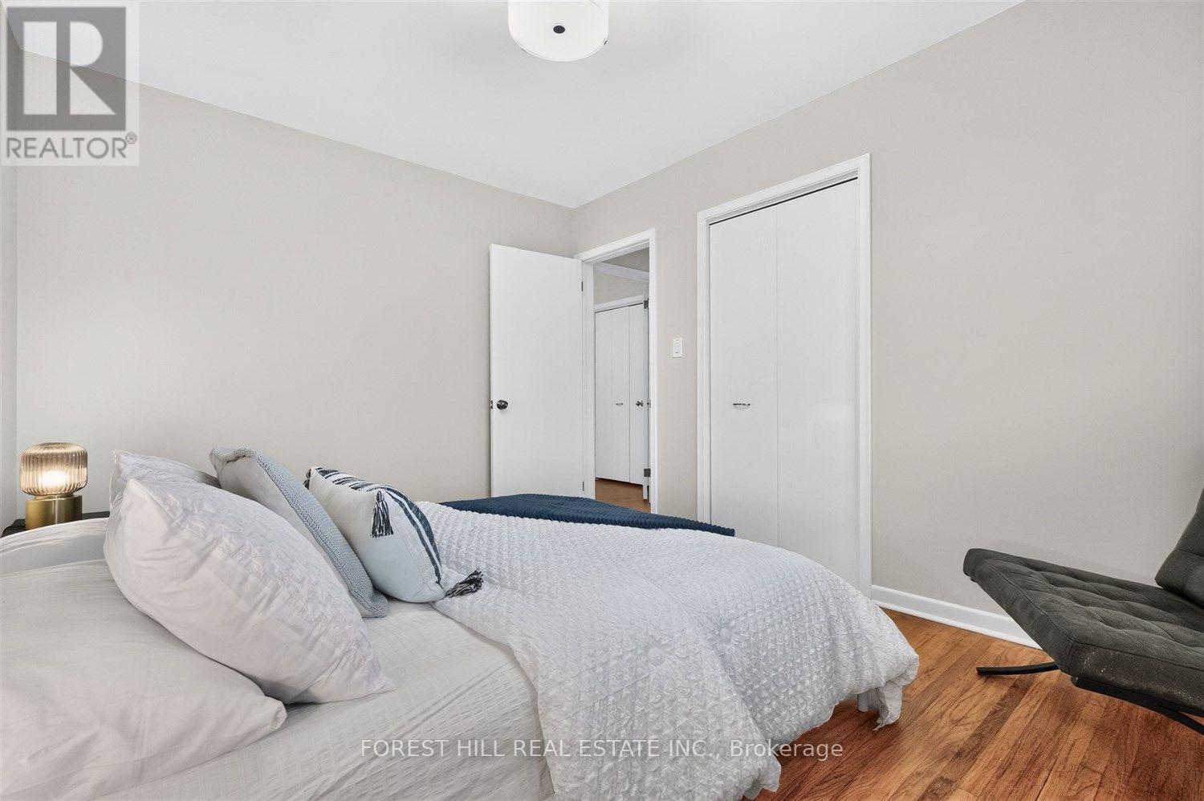
4 Bedroom
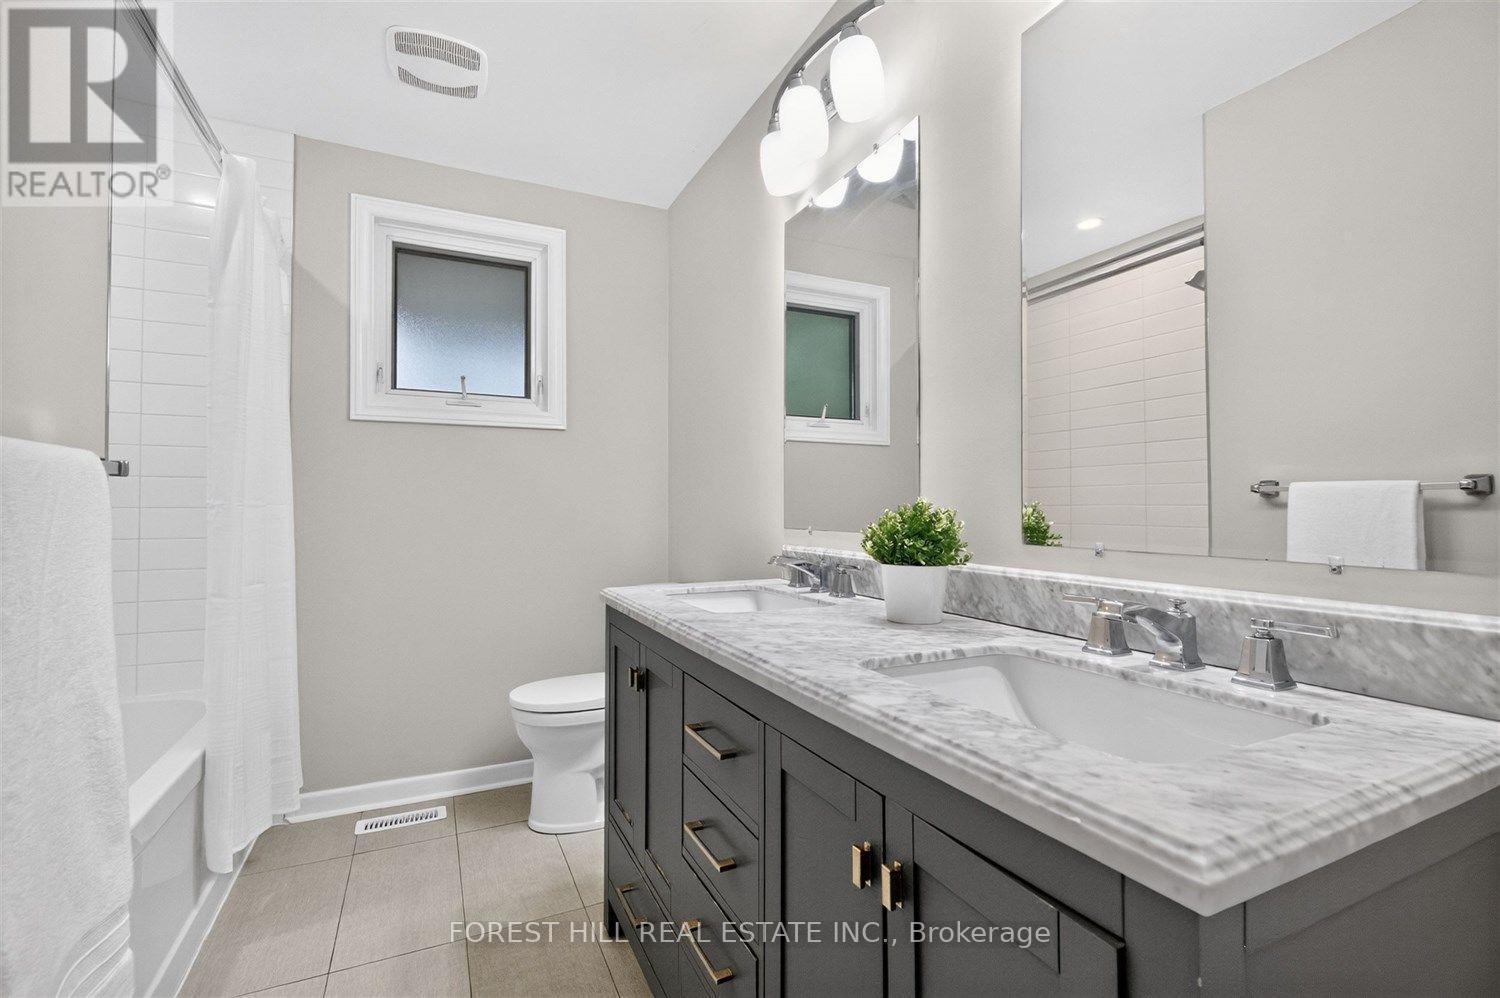
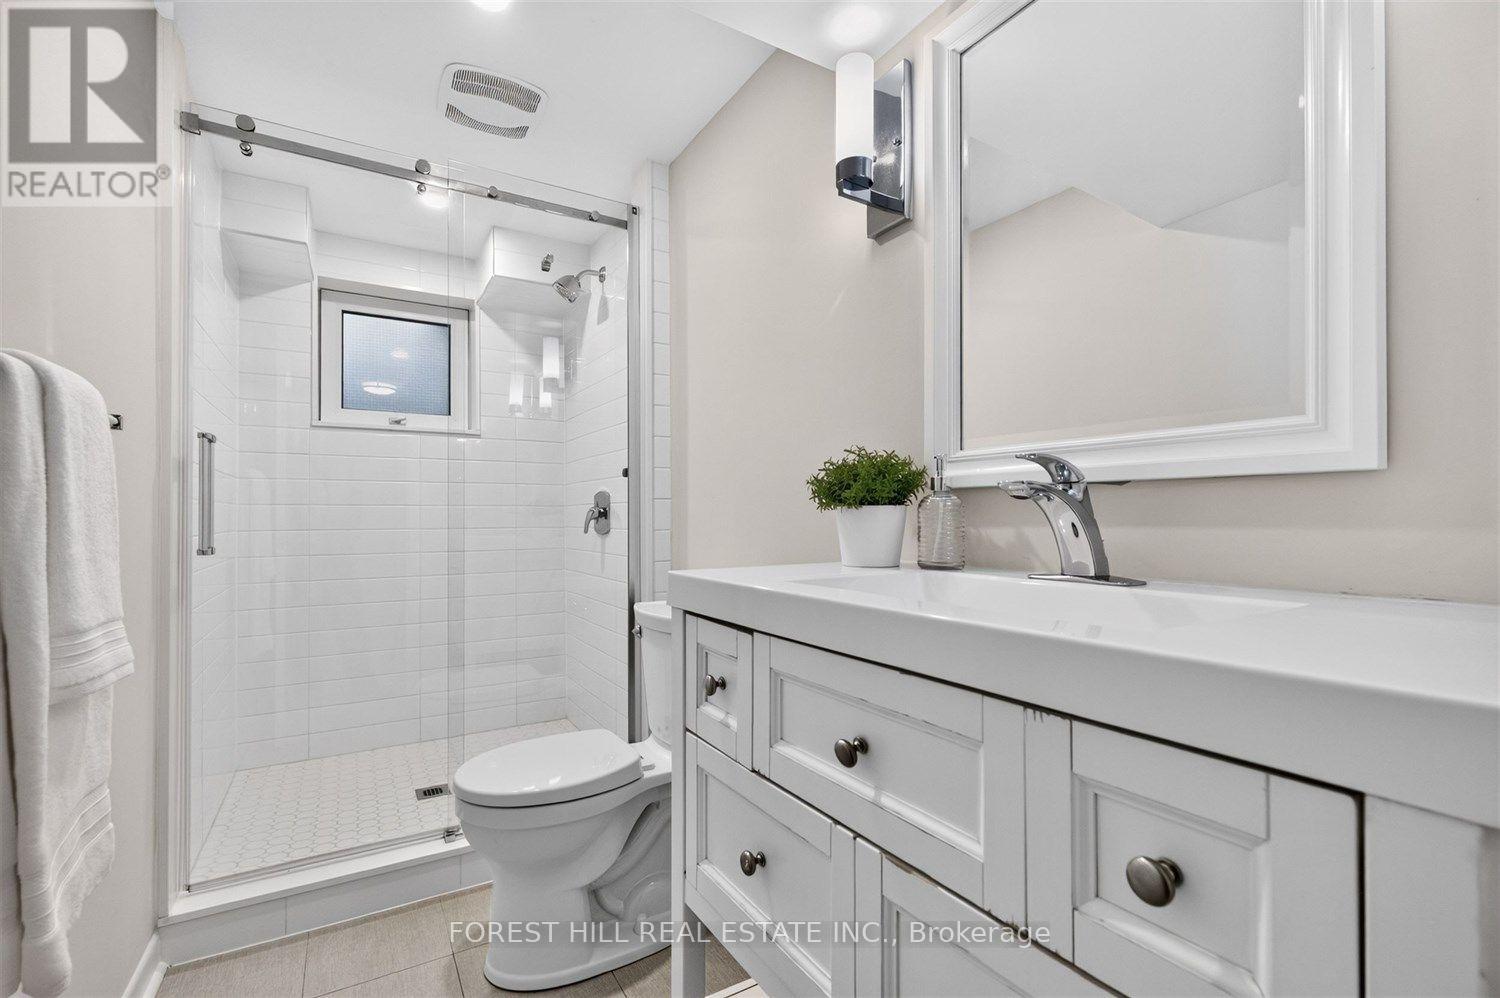
2 Bathroom
1,100 - 1,500 sqft
Raised Bungalow
Central Air Conditioning
Forced Air
$1,695,000
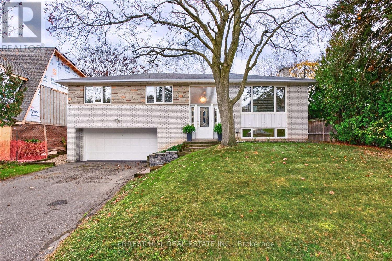
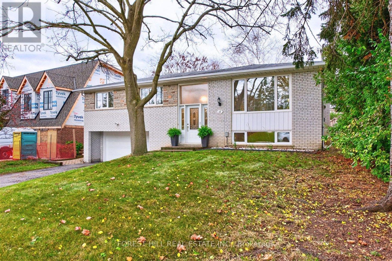
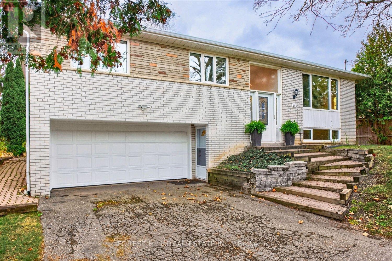
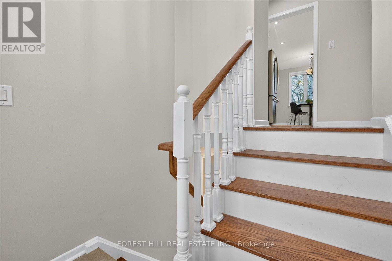
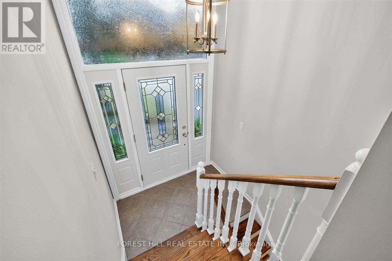
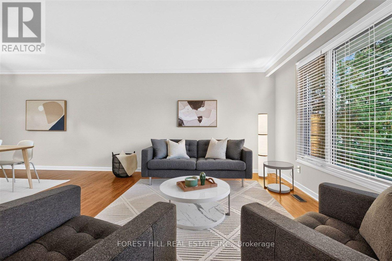
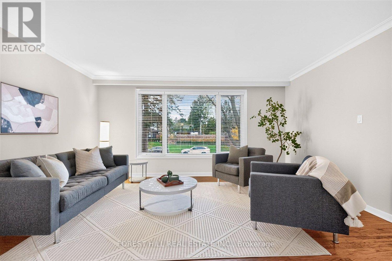
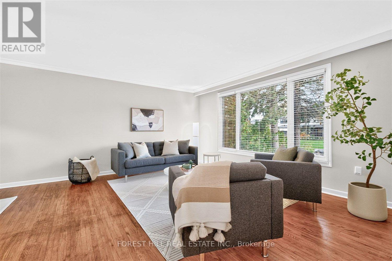
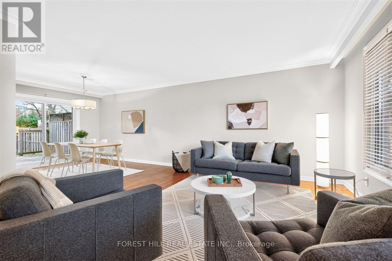
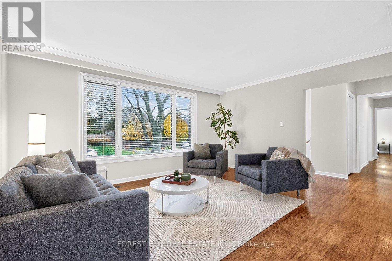
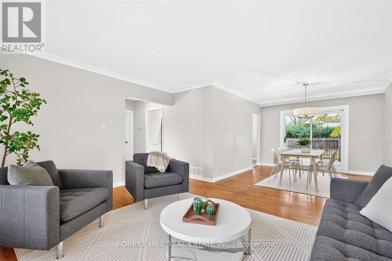
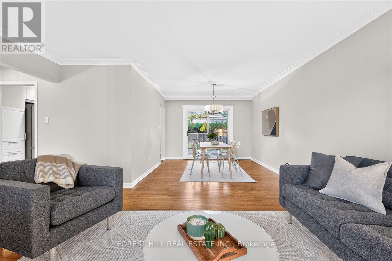
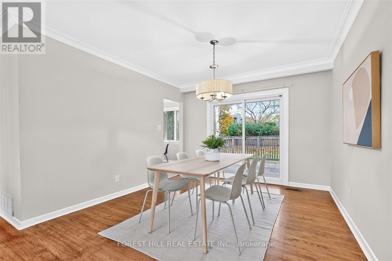
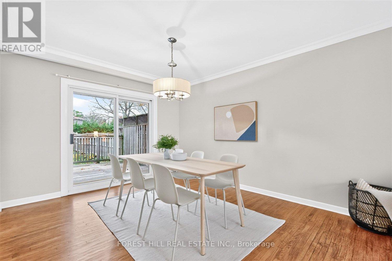
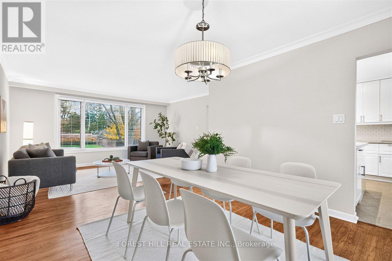
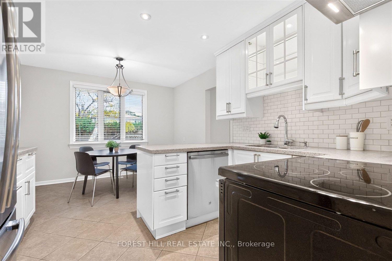
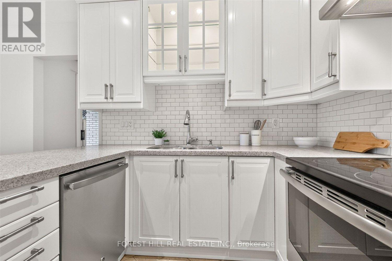
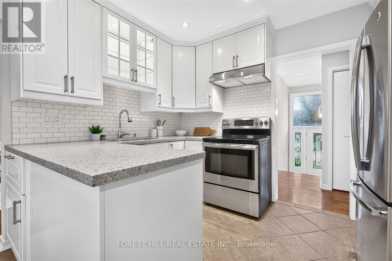
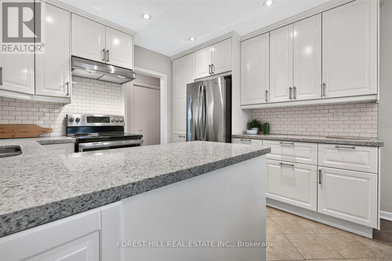
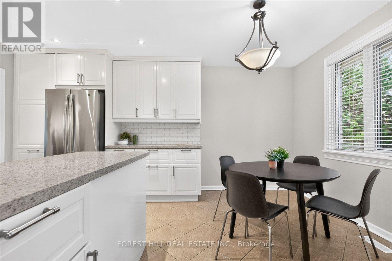
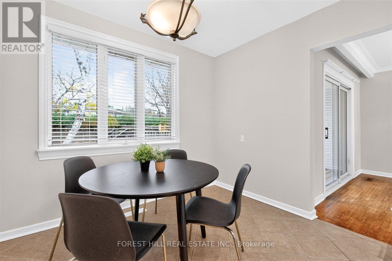
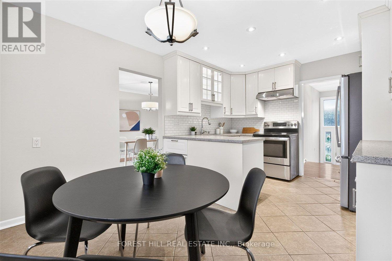
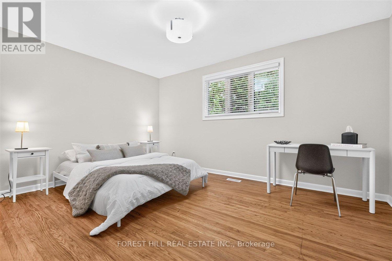
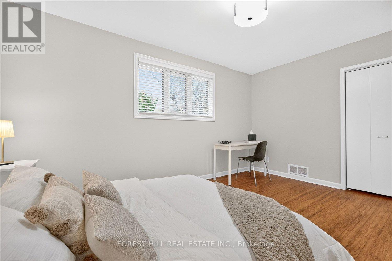
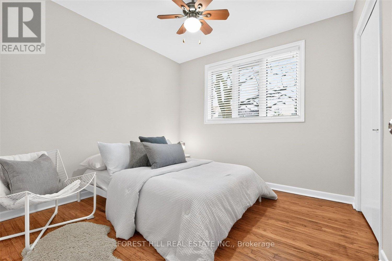
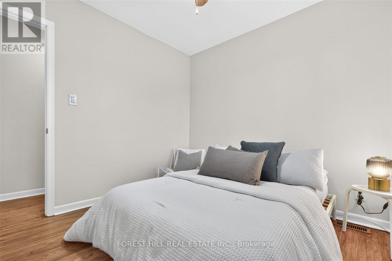
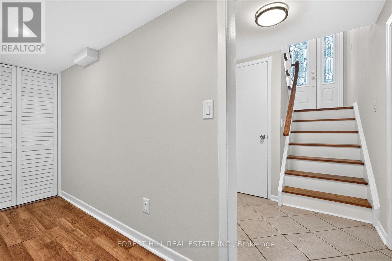
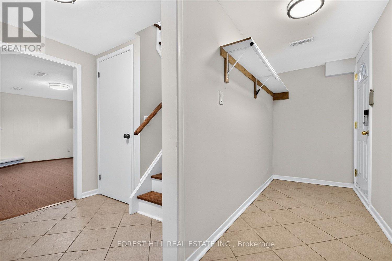
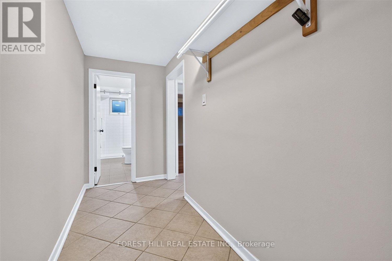
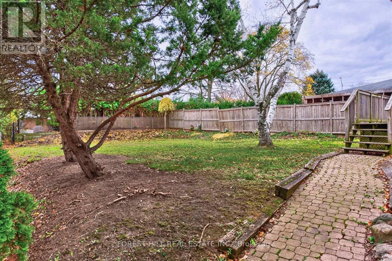
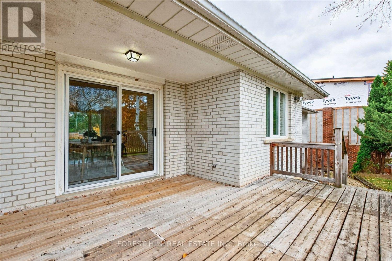
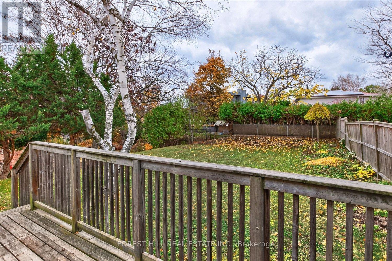
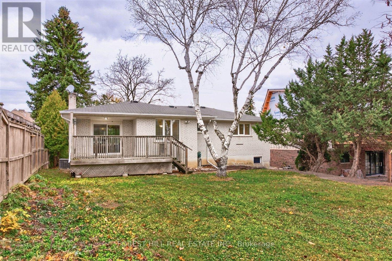
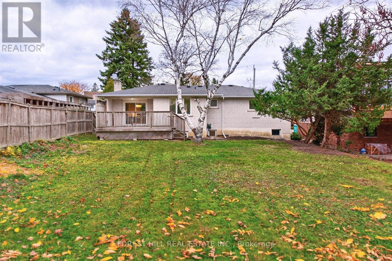
Set in the heart of Old Kleinburg Village, this updated raised bungalow occupies an impressive 62 x 135 ft. south-facing lot, featuring a generous backyard and deck off the dining room, ideal for outdoor enjoyment and entertaining. Offering exceptional flexibility, move in and enjoy, renovate, or build your dream home. Hardwood floors, spacious principal rooms, an eat-in kitchen and a functional layout make this an appealing opportunity for end-users, families and builders alike. Enjoy the Kleinburg lifestyle, with the Village, McMichael Canadian Art Collection, boutique shops, fine dining, charming cafés, parks, trails and great schools all within walking distance. A residence with endless possibilities in one of Kleinburg's most desirable locations. (id:50976)
Property Details
|
MLS® Number
|
N14158054 |
|
Property Type
|
Single Family |
|
Community Name
|
Kleinburg |
|
Equipment Type
|
Water Heater |
|
Features
|
Carpet Free |
|
Parking Space Total
|
6 |
|
Rental Equipment Type
|
Water Heater |
Building
|
Bathroom Total
|
2 |
|
Bedrooms Above Ground
|
3 |
|
Bedrooms Below Ground
|
1 |
|
Bedrooms Total
|
4 |
|
Appliances
|
Dishwasher, Dryer, Stove, Washer, Window Coverings, Refrigerator |
|
Architectural Style
|
Raised Bungalow |
|
Basement Development
|
Finished |
|
Basement Features
|
Walk Out |
|
Basement Type
|
N/a (finished) |
|
Construction Style Attachment
|
Detached |
|
Cooling Type
|
Central Air Conditioning |
|
Exterior Finish
|
Brick |
|
Flooring Type
|
Hardwood, Tile, Laminate |
|
Foundation Type
|
Unknown |
|
Heating Fuel
|
Natural Gas |
|
Heating Type
|
Forced Air |
|
Stories Total
|
1 |
|
Size Interior
|
1,100 - 1,500 Sqft |
|
Type
|
House |
|
Utility Water
|
Municipal Water |
Parking
Land
|
Acreage
|
No |
|
Sewer
|
Sanitary Sewer |
|
Size Depth
|
135 Ft |
|
Size Frontage
|
62 Ft |
|
Size Irregular
|
62 X 135 Ft |
|
Size Total Text
|
62 X 135 Ft |
Rooms
| Level |
Type |
Length |
Width |
Dimensions |
|
Lower Level |
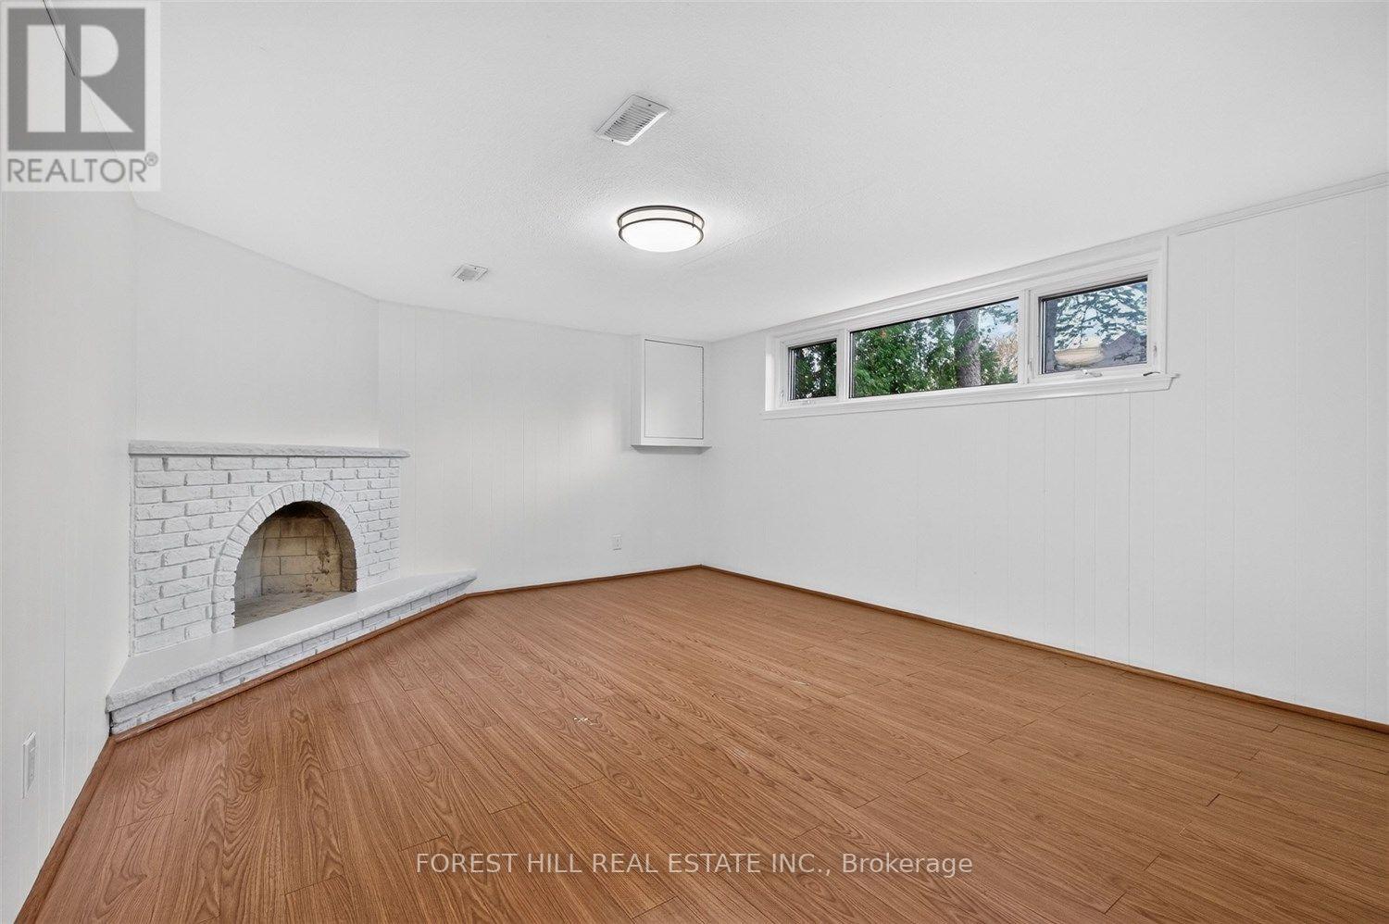
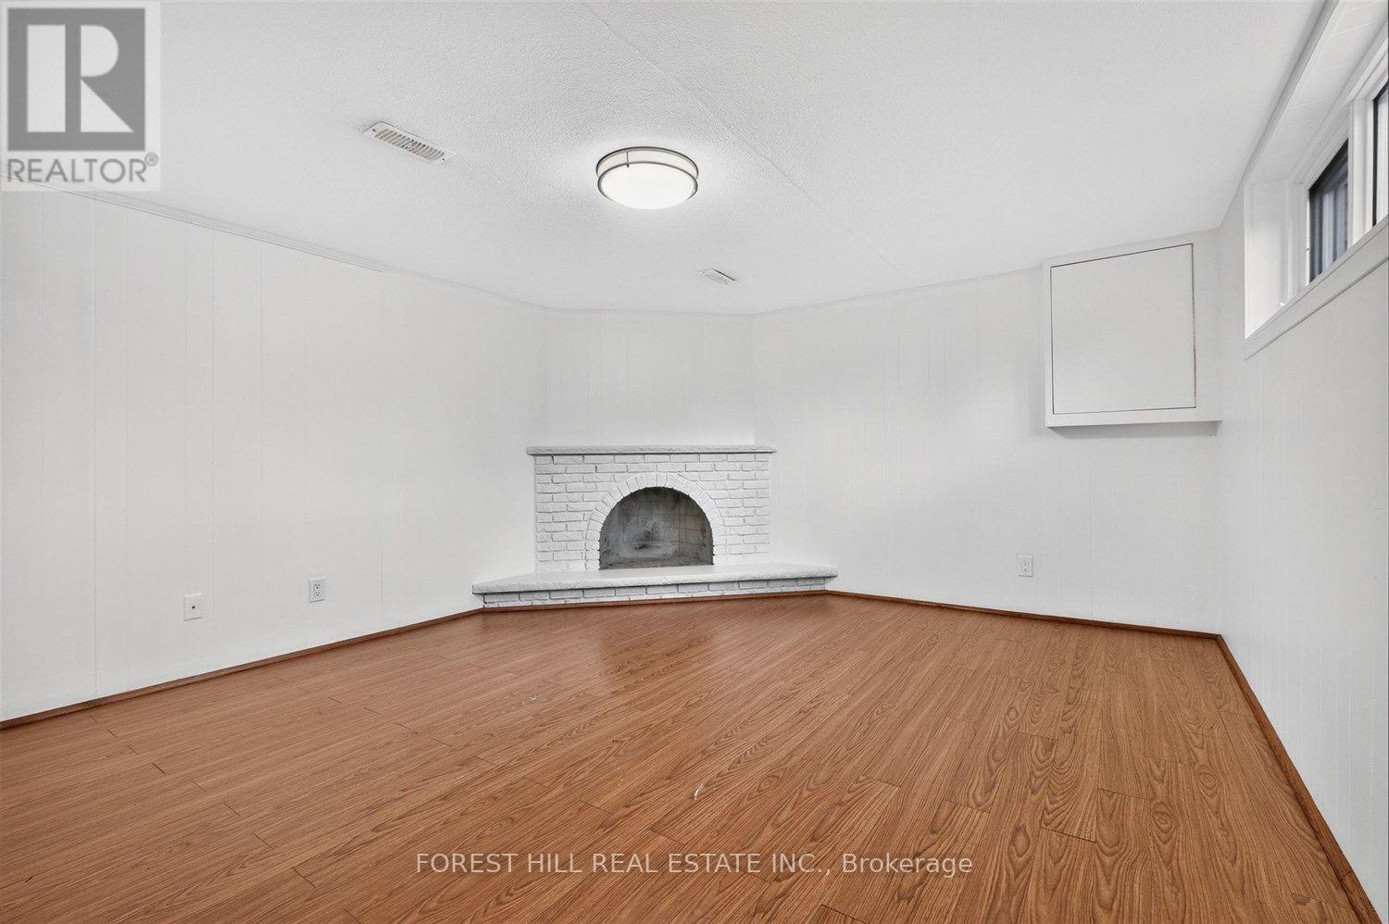
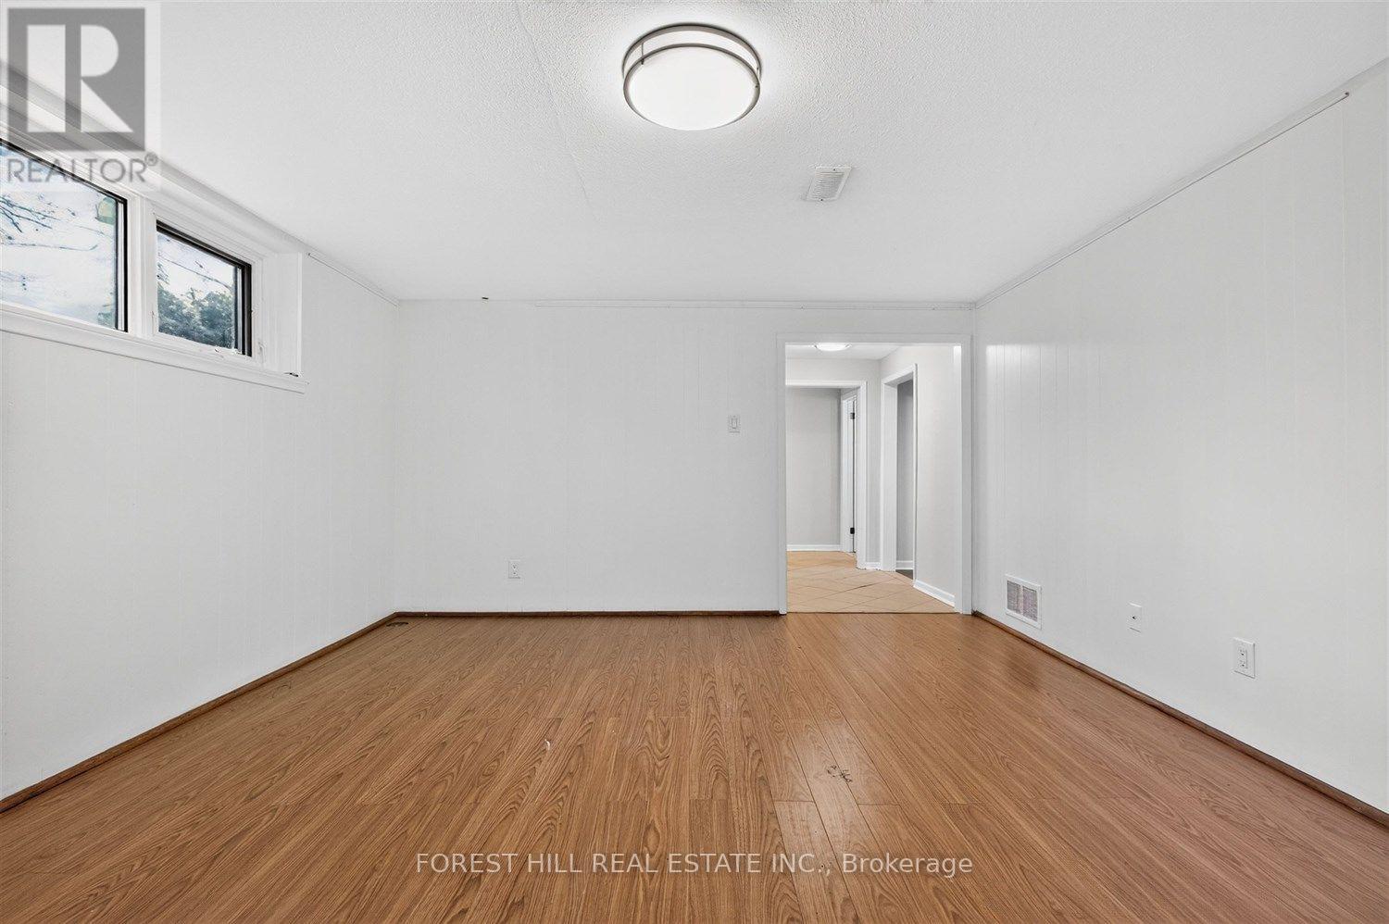
Recreational, Games Room |
4 m |
4.9 m |
4 m x 4.9 m |
|
Lower Level |
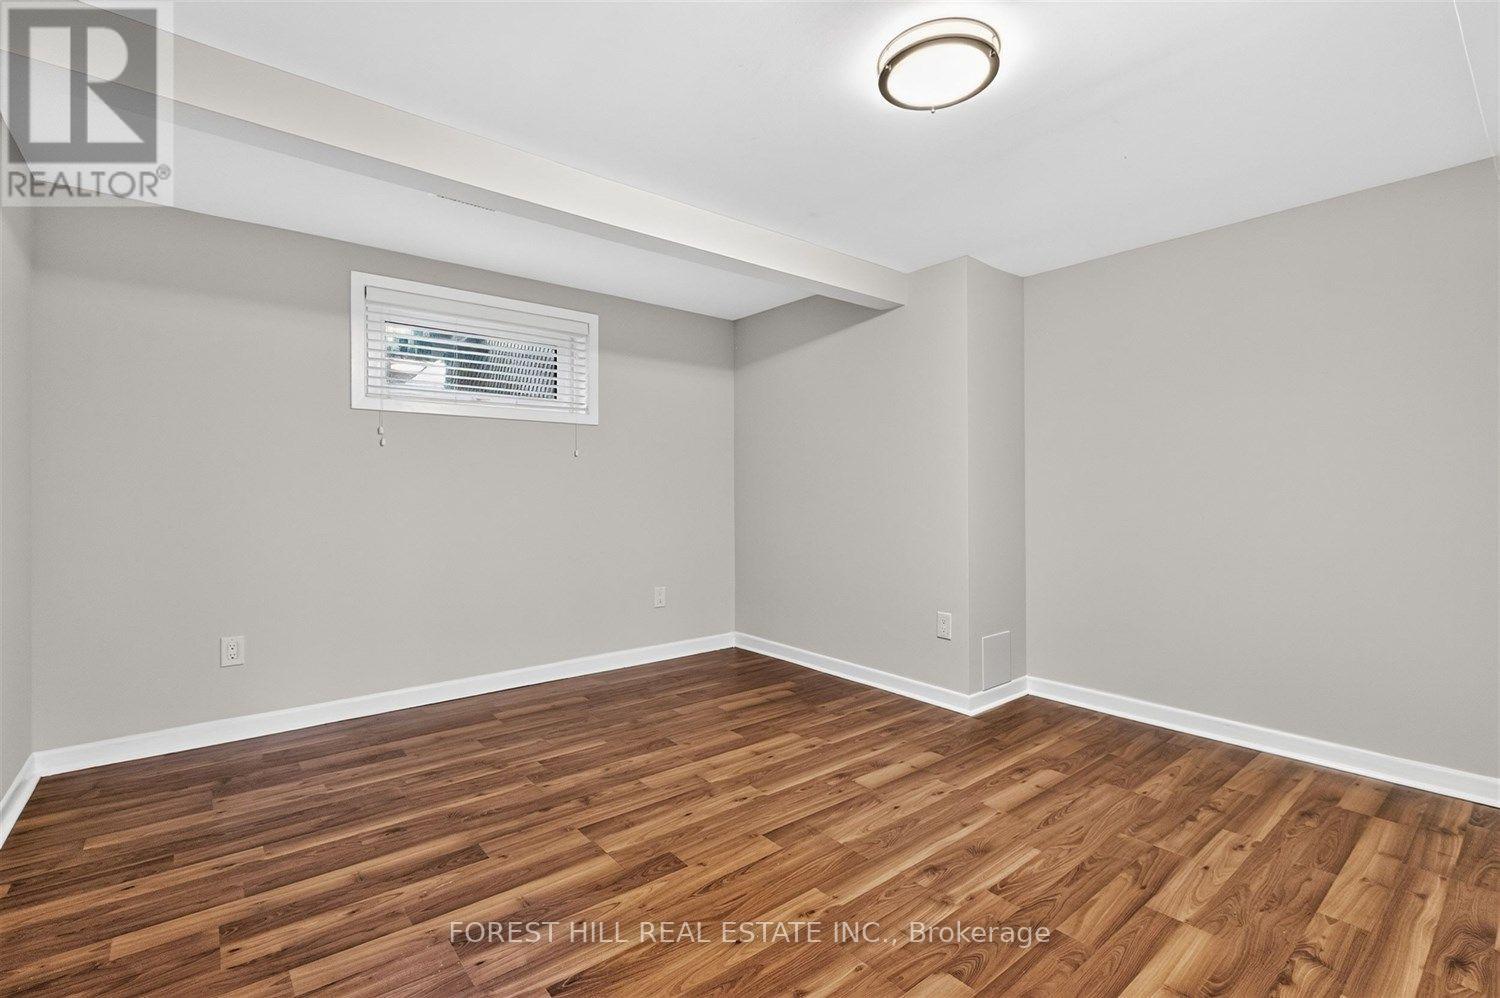
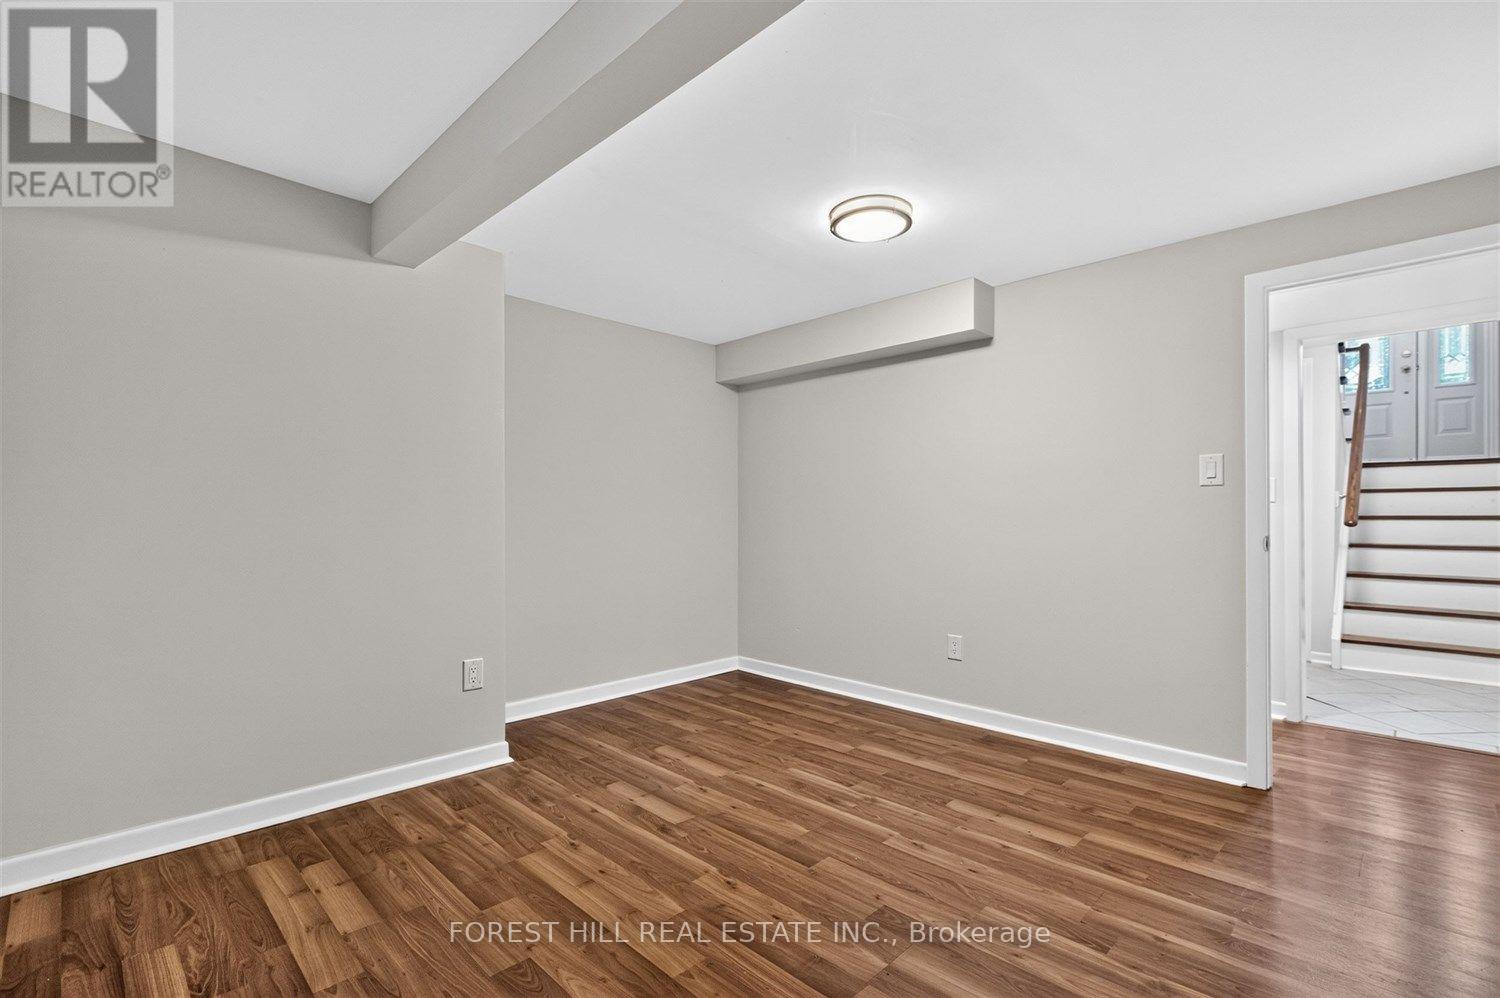
Bedroom 4 |
1.3 m |
3.3 m |
1.3 m x 3.3 m |
|
Main Level |
Living Room |
3.9 m |
4.9 m |
3.9 m x 4.9 m |
|
Main Level |
Dining Room |
3.4 m |
3.6 m |
3.4 m x 3.6 m |
|
Main Level |
Kitchen |
3.1 m |
3.4 m |
3.1 m x 3.4 m |
|
Main Level |
Eating Area |
1.9 m |
3.4 m |
1.9 m x 3.4 m |
|
Main Level |
Primary Bedroom |
3.4 m |
4.5 m |
3.4 m x 4.5 m |
|
Main Level |
Bedroom 2 |
3 m |
3.9 m |
3 m x 3.9 m |
|
Main Level |
Bedroom 3 |
3 m |
3 m |
3 m x 3 m |
https://www.realtor.ca/real-estate/30488947/11-camlaren-crescent-vaughan-kleinburg-kleinburg