3 Bedroom
2 Bathroom
1,631 sqft
Other
Central Air Conditioning
Forced Air
$679,900
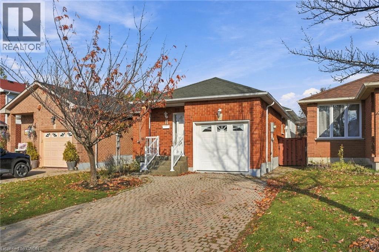
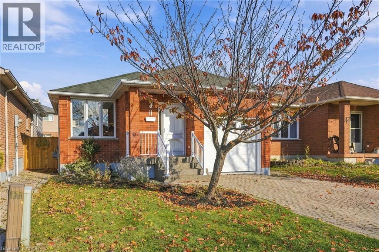
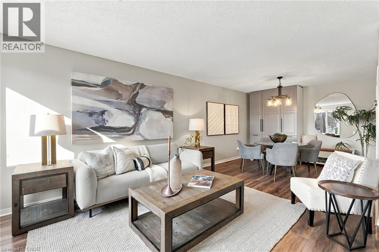
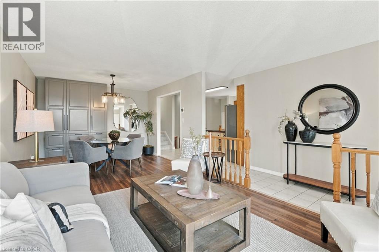
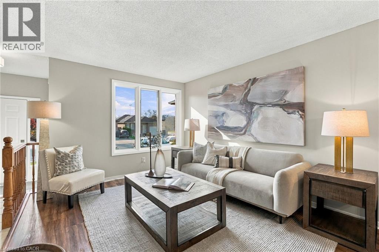
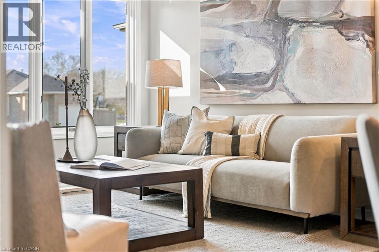
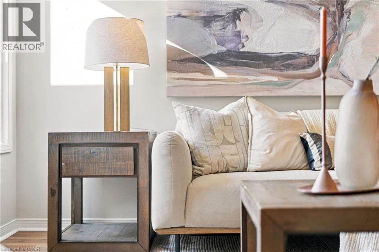
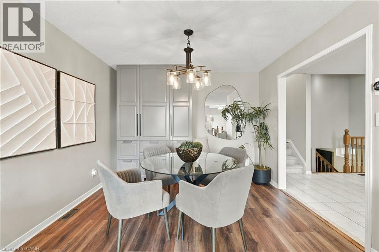
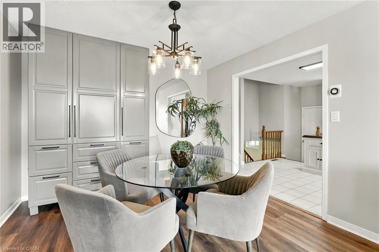
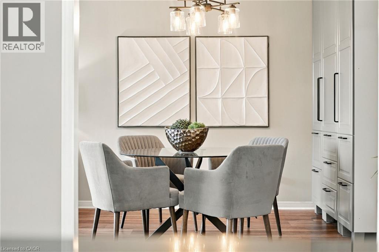
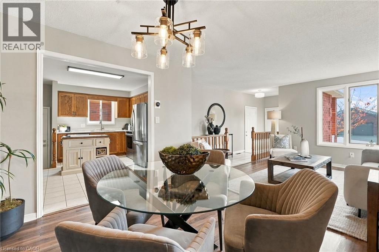
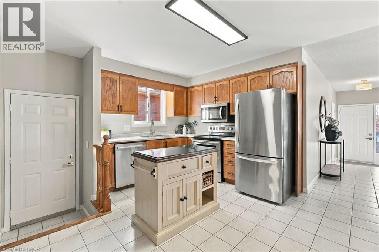
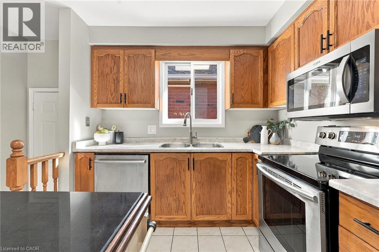
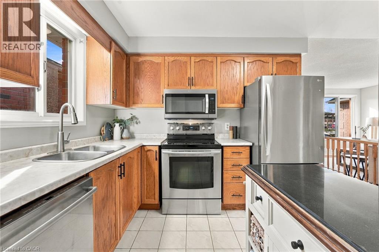
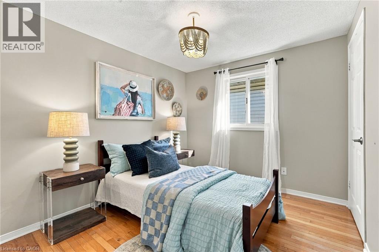
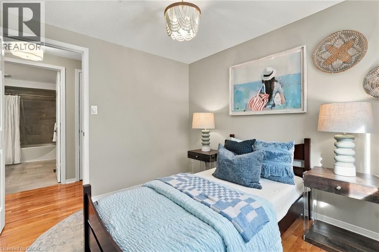
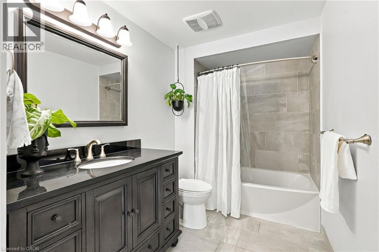
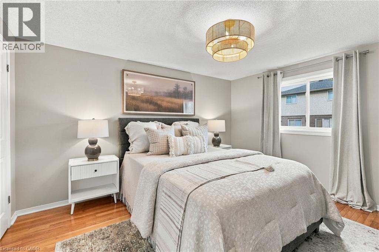
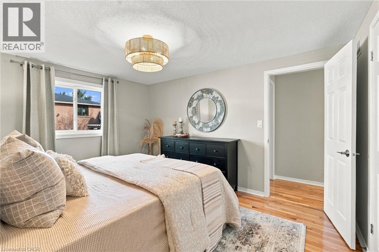
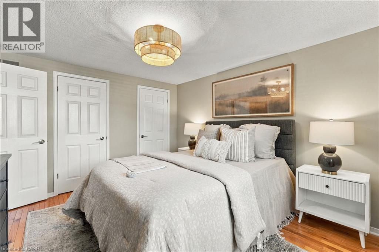
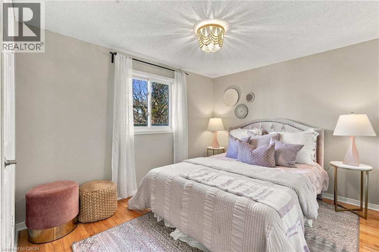
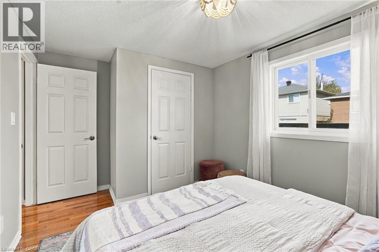
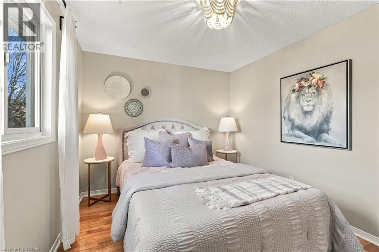
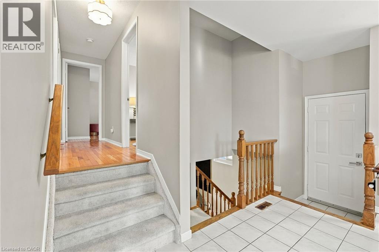
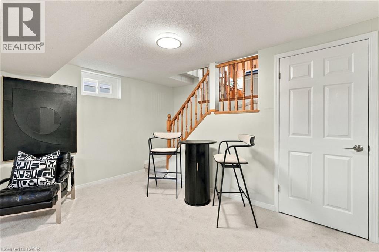
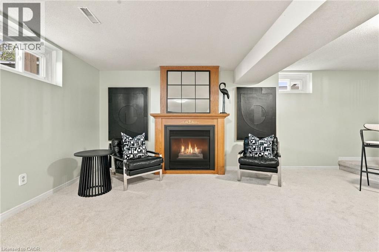
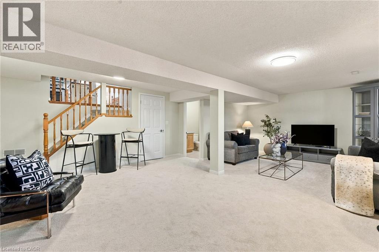
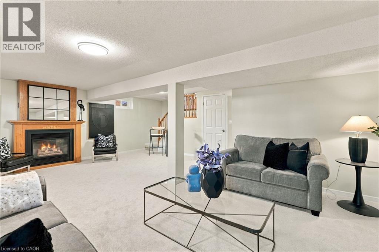
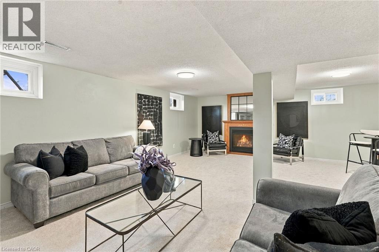
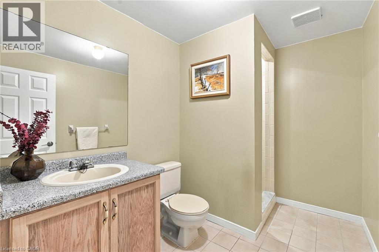
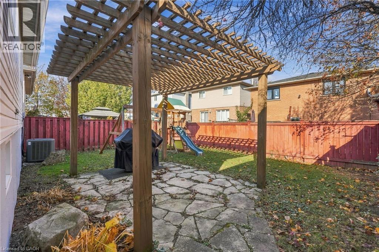
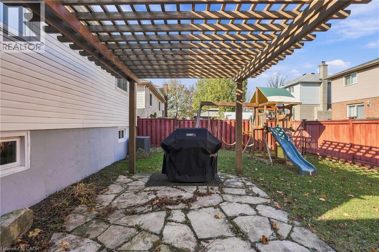
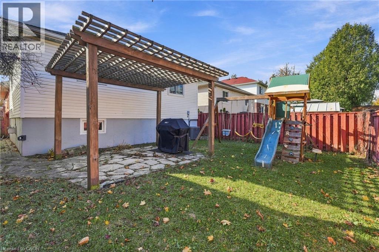
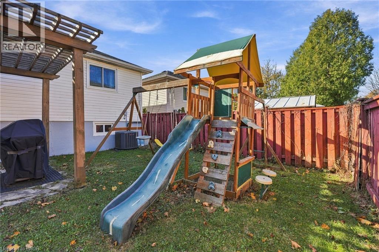
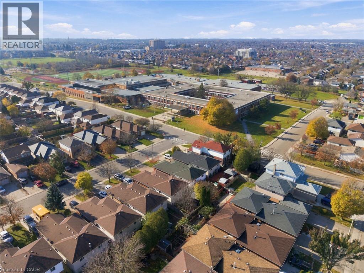
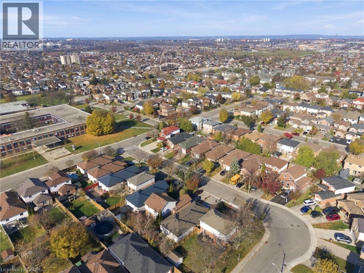
Welcome to 11 Cartier Crescent, an impeccably maintained backsplit on the Hamilton Mountain with 3 bedrooms, 2 baths and three finished levels, plus a full unfinished basement. The main floor features a bright, open living room, a dining area with built-in cabinetry, and a kitchen with stainless steel appliances. Upstairs, the primary bedroom is joined by two more good-sized bedrooms and an updated 4-pc bath. The lower level adds a cozy rec room with new flooring, a gas fireplace and a 3-pc bath, perfect for movie nights, a play space or an evening of board games. The basement offers plenty of storage and future potential. Other key features include a fully fenced backyard, a newer furnace and A/C, an attached single garage with inside entry, and an interlock driveway. Close to schools, parks, transit and everyday amenities. Book your showing today and see it for yourself. (id:50976)
Open House
This property has open houses!
Starts at:
2:00 pm
Ends at:
4:00 pm
Property Details
|
MLS® Number
|
40879475 |
|
Property Type
|
Single Family |
|
Amenities Near By
|
Public Transit, Schools, Shopping |
|
Community Features
|
Community Centre |
|
Features
|
Automatic Garage Door Opener |
|
Parking Space Total
|
3 |
Building
|
Bathroom Total
|
2 |
|
Bedrooms Above Ground
|
3 |
|
Bedrooms Total
|
3 |
|
Appliances
|
Dishwasher, Dryer, Refrigerator, Washer, Microwave Built-in |
|
Architectural Style
|
Other |
|
Basement Development
|
Unfinished |
|
Basement Type
|
Full (unfinished) |
|
Construction Style Attachment
|
Detached |
|
Construction Style Split Level
|
Backsplit |
|
Cooling Type
|
Central Air Conditioning |
|
Exterior Finish
|
Brick, Vinyl Siding |
|
Foundation Type
|
Poured Concrete |
|
Heating Fuel
|
Natural Gas |
|
Heating Type
|
Forced Air |
|
Stories Total
|
2 |
|
Size Interior
|
1,631 Sqft |
|
Type
|
House |
|
Utility Water
|
Municipal Water |
Parking
Land
|
Acreage
|
No |
|
Land Amenities
|
Public Transit, Schools, Shopping |
|
Sewer
|
Municipal Sewage System |
|
Size Depth
|
100 Ft |
|
Size Frontage
|
32 Ft |
|
Size Total Text
|
Under 1/2 Acre |
|
Zoning Description
|
R-4 |
Rooms
| Level |
Type |
Length |
Width |
Dimensions |
|
Second Level |
Bedroom |
|
|
9'1'' x 8'1'' |
|
Second Level |
Bedroom |
|
|
13'7'' x 9'2'' |
|
Second Level |
Primary Bedroom |
|
|
11'4'' x 13'2'' |
|
Second Level |
4pc Bathroom |
|
|
11'3'' x 5'1'' |
|
Basement |
Other |
|
|
24'5'' x 29'7'' |
|
Basement |
Recreation Room |
|
|
24'1'' x 18'1'' |
|
Lower Level |
Other |
|
|
24'5'' x 29'7'' |
|
Lower Level |
Recreation Room |
|
|
24'1'' x 18'1'' |
|
Lower Level |
3pc Bathroom |
|
|
8'9'' x 6'2'' |
|
Main Level |
Living Room |
|
|
11'2'' x 13'1'' |
|
Main Level |
Kitchen |
|
|
13'3'' x 12'7'' |
|
Main Level |
Dining Room |
|
|
10'1'' x 9'0'' |
https://www.realtor.ca/real-estate/30527887/11-cartier-crescent-hamilton