4 Bedroom
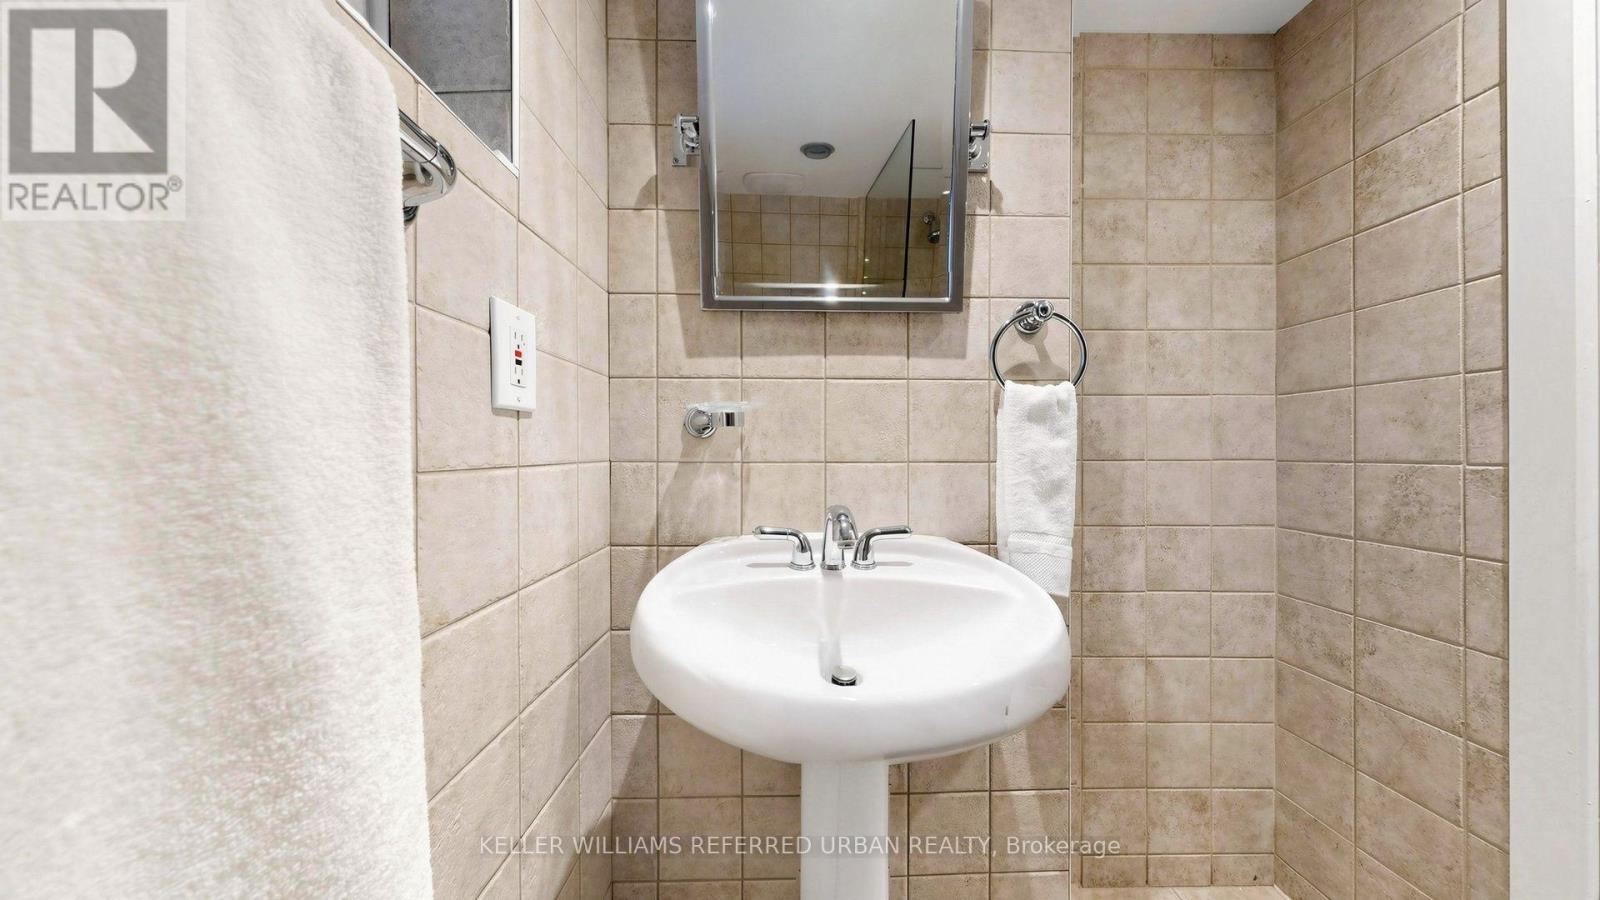
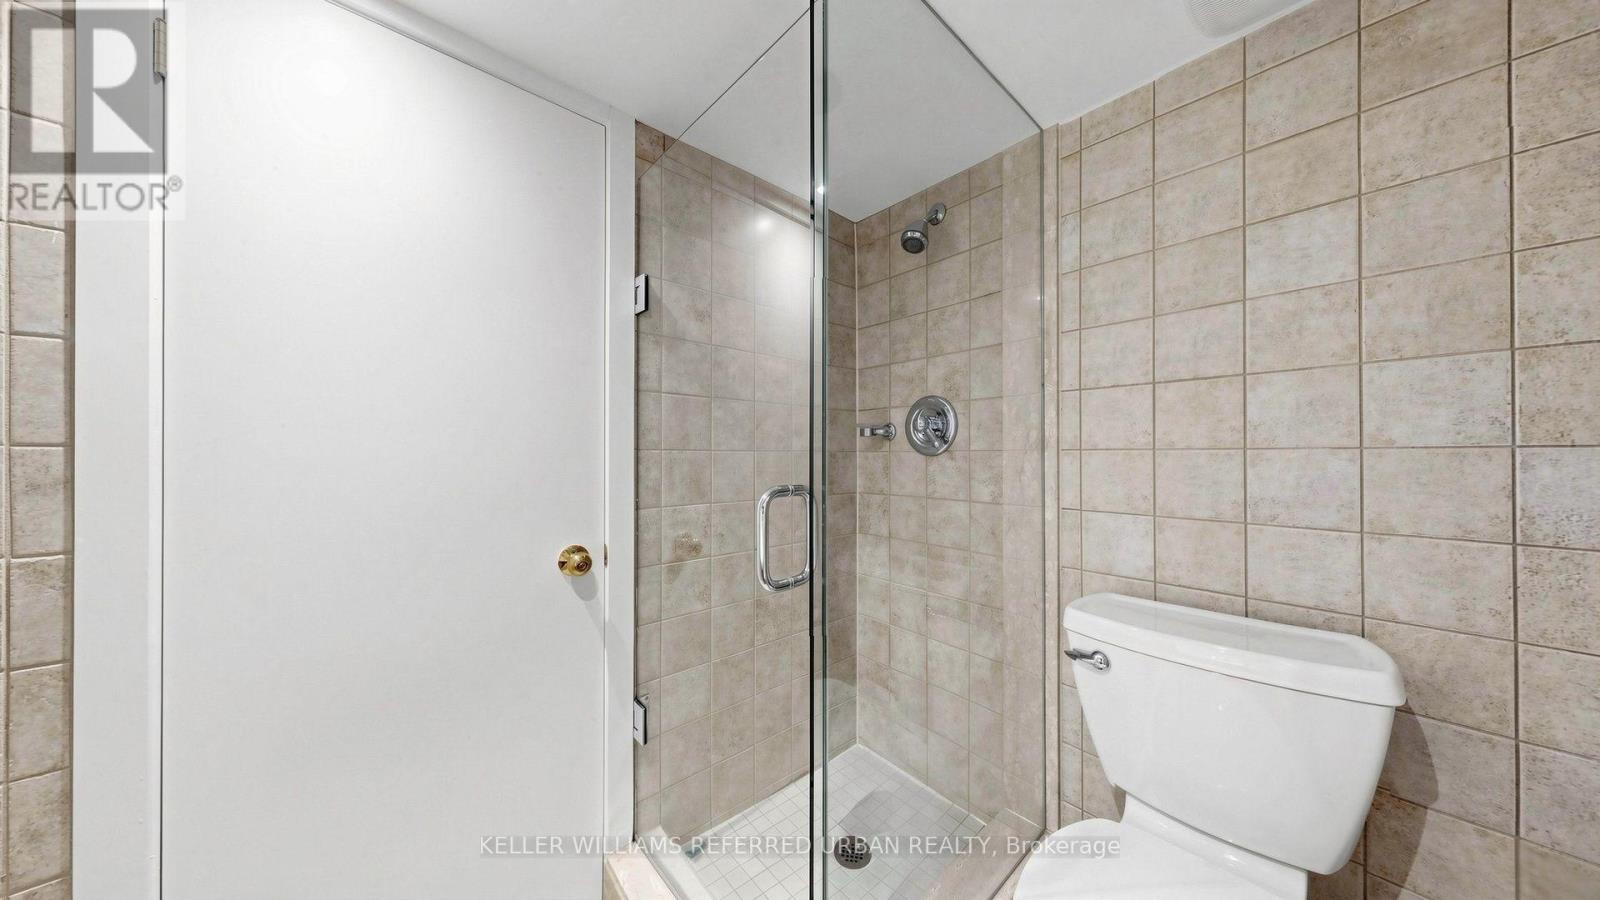
3 Bathroom
1,100 - 1,500 ft2
Fireplace
Central Air Conditioning
Forced Air
$1,299,000
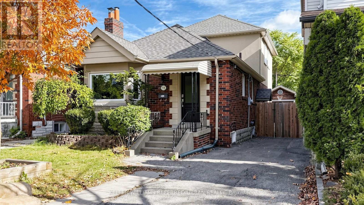
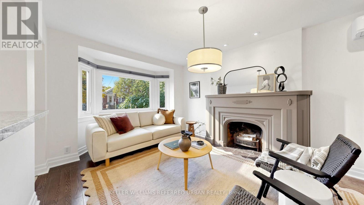
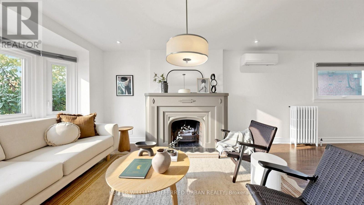
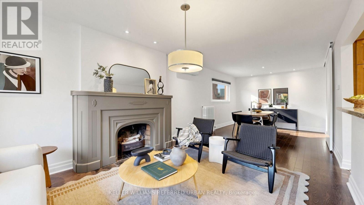
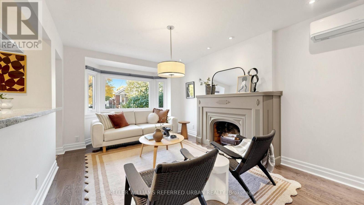
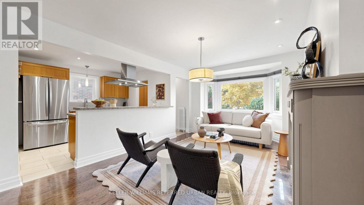
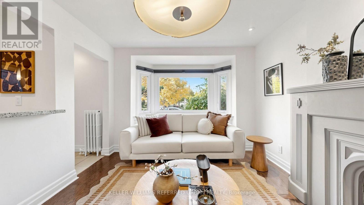
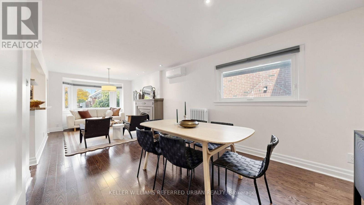
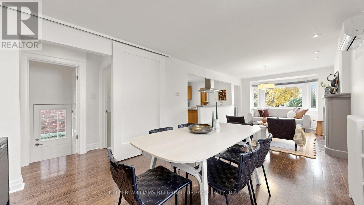
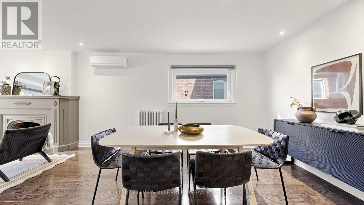
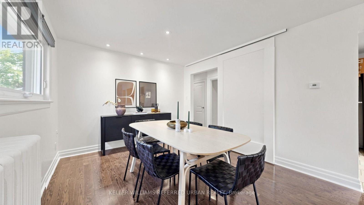
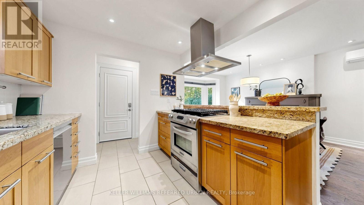
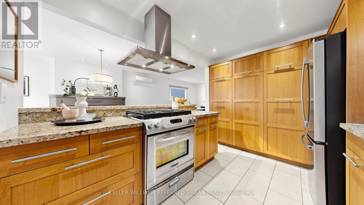
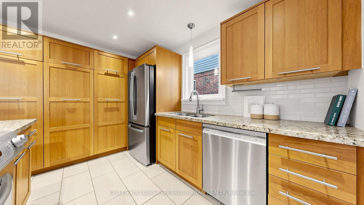
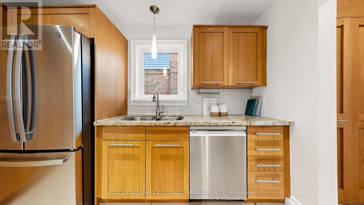
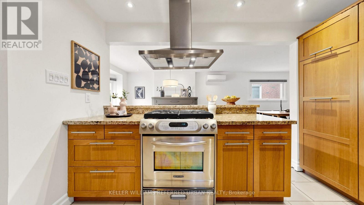
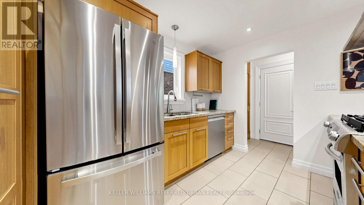
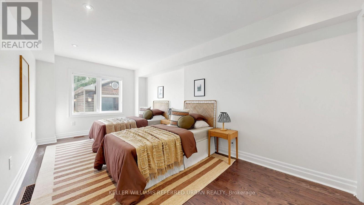
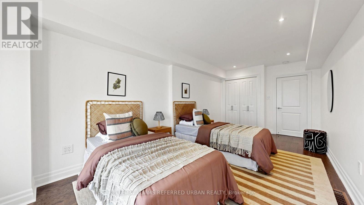
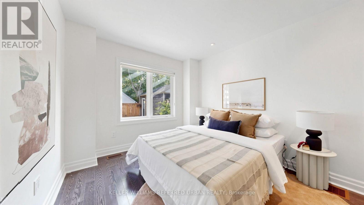
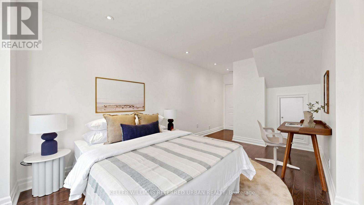
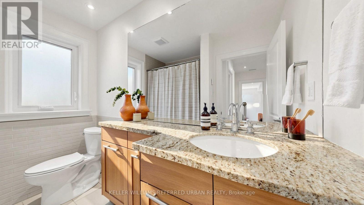
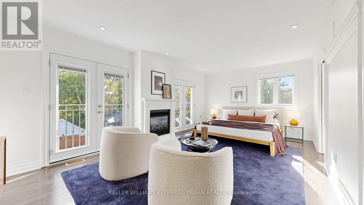
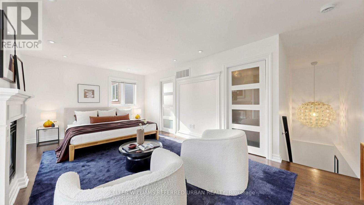
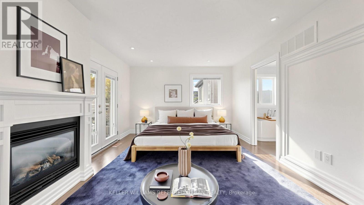
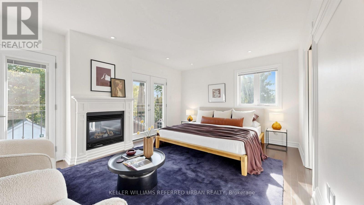
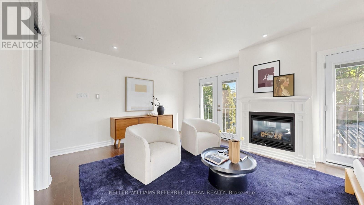
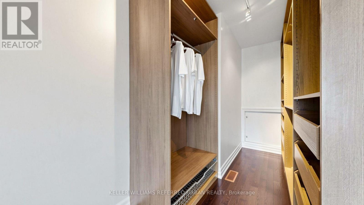
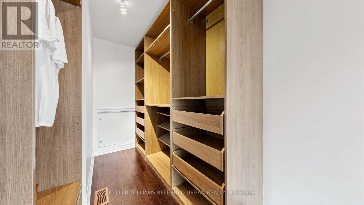
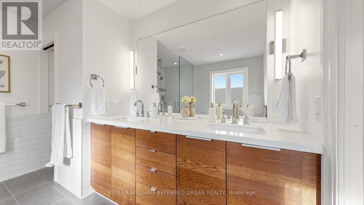
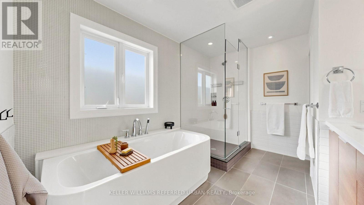
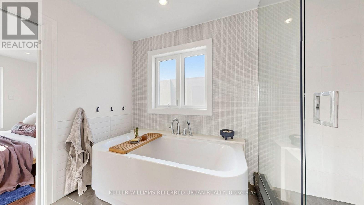
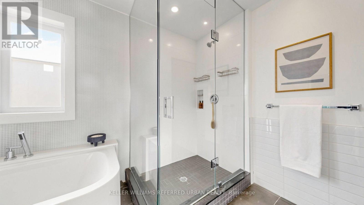
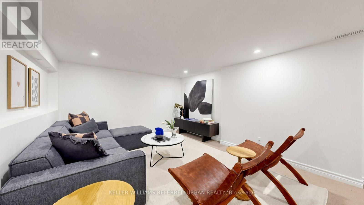
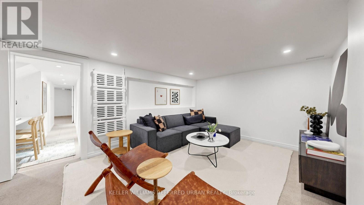
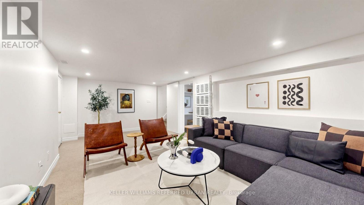
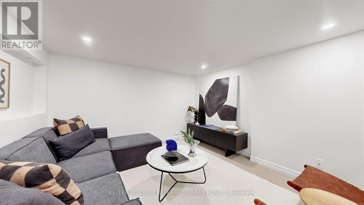
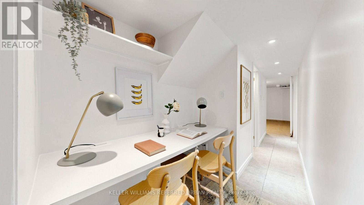
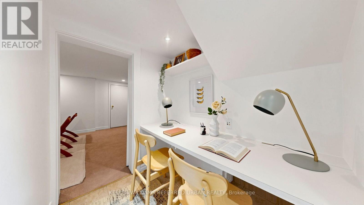
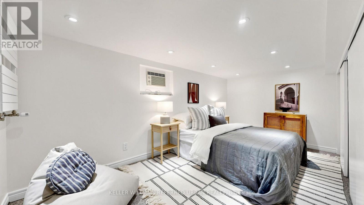
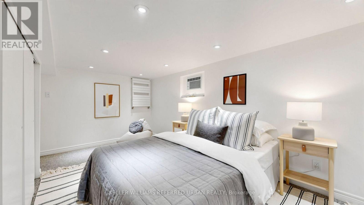
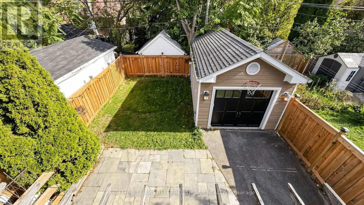
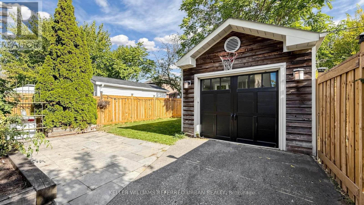
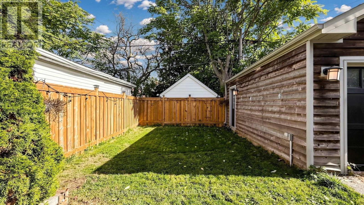
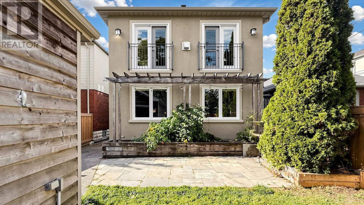
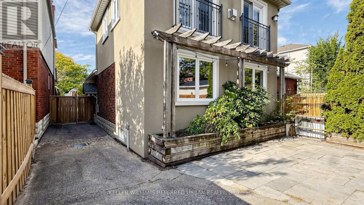
Bigger than it looks. Better than you imagined! This 3 bed/3 bath 1.5 storey home delivers the perfect blend of comfort, character, and room to grow. Step inside to discover inviting living spaces designed for both everyday living and entertaining. The main floor features a welcoming living room with a cozy fireplace, a dedicated dining area perfect for gathering with family and friends, and a chef-inspired kitchen with abundant storage and plenty of space to prepare and enjoy your favourite meals. Two generously sized bedrooms complete the main floor, offering flexibility for a large family, guests, or a home office. Upstairs, discover your own private retreat. The spacious primary suite is a true showstopper, featuring a cozy fireplace with ample room for a separate sitting area, a walk-in closet, and a spa inspired ensuite with a deep soaker tub. A perfect escape to unwind and recharge at the end of the day. Need even more room? The finished basement extends your living space with a comfortable family room and an additional bedroom, ideal for overnight guests, extended family, or in-law suite. Step outside to your own fully fenced peaceful backyard retreat, perfect for relaxing, entertaining, and enjoying the outdoors. Set on a quiet street with wonderful neighbours and offering parking for up to four vehicles and a garage, this home combines privacy, comfort and convenience. With its deceptively spacious layout, oversized bedrooms, inviting living areas, and versatile finished basement, this home offers so much more than meets the eye. (id:50976)
Open House
This property has open houses!
Starts at:
2:00 pm
Ends at:
4:00 pm
Starts at:
2:00 pm
Ends at:
4:00 pm
Property Details
|
MLS® Number
|
E14117314 |
|
Property Type
|
Single Family |
|
Community Name
|
Danforth Village-East York |
|
Equipment Type
|
Water Heater |
|
Features
|
Carpet Free, Guest Suite |
|
Parking Space Total
|
4 |
|
Rental Equipment Type
|
Water Heater |
Building
|
Bathroom Total
|
3 |
|
Bedrooms Above Ground
|
3 |
|
Bedrooms Below Ground
|
1 |
|
Bedrooms Total
|
4 |
|
Amenities
|
Separate Heating Controls |
|
Appliances
|
Garage Door Opener Remote(s), Dishwasher, Hood Fan, Stove, Refrigerator |
|
Basement Development
|
Finished |
|
Basement Features
|
Walk Out |
|
Basement Type
|
N/a (finished) |
|
Construction Style Attachment
|
Detached |
|
Cooling Type
|
Central Air Conditioning |
|
Exterior Finish
|
Brick, Stucco |
|
Fireplace Present
|
Yes |
|
Flooring Type
|
Concrete, Hardwood, Carpeted |
|
Foundation Type
|
Concrete |
|
Heating Fuel
|
Natural Gas |
|
Heating Type
|
Forced Air |
|
Stories Total
|
2 |
|
Size Interior
|
1,100 - 1,500 Ft2 |
|
Type
|
House |
|
Utility Water
|
Municipal Water |
Parking
Land
|
Acreage
|
No |
|
Sewer
|
Sanitary Sewer |
|
Size Depth
|
105 Ft |
|
Size Frontage
|
30 Ft |
|
Size Irregular
|
30 X 105 Ft |
|
Size Total Text
|
30 X 105 Ft |
Rooms
| Level |
Type |
Length |
Width |
Dimensions |
|
Second Level |
Primary Bedroom |
6.2 m |
3.65 m |
6.2 m x 3.65 m |
|
Basement |
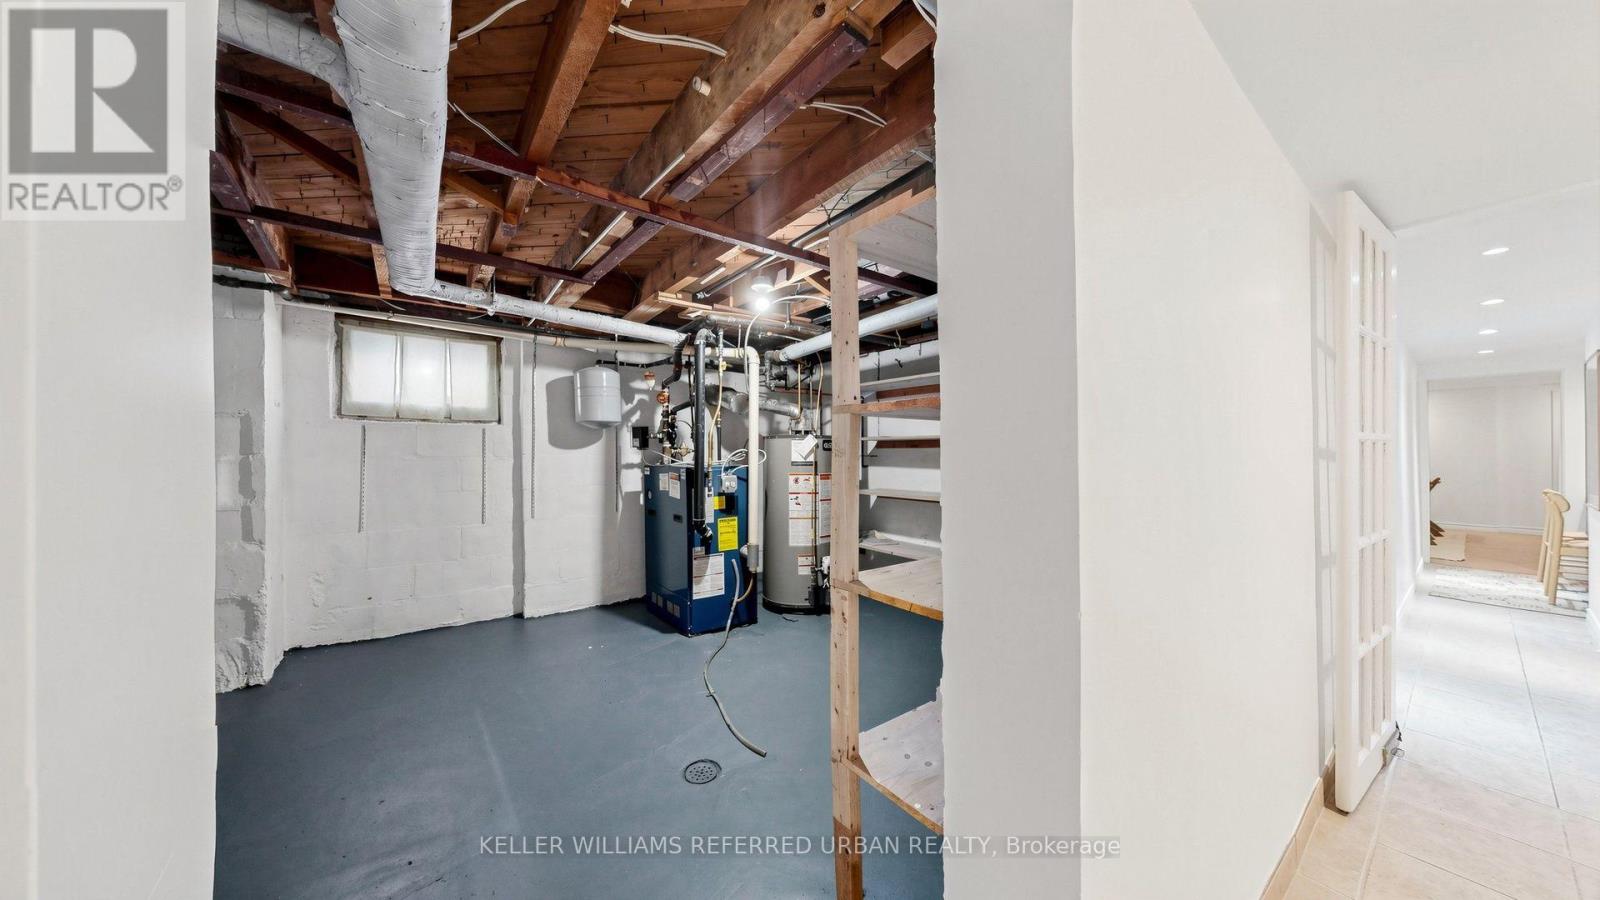
Furnace |
3.69 m |
3.43 m |
3.69 m x 3.43 m |
|
Basement |
Utility Room |
6.04 m |
2.99 m |
6.04 m x 2.99 m |
|
Basement |
Family Room |
6.04 m |
3.49 m |
6.04 m x 3.49 m |
|
Basement |
Bedroom 4 |
4.83 m |
3.43 m |
4.83 m x 3.43 m |
|
Basement |
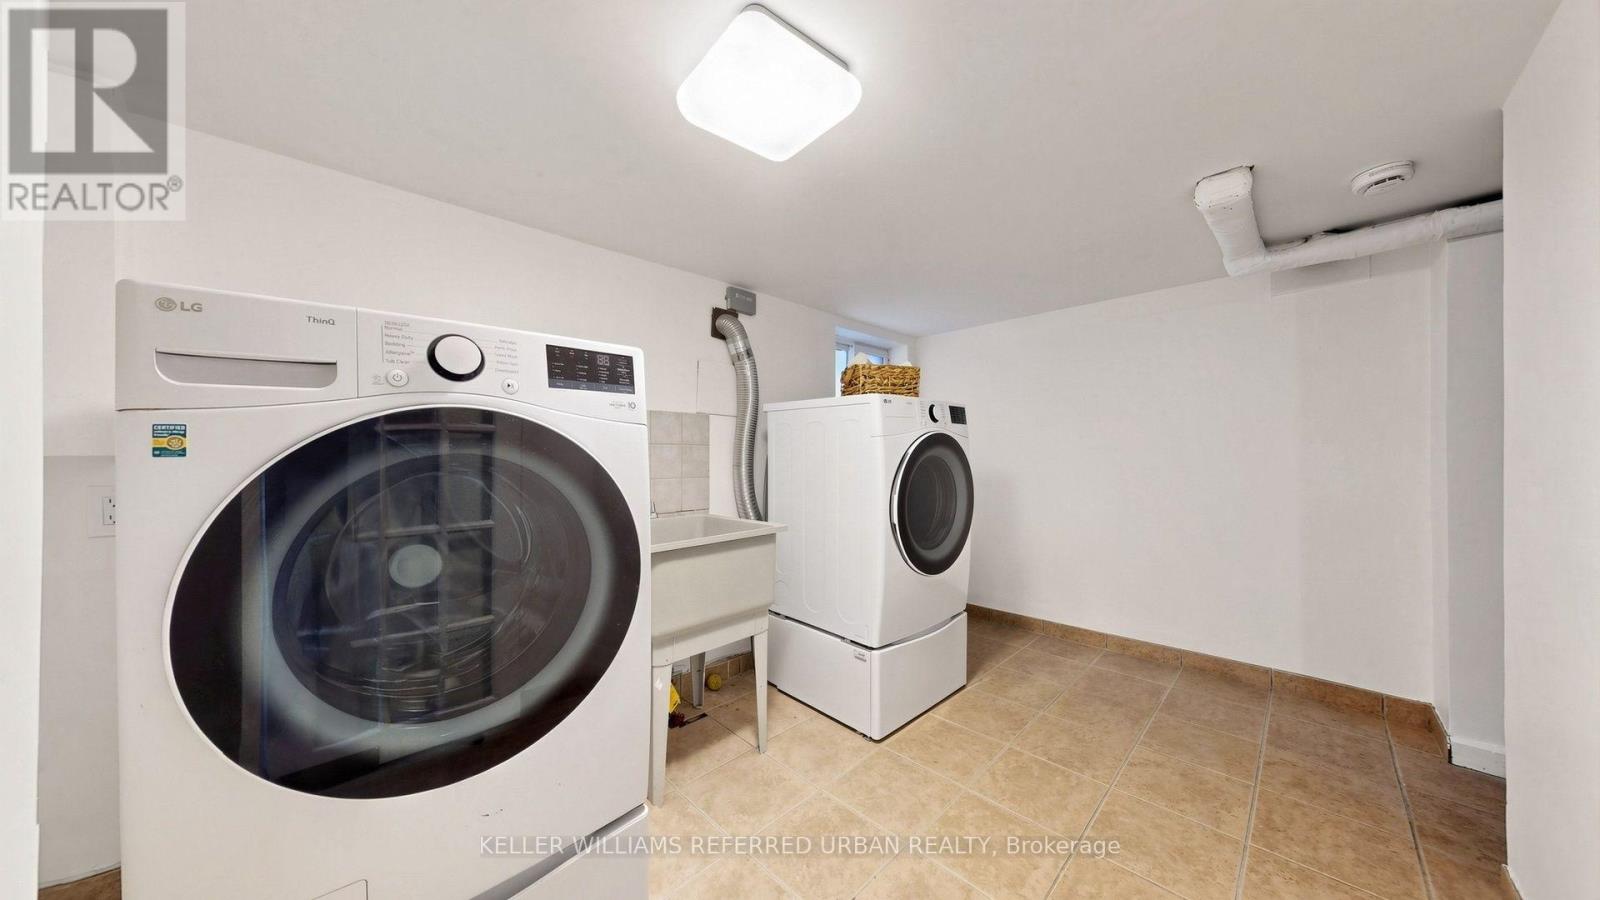
Laundry Room |
4.39 m |
2.51 m |
4.39 m x 2.51 m |
|
Main Level |
Living Room |
7.89 m |
3.2 m |
7.89 m x 3.2 m |
|
Main Level |
Dining Room |
7.89 m |
3.2 m |
7.89 m x 3.2 m |
|
Main Level |
Kitchen |
3.36 m |
2.9 m |
3.36 m x 2.9 m |
|
Main Level |
Bedroom 2 |
6.03 m |
2.97 m |
6.03 m x 2.97 m |
|
Main Level |
Bedroom 3 |
6 m |
2.91 m |
6 m x 2.91 m |
https://www.realtor.ca/real-estate/30444467/11-crestland-avenue-toronto-danforth-village-east-york-danforth-village-east-york