3 Bedroom
4 Bathroom
1,500 - 2,000 sqft
Central Air Conditioning
Forced Air
$899,999Maintenance, Parcel of Tied Land
$85 Monthly
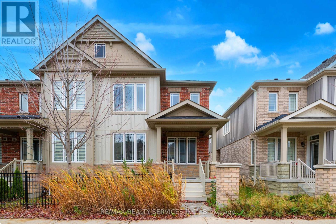
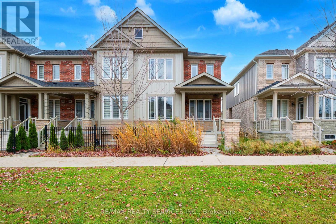
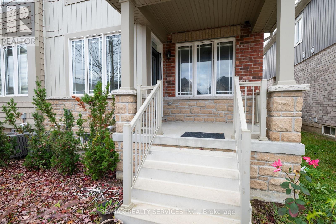
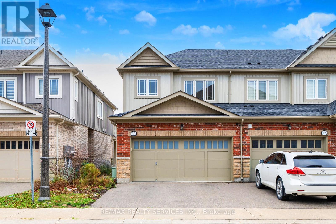
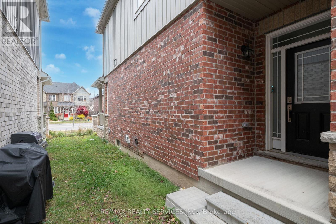
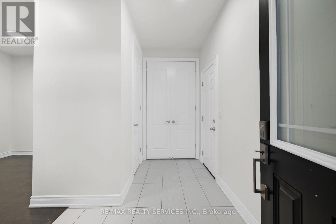
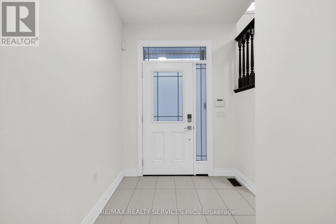
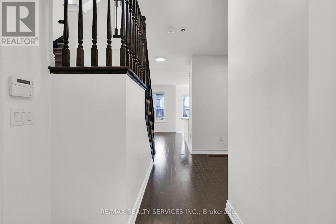
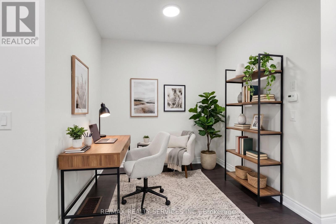
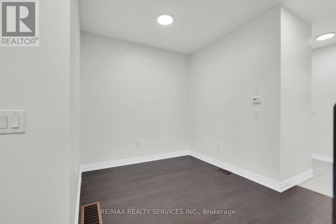
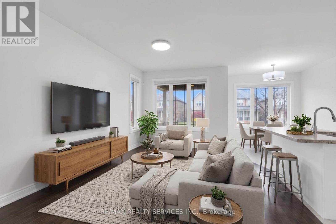
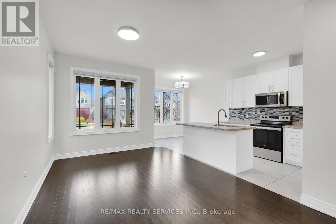
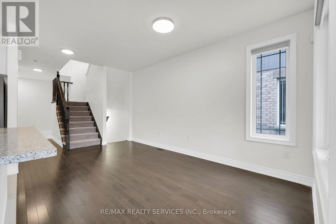
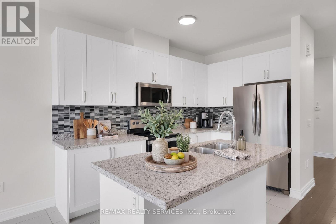
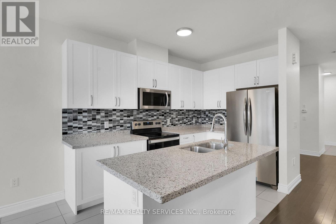
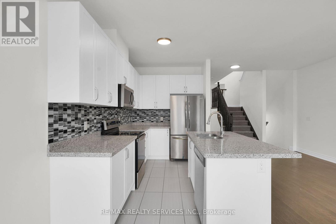
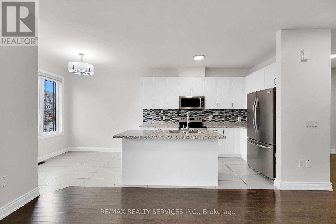
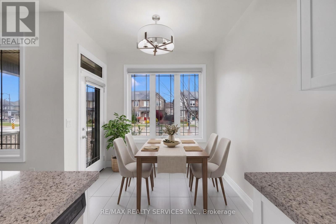
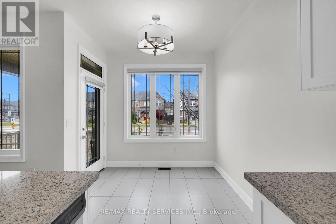
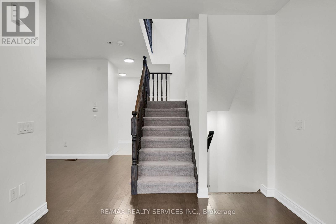
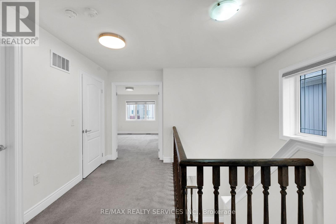
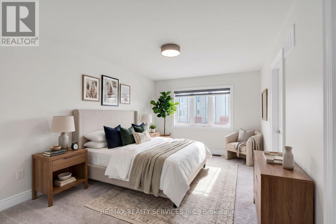
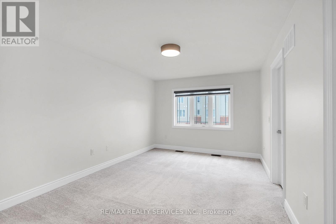
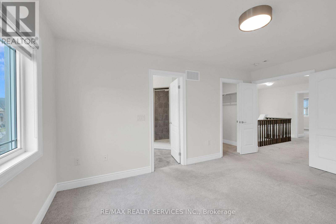
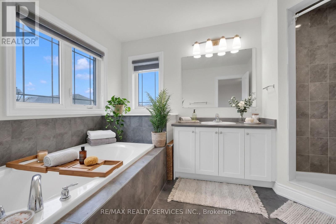
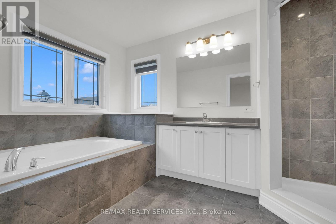
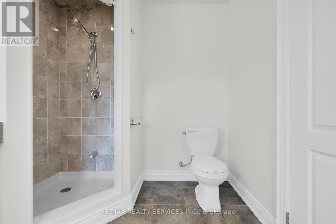
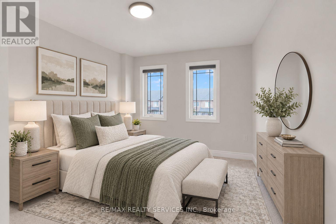
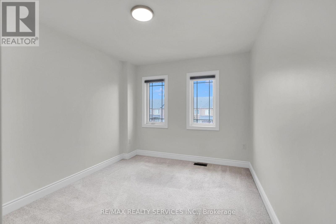
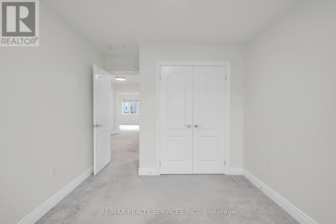
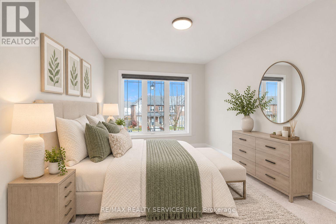
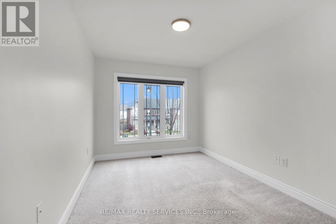
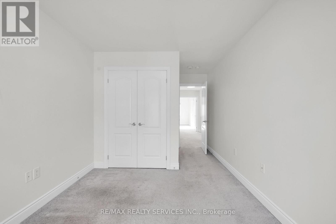
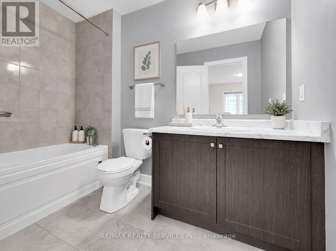
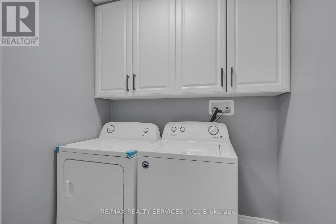
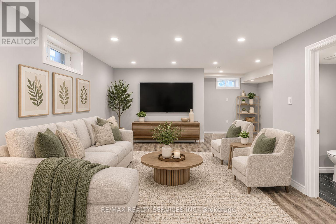
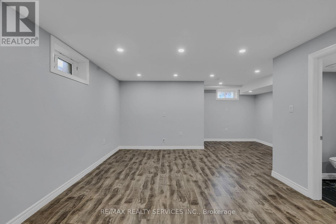
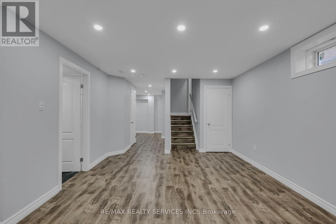
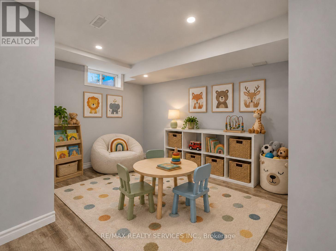
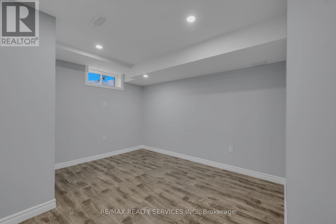
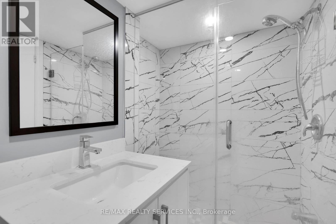
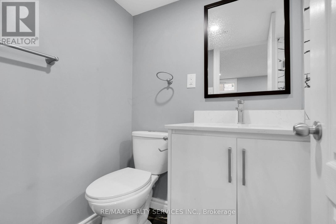
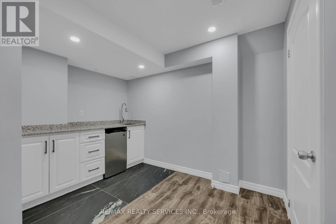
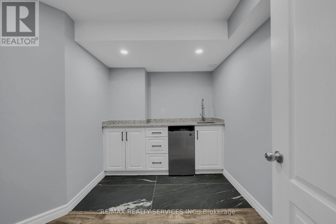
Feels Like a Brand-New Build in Desirable Southfields Village! This sun-filled end-unit townhome has been completely transformed from top to bottom with over 2300Sq.ft of Living Space. Enjoy a pristine, move-in ready interior featuring a full-home professional paint refresh across all three levels-including the entire finished basement-and brand-new modern lighting throughout the main floor, upper level, bedrooms, and bathrooms. Highlights include smooth ceilings, rich main-floor hardwood, Upgrade Door Heights on main level, 12x24 ceramic tile, and a chef-inspired quartz kitchen with full backsplash. The finished basement adds exceptional living space with a wet bar, extra bath, and storage. Rare rear-lane design with a full double garage plus 2 driveway spots (up to 4-car parking total!). Deep-cleaned plush carpets upstairs make this home show like a model home. Steps to Southfields Community Centre (pools, fitness, library), top schools, plazas, and dining! Select photos virtually staged for layout potential. (id:50976)
Property Details
|
MLS® Number
|
W14198330 |
|
Property Type
|
Single Family |
|
Community Name
|
Rural Caledon |
|
Features
|
Guest Suite, In-law Suite |
|
Parking Space Total
|
4 |
Building
|
Bathroom Total
|
4 |
|
Bedrooms Above Ground
|
3 |
|
Bedrooms Total
|
3 |
|
Age
|
0 To 5 Years |
|
Appliances
|
Garage Door Opener Remote(s), Water Heater, All, Dishwasher, Stove, Refrigerator |
|
Basement Development
|
Finished |
|
Basement Type
|
N/a (finished) |
|
Construction Style Attachment
|
Attached |
|
Cooling Type
|
Central Air Conditioning |
|
Exterior Finish
|
Brick, Vinyl Siding |
|
Flooring Type
|
Hardwood, Ceramic, Carpeted, Laminate |
|
Foundation Type
|
Concrete, Poured Concrete |
|
Half Bath Total
|
1 |
|
Heating Fuel
|
Natural Gas |
|
Heating Type
|
Forced Air |
|
Stories Total
|
2 |
|
Size Interior
|
1,500 - 2,000 Sqft |
|
Type
|
Row / Townhouse |
|
Utility Water
|
Municipal Water |
Parking
Land
|
Acreage
|
No |
|
Sewer
|
Sanitary Sewer |
|
Size Depth
|
91 Ft ,9 In |
|
Size Frontage
|
25 Ft ,1 In |
|
Size Irregular
|
25.1 X 91.8 Ft |
|
Size Total Text
|
25.1 X 91.8 Ft |
Rooms
| Level |
Type |
Length |
Width |
Dimensions |
|
Second Level |
Primary Bedroom |
4.88 m |
3.35 m |
4.88 m x 3.35 m |
|
Second Level |
Bedroom 2 |
4.06 m |
2.82 m |
4.06 m x 2.82 m |
|
Second Level |
Bedroom 3 |
3.38 m |
2.87 m |
3.38 m x 2.87 m |
|
Basement |
Recreational, Games Room |
4.9 m |
2.85 m |
4.9 m x 2.85 m |
|
Basement |
Playroom |
3.35 m |
2.44 m |
3.35 m x 2.44 m |
|
Main Level |
Living Room |
4.57 m |
3.15 m |
4.57 m x 3.15 m |
|
Main Level |
Family Room |
2.59 m |
2.29 m |
2.59 m x 2.29 m |
|
Main Level |
Kitchen |
3.05 m |
2.74 m |
3.05 m x 2.74 m |
|
Main Level |
Dining Room |
3.35 m |
3 m |
3.35 m x 3 m |
https://www.realtor.ca/real-estate/30532343/11-dawn-lane-caledon-rural-caledon