3 Bedroom
3 Bathroom
1,500 - 2,000 sqft
Fireplace
Central Air Conditioning
Forced Air
$899,900
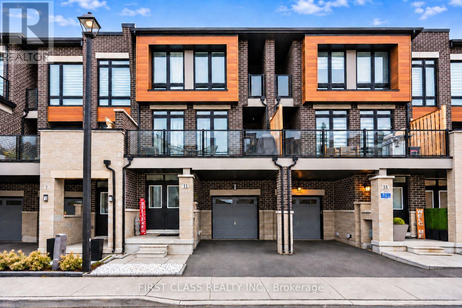
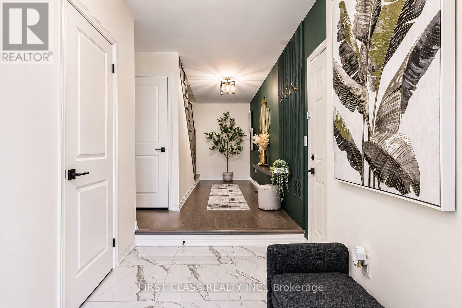
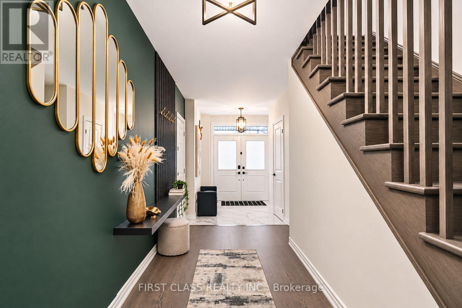
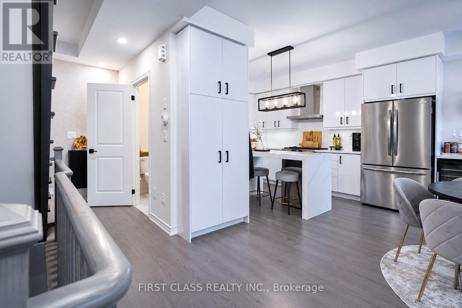
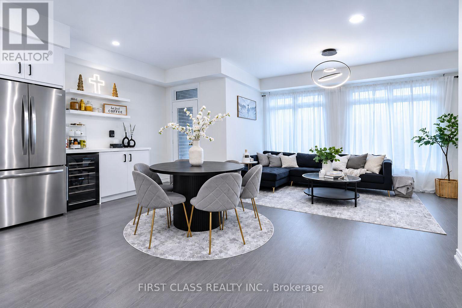
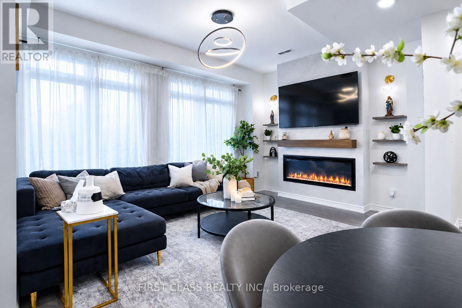
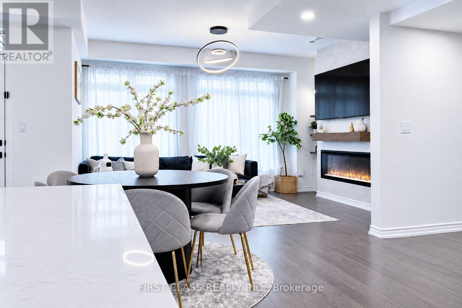
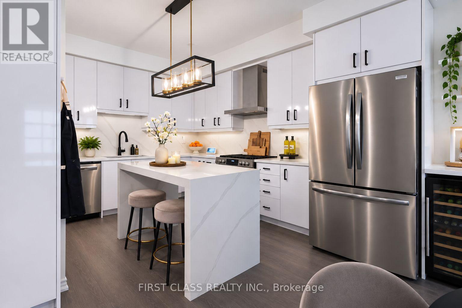
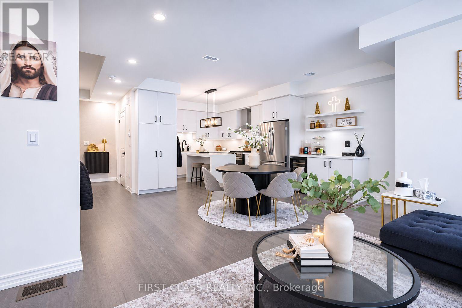
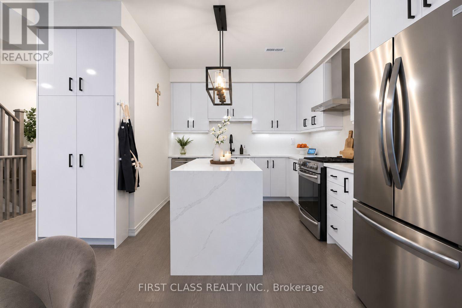
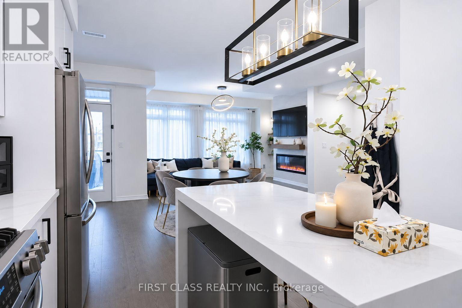
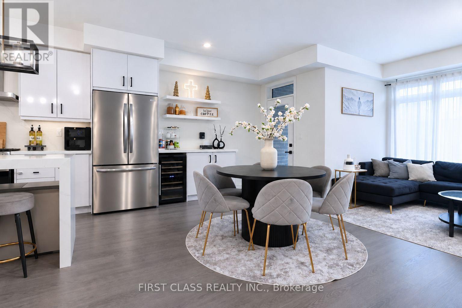
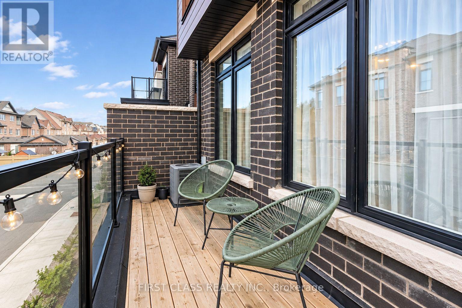
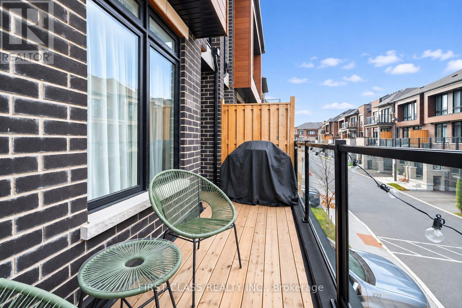
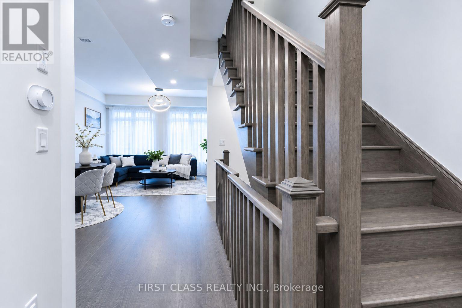
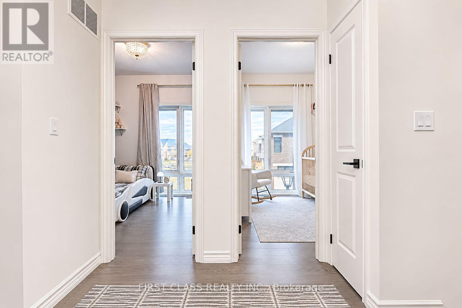
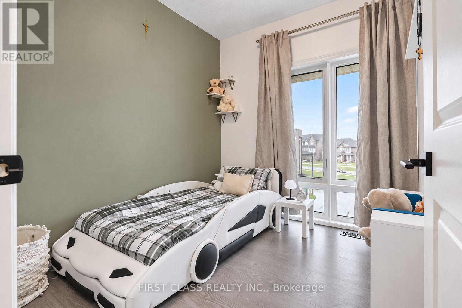
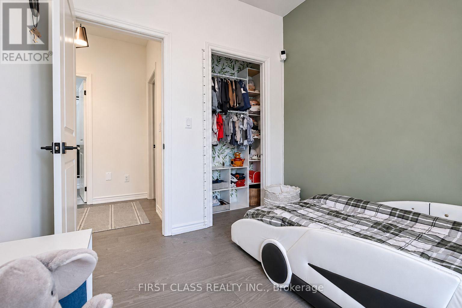
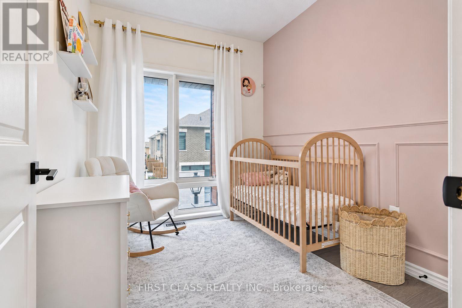
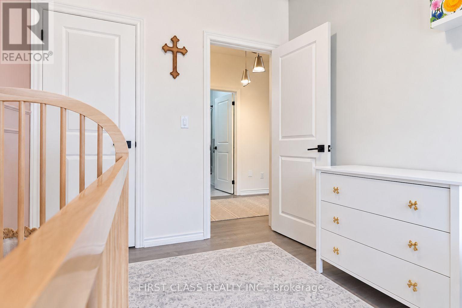
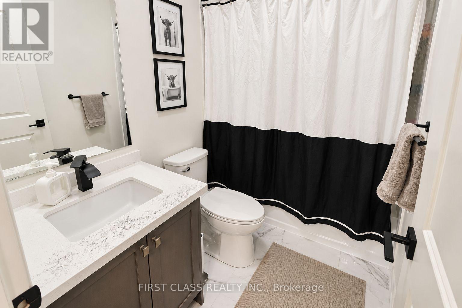
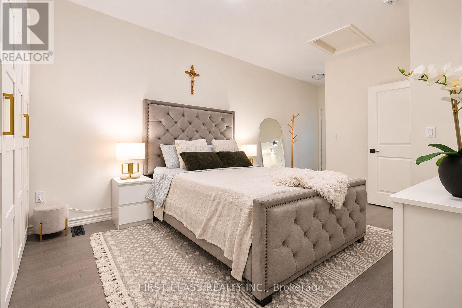
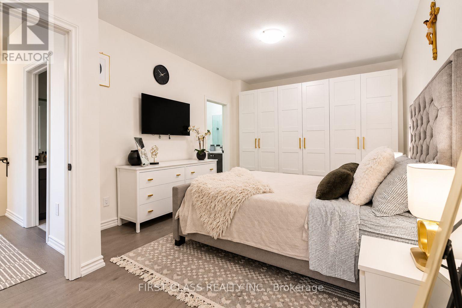
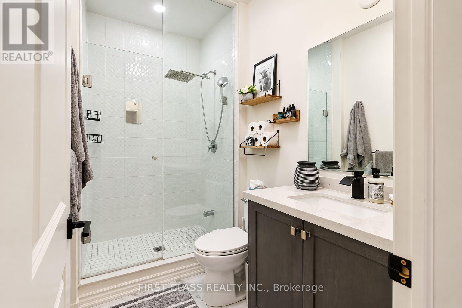
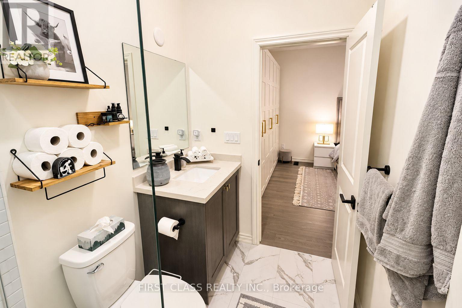
Overlooking pristine green space in New Kleinburg, this nearly new model townhome is completely move-in ready and offers a bright, open-concept main floor with upgraded pot lights and a cozy living room fireplace that walks out to a full-width balcony. The upgraded kitchen is built for entertaining and everyday cooking, featuring a waterfall quartz island, a single-slab quartz backsplash, and upgraded stainless steel appliances including a gas stove, fridge, range hood, and dishwasher. Upstairs, upgraded hardwood flooring runs throughout three spacious bedrooms and two full bathrooms, led by a primary suite with its own private balcony. You are just minutes from the Village of Kleinburg's cafes, shops, restaurants, scenic trails, and top-rated public and Catholic schools, with easy access to Highways 427, 400, and 407 and added future appeal from the planned Kleinburg-Nashville Community Centre. Monthly POTL fee of $211.84 covers garbage collection, visitor parking passes, and snow removal for the private common road. Offers are welcome anytime. (id:50976)
Open House
This property has open houses!
Starts at:
5:00 pm
Ends at:
8:00 pm
Property Details
|
MLS® Number
|
N14176614 |
|
Property Type
|
Single Family |
|
Community Name
|
Kleinburg |
|
Equipment Type
|
Water Heater |
|
Features
|
Carpet Free |
|
Parking Space Total
|
2 |
|
Rental Equipment Type
|
Water Heater |
Building
|
Bathroom Total
|
3 |
|
Bedrooms Above Ground
|
3 |
|
Bedrooms Total
|
3 |
|
Amenities
|
Fireplace(s), Separate Electricity Meters |
|
Appliances
|
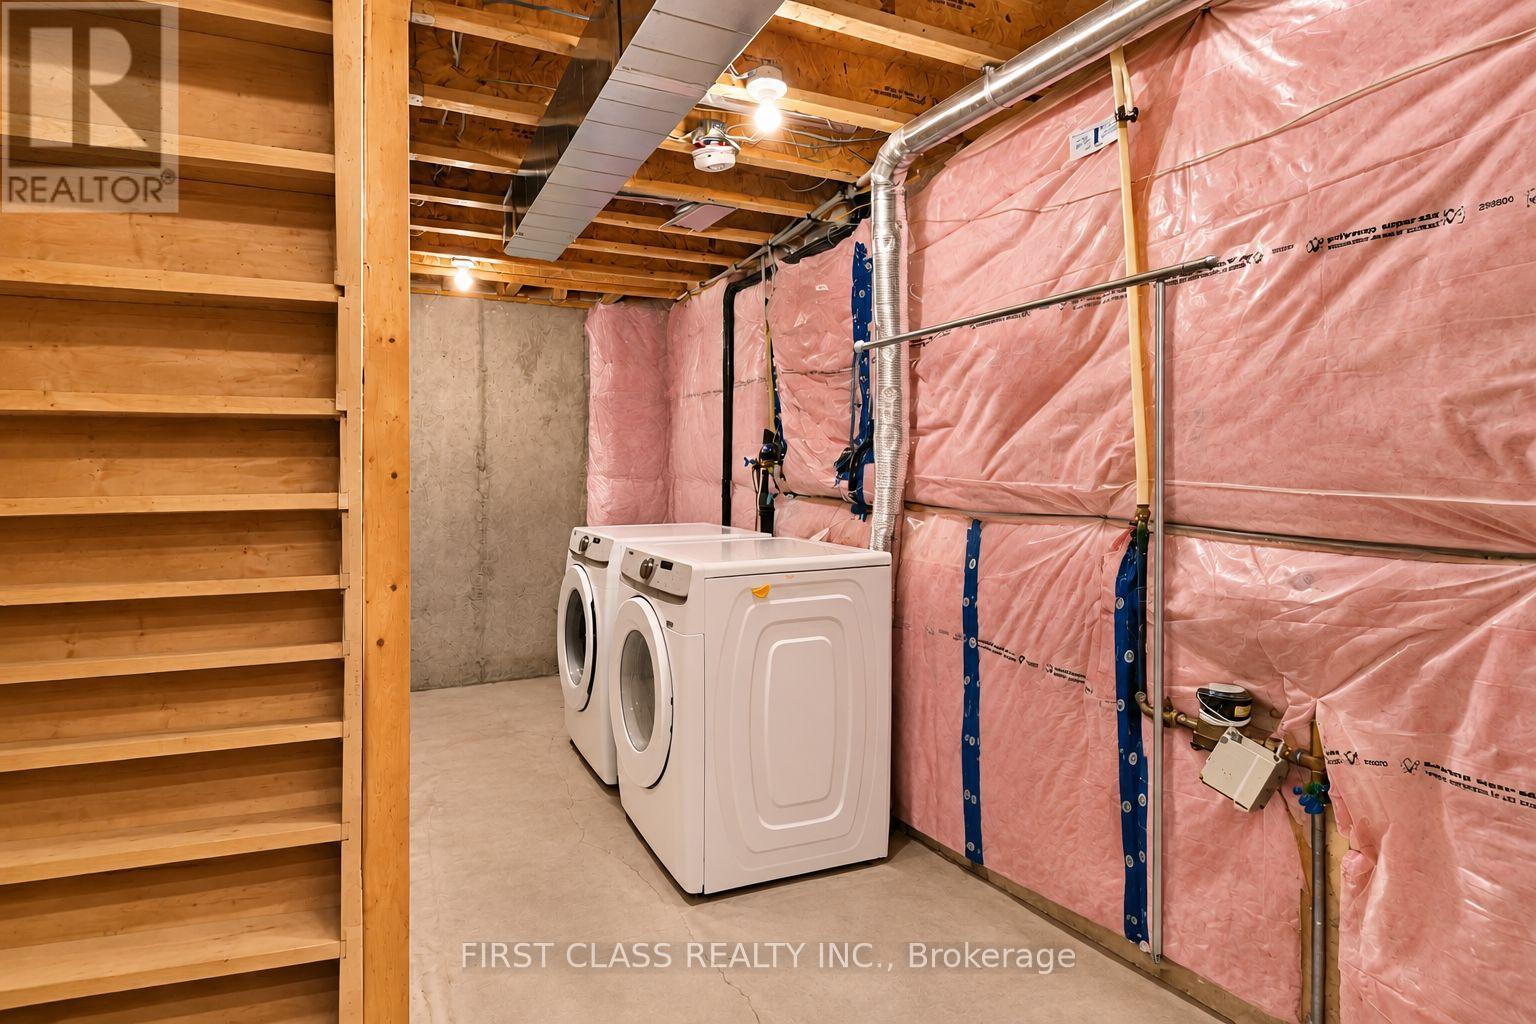
Water Meter, Dishwasher, Dryer, Garage Door Opener, Stove, Washer, Refrigerator |
|
Basement Development
|
Unfinished |
|
Basement Type
|
N/a (unfinished) |
|
Construction Style Attachment
|
Attached |
|
Cooling Type
|
Central Air Conditioning |
|
Exterior Finish
|
Brick |
|
Fireplace Present
|
Yes |
|
Foundation Type
|
Poured Concrete |
|
Half Bath Total
|
1 |
|
Heating Fuel
|
Natural Gas |
|
Heating Type
|
Forced Air |
|
Stories Total
|
3 |
|
Size Interior
|
1,500 - 2,000 Sqft |
|
Type
|
Row / Townhouse |
|
Utility Water
|
Municipal Water |
Parking
Land
|
Acreage
|
No |
|
Sewer
|
Sanitary Sewer |
|
Size Depth
|
44 Ft ,3 In |
|
Size Frontage
|
21 Ft |
|
Size Irregular
|
21 X 44.3 Ft |
|
Size Total Text
|
21 X 44.3 Ft |
Rooms
| Level |
Type |
Length |
Width |
Dimensions |
|
Second Level |
Kitchen |
3.96 m |
3.79 m |
3.96 m x 3.79 m |
|
Second Level |
Family Room |
4.62 m |
3.43 m |
4.62 m x 3.43 m |
|
Third Level |
Primary Bedroom |
4.52 m |
3.3 m |
4.52 m x 3.3 m |
|
Third Level |
Bedroom |
2.44 m |
2.77 m |
2.44 m x 2.77 m |
|
Third Level |
Bedroom |
2.44 m |
2.77 m |
2.44 m x 2.77 m |
https://www.realtor.ca/real-estate/30508910/11-elsinore-st-street-vaughan-kleinburg-kleinburg