6 Bedroom
4 Bathroom
1,100 - 1,500 ft2
Bungalow
Central Air Conditioning
Forced Air
$1,399,888
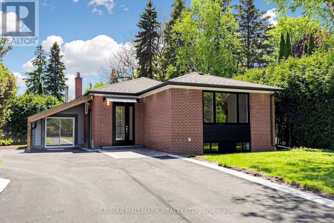
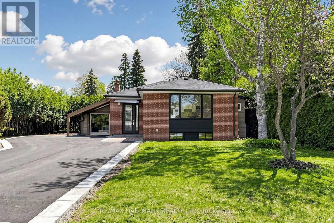
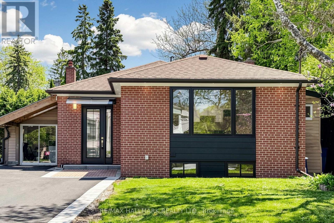
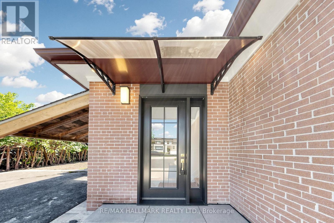
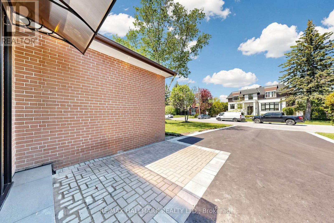
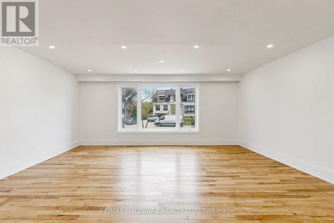
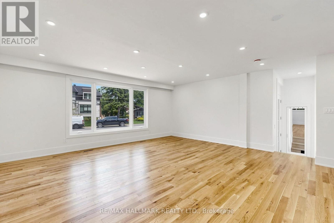
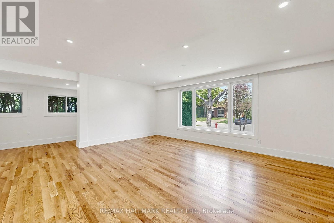
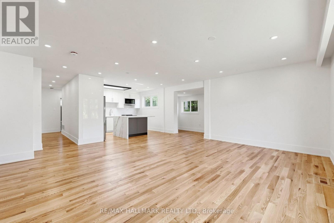
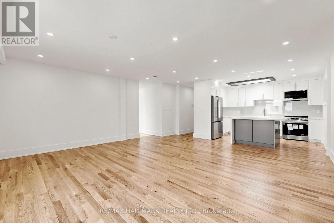
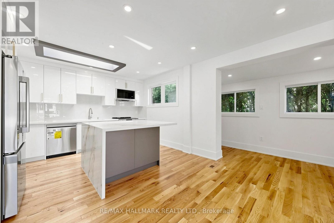
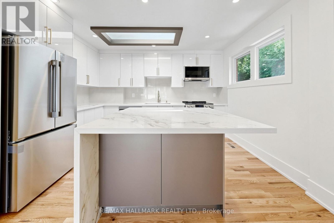
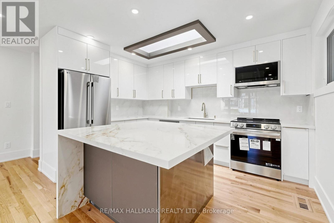
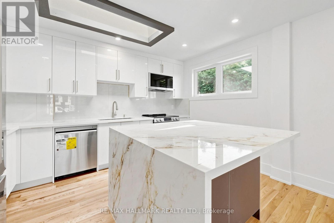
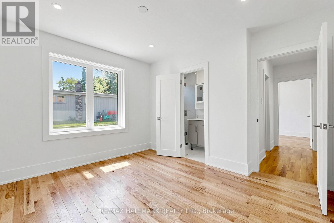
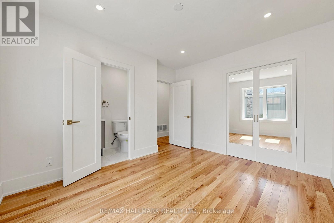
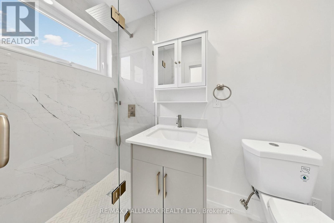
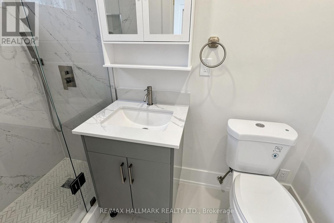
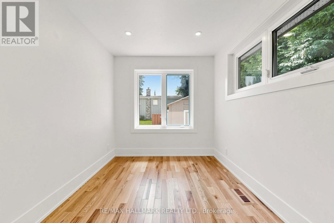
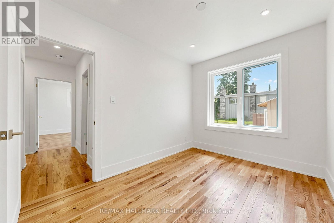
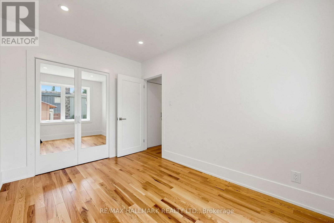
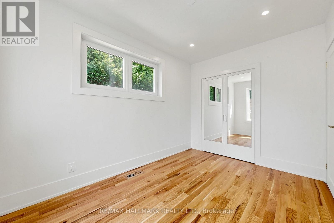
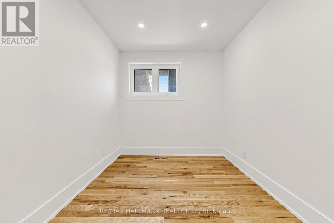
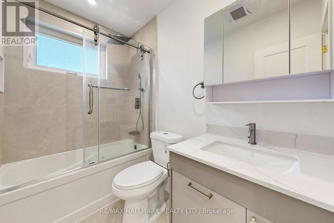
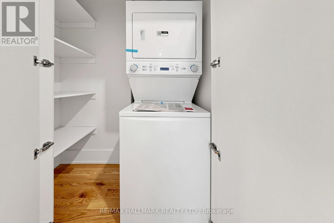
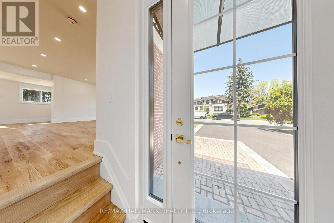
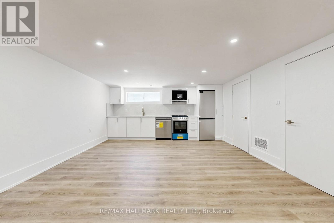
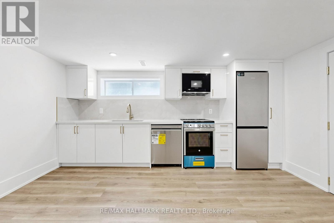
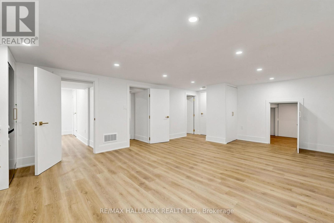
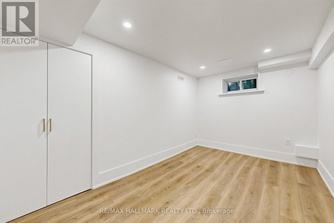
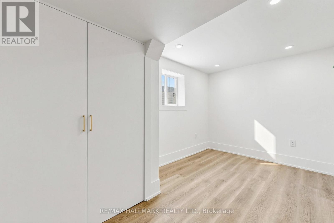
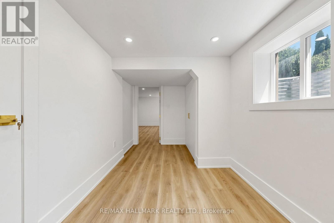
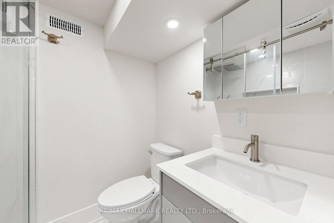
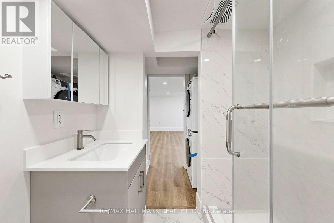
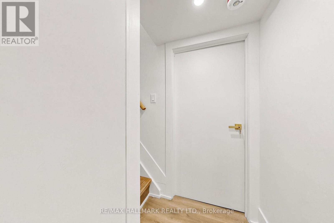
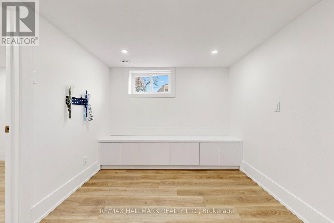
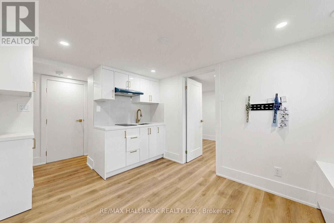
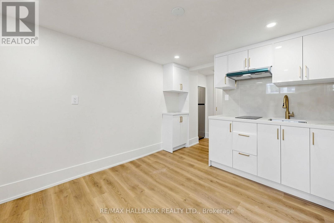
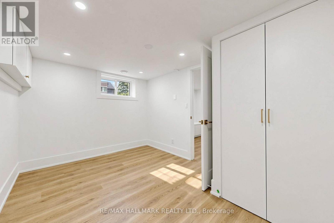
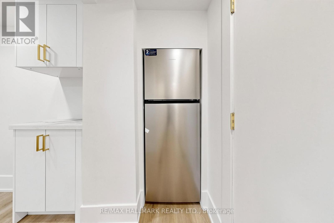
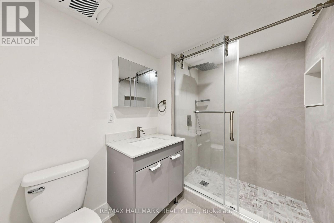
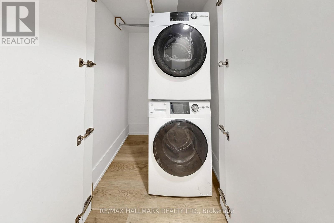
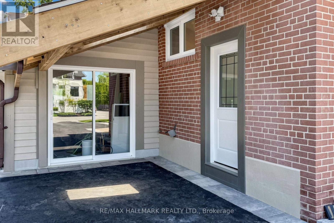
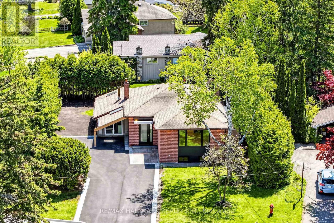
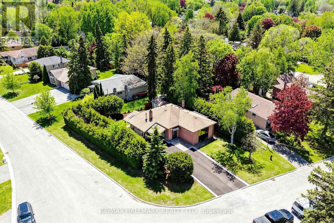
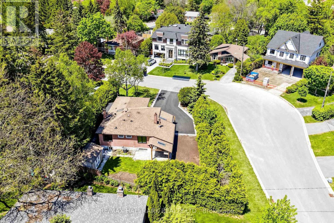
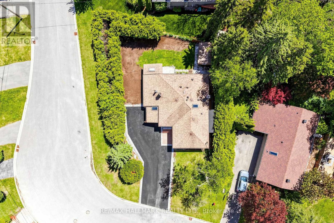
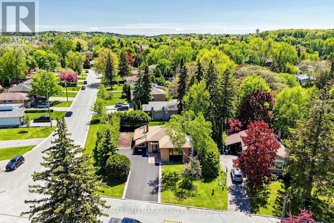
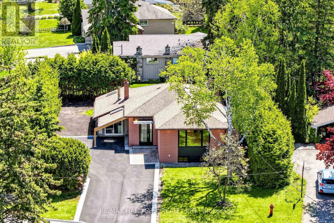
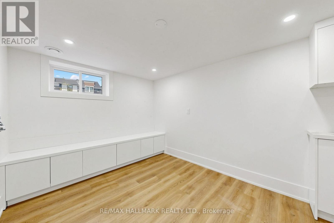
Nestled in the prestigious Aurora Highlands, this meticulously renovated residence is surrounded by custom estates. Perfectly positioned within a top-tier school district, it is just minutes from major plazas, grocery stores, dining, and transit. Offering an exceptional blend of modern luxury and convenience, this property has been extensively upgraded . The mechanical backbone is completely modernized as the property has undergone extensive wiring and plumbing updates throughout complemented by a new owned tankless hot water system, a high-efficiency furnace servicing main Flr & basement and 2 feet of new attic insulation.The main floor boasts 8-foot ceilings with a seamless, open-concept design. It features solid Canadian hardwood floors with soundproofing plywood subfloors, a custom high-gloss kitchen cabinet with a waterfall stone island, a bright skylight, and premium LG appliances.The property features a 3 bedrooms basement,boasting separate fire-rated door, 7mm insulated vinyl flooring, dedicated air returns, and new appliances. All Bathrooms feature custom quartz countertops, custom MDF vanities, brand-new tiling, sleek glass shower enclosures, and premium gold hardware throughout.The exterior excels with a brand-new custom main door, a new asphalt driveway accommodating over 9 vehicles plus a covered carport, and professional bordered landscaping. The backyard is featuring a large storage shed and a fully finished private greenhouse equipped with a wood-burning stove. Enhanced with 17 perimeter soffit pot lights, motion-sensor security lighting, and independent in-suite laundries, this turnkey estate offers unprecedented value. (id:50976)
Property Details
|
MLS® Number
|
N13212560 |
|
Property Type
|
Single Family |
|
Community Name
|
Aurora Highlands |
|
Amenities Near By
|
Schools, Park |
|
Community Features
|
Community Centre |
|
Features
|
Irregular Lot Size, Guest Suite |
|
Parking Space Total
|
9 |
|
Structure
|
Porch, Shed |
Building
|
Bathroom Total
|
4 |
|
Bedrooms Above Ground
|
3 |
|
Bedrooms Below Ground
|
3 |
|
Bedrooms Total
|
6 |
|
Appliances
|
Water Heater, Dishwasher, Dryer, Microwave, Stove, Washer, Refrigerator |
|
Architectural Style
|
Bungalow |
|
Basement Development
|
Finished |
|
Basement Features
|
Separate Entrance |
|
Basement Type
|
N/a (finished), N/a |
|
Construction Style Attachment
|
Detached |
|
Cooling Type
|
Central Air Conditioning |
|
Exterior Finish
|
Brick |
|
Flooring Type
|
Hardwood, Vinyl |
|
Foundation Type
|
Unknown |
|
Heating Fuel
|
Natural Gas |
|
Heating Type
|
Forced Air |
|
Stories Total
|
1 |
|
Size Interior
|
1,100 - 1,500 Ft2 |
|
Type
|
House |
|
Utility Water
|
Municipal Water |
Parking
Land
|
Acreage
|
No |
|
Land Amenities
|
Schools, Park |
|
Sewer
|
Sanitary Sewer |
|
Size Depth
|
116 Ft ,8 In |
|
Size Frontage
|
59 Ft ,9 In |
|
Size Irregular
|
59.8 X 116.7 Ft ; Corner |
|
Size Total Text
|
59.8 X 116.7 Ft ; Corner |
Rooms
| Level |
Type |
Length |
Width |
Dimensions |
|
Basement |
Living Room |
3.72 m |
2.72 m |
3.72 m x 2.72 m |
|
Basement |
Bedroom 4 |
3.87 m |
2.4 m |
3.87 m x 2.4 m |
|
Basement |
Living Room |
6.8 m |
4.37 m |
6.8 m x 4.37 m |
|
Basement |
Bedroom 5 |
3.84 m |
2.27 m |
3.84 m x 2.27 m |
|
Basement |
Bedroom |
3.74 m |
2.73 m |
3.74 m x 2.73 m |
|
Main Level |
Living Room |
5.75 m |
4.27 m |
5.75 m x 4.27 m |
|
Main Level |
Kitchen |
3.96 m |
3.48 m |
3.96 m x 3.48 m |
|
Main Level |
Dining Room |
5.75 m |
4.27 m |
5.75 m x 4.27 m |
|
Main Level |
Primary Bedroom |
3.58 m |
3 m |
3.58 m x 3 m |
|
Main Level |
Bedroom 2 |
3.32 m |
2.47 m |
3.32 m x 2.47 m |
|
Main Level |
Bedroom 3 |
3.49 m |
2.49 m |
3.49 m x 2.49 m |
Utilities
|
Cable
|
Installed |
|
Electricity
|
Installed |
|
Sewer
|
Installed |
https://www.realtor.ca/real-estate/29823251/11-johnson-road-aurora-aurora-highlands-aurora-highlands