5 Bedroom
3 Bathroom
1,500 - 2,000 ft2
Bungalow
Fireplace
Central Air Conditioning, Air Exchanger
Forced Air
$699,900
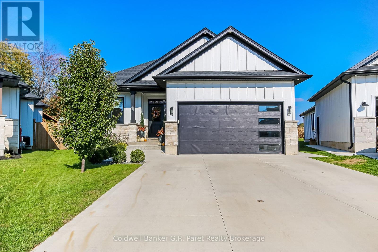
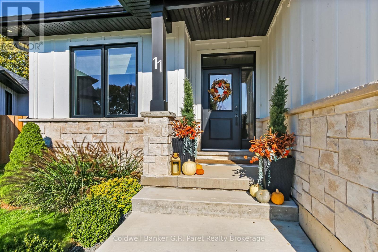
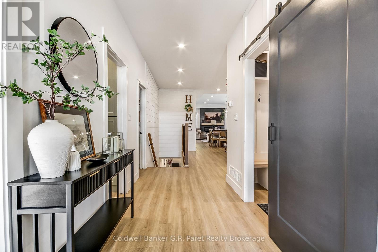
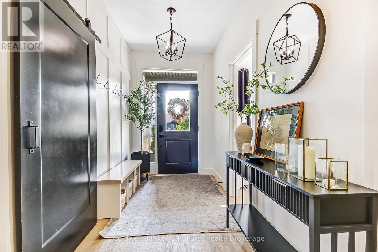
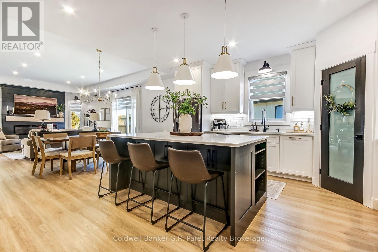
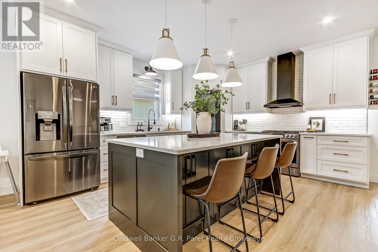
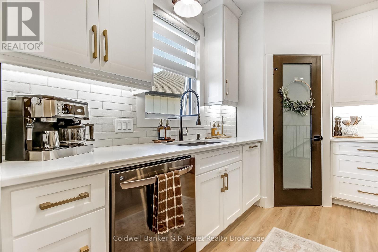
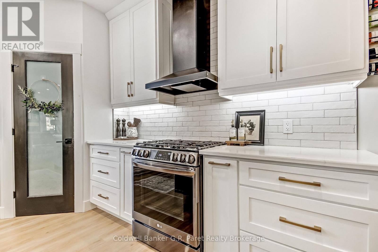
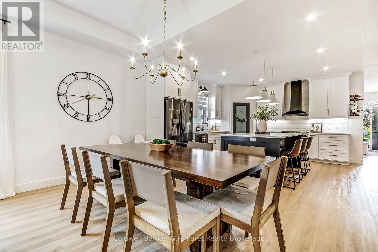
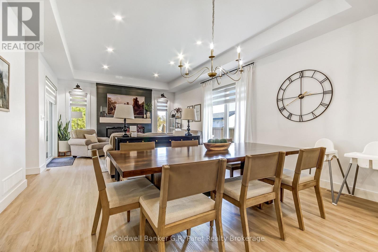
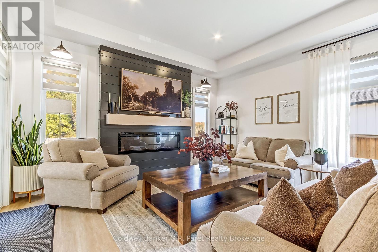
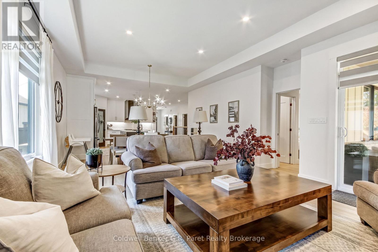
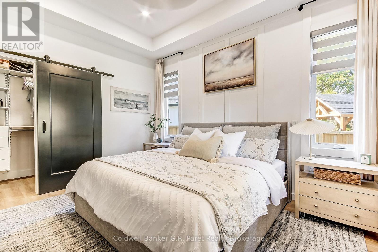
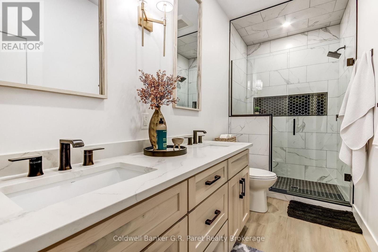
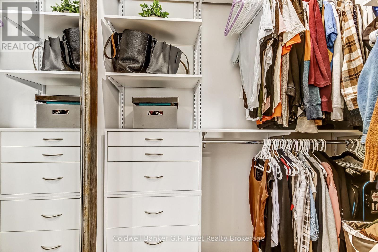
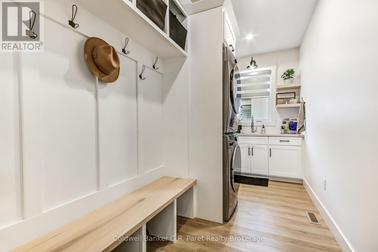
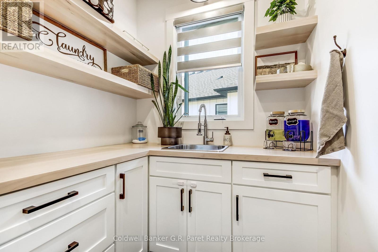
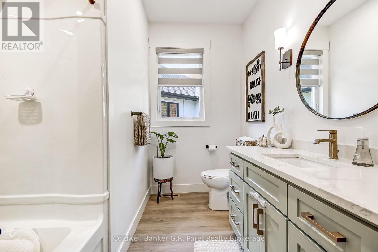
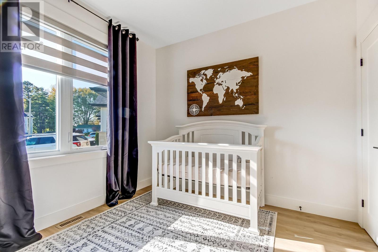
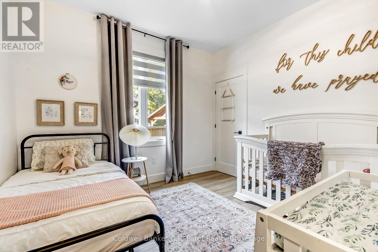
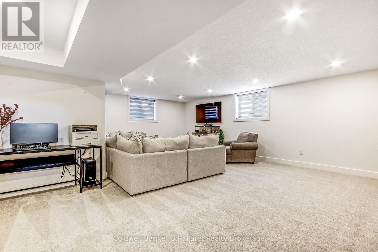
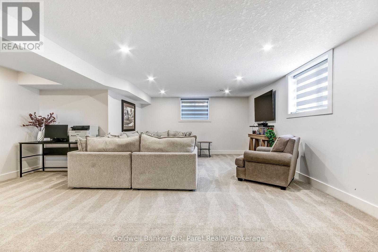
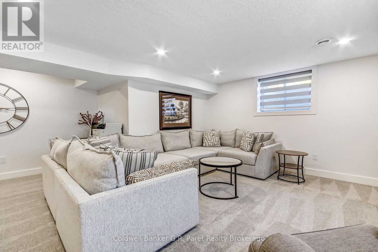
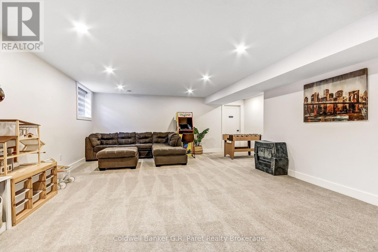
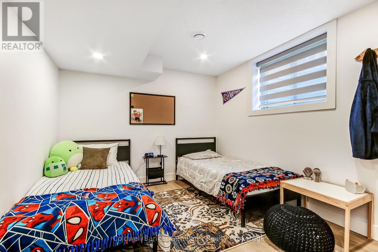
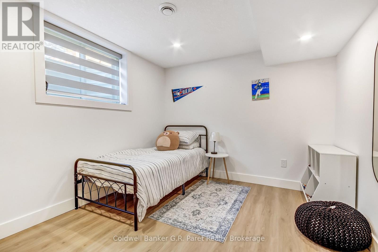
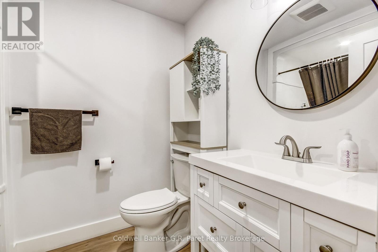
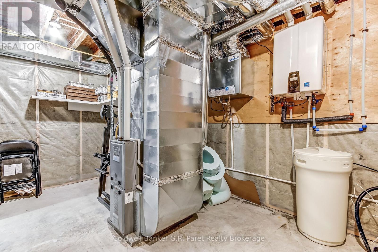
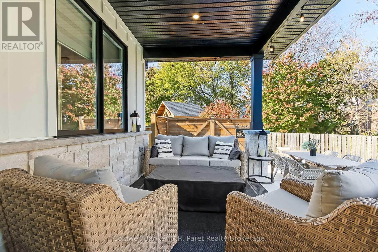
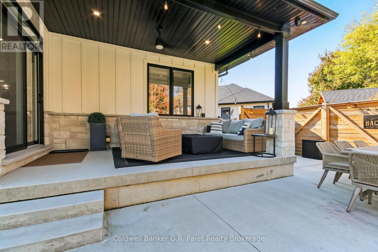
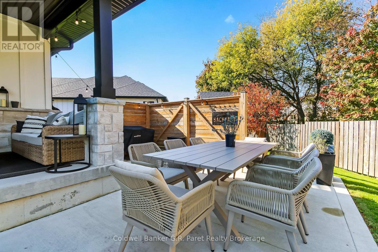
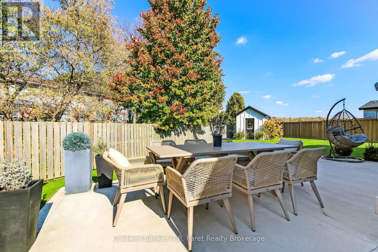
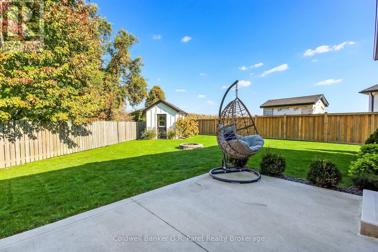
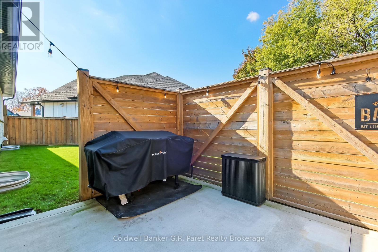
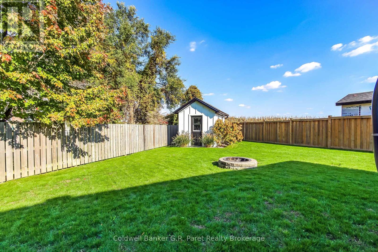
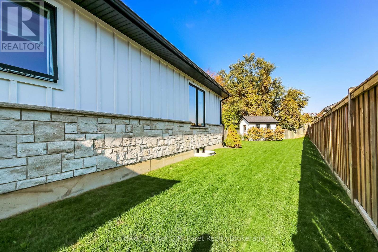
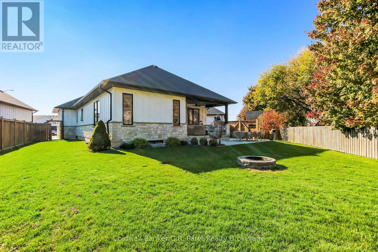
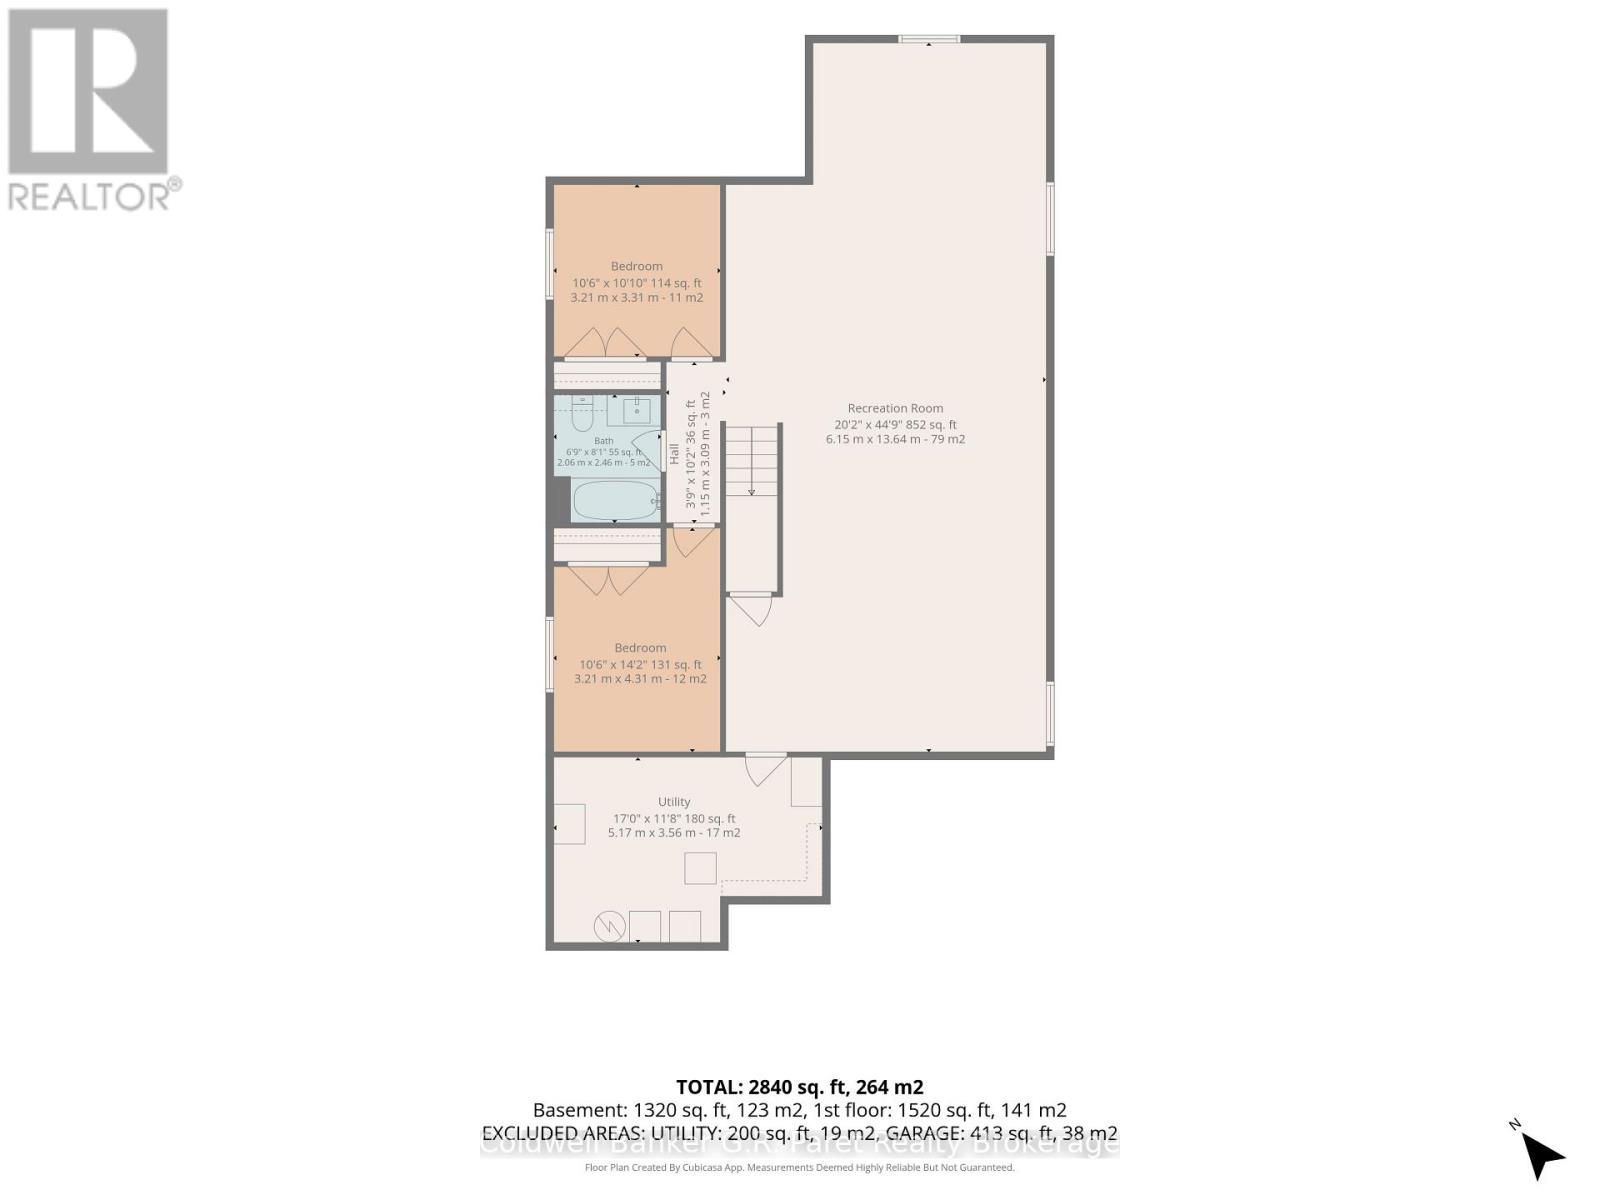
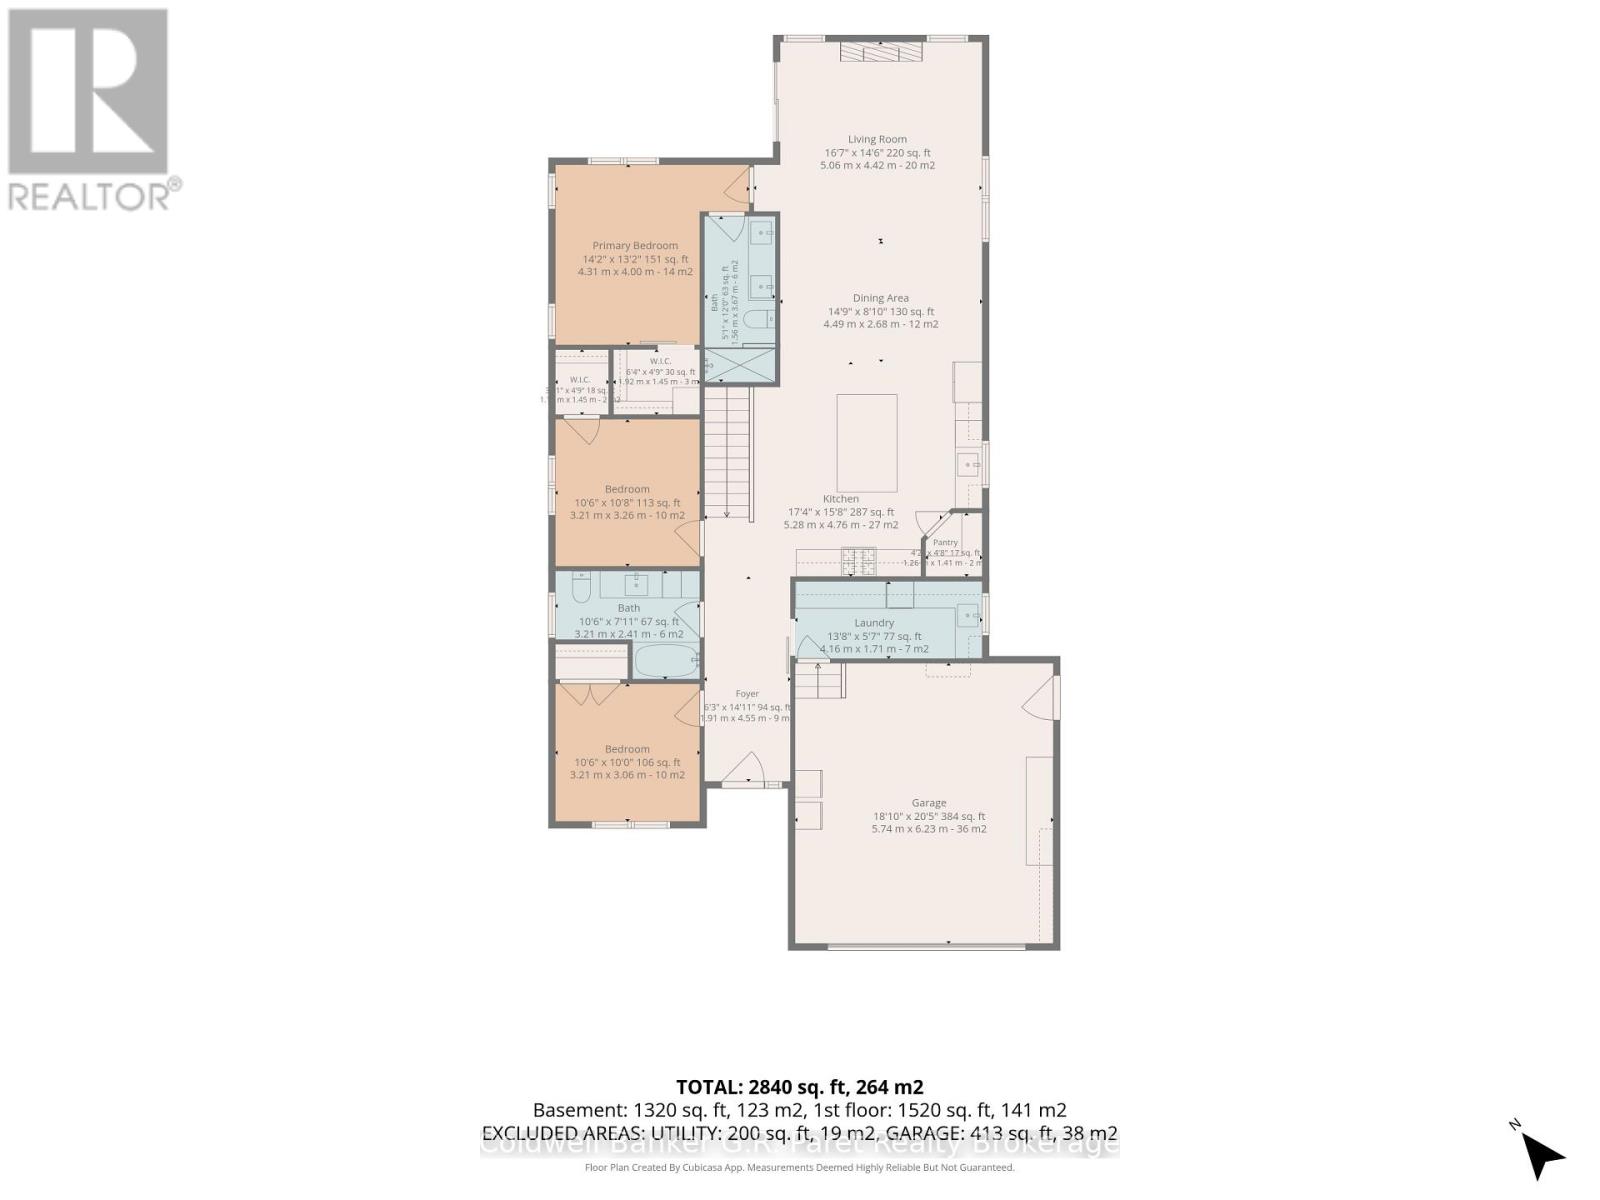
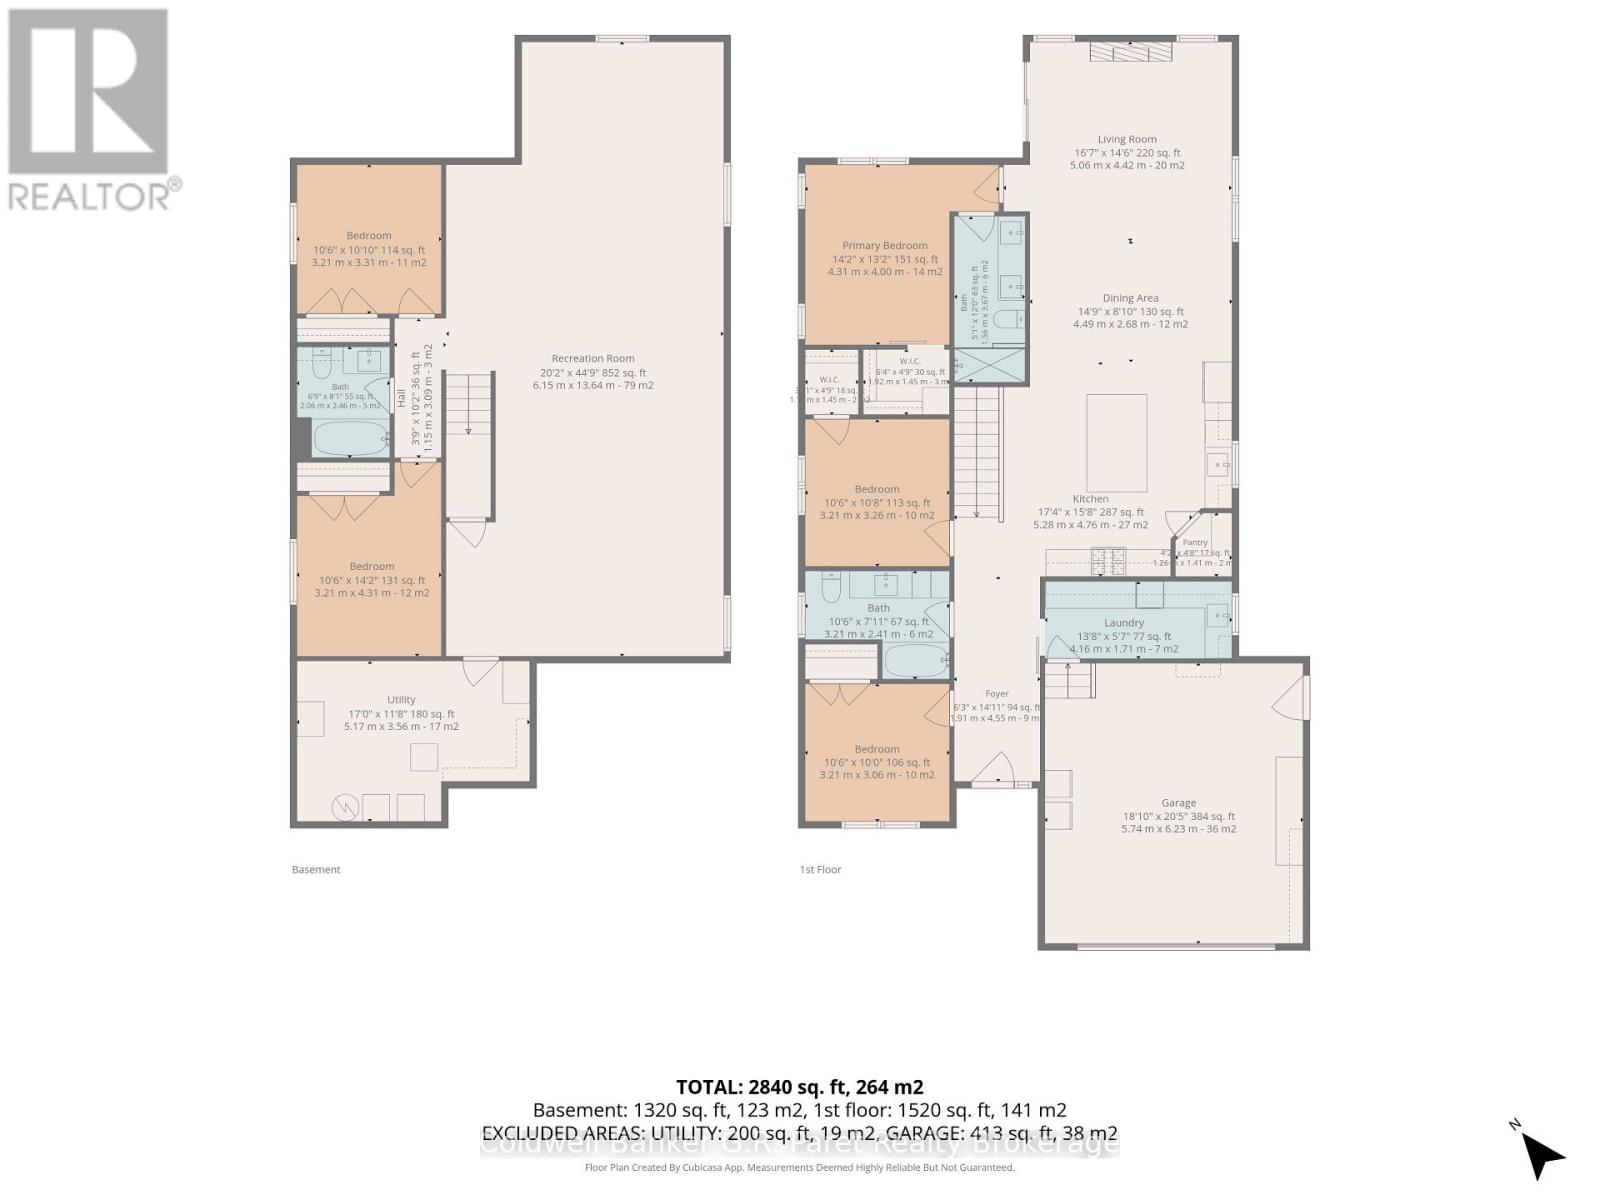
Custom Built Brick & Hardy Board Bungalow on a Quiet Cul-de-Sac! Discover the perfect blend of quality craftsmanship, comfort, and style in this stunning custom built bungalow, offering over 1,600 sq. ft. of beautifully finished main floor space. Situated on a large, picturesque lot in the quiet lakeside community of Port Burwell, this meticulously designed home showcases high end finishes and exceptional attention to detail throughout. Step inside to a bright, airy, open concept layout featuring a stunning custom kitchen with quartz countertops, premium cabinetry, and a spacious island. The generous dining/living areas flow seamlessly to a covered rear porch, creating an ideal space to relax and enjoy the outdoors. The outdoor space is further enhanced by upper and lower concrete sitting areas, a secluded patio ready for a future hot tub (fully wired), in ground sprinkler system to help maintain the beautifully landscaped grounds. The thoughtfully designed main floor features three spacious bedrooms, including a luxurious primary suite complete with a walk-in closet and an impressive 4pc ensuite. Convenient main floor laundry with a built-in storage wall adds to the home's practical design.The fully finished lower level provides approximately 1,450 sq. ft. of additional living space, featuring a large recreation room, two additional bdrms, and a shared 4pc bath. Ideal for guests, teenagers, or extended family, this versatile space also includes a finished utility room with excellent storage potential. Outside, enjoy the privacy of a fully fenced landscaped yard, and an insulated shed. The attached garage is equipped with a 220-volt heater, providing added comfort. Combining impressive living space, thoughtful upgrades, quality construction, and a peaceful cul-de-sac setting, this exceptional home offers the perfect balance of indoor comfort and outdoor enjoyment, all within easy reach of Port Burwell's local amenities and beautiful Lake Erie shoreline. (id:50976)
Property Details
|
MLS® Number
|
X14110752 |
|
Property Type
|
Single Family |
|
Community Name
|
Port Burwell |
|
Equipment Type
|
None |
|
Features
|
Cul-de-sac |
|
Parking Space Total
|
4 |
|
Rental Equipment Type
|
None |
|
Structure
|
Shed |
Building
|
Bathroom Total
|
3 |
|
Bedrooms Above Ground
|
3 |
|
Bedrooms Below Ground
|
2 |
|
Bedrooms Total
|
5 |
|
Age
|
0 To 5 Years |
|
Amenities
|
Fireplace(s) |
|
Appliances
|
Garage Door Opener Remote(s), Water Softener, Water Heater - Tankless, Water Meter, Dishwasher, Dryer, Stove, Washer, Window Coverings, Refrigerator |
|
Architectural Style
|
Bungalow |
|
Basement Type
|
Full |
|
Construction Style Attachment
|
Detached |
|
Cooling Type
|
Central Air Conditioning, Air Exchanger |
|
Exterior Finish
|
Brick, Stone |
|
Fire Protection
|
Smoke Detectors |
|
Fireplace Present
|
Yes |
|
Fireplace Total
|
1 |
|
Flooring Type
|
Laminate, Carpeted |
|
Foundation Type
|
Poured Concrete |
|
Heating Fuel
|
Natural Gas |
|
Heating Type
|
Forced Air |
|
Stories Total
|
1 |
|
Size Interior
|
1,500 - 2,000 Ft2 |
|
Type
|
House |
|
Utility Water
|
Municipal Water |
Parking
Land
|
Acreage
|
No |
|
Fence Type
|
Fenced Yard |
|
Sewer
|
Sanitary Sewer |
|
Size Depth
|
164 Ft ,7 In |
|
Size Frontage
|
26 Ft ,4 In |
|
Size Irregular
|
26.4 X 164.6 Ft ; 116.89 X107.21 X8.84 X8.84 X8.84 X164.6 |
|
Size Total Text
|
26.4 X 164.6 Ft ; 116.89 X107.21 X8.84 X8.84 X8.84 X164.6|under 1/2 Acre |
|
Zoning Description
|
R2 |
Rooms
| Level |
Type |
Length |
Width |
Dimensions |
|
Basement |
Recreational, Games Room |
13.69 m |
6.16 m |
13.69 m x 6.16 m |
|
Basement |
Bedroom 4 |
3.23 m |
3.08 m |
3.23 m x 3.08 m |
|
Basement |
Bedroom 5 |
3.23 m |
4.33 m |
3.23 m x 4.33 m |
|
Basement |
Bathroom |
2.1 m |
2.47 m |
2.1 m x 2.47 m |
|
Basement |
Utility Room |
5.18 m |
3.6 m |
5.18 m x 3.6 m |
|
Main Level |
Foyer |
5.52 m |
1.86 m |
5.52 m x 1.86 m |
|
Main Level |
Mud Room |
1.98 m |
1.86 m |
1.98 m x 1.86 m |
|
Main Level |
Kitchen |
4.76 m |
5.36 m |
4.76 m x 5.36 m |
|
Main Level |
Dining Room |
4.6 m |
3.66 m |
4.6 m x 3.66 m |
|
Main Level |
Great Room |
4.6 m |
4.33 m |
4.6 m x 4.33 m |
|
Main Level |
Primary Bedroom |
4.24 m |
3.26 m |
4.24 m x 3.26 m |
|
Main Level |
Bedroom 2 |
3.33 m |
3.26 m |
3.33 m x 3.26 m |
|
Main Level |
Bedroom 3 |
3.23 m |
3.08 m |
3.23 m x 3.08 m |
|
Main Level |
Bathroom |
3.23 m |
1.55 m |
3.23 m x 1.55 m |
|
Main Level |
Bathroom |
3.84 m |
1.52 m |
3.84 m x 1.52 m |
|
Main Level |
Laundry Room |
2.01 m |
1.86 m |
2.01 m x 1.86 m |
Utilities
|
Cable
|
Installed |
|
Electricity
|
Installed |
|
Sewer
|
Installed |
https://www.realtor.ca/real-estate/30437117/11-macneil-court-bayham-port-burwell-port-burwell