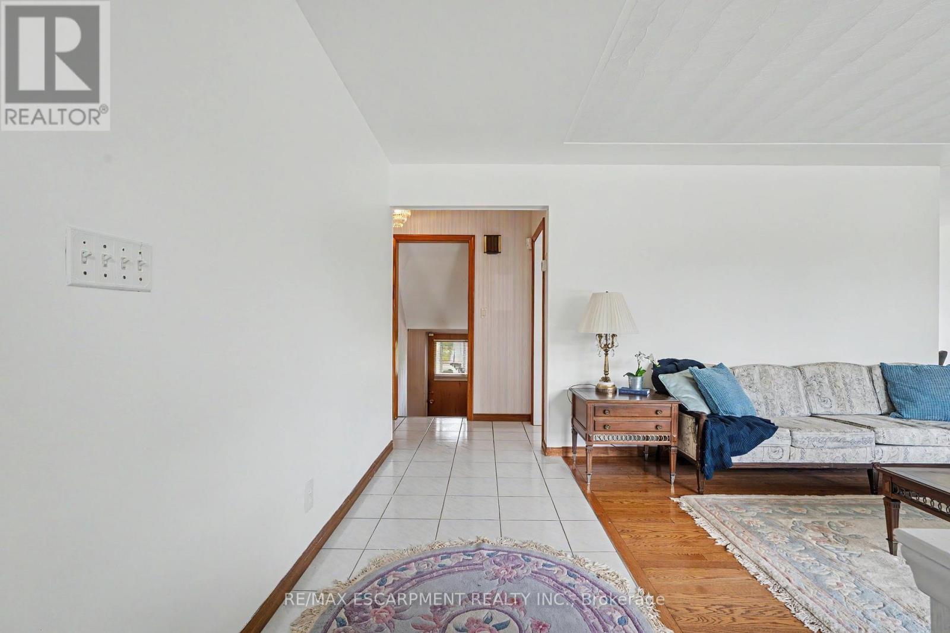
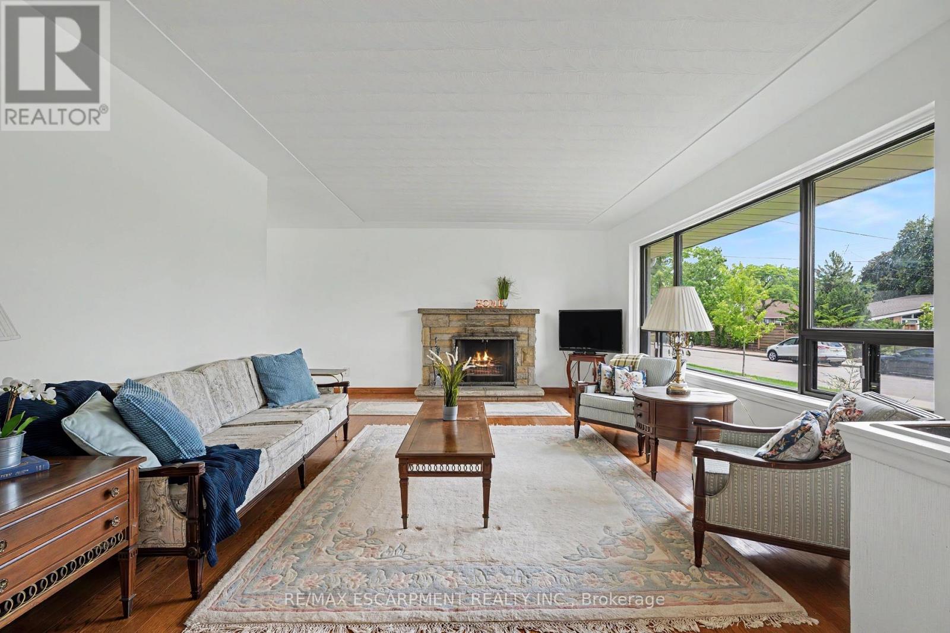
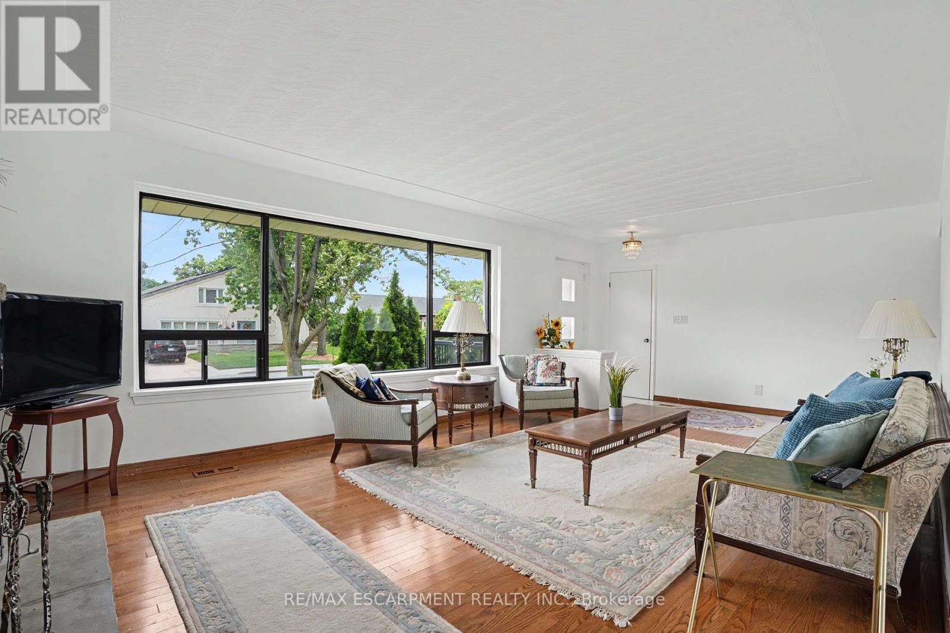
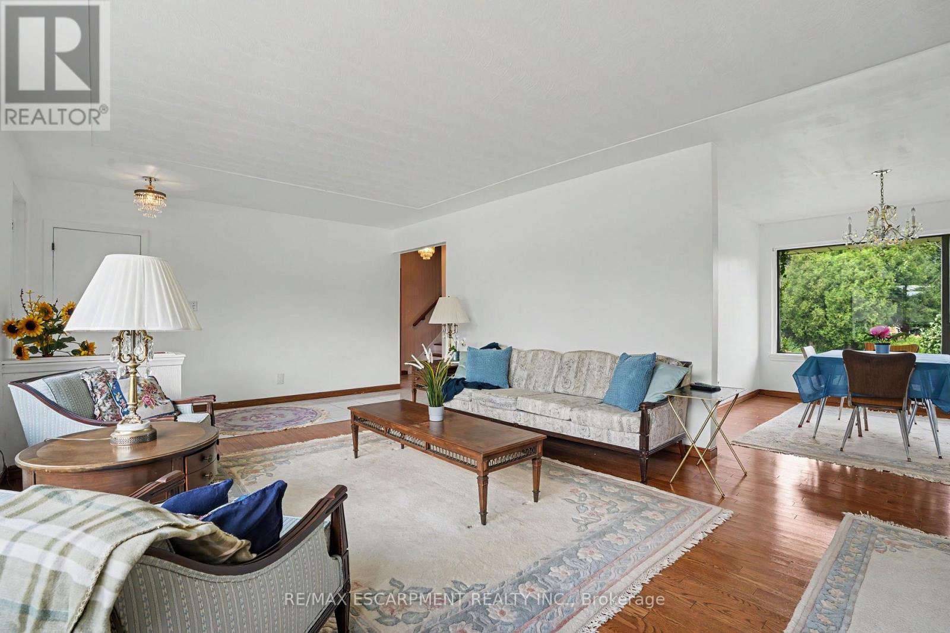
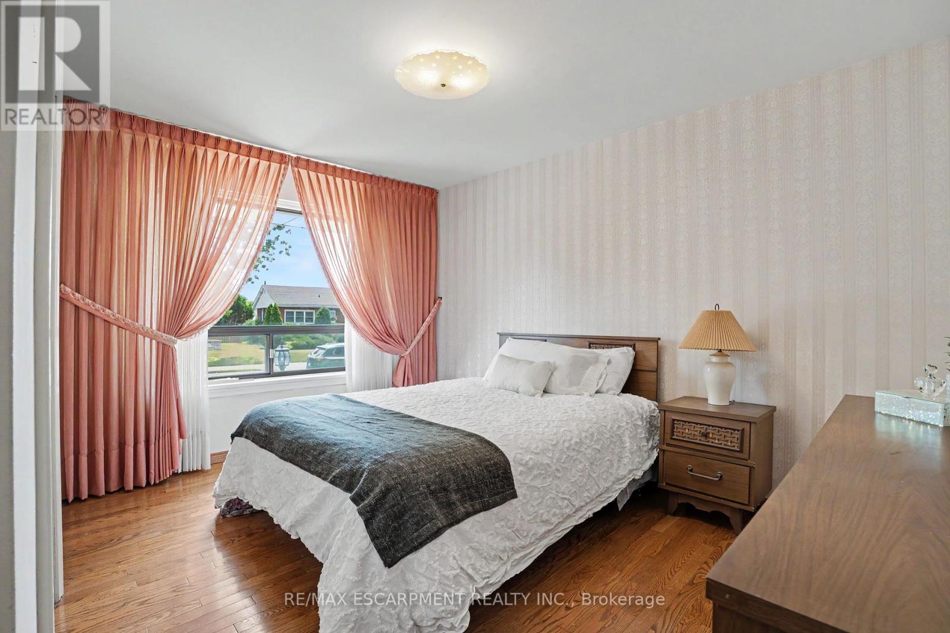
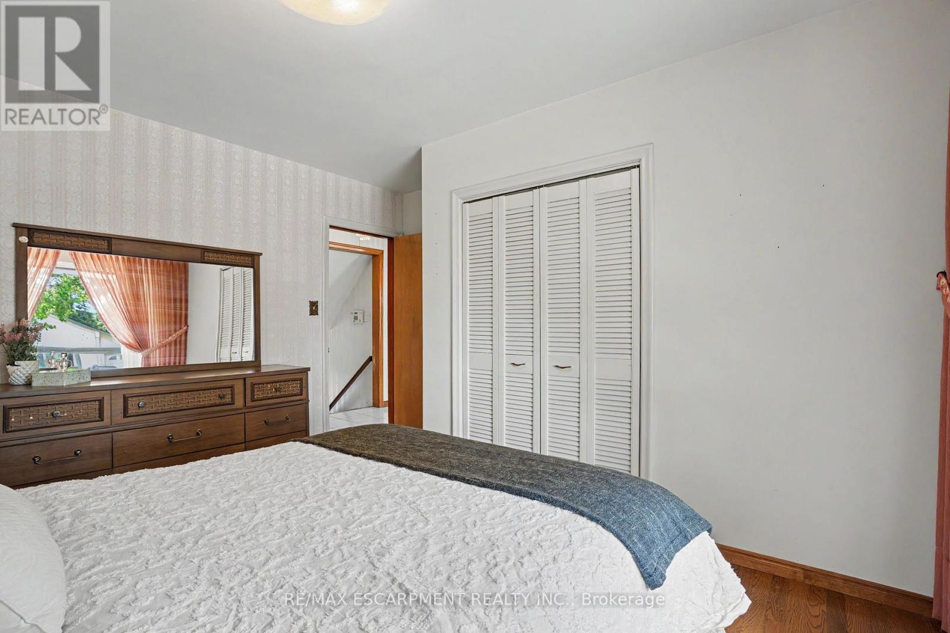
3 Bedroom
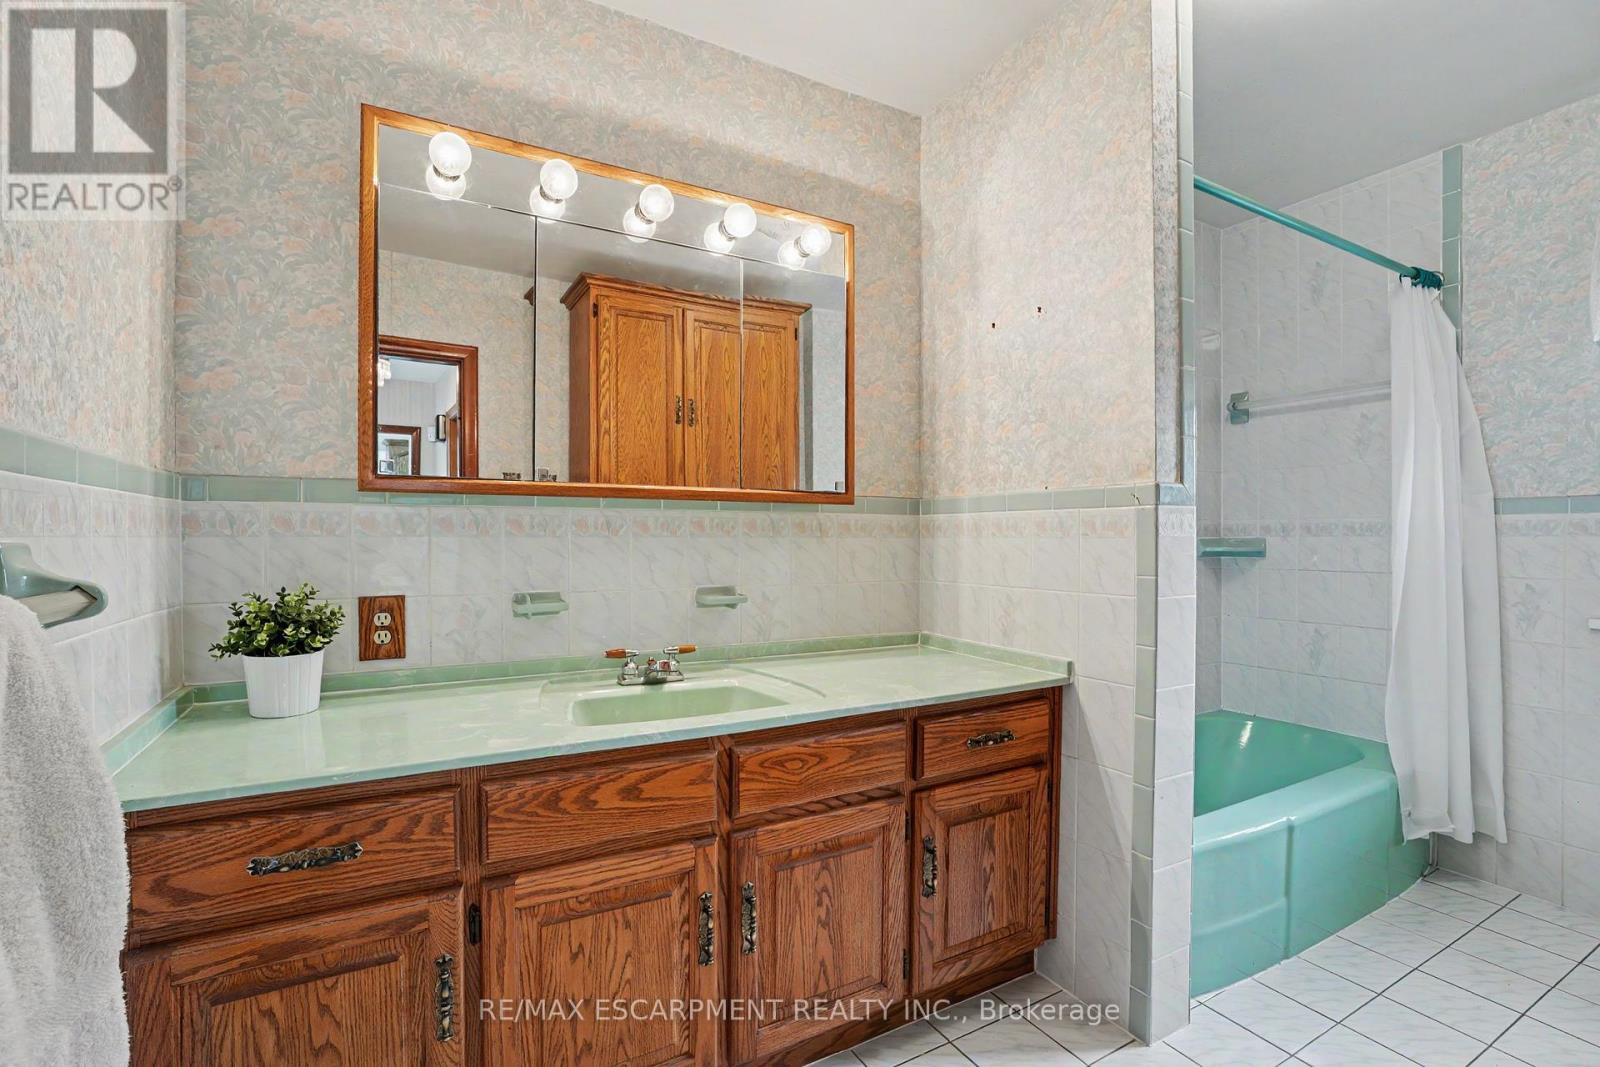
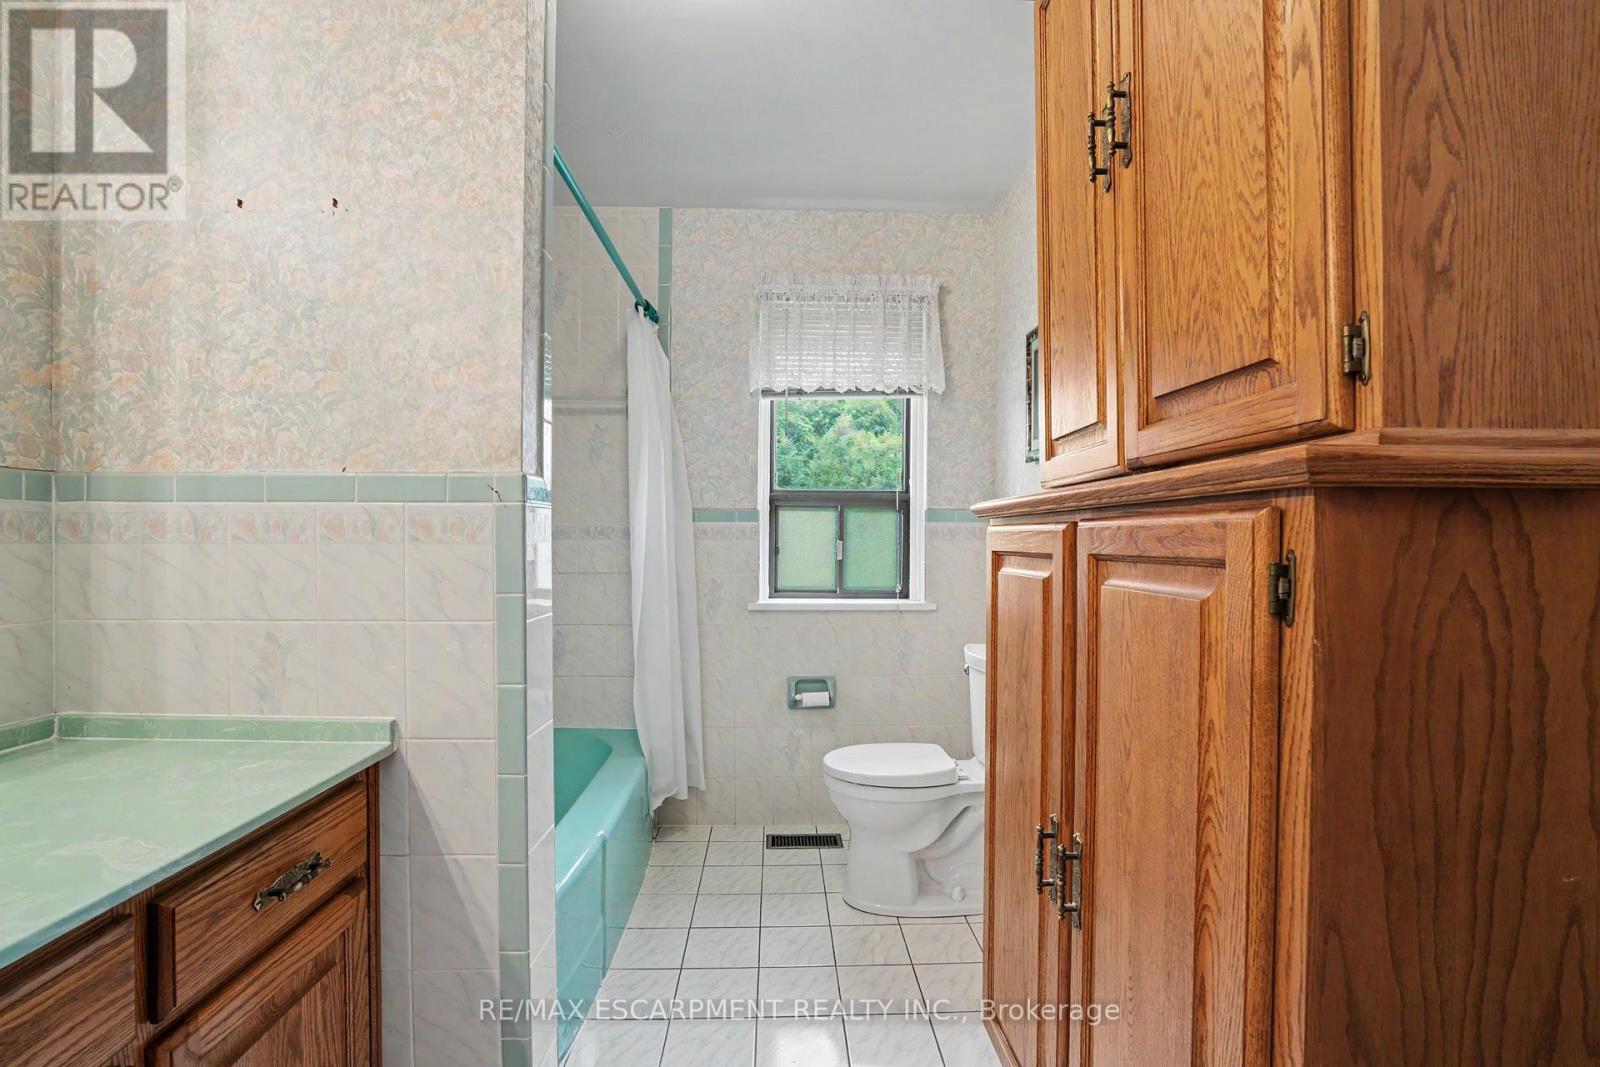
2 Bathroom
1,100 - 1,500 ft2
Central Air Conditioning
Forced Air
$699,900
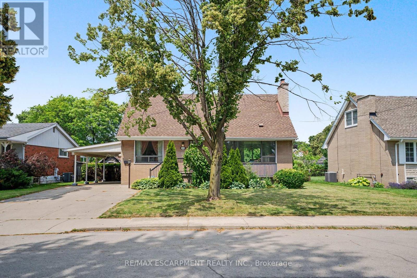
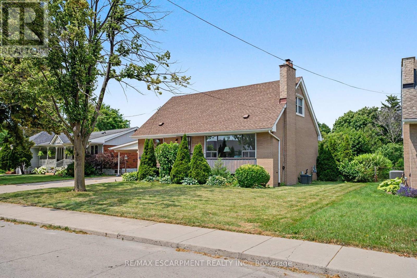
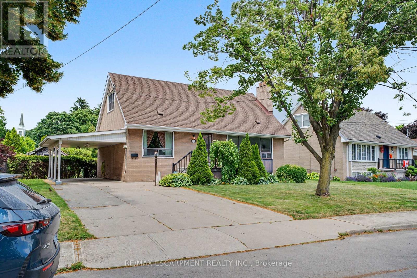
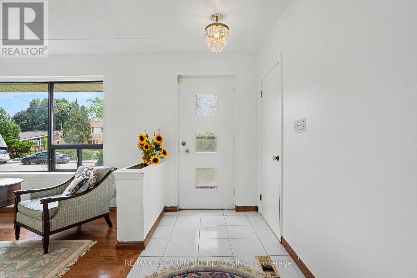
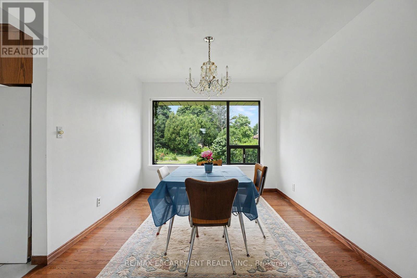
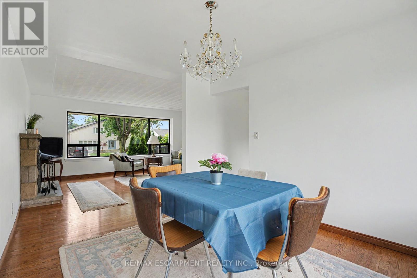
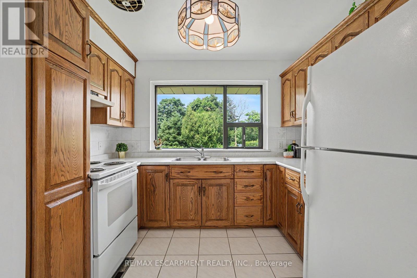
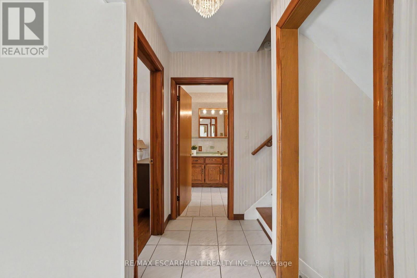
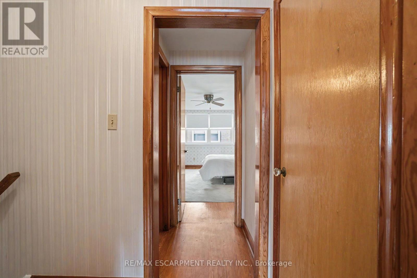
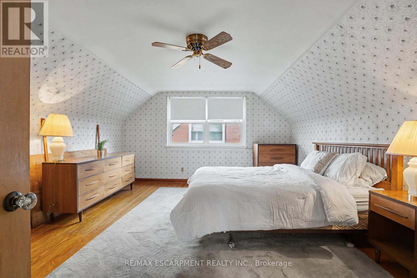
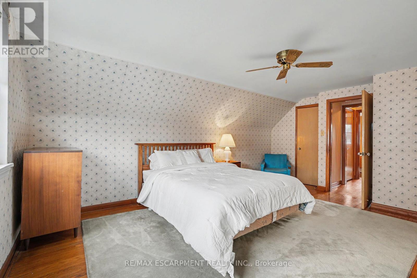
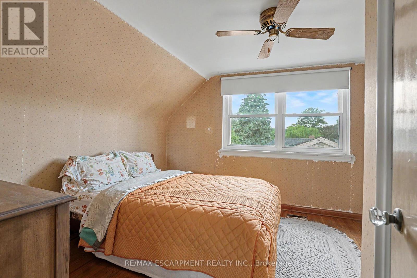
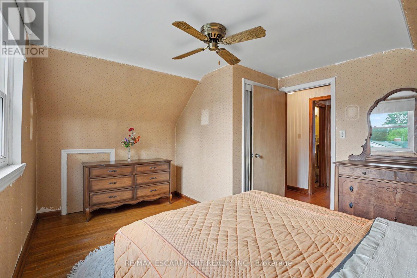
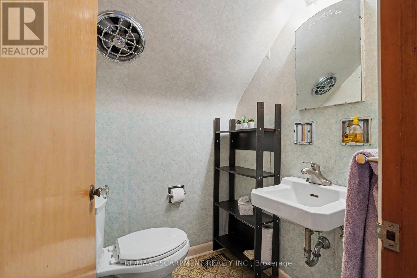
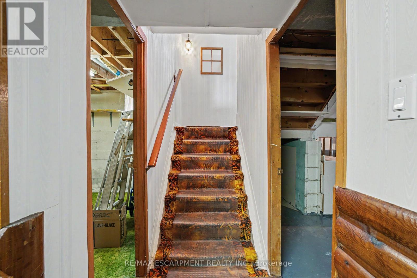
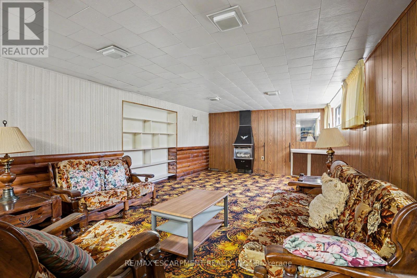
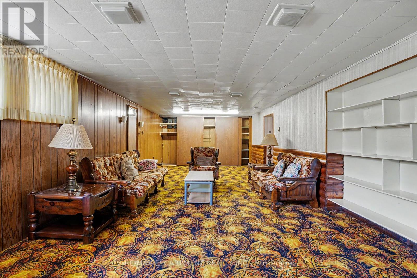
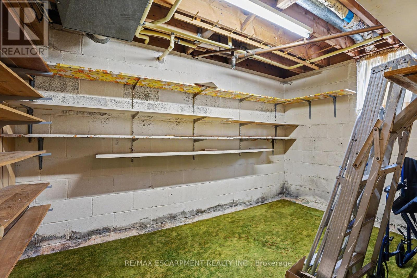
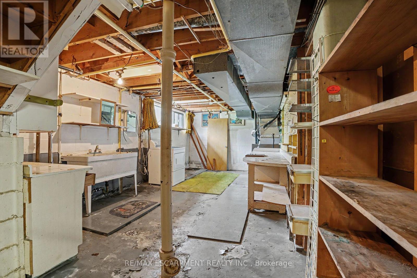
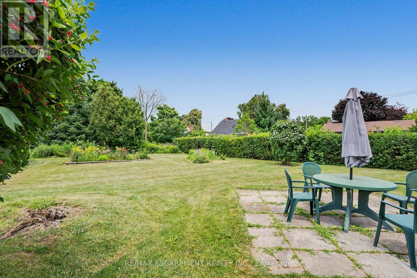
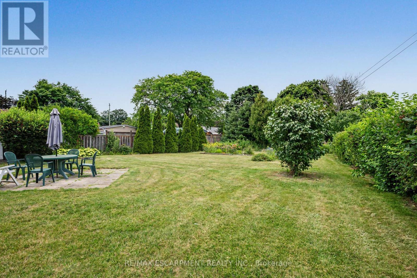
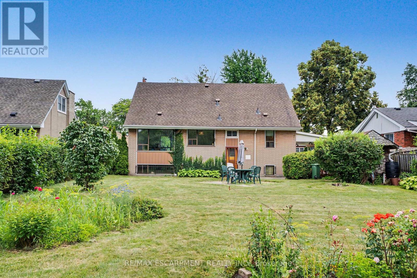
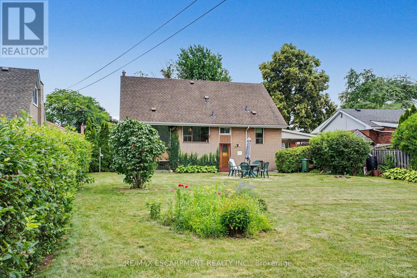
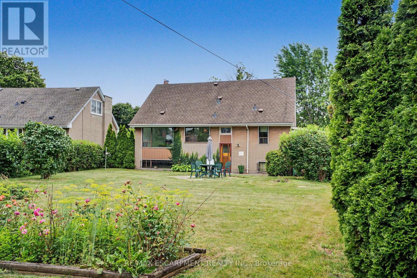
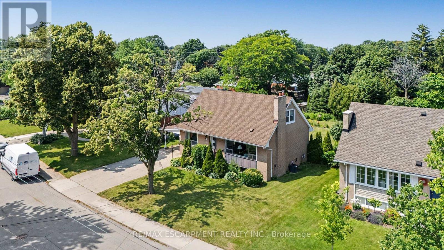
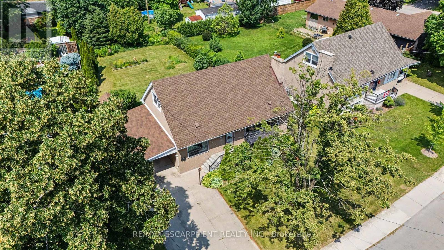
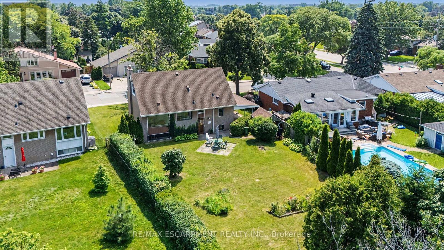
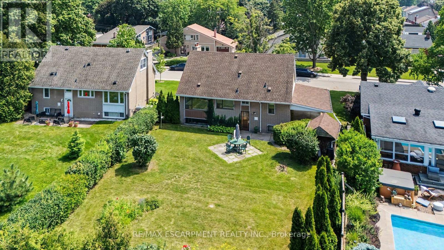
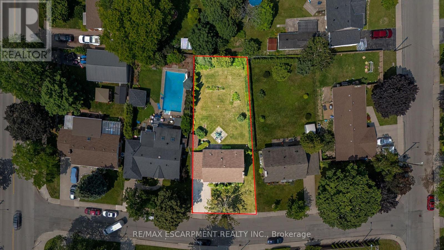
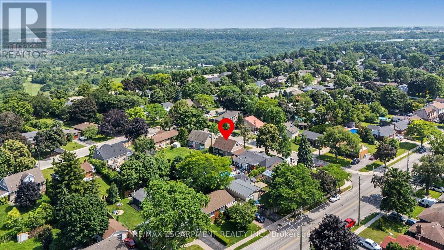
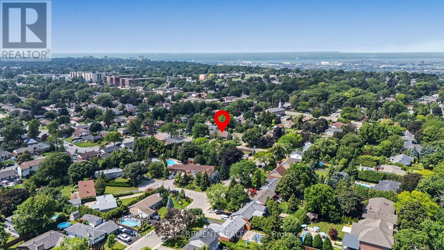
Lovingly cared for by the same owners for decades, 11 Marshall Avenue offers a solid, comfortable home that can be enjoyed today while providing plenty of opportunity to personalize over time. This charming 1.5-storey layout features a convenient main-floor bedroom and full bathroom, along with two additional bedrooms and a powder room upstairs. The partially finished basement adds flexible space for a recreation room, hobbies, storage or future improvements. Step outside to an exceptionally deep backyard with room to garden, entertain, play or create your own private outdoor retreat. Set within a quiet, established Mountain Brow neighbourhood, the home is close to the Mountain Brow Trail, Bruce Trail, Escarpment Rail Trail and the popular Kenilworth Stairs-perfect for walking, cycling, hiking or a challenging stair workout. Commuters will appreciate quick access to the Lincoln M. Alexander Parkway with easy connections to the Red Hill Valley Parkway and QEW. A well-loved home with a practical layout, an impressive yard and an outstanding escarpment location. (id:50976)
Property Details
|
MLS® Number
|
X13558196 |
|
Property Type
|
Single Family |
|
Community Name
|
Huntington |
|
Parking Space Total
|
3 |
Building
|
Bathroom Total
|
2 |
|
Bedrooms Above Ground
|
3 |
|
Bedrooms Total
|
3 |
|
Age
|
51 To 99 Years |
|
Appliances
|
Dryer, Stove, Washer, Refrigerator |
|
Basement Development
|
Partially Finished |
|
Basement Type
|
Full (partially Finished) |
|
Construction Style Attachment
|
Detached |
|
Cooling Type
|
Central Air Conditioning |
|
Exterior Finish
|
Brick |
|
Foundation Type
|
Block |
|
Half Bath Total
|
1 |
|
Heating Fuel
|
Natural Gas |
|
Heating Type
|
Forced Air |
|
Stories Total
|
2 |
|
Size Interior
|
1,100 - 1,500 Ft2 |
|
Type
|
House |
|
Utility Water
|
Municipal Water |
Parking
Land
|
Acreage
|
No |
|
Sewer
|
Sanitary Sewer |
|
Size Depth
|
138 Ft |
|
Size Frontage
|
74 Ft ,6 In |
|
Size Irregular
|
74.5 X 138 Ft |
|
Size Total Text
|
74.5 X 138 Ft |
Rooms
| Level |
Type |
Length |
Width |
Dimensions |
|
Second Level |
Primary Bedroom |
5.31 m |
4.17 m |
5.31 m x 4.17 m |
|
Second Level |
Bedroom |
3.43 m |
4.19 m |
3.43 m x 4.19 m |
|
Second Level |
Bathroom |
|
|
Measurements not available |
|
Basement |
Utility Room |
7.26 m |
6.25 m |
7.26 m x 6.25 m |
|
Basement |
Other |
2.2 m |
3.56 m |
2.2 m x 3.56 m |
|
Basement |
Recreational, Games Room |
10.06 m |
4.19 m |
10.06 m x 4.19 m |
|
Main Level |
Foyer |
2.16 m |
1.09 m |
2.16 m x 1.09 m |
|
Main Level |
Living Room |
6.96 m |
3.94 m |
6.96 m x 3.94 m |
|
Main Level |
Dining Room |
3 m |
3.66 m |
3 m x 3.66 m |
|
Main Level |
Kitchen |
3.02 m |
3.56 m |
3.02 m x 3.56 m |
|
Main Level |
Bedroom |
3.71 m |
3.94 m |
3.71 m x 3.94 m |
|
Main Level |
Bathroom |
|
|
Measurements not available |
https://www.realtor.ca/real-estate/30027204/11-marshall-avenue-hamilton-huntington-huntington