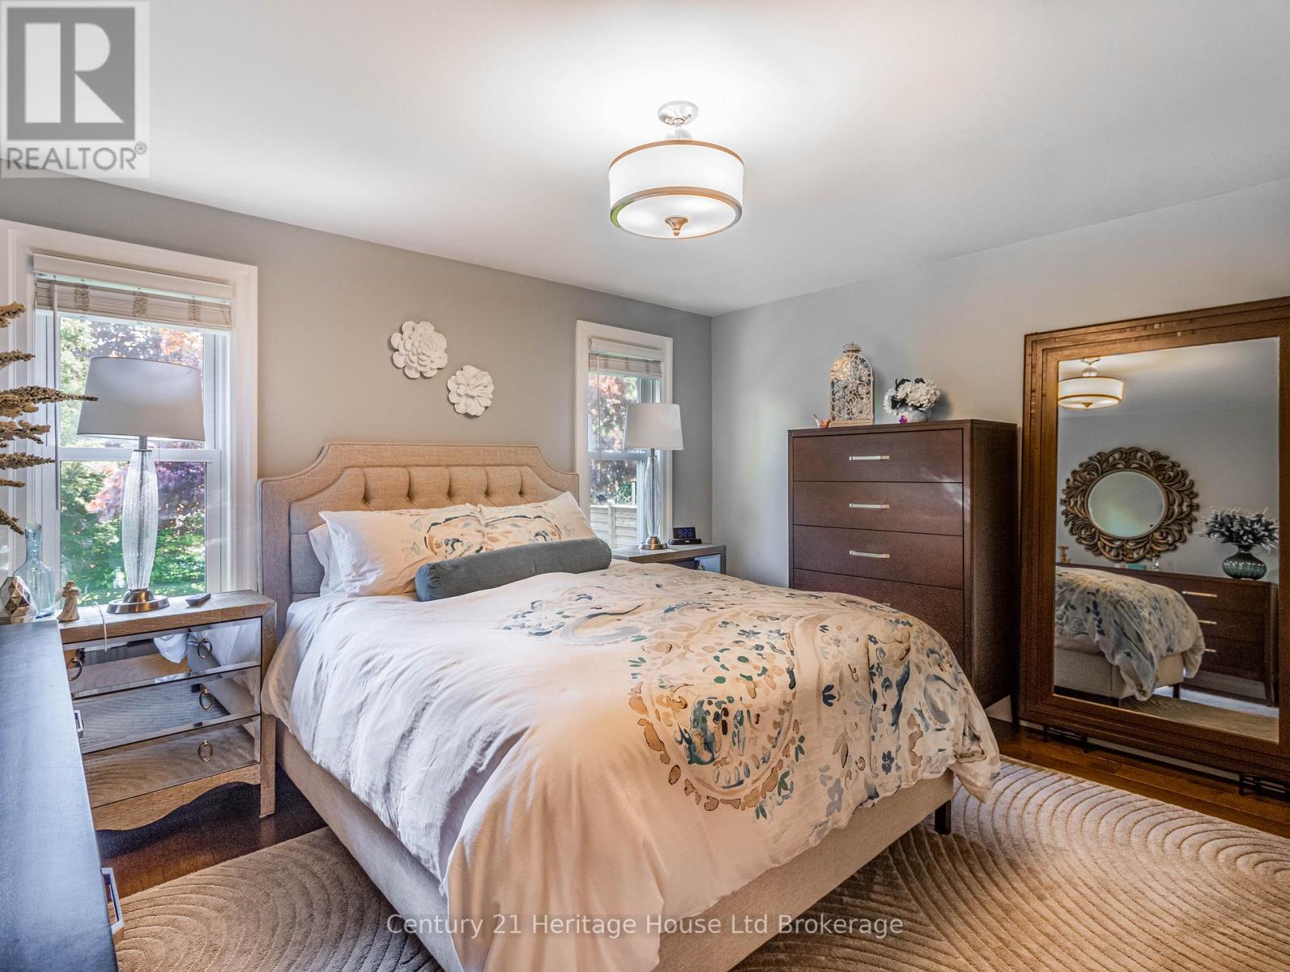
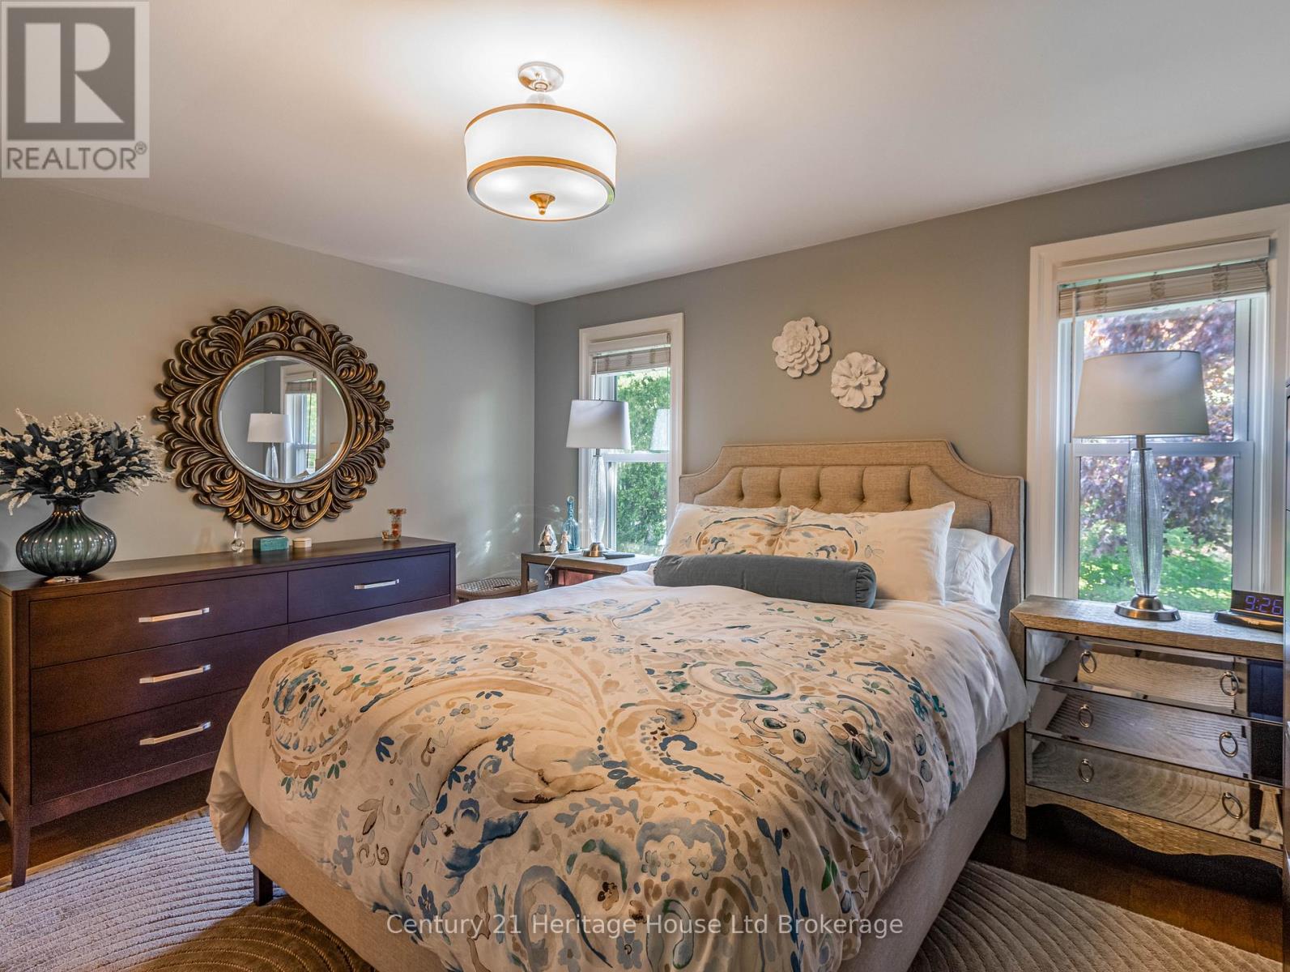
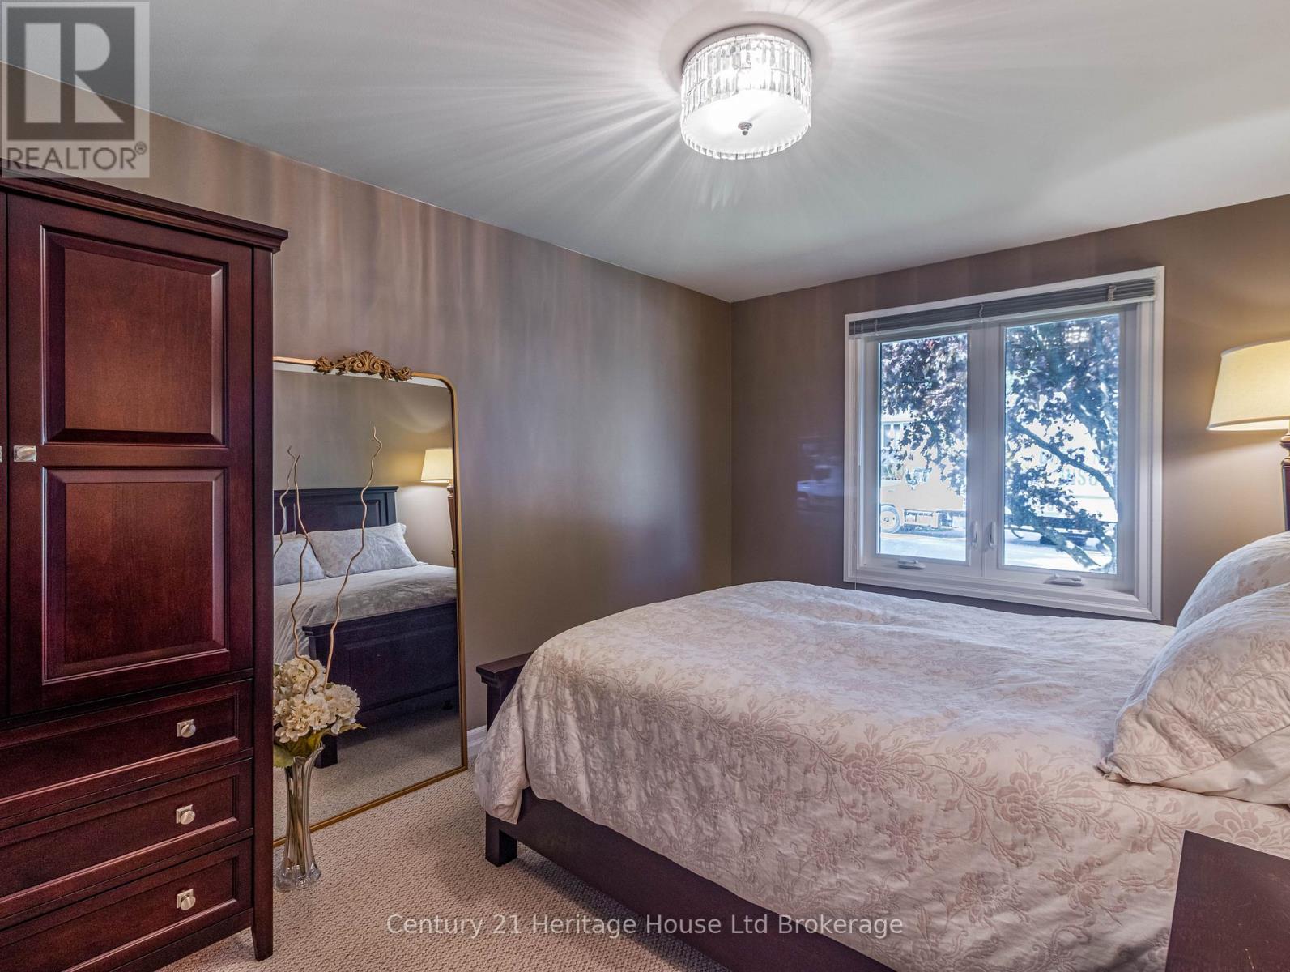
4 Bedroom
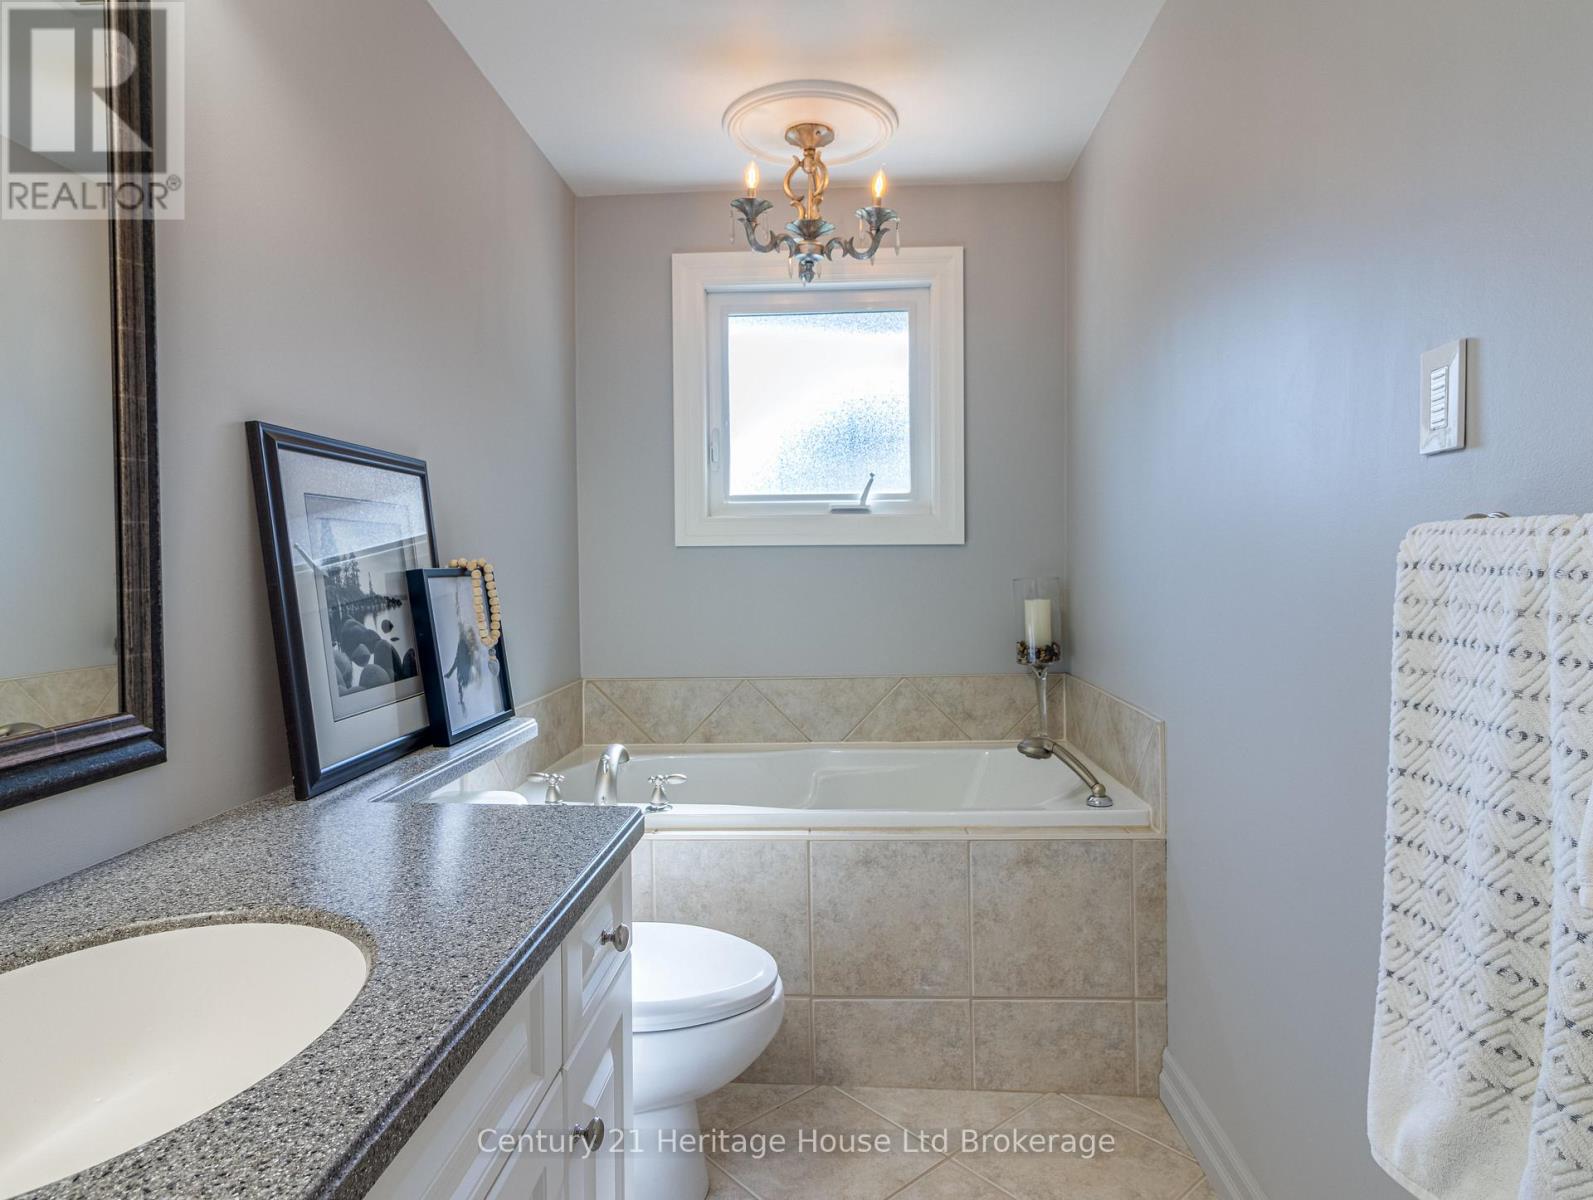
2 Bathroom
1,500 - 2,000 ft2
Fireplace
Inground Pool
Central Air Conditioning
Forced Air
$943,000
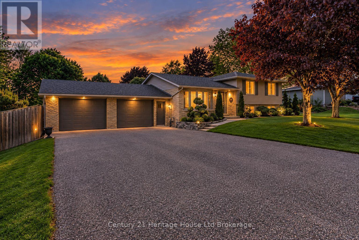
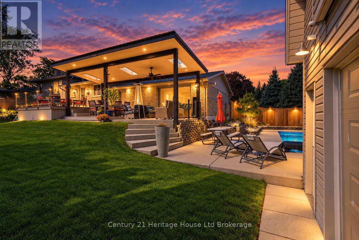
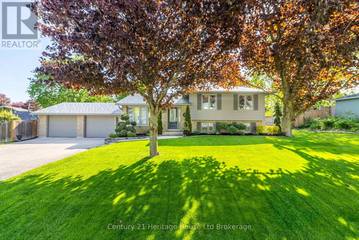
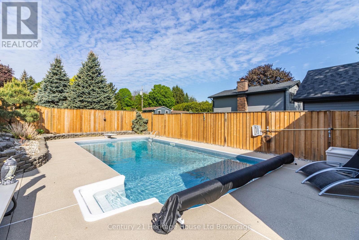
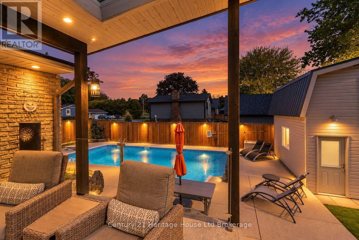
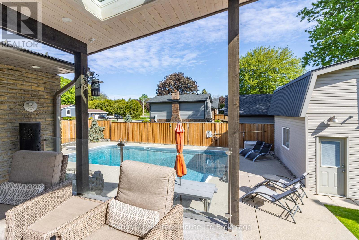
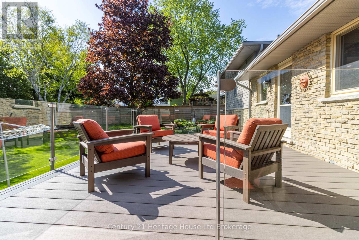
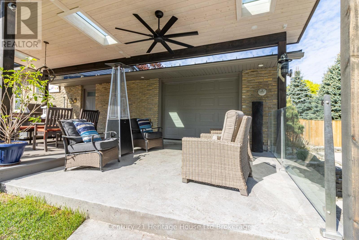
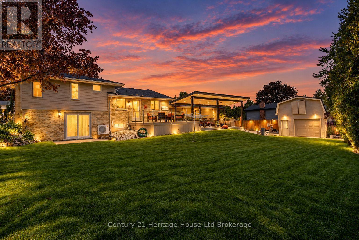
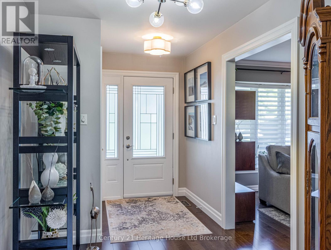
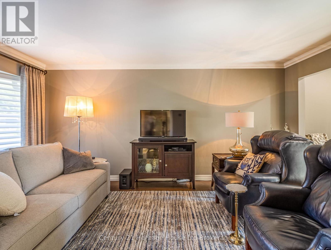
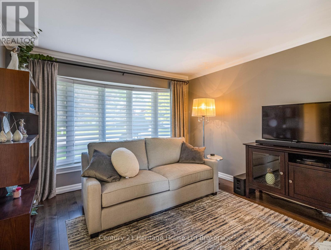
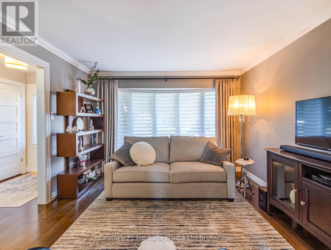
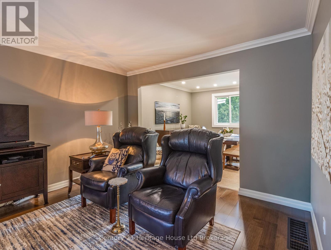
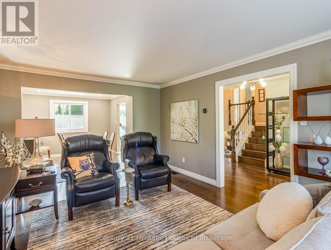
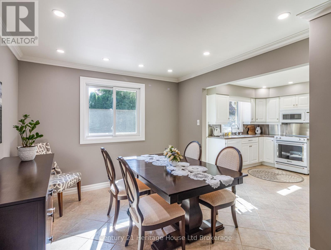
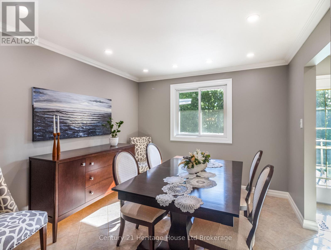
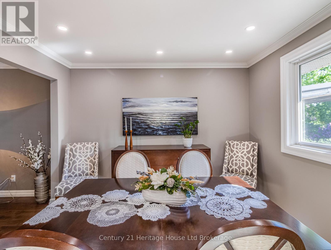
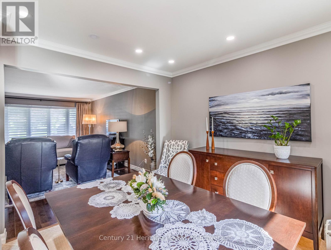
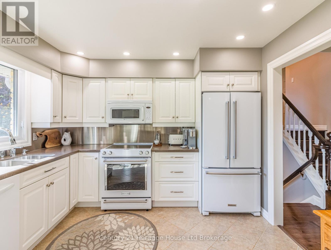
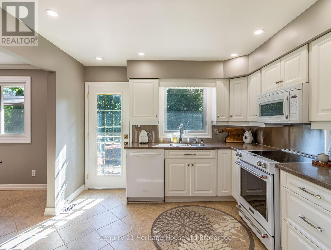
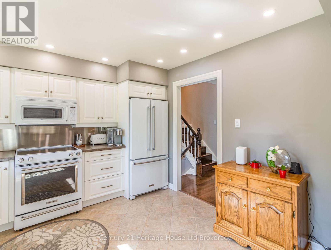
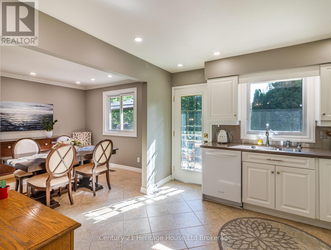
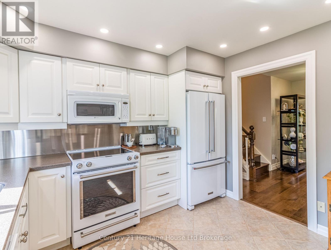
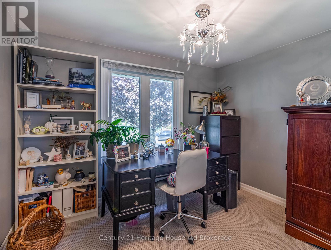
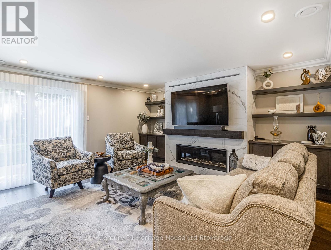
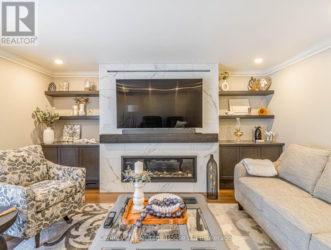
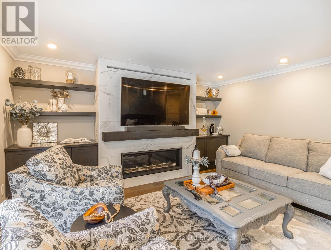
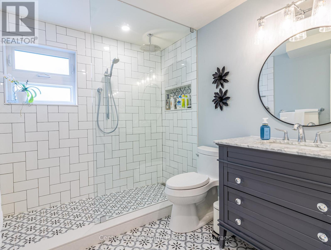
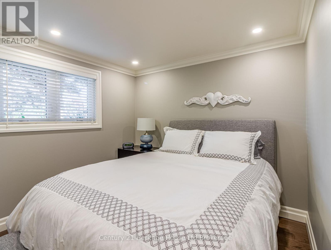
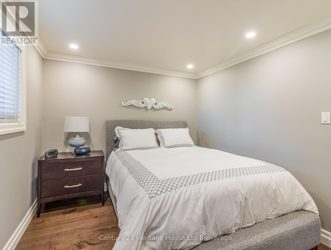
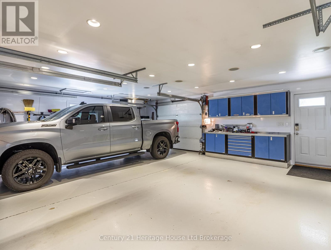
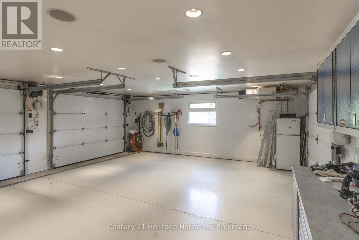
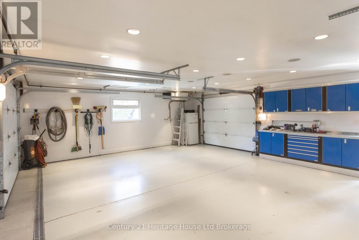
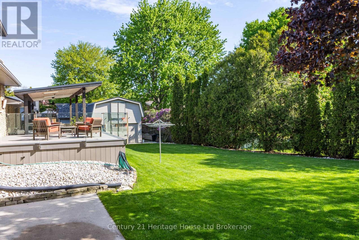
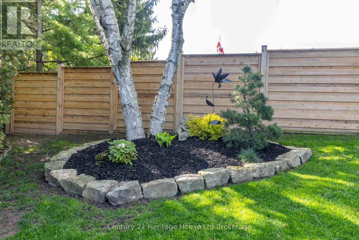
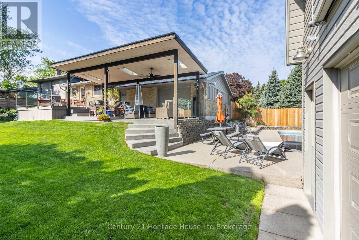
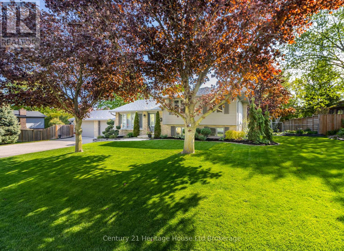
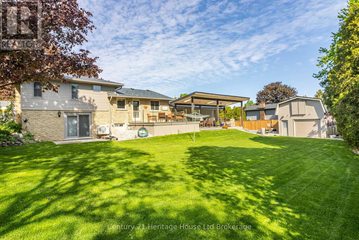
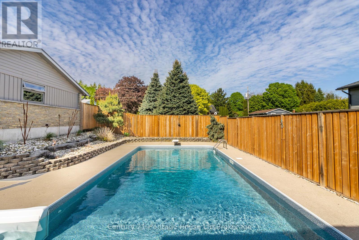
Welcome to 11 Millard St. Your Forever Home Awaits! Discover the charm of Sweaburg, where neighbours feel like family, quiet streets create a peaceful lifestyle, and community truly matters. This beautifully updated 4-bedroom, 2-bathroom side-split offers the perfect blend of comfort, functionality, and exceptional outdoor living. Meticulously maintained with pride of ownership throughout, this home welcomes you with beautiful curb appeal, landscaped gardens, a durable steel roof, and ample parking. The spacious heated garage easily accommodates a full-size pickup, while the additional garage provides incredible flexibility for hobbies, storage, or a workshop. Inside, natural light fills the inviting living spaces. Enjoy quiet mornings in the sun-filled living room or cozy evenings in the lower-level family room featuring a stunning gas fireplace. A walk-up basement adds convenience and versatility, while the thoughtful layout provides plenty of space for a growing family. Step outside and discover your own private backyard oasis. The heated in-ground pool, expansive green space, composite decking, elegant glass railings, and multiple seating areas create the perfect setting for entertaining, relaxing, and making unforgettable summer memories.Imagine poolside afternoons with the kids, evenings gathered with friends, and quiet nights under the stars. This backyard was made to be enjoyed.More than a house, 11 Millard St. is a place to grow, gather, and create memories that last a lifetime. With its sought-after combination of space, privacy, community, and lifestyle, homes like this don't come along often.If you've been searching for the place you can finally call home - your forever home may be waiting at 11 Millard St. Don't miss your opportunity to see it. (id:50976)
Open House
This property has open houses!
Starts at:
2:00 pm
Ends at:
4:00 pm
Property Details
|
MLS® Number
|
X13759958 |
|
Property Type
|
Single Family |
|
Community Name
|
Sweaburg |
|
Amenities Near By
|
Hospital, Place Of Worship |
|
Community Features
|
Community Centre, School Bus |
|
Equipment Type
|
Water Heater |
|
Features
|
Wooded Area, Irregular Lot Size, Flat Site |
|
Parking Space Total
|
6 |
|
Pool Type
|
Inground Pool |
|
Rental Equipment Type
|
Water Heater |
|
Structure
|
Deck, Patio(s), Porch |
Building
|
Bathroom Total
|
2 |
|
Bedrooms Above Ground
|
3 |
|
Bedrooms Below Ground
|
1 |
|
Bedrooms Total
|
4 |
|
Age
|
31 To 50 Years |
|
Amenities
|
Fireplace(s) |
|
Appliances
|
Garage Door Opener Remote(s), Central Vacuum, Dishwasher, Dryer, Microwave, Stove, Washer, Refrigerator |
|
Basement Features
|
Walk-up |
|
Basement Type
|
N/a |
|
Construction Style Attachment
|
Detached |
|
Construction Style Split Level
|
Sidesplit |
|
Cooling Type
|
Central Air Conditioning |
|
Exterior Finish
|
Brick, Vinyl Siding |
|
Fire Protection
|
Smoke Detectors |
|
Fireplace Present
|
Yes |
|
Fireplace Total
|
1 |
|
Foundation Type
|
Poured Concrete |
|
Heating Fuel
|
Natural Gas |
|
Heating Type
|
Forced Air |
|
Size Interior
|
1,500 - 2,000 Ft2 |
|
Type
|
House |
|
Utility Water
|
Municipal Water |
Parking
Land
|
Acreage
|
No |
|
Fence Type
|
Fully Fenced, Fenced Yard |
|
Land Amenities
|
Hospital, Place Of Worship |
|
Sewer
|
Septic System |
|
Size Depth
|
137 Ft |
|
Size Frontage
|
130 Ft ,3 In |
|
Size Irregular
|
130.3 X 137 Ft ; 100.27 X 130.29 X 145.07 X 137.78 |
|
Size Total Text
|
130.3 X 137 Ft ; 100.27 X 130.29 X 145.07 X 137.78 |
|
Zoning Description
|
R1 |
Rooms
| Level |
Type |
Length |
Width |
Dimensions |
|
Second Level |
Bedroom 2 |
2.95 m |
4.17 m |
2.95 m x 4.17 m |
|
Second Level |
Bedroom 3 |
3.2 m |
3.1 m |
3.2 m x 3.1 m |
|
Second Level |
Primary Bedroom |
3.99 m |
3.48 m |
3.99 m x 3.48 m |
|
Lower Level |
Bedroom 4 |
3.81 m |
2.87 m |
3.81 m x 2.87 m |
|
Lower Level |
Living Room |
5.46 m |
4.42 m |
5.46 m x 4.42 m |
|
Main Level |
Dining Room |
3.23 m |
3.35 m |
3.23 m x 3.35 m |
|
Main Level |
Foyer |
3.5 m |
1.63 m |
3.5 m x 1.63 m |
|
Main Level |
Kitchen |
3.41 m |
3.35 m |
3.41 m x 3.35 m |
|
Main Level |
Living Room |
3.63 m |
5.38 m |
3.63 m x 5.38 m |
https://www.realtor.ca/real-estate/30251809/11-millard-street-south-west-oxford-sweaburg-sweaburg