3 Bedroom
1 Bathroom
1,114 ft2
Central Air Conditioning
Forced Air
$524,990
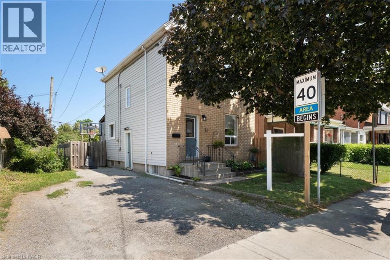
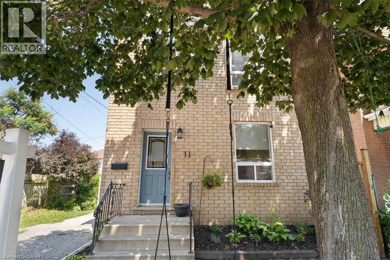
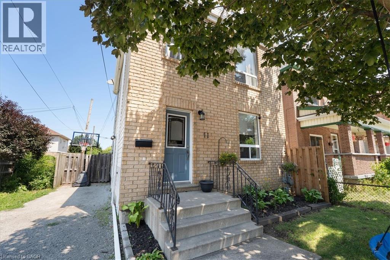
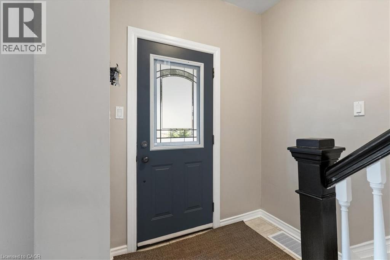
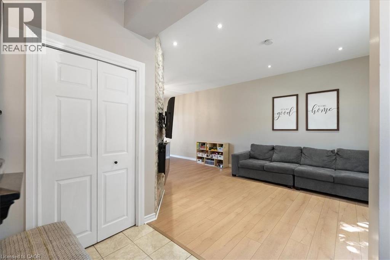
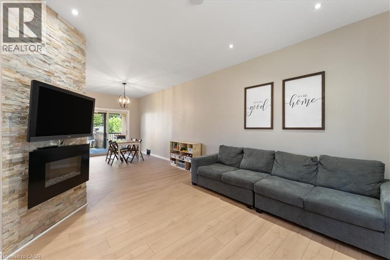
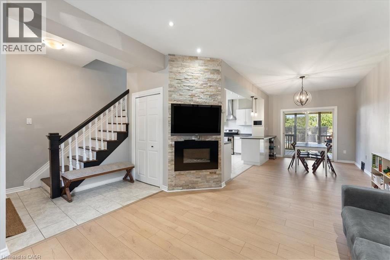
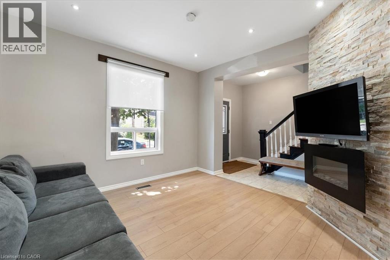
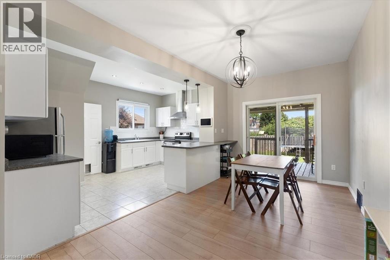
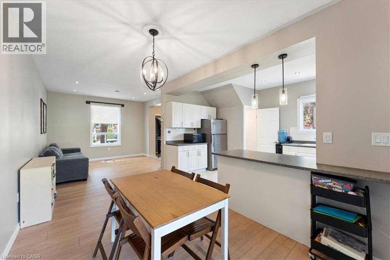
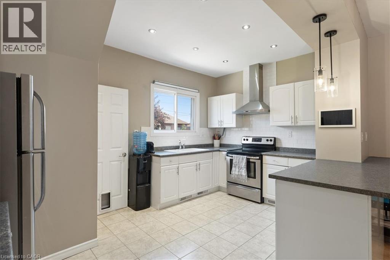
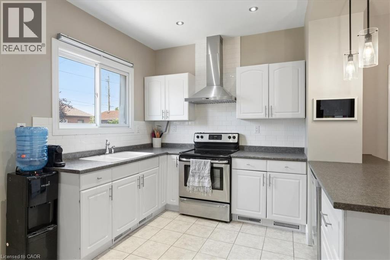
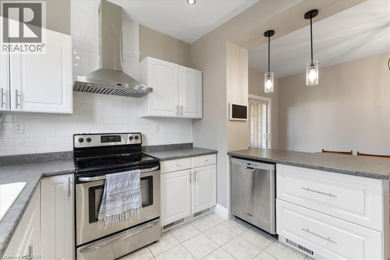
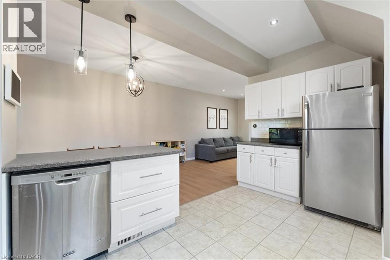
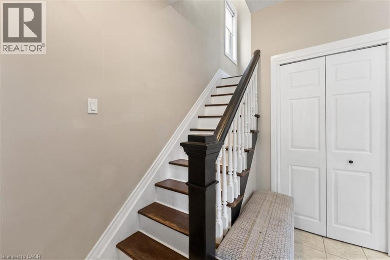
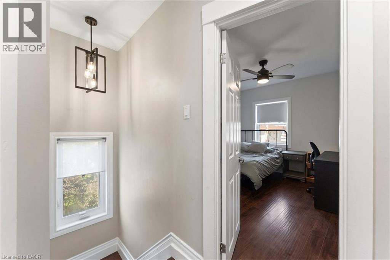
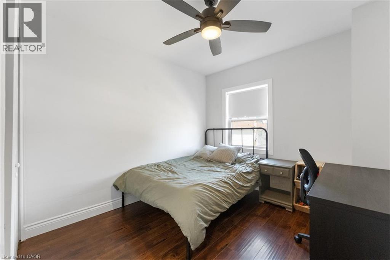
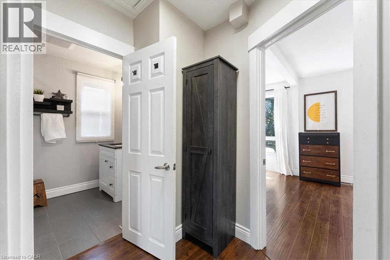
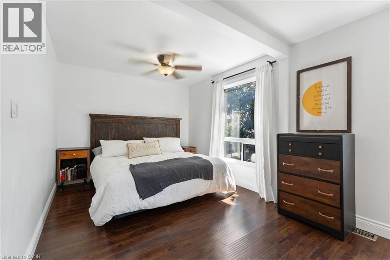
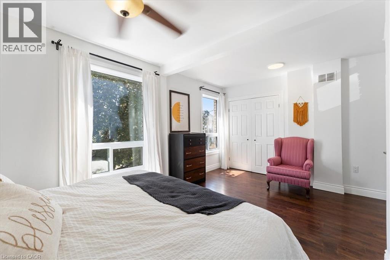

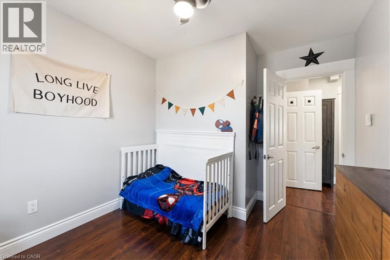
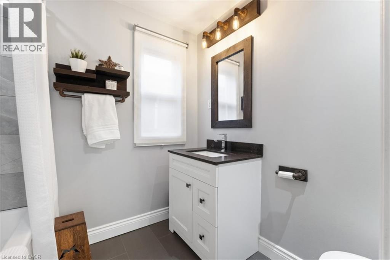
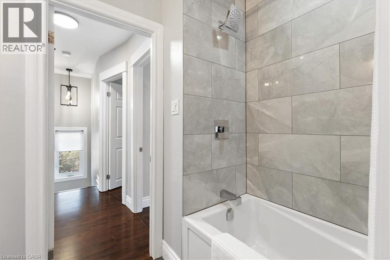
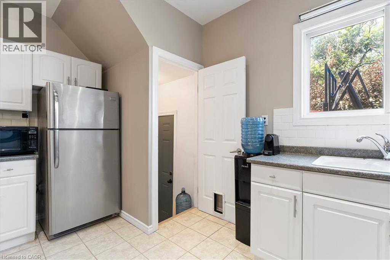
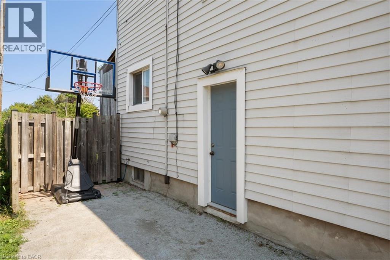
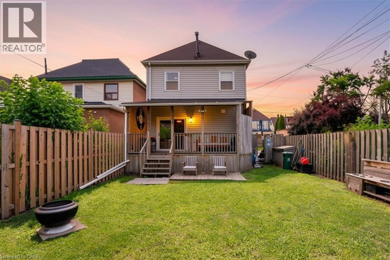
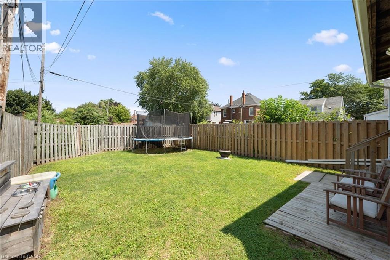
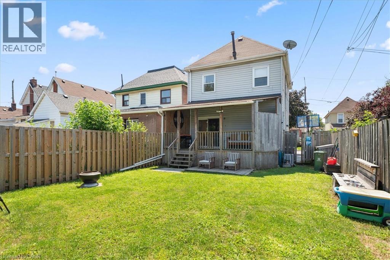
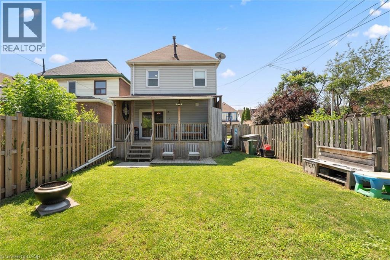
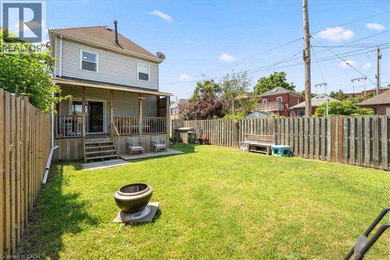
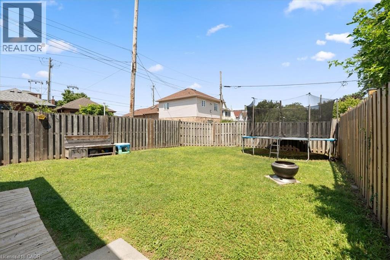
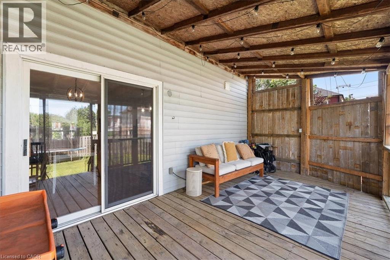
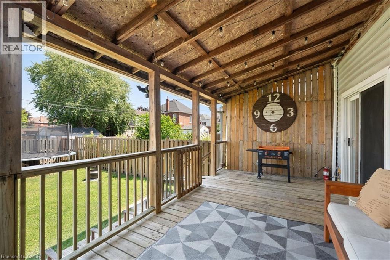
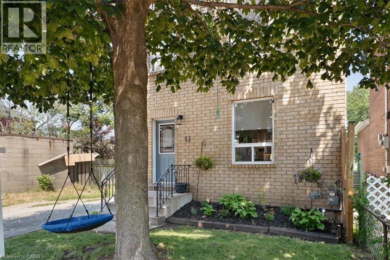
Welcome to 11 Primrose Avenue in the heart of Hamilton’s Crown Point, one of the fasting growing neighbourhoods. This 3 bedroom 1 bathroom detached 2 storey home features open concept kitchen/ dining room with updated flooring and large main floor living area. As you move through this charming home, notice the shiny wood finish on the staircase leading upstairs to 3 spacious bedrooms and a newly renovated 4-piece bathroom. Make your way through to the back sliding doors, and walk out onto a covered rear deck with large backyard space, great for entertainment and comfort for the family. Close to all local amenities, Gage park, Ottawa street shopping, schools and highway access. Just steps away from Tim Horton’s Field (Home of Hamilton Tiger Cats). Don't miss out on this fantastic opportunity. (id:50976)
Property Details
|
MLS® Number
|
40854608 |
|
Property Type
|
Single Family |
|
Amenities Near By
|
Hospital, Park, Place Of Worship, Public Transit, Schools |
|
Community Features
|
Quiet Area, Community Centre |
|
Parking Space Total
|
2 |
Building
|
Bathroom Total
|
1 |
|
Bedrooms Above Ground
|
3 |
|
Bedrooms Total
|
3 |
|
Appliances
|
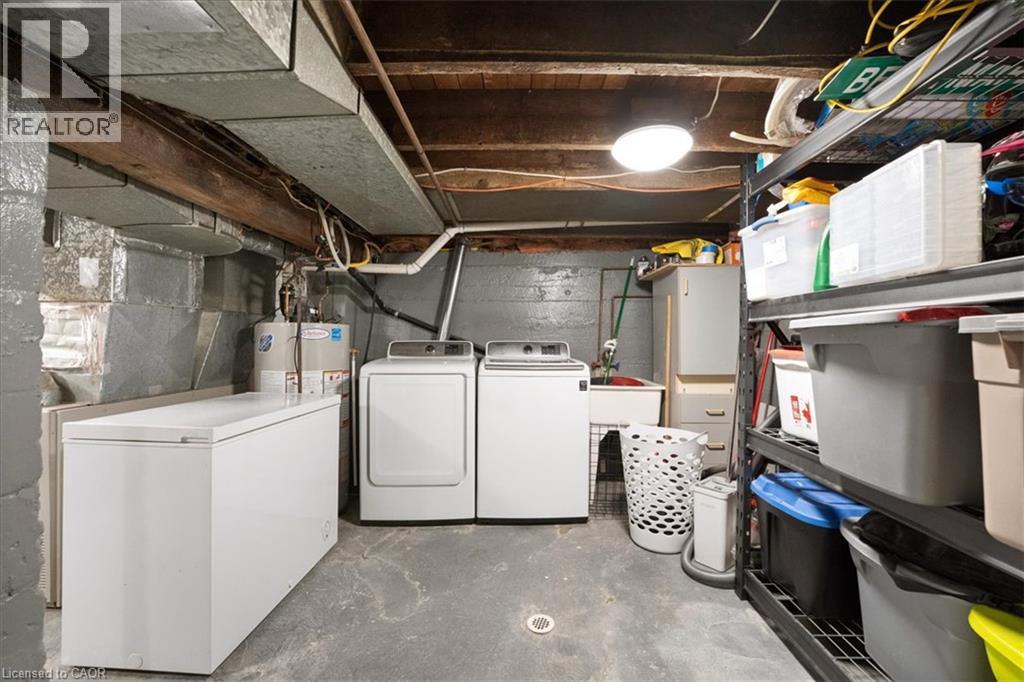
Dishwasher, Dryer, Refrigerator, Stove, Washer |
|
Basement Development
|
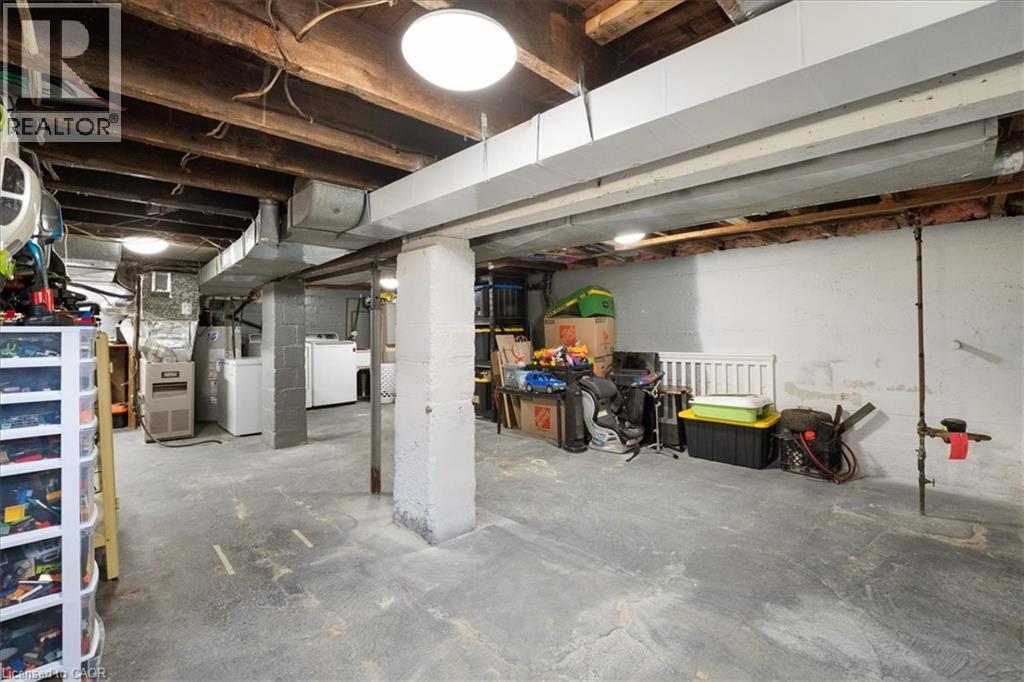
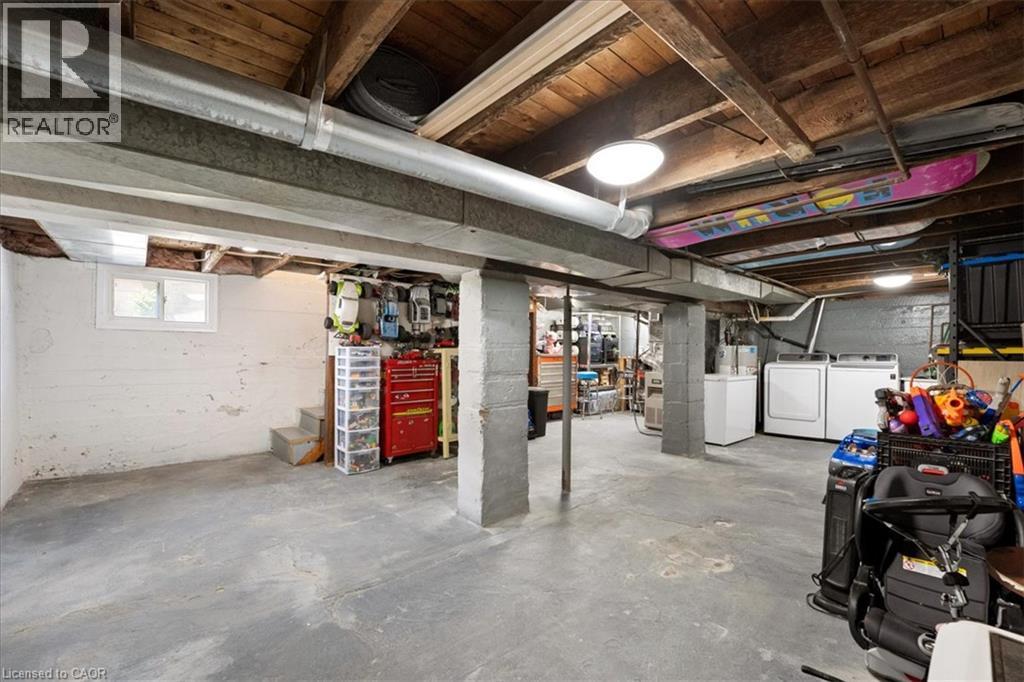
Unfinished |
|
Basement Type
|
Full (unfinished) |
|
Construction Style Attachment
|
Detached |
|
Cooling Type
|
Central Air Conditioning |
|
Exterior Finish
|
Aluminum Siding, Brick Veneer |
|
Heating Fuel
|
Natural Gas |
|
Heating Type
|
Forced Air |
|
Stories Total
|
2 |
|
Size Interior
|
1,114 Ft2 |
|
Type
|
House |
|
Utility Water
|
Municipal Water |
Land
|
Acreage
|
No |
|
Land Amenities
|
Hospital, Park, Place Of Worship, Public Transit, Schools |
|
Sewer
|
Municipal Sewage System |
|
Size Frontage
|
30 Ft |
|
Size Total Text
|
Under 1/2 Acre |
|
Zoning Description
|
D |
Rooms
| Level |
Type |
Length |
Width |
Dimensions |
|
Second Level |
4pc Bathroom |
|
|
Measurements not available |
|
Second Level |
Primary Bedroom |
|
|
16'10'' x 11'5'' |
|
Second Level |
Bedroom |
|
|
9'1'' x 11'3'' |
|
Second Level |
Bedroom |
|
|
9'5'' x 11'3'' |
|
Main Level |
Kitchen |
|
|
11'0'' x 15'1'' |
|
Main Level |
Dining Room |
|
|
8'0'' x 15'1'' |
|
Main Level |
Living Room |
|
|
11'9'' x 11'9'' |
https://www.realtor.ca/real-estate/30136125/11-primrose-avenue-hamilton