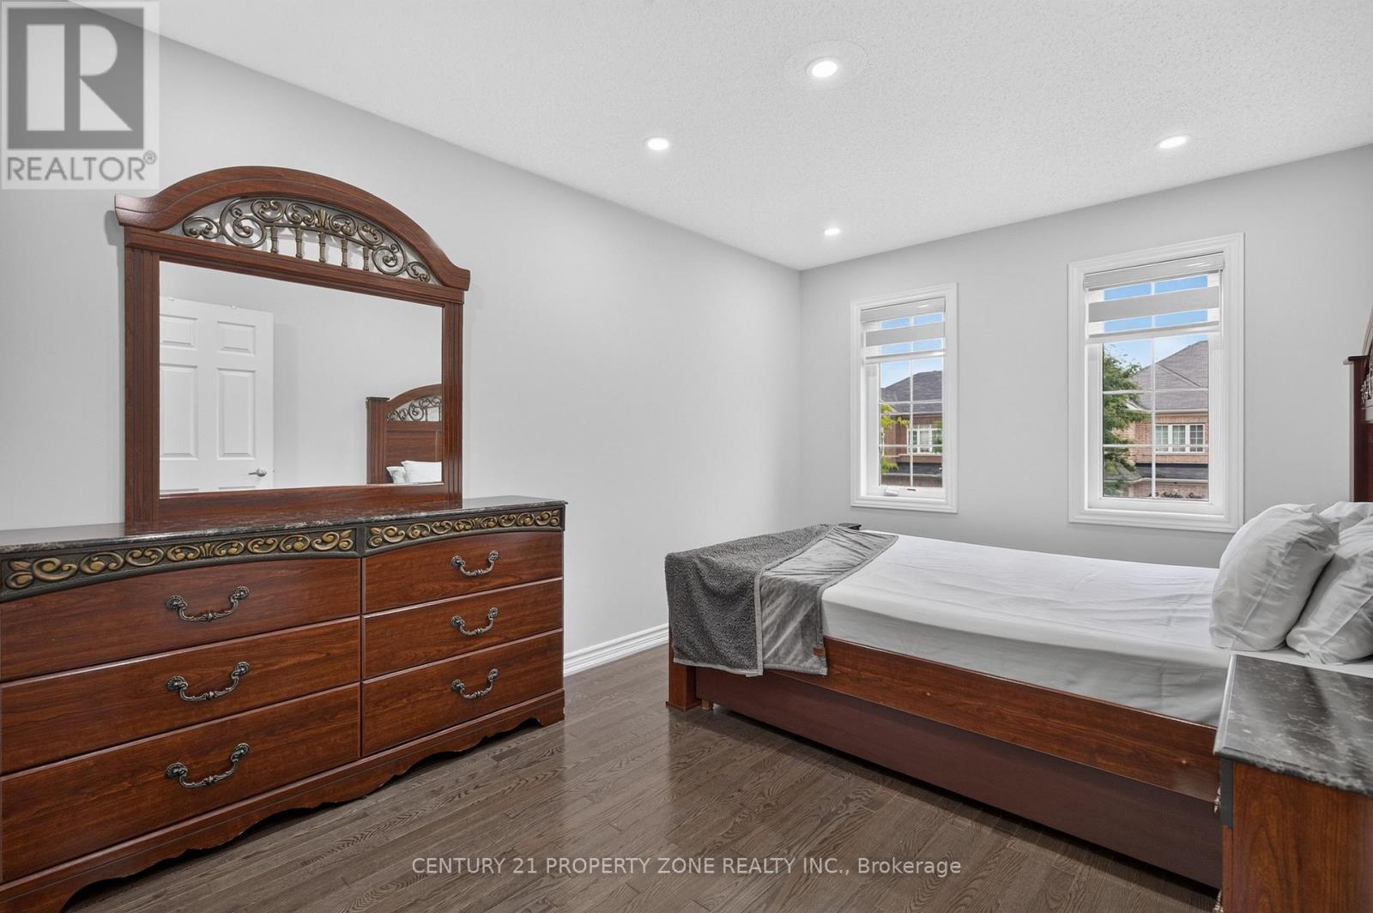
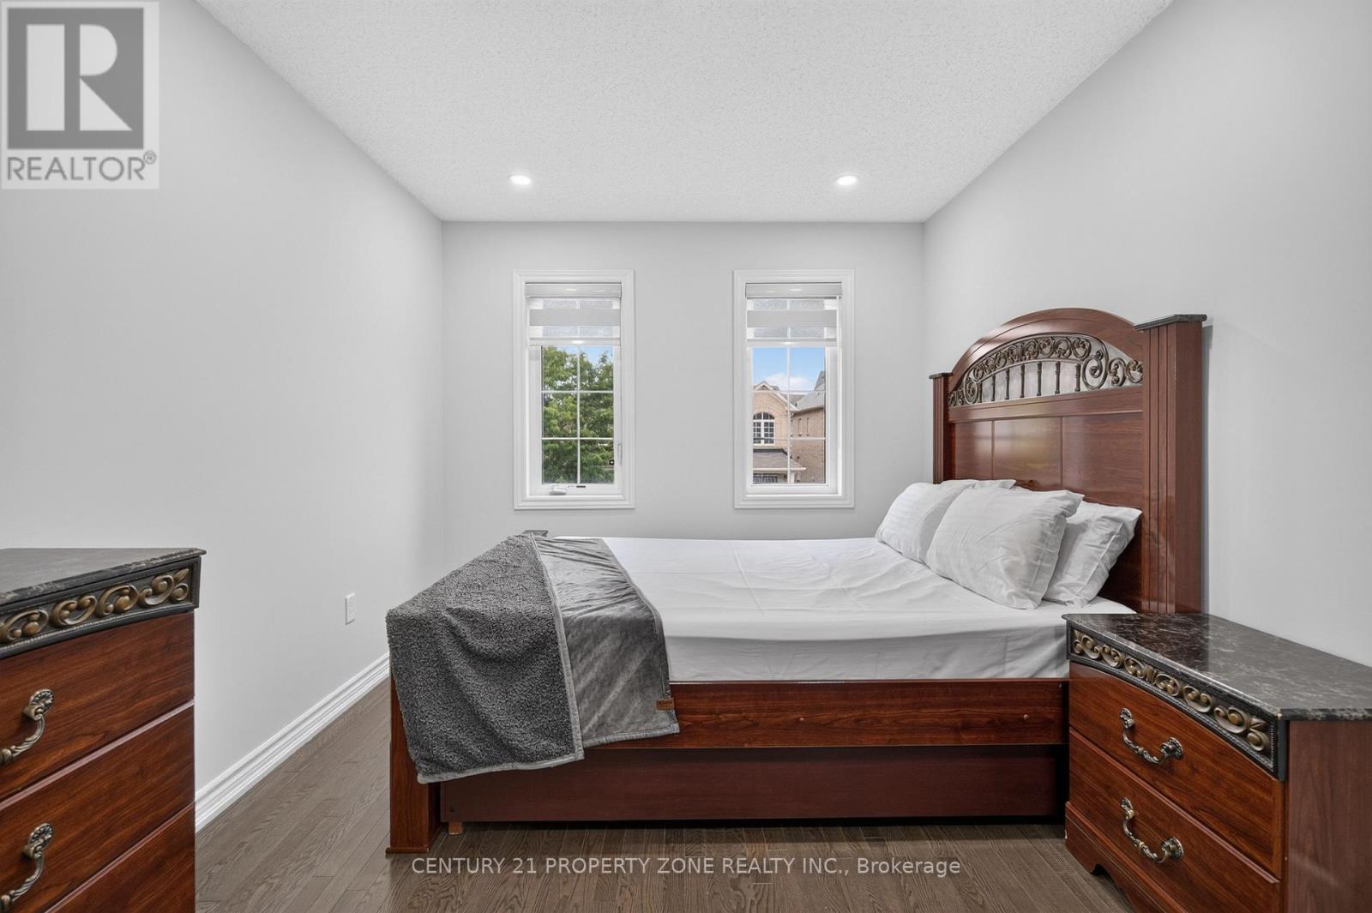
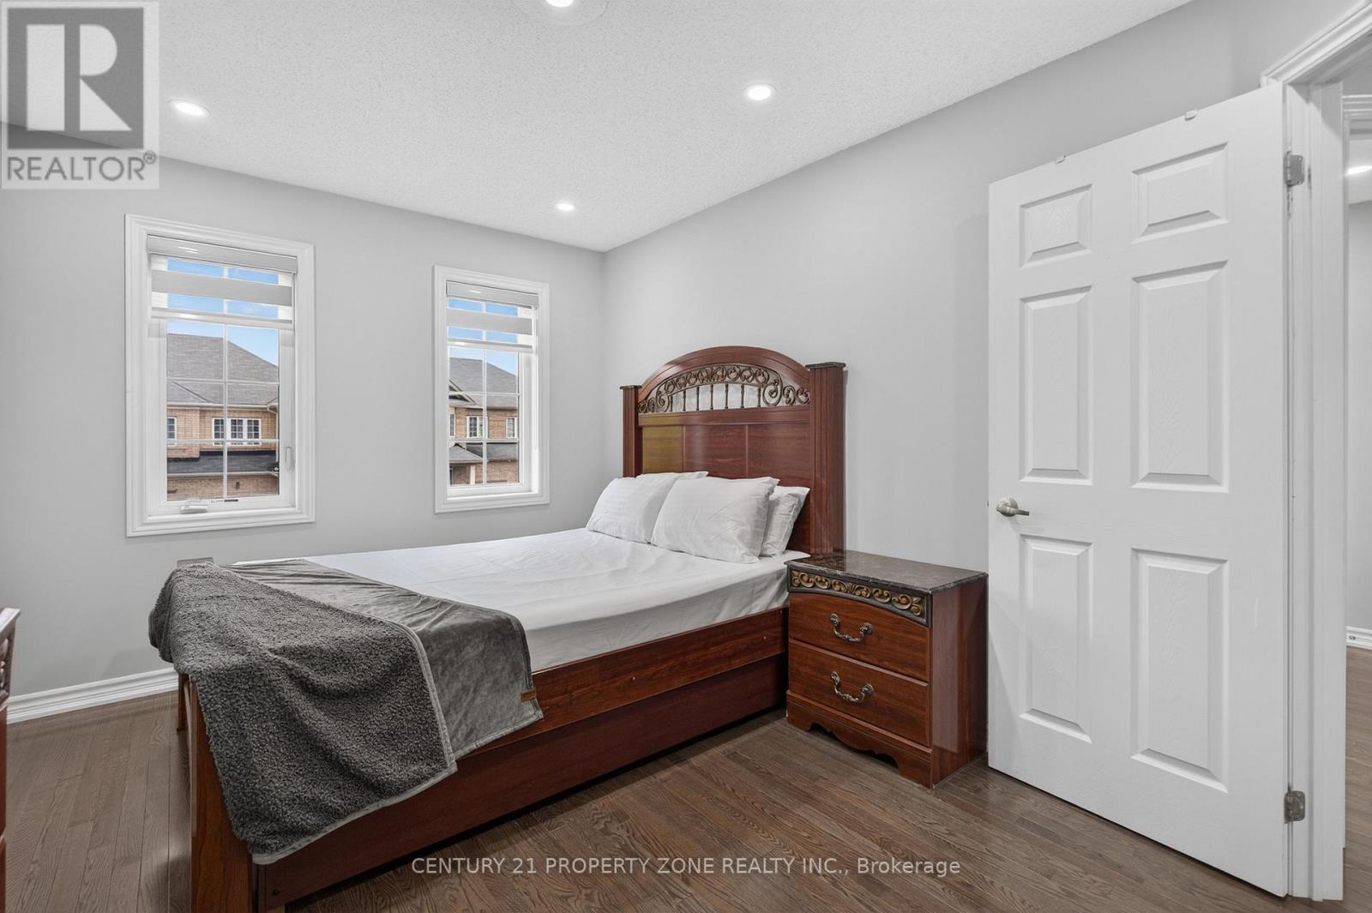
4 Bedroom
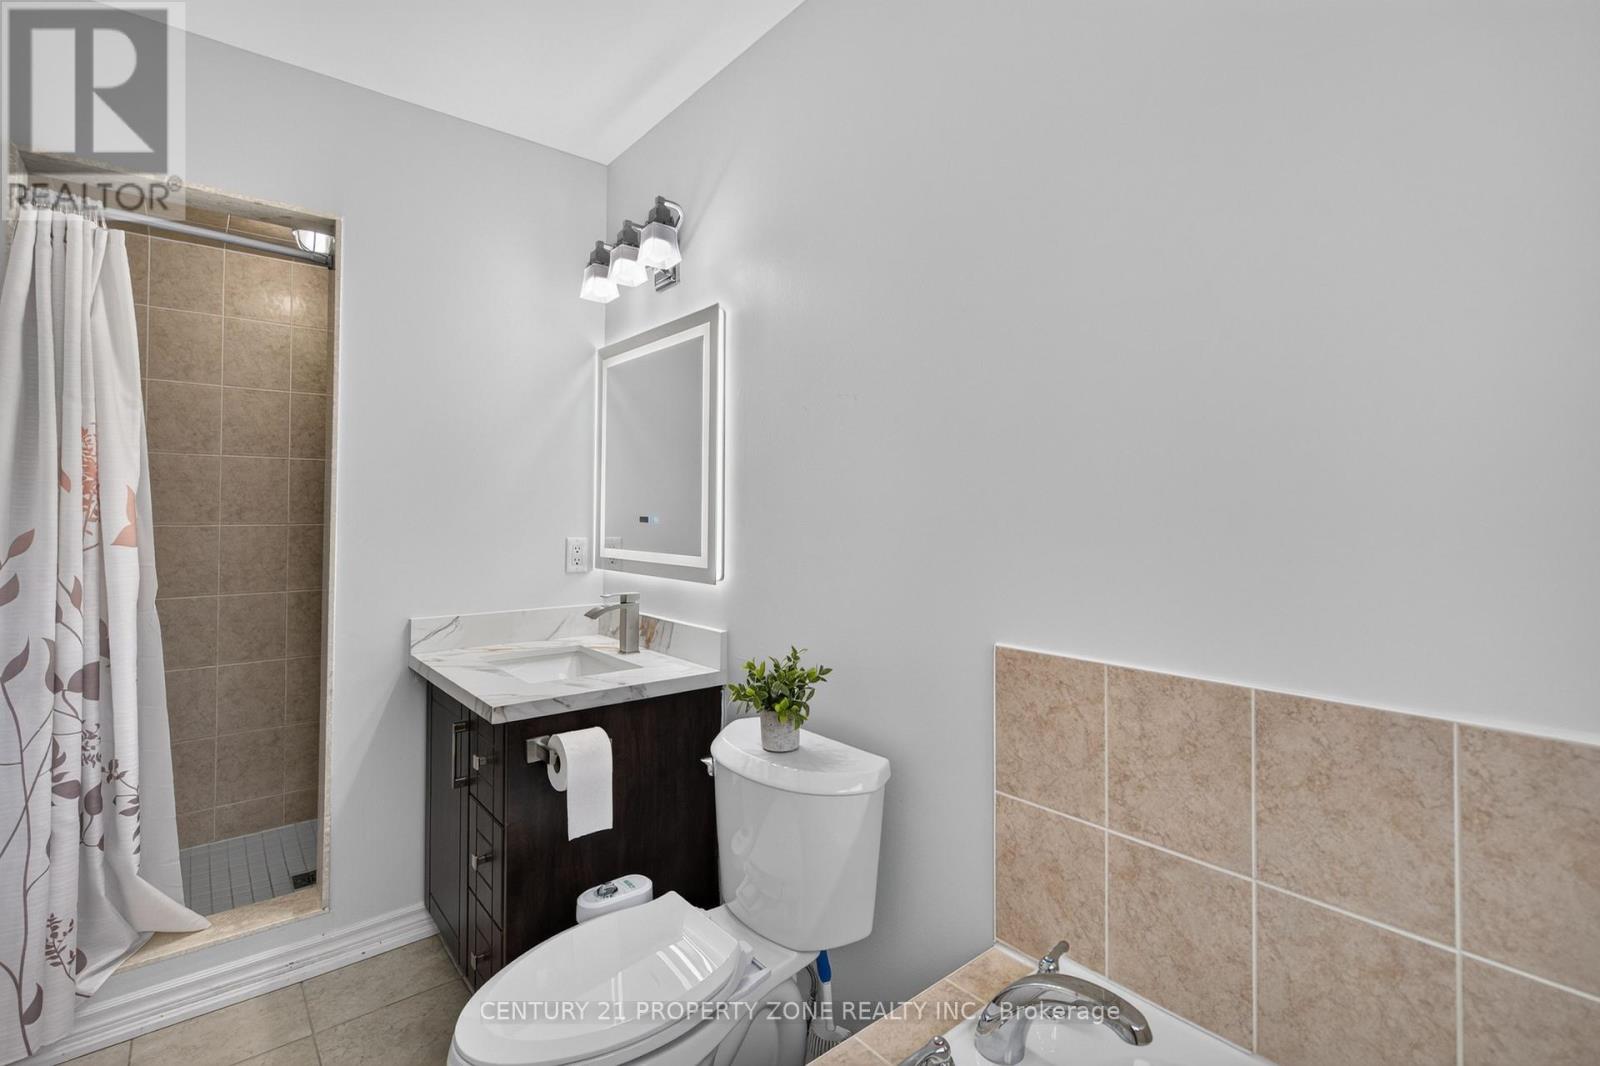
3 Bathroom
1,500 - 2,000 ft2
Fireplace
Central Air Conditioning
Forced Air
$939,000
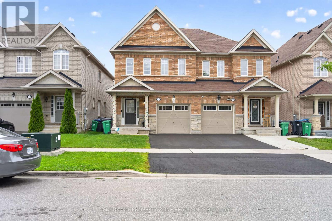
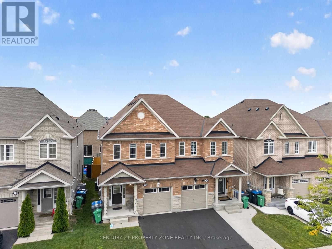
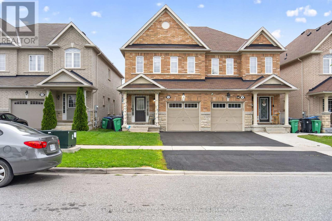
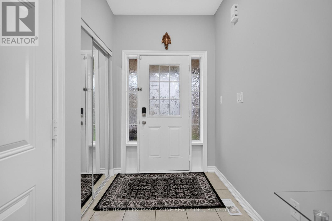
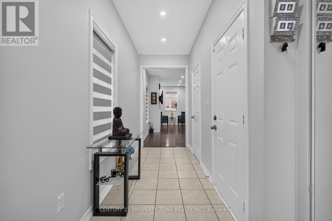
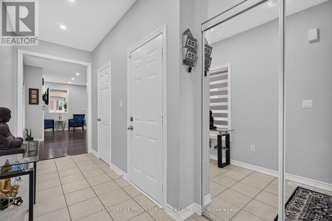
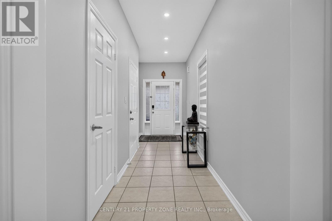
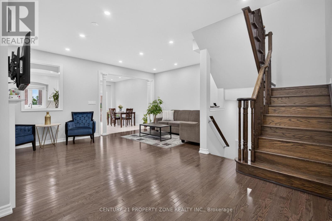
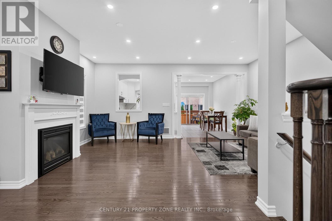
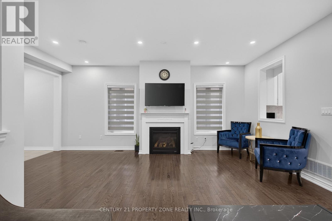
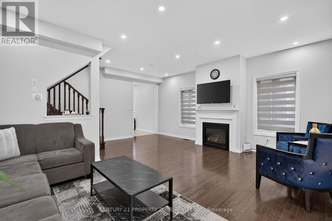
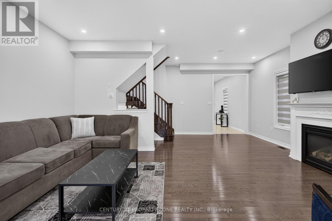
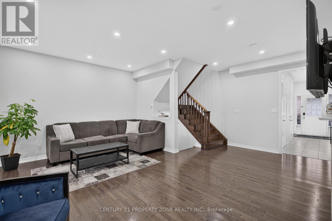
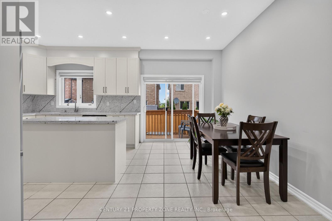
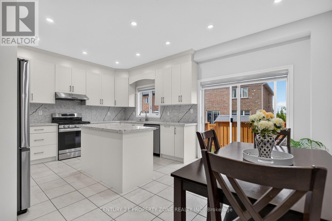
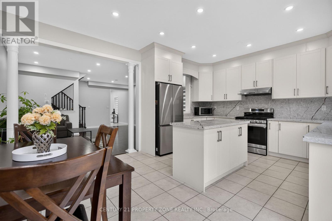
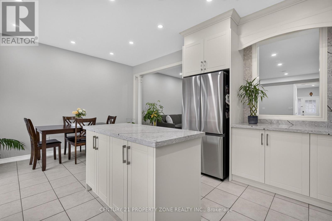
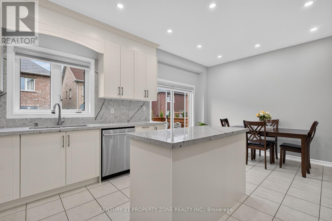
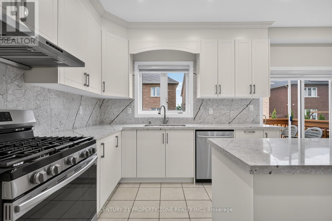
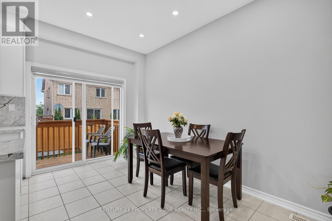
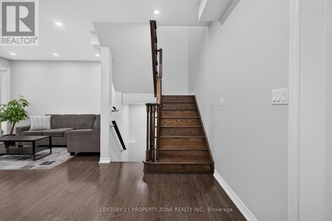
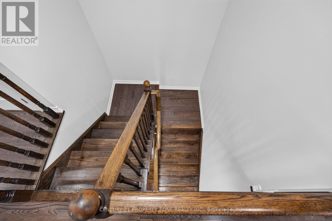
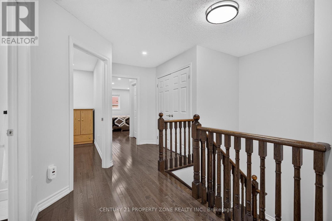
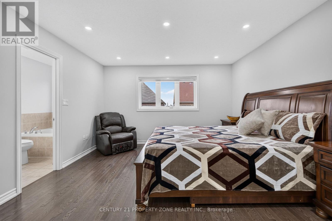
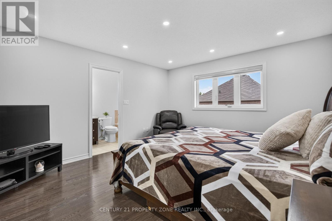
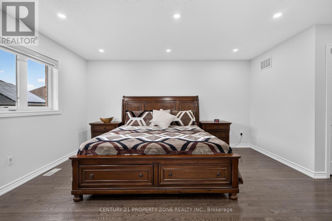
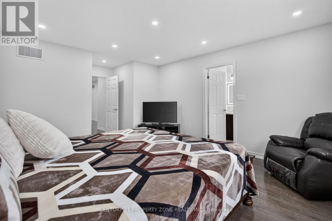
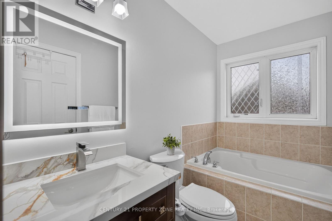
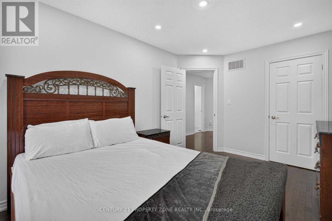
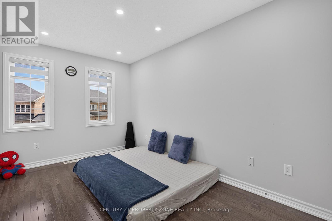
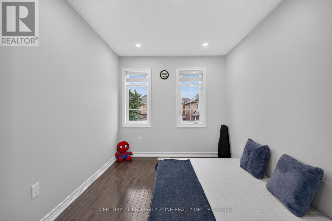
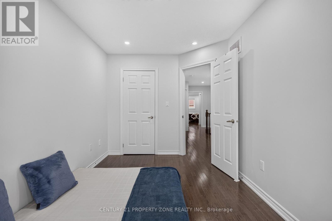
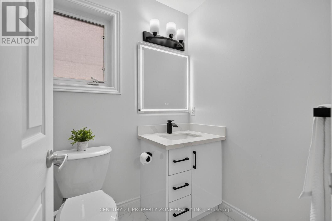
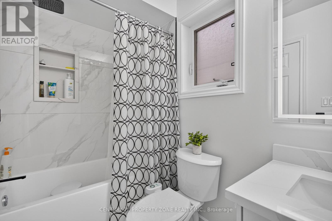
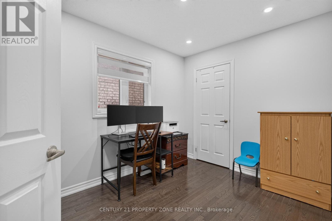
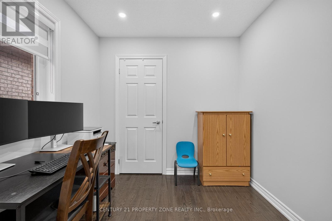
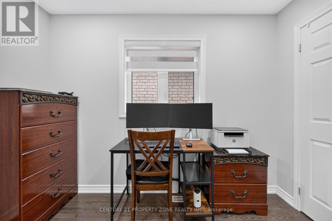
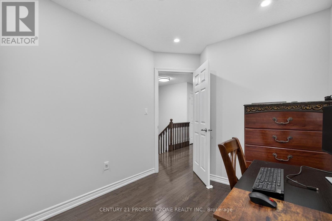
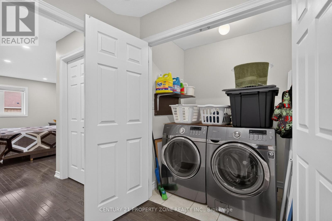
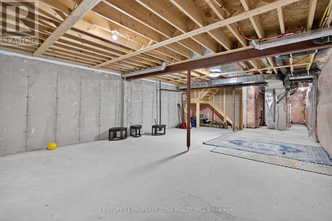
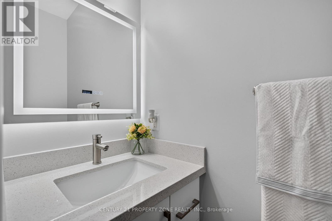
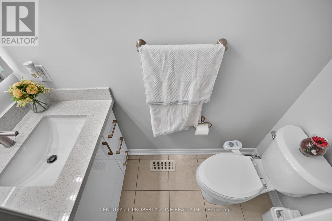
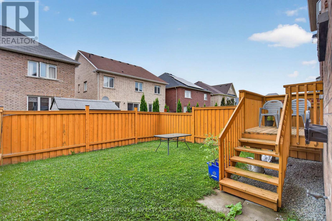
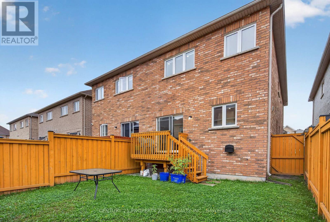
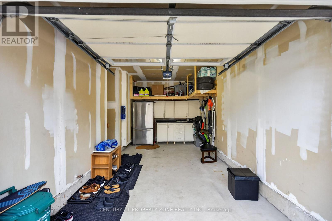
Welcome to this beautifully maintained 4-bedroom, 2.5-bathroom semi-detached home, offering a perfect blend of modern upgrades, comfort and convenience. Freshly painted and carpet-free,this move-in-ready home features beautiful hardwood floors, an inviting living area withfireplace, elegant oak staircase, pot lights, upgraded LED light fixtures and stylish zebra blinds. The brand-new kitchen boasts modern finishes, a new countertop and a spacious centre island, perfect for everyday living and entertaining. The spacious primary bedroom features a luxurious 5-piece ensuite, while the second-floor laundry offers exceptional convenience. Enjoy 3 parking spaces and an excellent location close to Mount Pleasant GO Station, Walmart, Home Depot, schools, grocery stores, parks and other amenities. A fantastic opportunity for families seeking a spacious, stylish and well-maintained home in a highly desirable and convenient neighbourhood. (id:50976)
Property Details
|
MLS® Number
|
W13801328 |
|
Property Type
|
Single Family |
|
Community Name
|
Credit Valley |
|
Equipment Type
|
Water Heater |
|
Features
|
Carpet Free |
|
Parking Space Total
|
3 |
|
Rental Equipment Type
|
Water Heater |
Building
|
Bathroom Total
|
3 |
|
Bedrooms Above Ground
|
4 |
|
Bedrooms Total
|
4 |
|
Appliances
|
Garage Door Opener Remote(s), Blinds, Dishwasher, Dryer, Garage Door Opener, Hood Fan, Stove, Washer, Refrigerator |
|
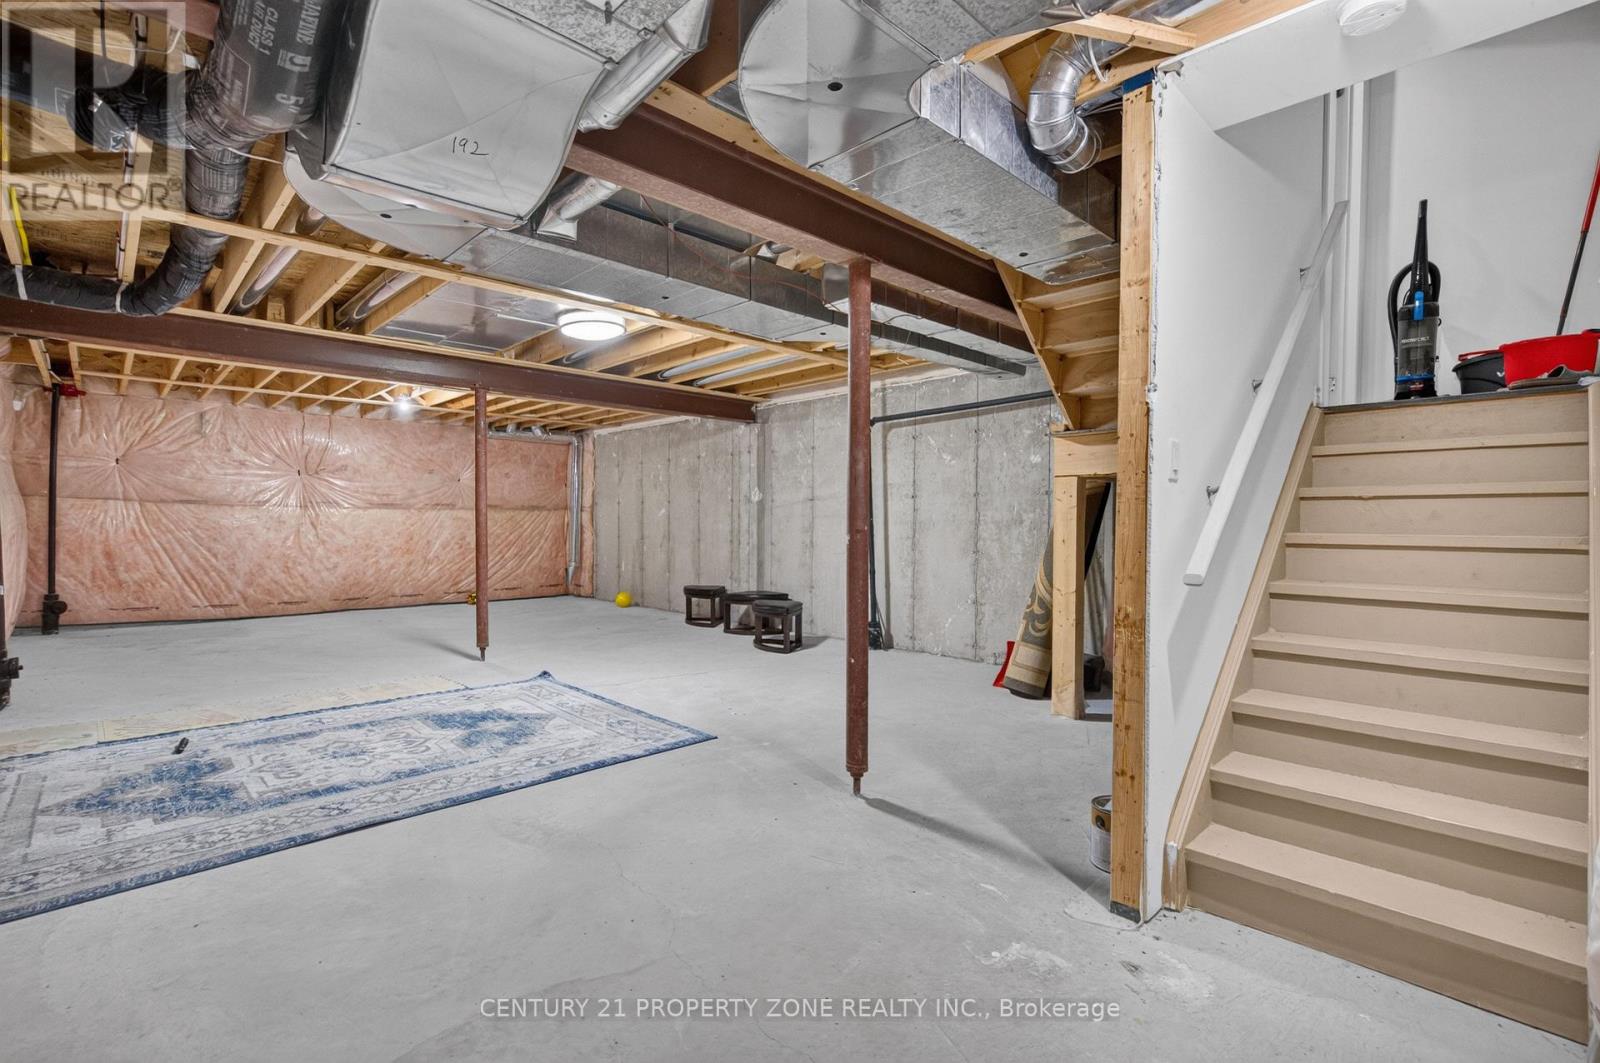
Basement Type
|
Full |
|
Construction Style Attachment
|
Semi-detached |
|
Cooling Type
|
Central Air Conditioning |
|
Exterior Finish
|
Brick |
|
Fireplace Present
|
Yes |
|
Flooring Type
|
Hardwood, Ceramic |
|
Foundation Type
|
Concrete |
|
Half Bath Total
|
1 |
|
Heating Fuel
|
Natural Gas |
|
Heating Type
|
Forced Air |
|
Stories Total
|
2 |
|
Size Interior
|
1,500 - 2,000 Ft2 |
|
Type
|
House |
|
Utility Water
|
Municipal Water |
Parking
Land
|
Acreage
|
No |
|
Sewer
|
Sanitary Sewer |
|
Size Depth
|
100 Ft ,3 In |
|
Size Frontage
|
23 Ft ,9 In |
|
Size Irregular
|
23.8 X 100.3 Ft |
|
Size Total Text
|
23.8 X 100.3 Ft |
Rooms
| Level |
Type |
Length |
Width |
Dimensions |
|
Second Level |
Primary Bedroom |
6.03 m |
4.02 m |
6.03 m x 4.02 m |
|
Second Level |
Laundry Room |
1.1 m |
1.83 m |
1.1 m x 1.83 m |
|
Second Level |
Bedroom 3 |
4.11 m |
2.62 m |
4.11 m x 2.62 m |
|
Second Level |
Bedroom 2 |
3.99 m |
3.92 m |
3.99 m x 3.92 m |
|
Second Level |
Bedroom 4 |
4.11 m |
2.62 m |
4.11 m x 2.62 m |
|
Main Level |
Living Room |
6.1 m |
5.57 m |
6.1 m x 5.57 m |
|
Main Level |
Kitchen |
4.11 m |
2.98 m |
4.11 m x 2.98 m |
|
Main Level |
Dining Room |
4.11 m |
2.74 m |
4.11 m x 2.74 m |
https://www.realtor.ca/real-estate/30297868/11-selsdon-street-brampton-credit-valley-credit-valley