3 Bedroom
3 Bathroom
1,100 - 1,500 ft2
Bungalow
Central Air Conditioning
Forced Air
$669,900
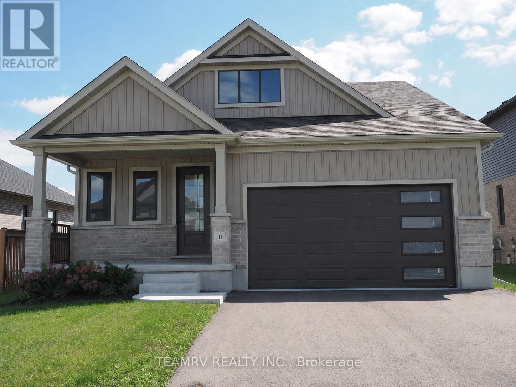
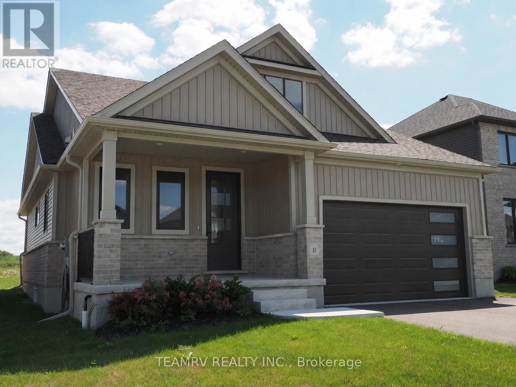
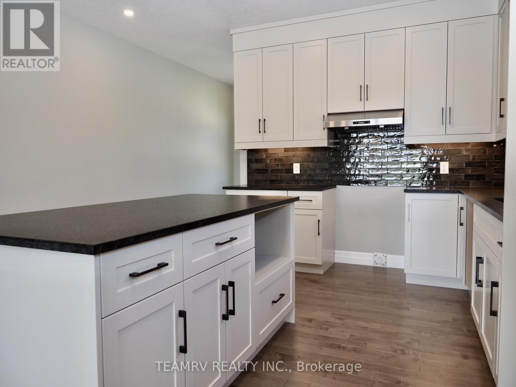
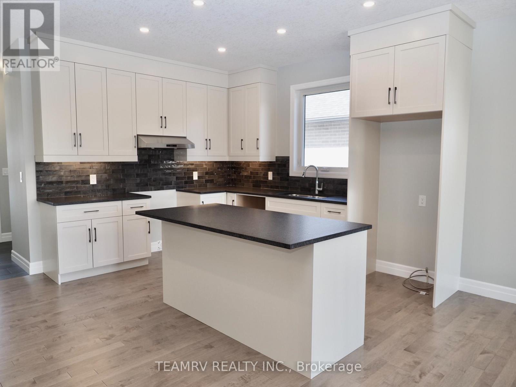
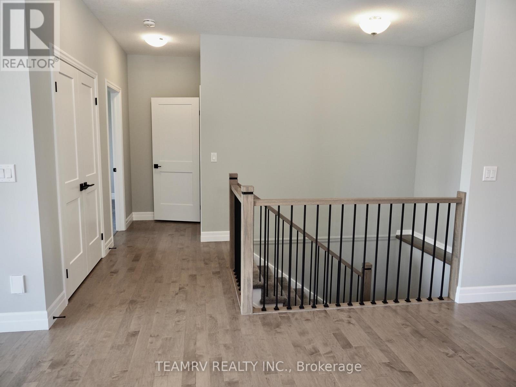
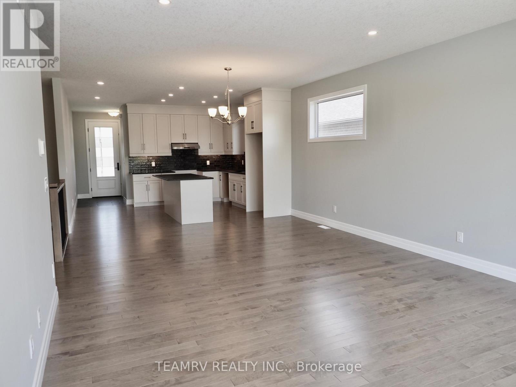
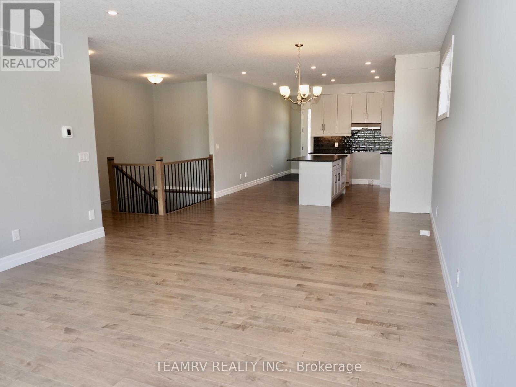
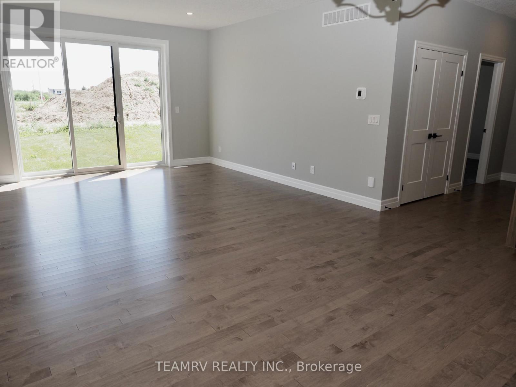
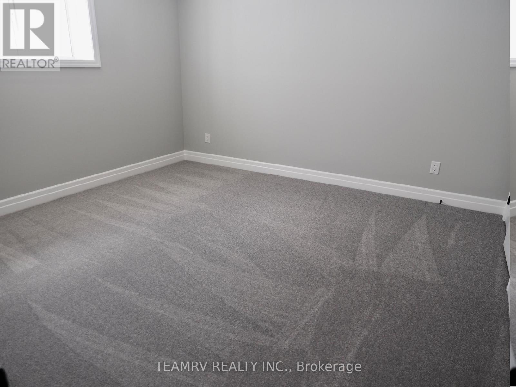
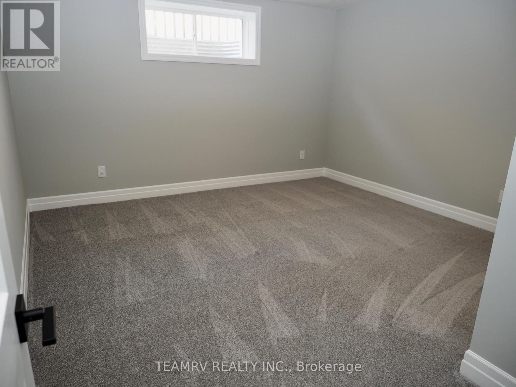
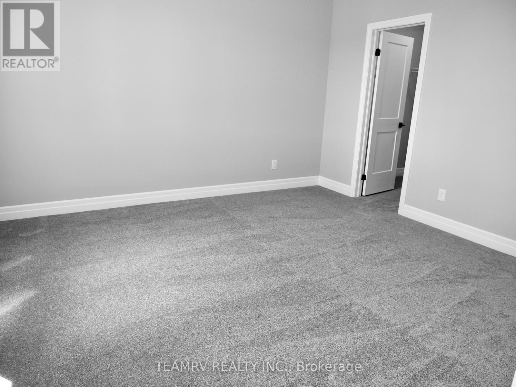
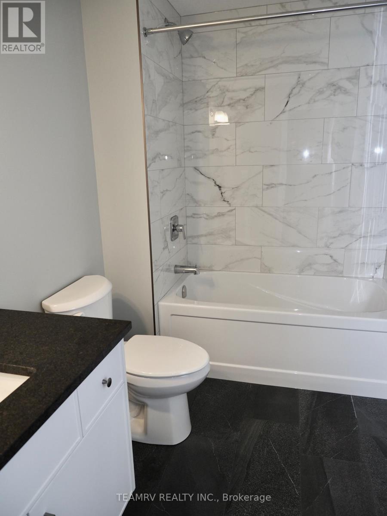
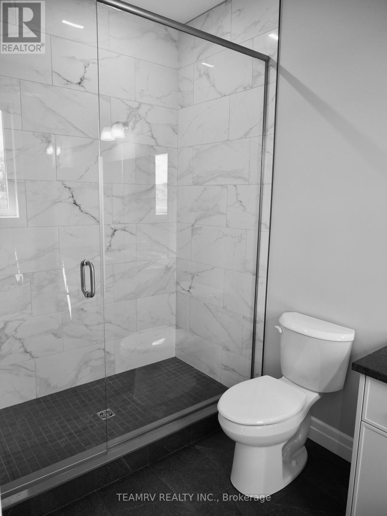
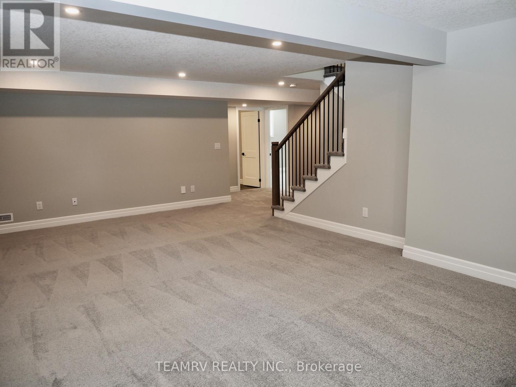
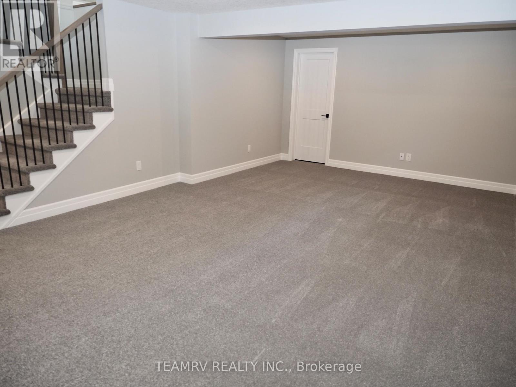
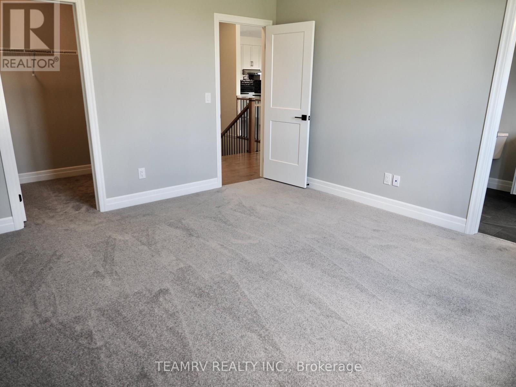
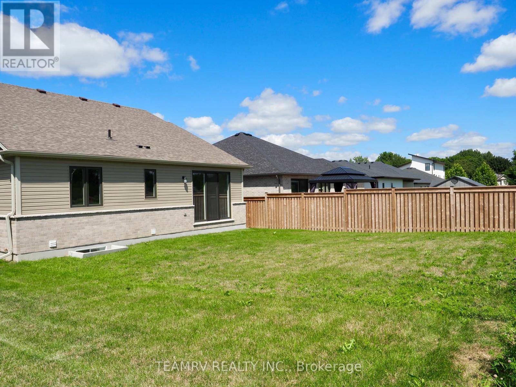
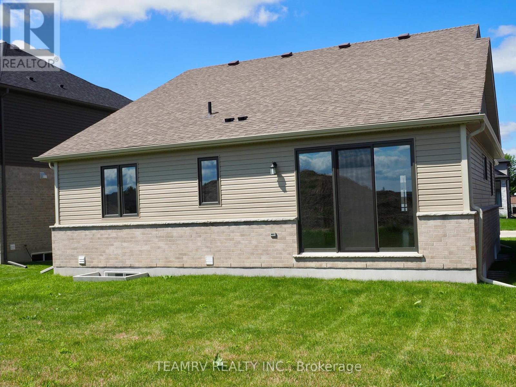
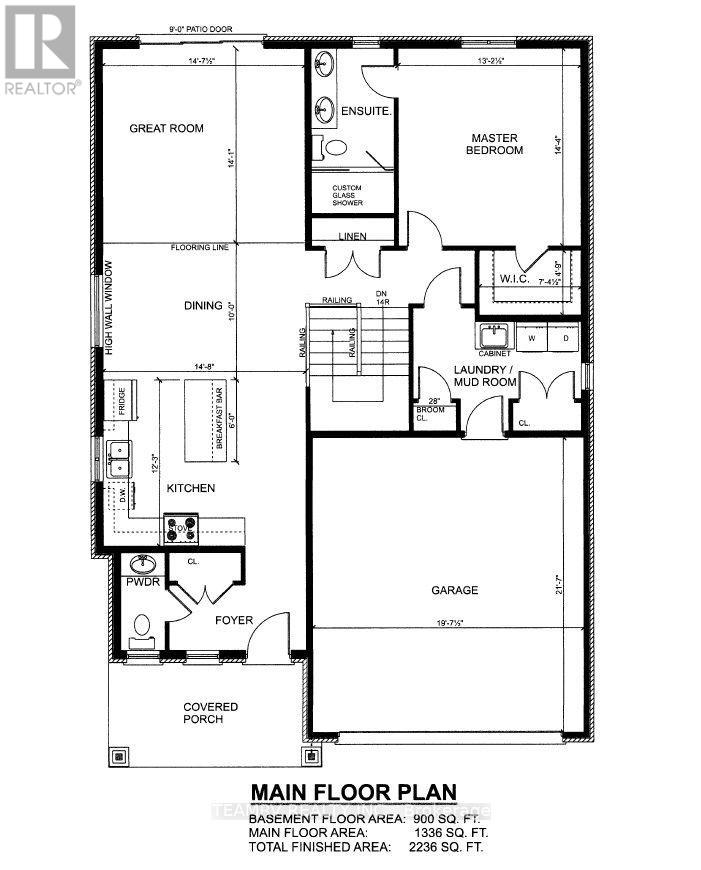
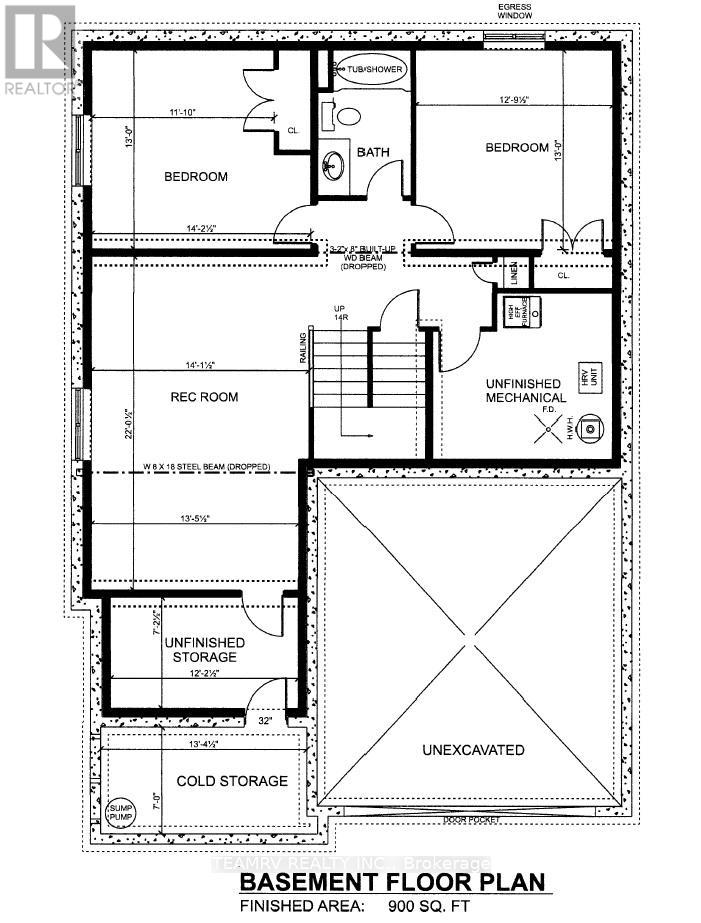
Discover the perfect blend of luxury, comfort, and value in this stunning custom bungalow by renowned quality builder Trevalli Homes, offering 2,236 sq. ft. of total finished living space & situated on a spacious 52' wide lot in one of Tillsonburg's most prestigious new-home subdivisions. This move-in-ready home features a welcoming covered front porch, 9' ceilings, and beautiful hardwood flooring throughout the great room, kitchen, dinette, and main hallway. The gourmet kitchen offers a good size island with breakfast bar, backsplash, granite countertops, and ample cabinetry. The spacious primary bedroom features a walk-in closet & private ensuite with double sinks and a glass-enclosed shower. The basement offers a spacious recreation room, two bedrooms, and a 4-piece bathroom, providing additional living space ideal for family, guests, or a home office. Thoughtfully designed with quality finishes and functional living space, this home is priced to sell - don't miss this exceptional opportunity! ****Prices are shown net of applicable HST rebates for qualified purchasers, subject to purchaser eligibility. Open House every Saturday & Sunday from 1-4 PM at the builder's model home in Tillsonburg, 1-4 PM.**** (id:50976)
Open House
This property has open houses!
Starts at:
1:00 pm
Ends at:
4:00 pm
Starts at:
1:00 pm
Ends at:
4:00 pm
Property Details
|
MLS® Number
|
X13843694 |
|
Property Type
|
Single Family |
|
Community Name
|
Tillsonburg |
|
Equipment Type
|
Water Heater |
|
Parking Space Total
|
4 |
|
Rental Equipment Type
|
Water Heater |
Building
|
Bathroom Total
|
3 |
|
Bedrooms Above Ground
|
1 |
|
Bedrooms Below Ground
|
2 |
|
Bedrooms Total
|
3 |
|
Age
|
New Building |
|
Architectural Style
|
Bungalow |
|
Basement Development
|
Partially Finished |
|
Basement Type
|
Full (partially Finished) |
|
Construction Style Attachment
|
Detached |
|
Cooling Type
|
Central Air Conditioning |
|
Exterior Finish
|
Brick, Vinyl Siding |
|
Foundation Type
|
Poured Concrete |
|
Half Bath Total
|
1 |
|
Heating Fuel
|
Natural Gas |
|
Heating Type
|
Forced Air |
|
Stories Total
|
1 |
|
Size Interior
|
1,100 - 1,500 Ft2 |
|
Type
|
House |
|
Utility Water
|
Municipal Water |
Parking
Land
|
Acreage
|
No |
|
Sewer
|
Sanitary Sewer |
|
Size Depth
|
115 Ft |
|
Size Frontage
|
52 Ft |
|
Size Irregular
|
52 X 115 Ft |
|
Size Total Text
|
52 X 115 Ft |
Rooms
| Level |
Type |
Length |
Width |
Dimensions |
|
Basement |
Bedroom 2 |
3.38 m |
3.96 m |
3.38 m x 3.96 m |
|
Basement |
Bedroom 3 |
3.93 m |
3.96 m |
3.93 m x 3.96 m |
|
Basement |
Recreational, Games Room |
4.29 m |
6.7 m |
4.29 m x 6.7 m |
|
Main Level |
Living Room |
4.29 m |
4.4 m |
4.29 m x 4.4 m |
|
Main Level |
Dining Room |
3.04 m |
4.4 m |
3.04 m x 4.4 m |
|
Main Level |
Kitchen |
3.74 m |
4.4 m |
3.74 m x 4.4 m |
|
Main Level |
Bedroom |
4.02 m |
4.38 m |
4.02 m x 4.38 m |
https://www.realtor.ca/real-estate/30345132/11-sycamore-drive-tillsonburg-tillsonburg