4 Bedroom
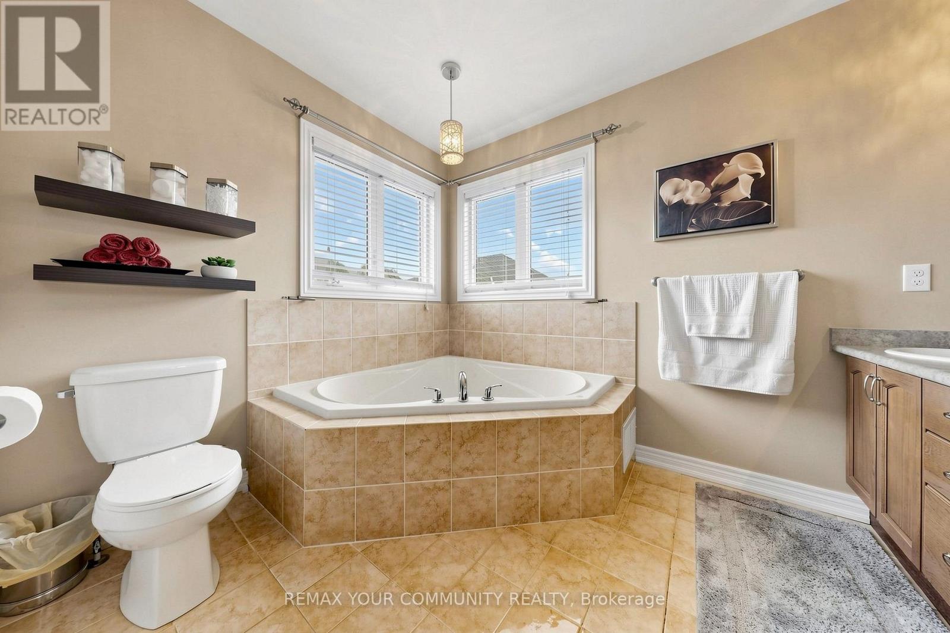
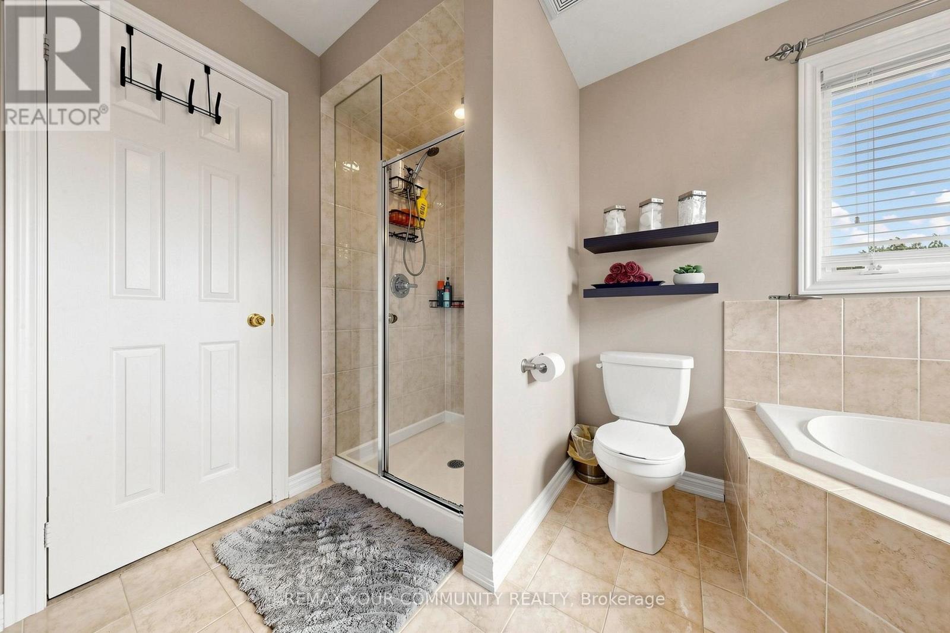
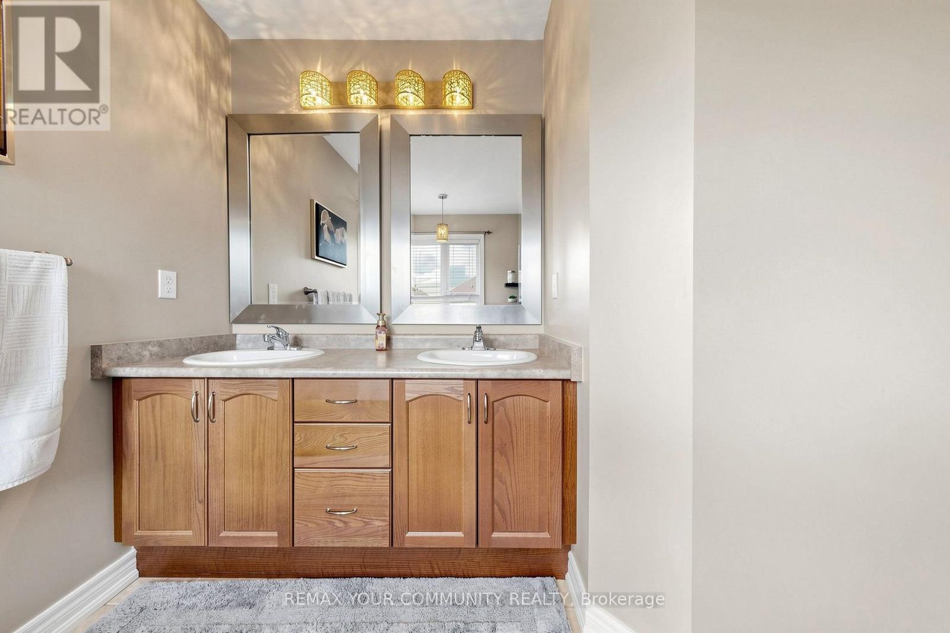
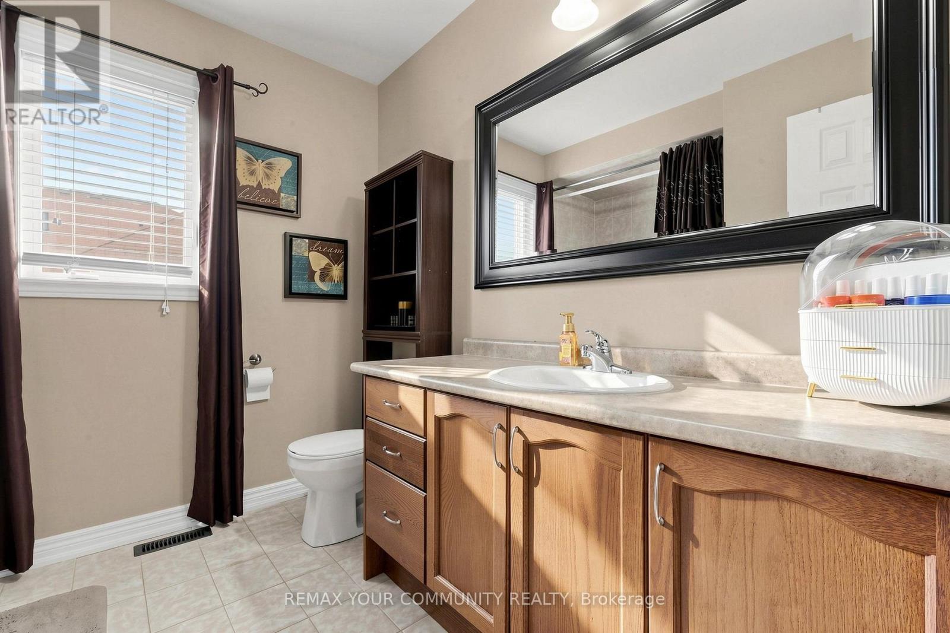
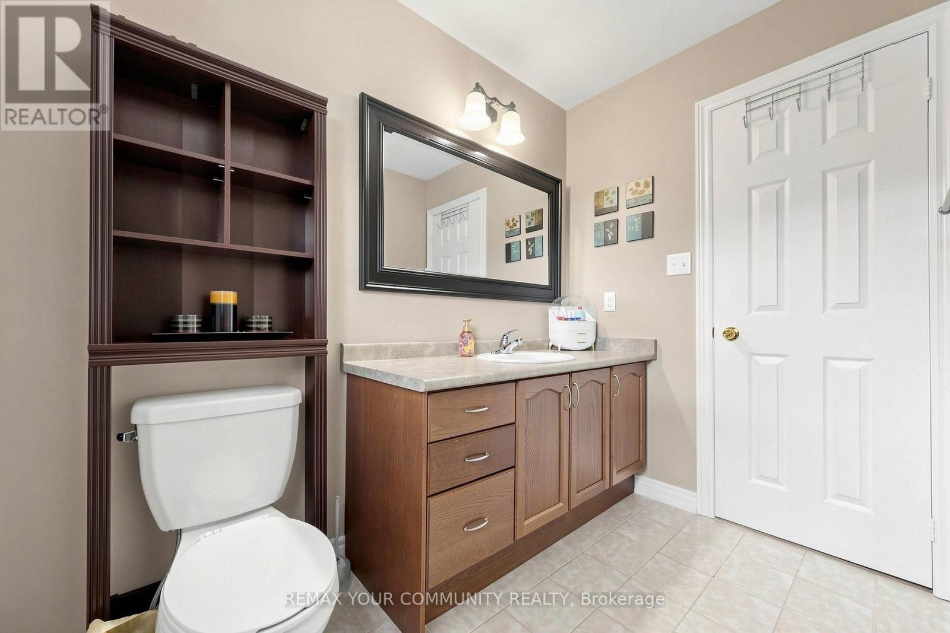
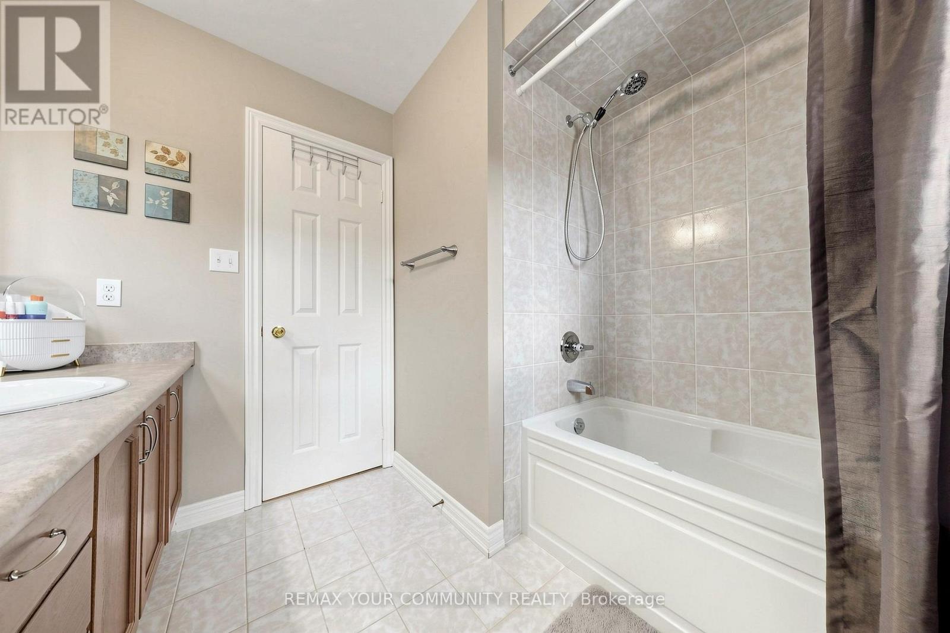
4 Bathroom
2,000 - 2,500 ft2
Fireplace
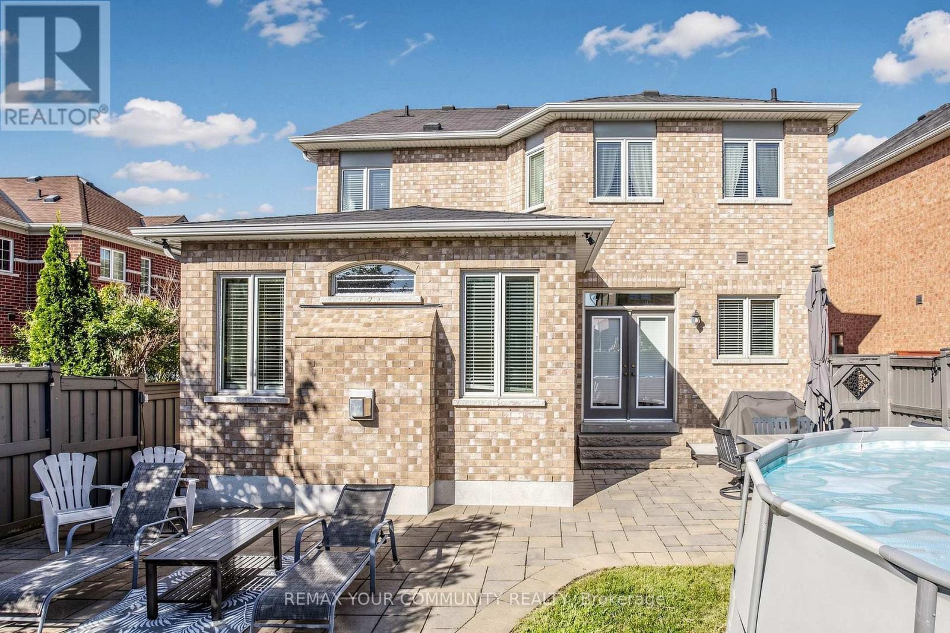
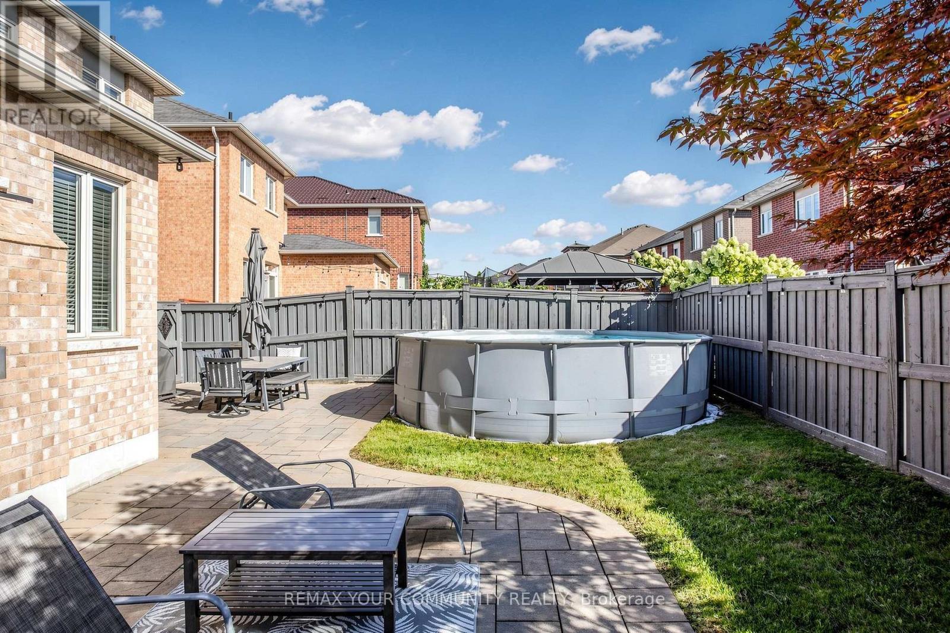
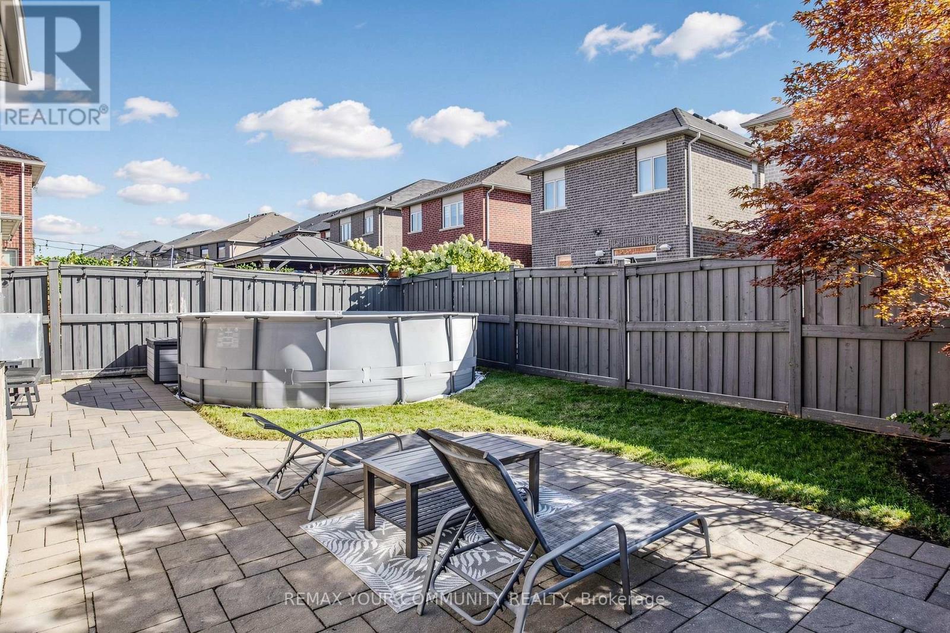
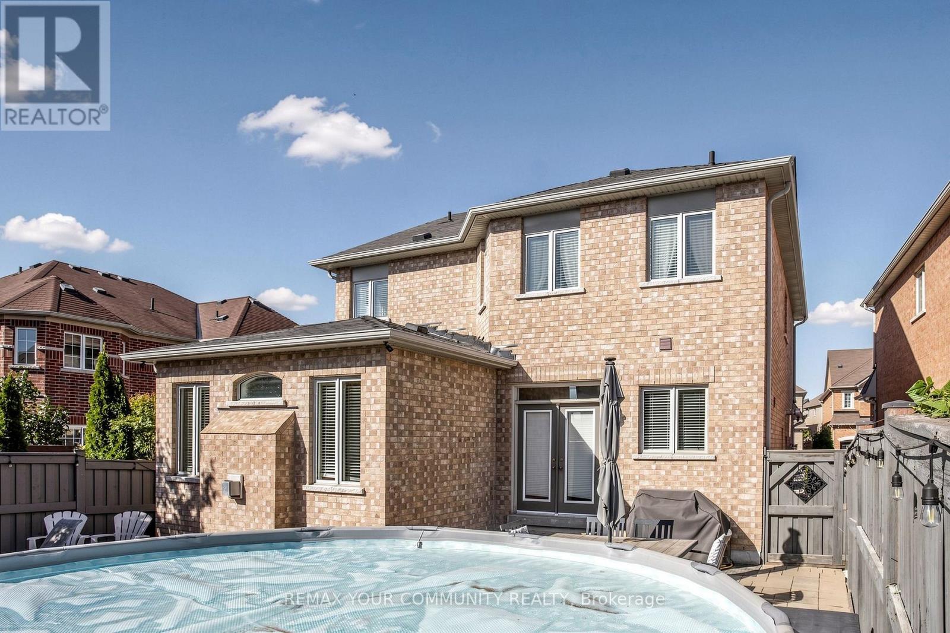
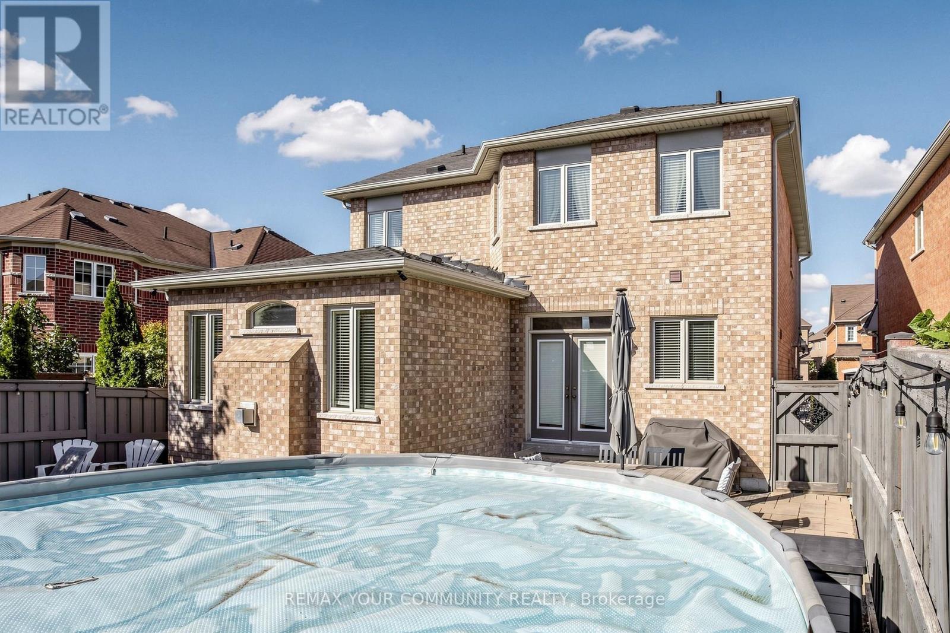
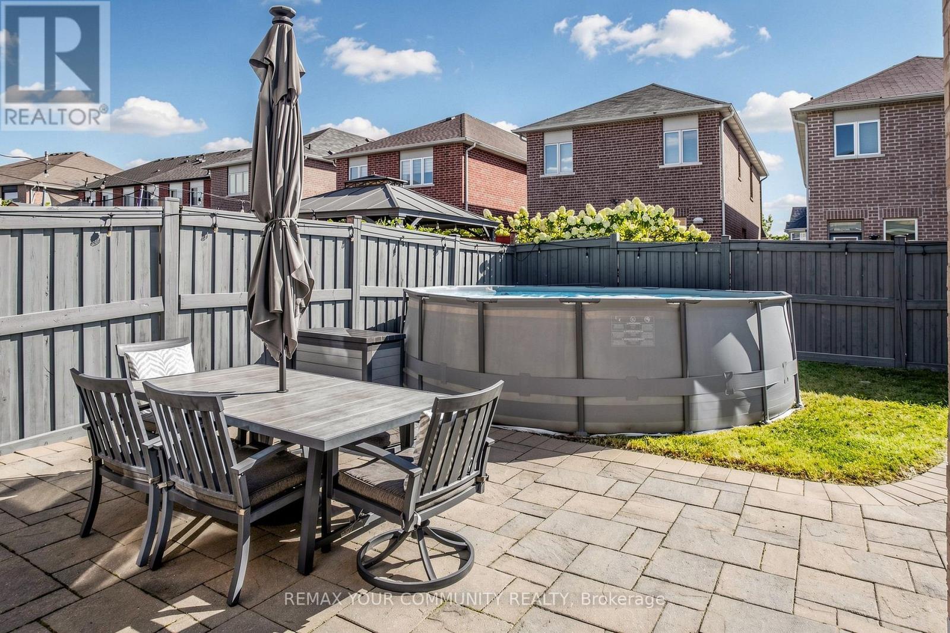
Above Ground Pool
Central Air Conditioning
Forced Air
$1,459,000
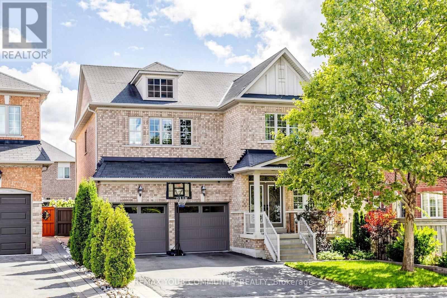
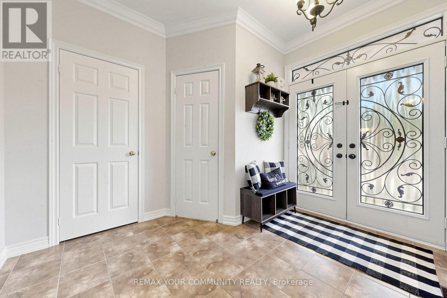
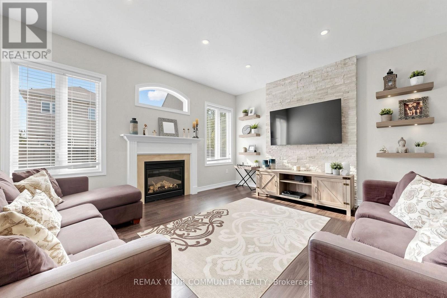
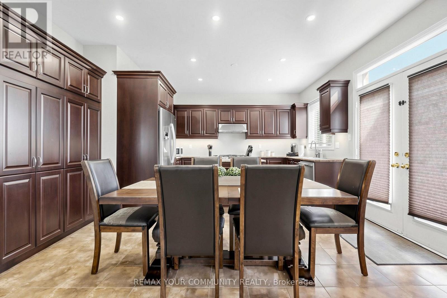
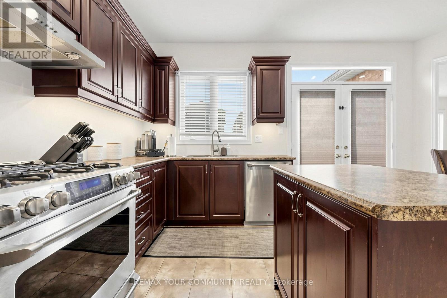
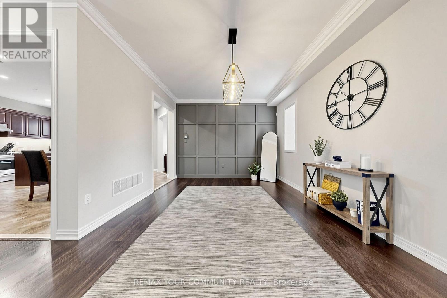
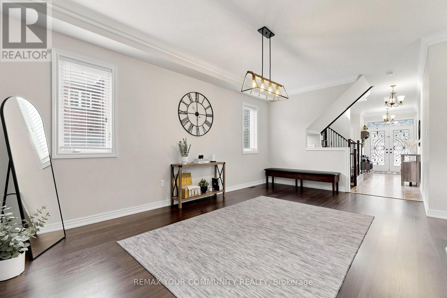
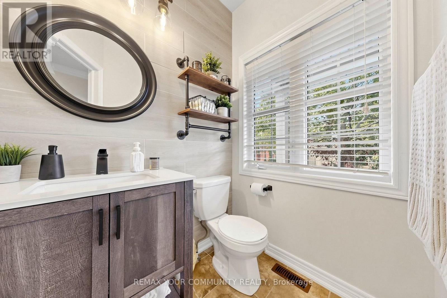
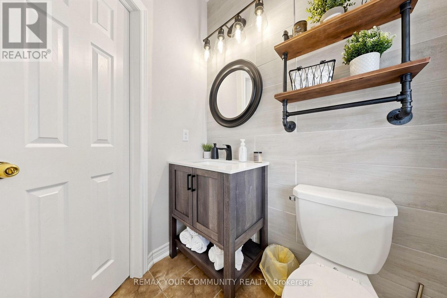
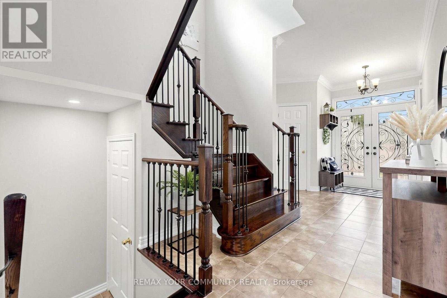
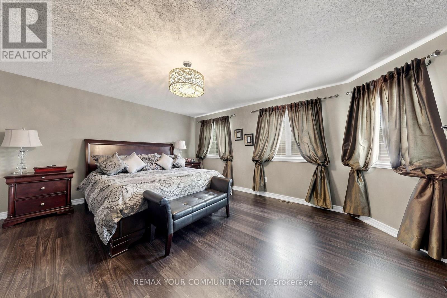
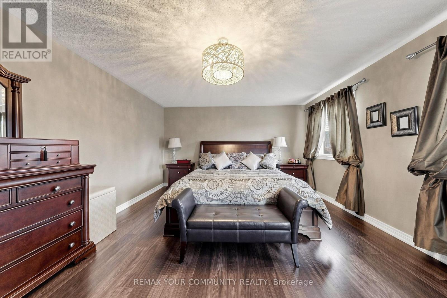
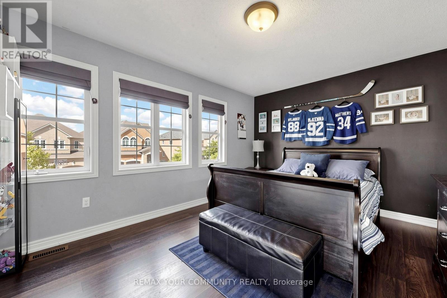
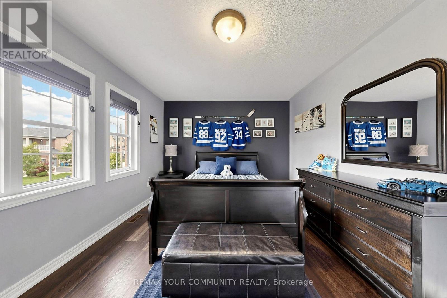
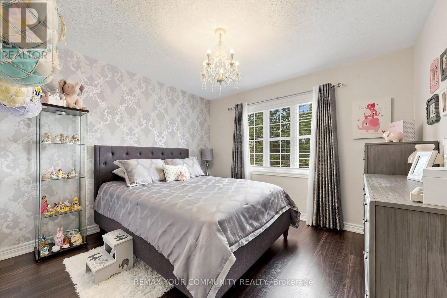
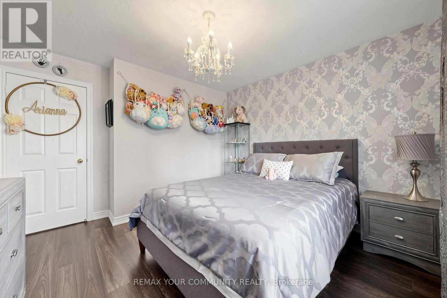
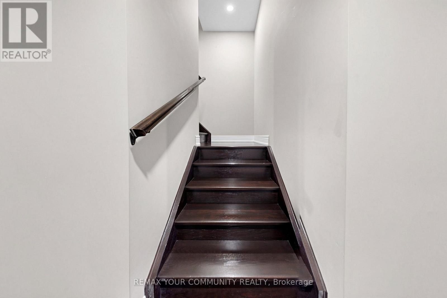
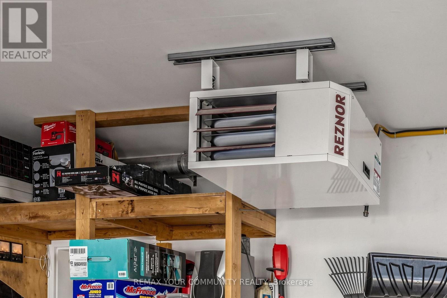
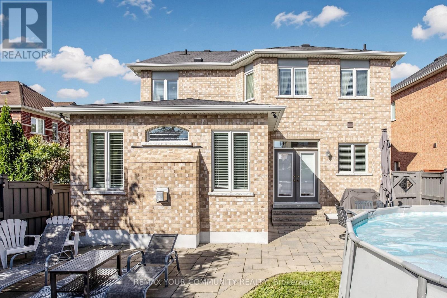
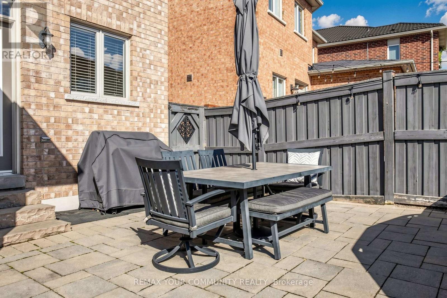
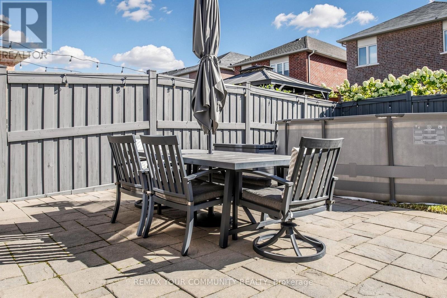
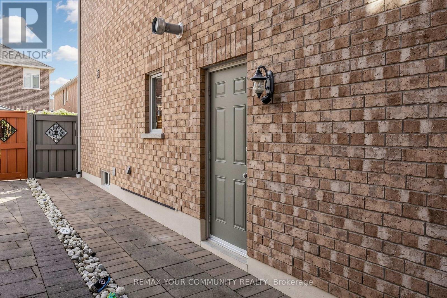
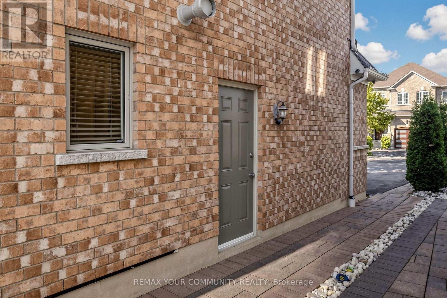
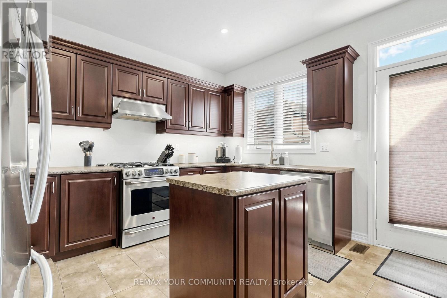
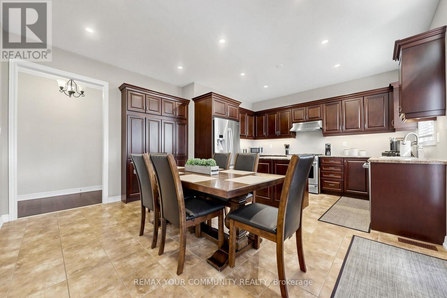
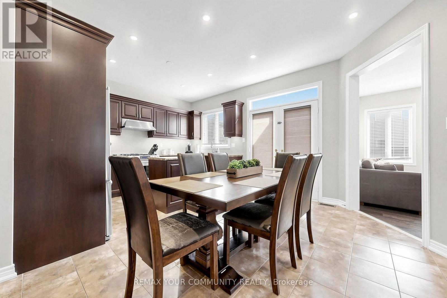
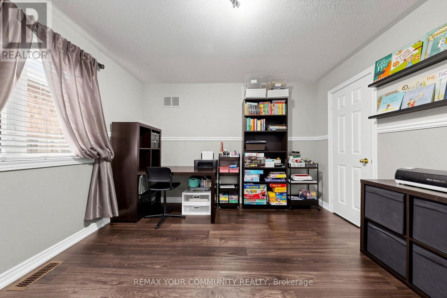
Welcome to your dream home in the heart of highly sought-after Vellore Village! This stunning detached 2-storey residence exudes pride of ownership and is truly in move-in condition.Meticulously well-kept from top to bottom, this property offers the perfect blend of style,comfort, and convenience for the modern family.Step inside to discover a bright and spacious layout featuring beautiful hardwood and ceramic flooring throughout the main levels. The home boasts two custom feature walls that add a touch of modern elegance and character to the living spaces. The flow of the home is perfect for both entertaining guests and cozy family nights in.The fully fenced backyard is a private oasis, highlighted by a sparkling above-ground pool - perfect for cooling off during hot summer days. Car enthusiasts and hobbyists will fall in love with the rare bonus of a heated garage, providing a comfortable workspace year-round.Situated in a family-friendly neighborhood, you are just minutes away from all amenities including top-rated schools, parks, shopping centers, restaurants, and easy highway access for commuters.Key Features:Detached 2-Storey in Prime Vellore Village, Move-In Ready / Immaculate Condition, Laminate & Ceramic Flooring Throughout, 2 Stylish Feature Walls, Heated Garage (Rare Find!), Above-Ground Pool, Close to Schools, Transit, Shopping & Hwy Access! Don't miss the opportunity to own this incredible home in one of the city's most desirable communities. It won't last long! (id:50976)
Property Details
|
MLS® Number
|
N13793718 |
|
Property Type
|
Single Family |
|
Community Name
|
Vellore Village |
|
Amenities Near By
|
Hospital, Park, Public Transit, Schools |
|
Parking Space Total
|
4 |
|
Pool Type
|
Above Ground Pool |
Building
|
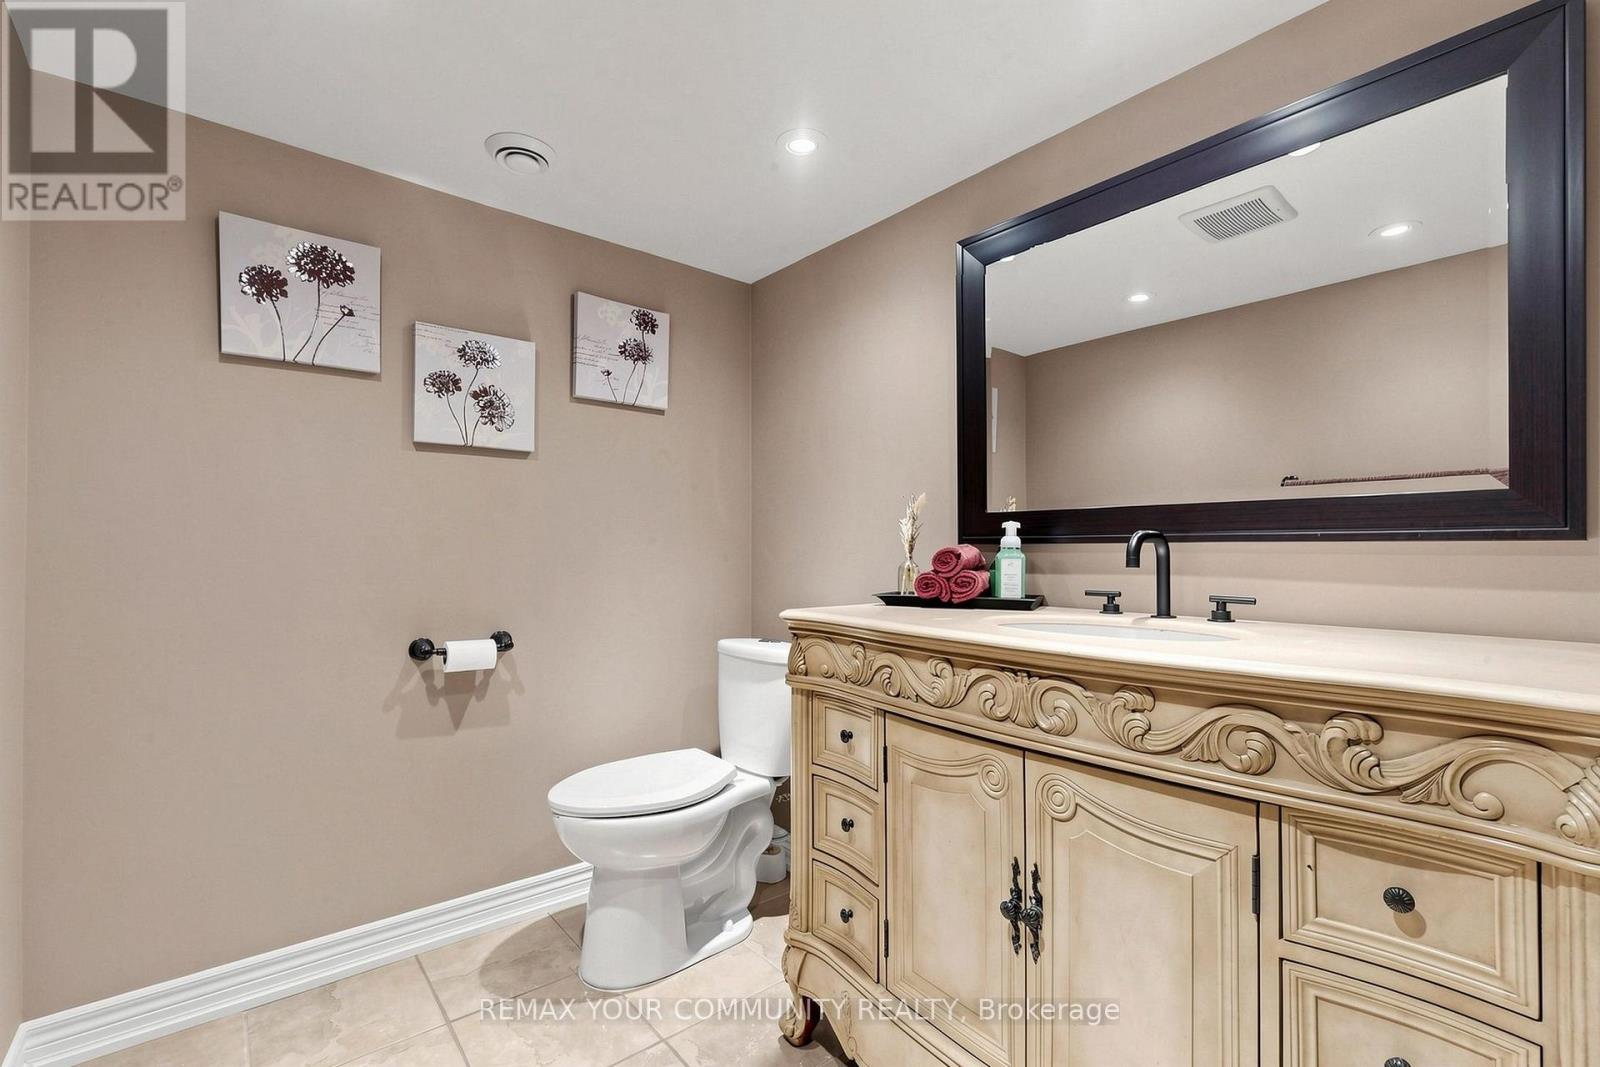
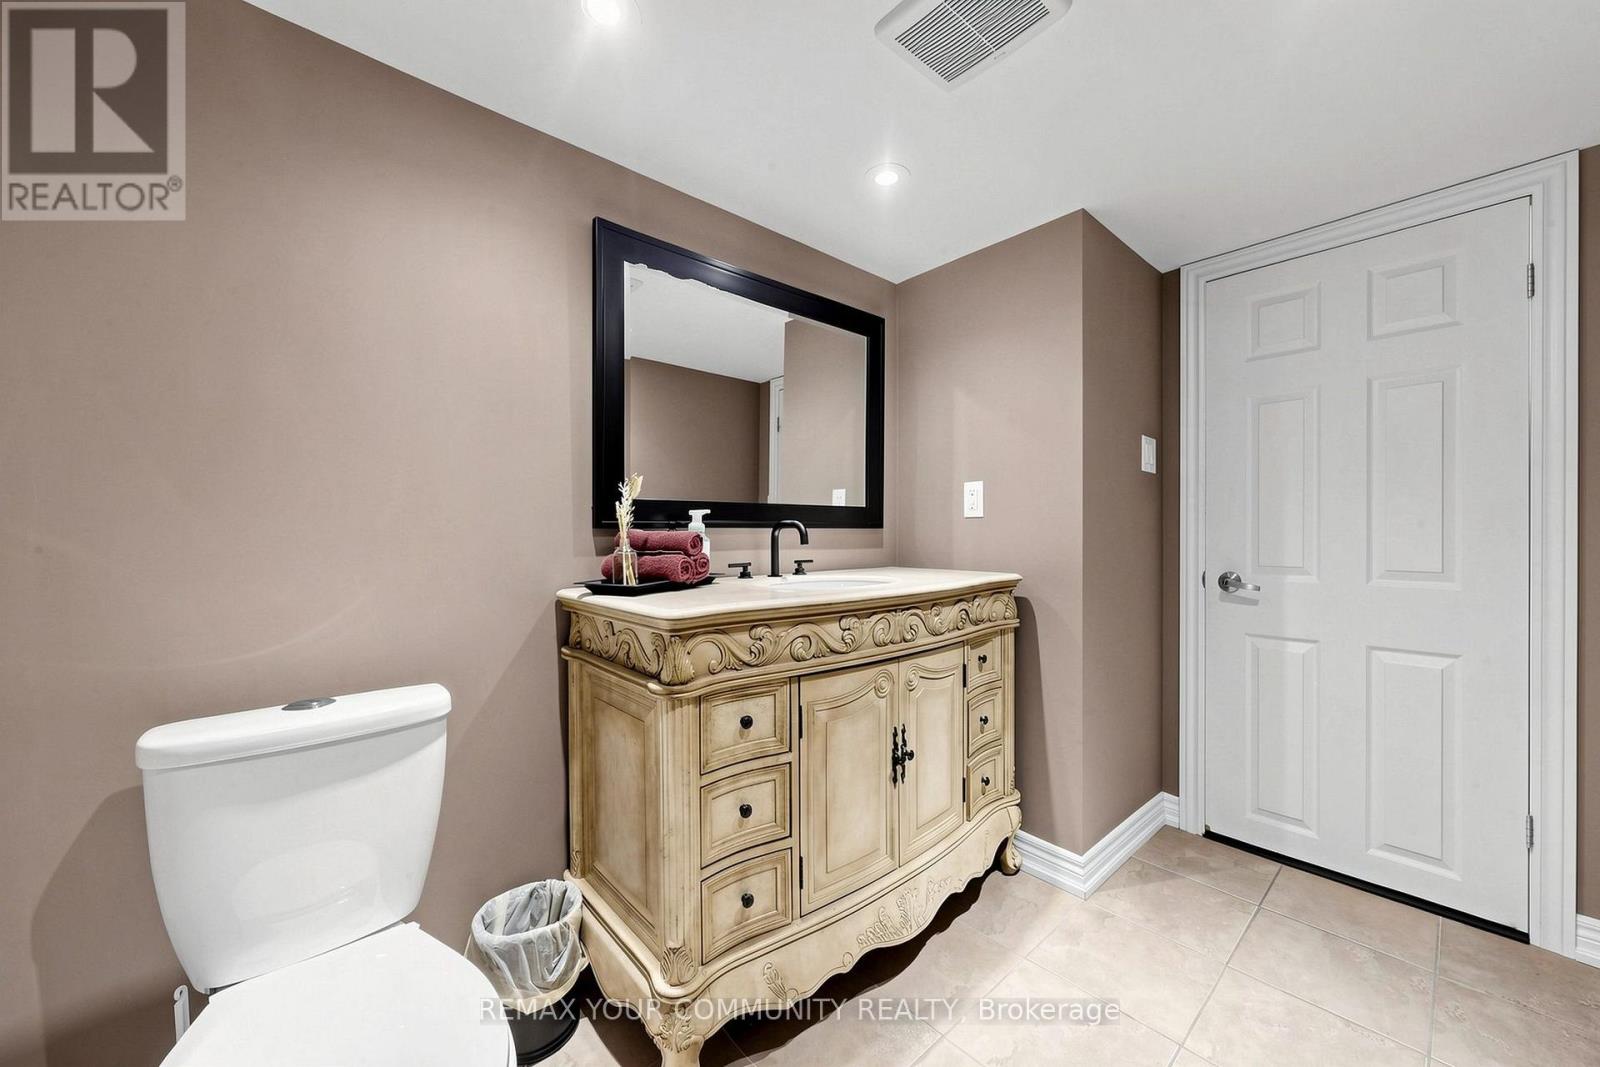
Bathroom Total
|
4 |
|
Bedrooms Above Ground
|
4 |
|
Bedrooms Total
|
4 |
|
Appliances
|
Garage Door Opener Remote(s), Central Vacuum, Water Heater, Alarm System, Dishwasher, Garage Door Opener, Hood Fan, Stove, Window Coverings, Refrigerator |
|
Basement Development
|
Finished |
|
Basement Type
|
N/a (finished) |
|
Construction Style Attachment
|
Detached |
|
Cooling Type
|
Central Air Conditioning |
|
Exterior Finish
|
Brick, Concrete |
|
Fireplace Present
|
Yes |
|
Flooring Type
|
Laminate, Ceramic |
|
Foundation Type
|
Concrete |
|
Half Bath Total
|
2 |
|
Heating Fuel
|
Natural Gas |
|
Heating Type
|
Forced Air |
|
Stories Total
|
2 |
|
Size Interior
|
2,000 - 2,500 Ft2 |
|
Type
|
House |
|
Utility Water
|
Municipal Water |
Parking
Land
|
Acreage
|
No |
|
Fence Type
|
Fenced Yard |
|
Land Amenities
|
Hospital, Park, Public Transit, Schools |
|
Sewer
|
Sanitary Sewer |
|
Size Depth
|
95 Ft ,2 In |
|
Size Frontage
|
40 Ft ,1 In |
|
Size Irregular
|
40.1 X 95.2 Ft |
|
Size Total Text
|
40.1 X 95.2 Ft |
Rooms
| Level |
Type |
Length |
Width |
Dimensions |
|
Second Level |
Primary Bedroom |
5.46 m |
4.26 m |
5.46 m x 4.26 m |
|
Second Level |
Bedroom 2 |
4.24 m |
3.28 m |
4.24 m x 3.28 m |
|
Second Level |
Bedroom 3 |
4.24 m |
3.22 m |
4.24 m x 3.22 m |
|
Second Level |
Bedroom 4 |
3.62 m |
3.44 m |
3.62 m x 3.44 m |
|
Basement |
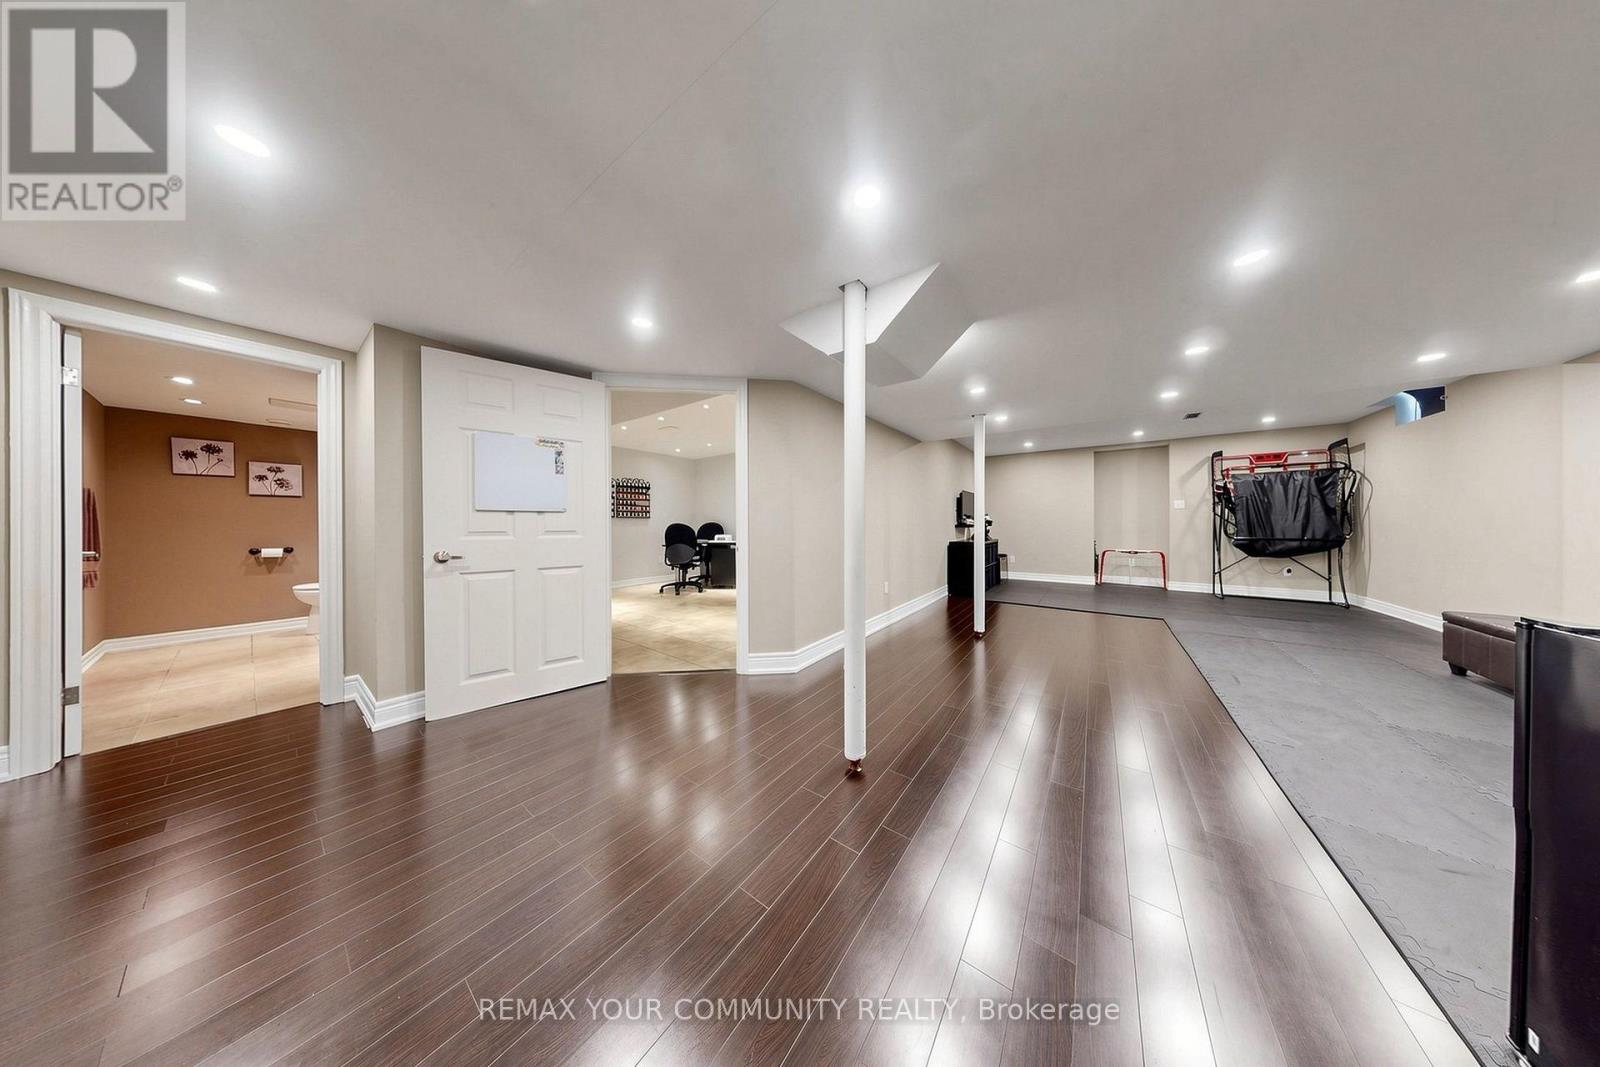
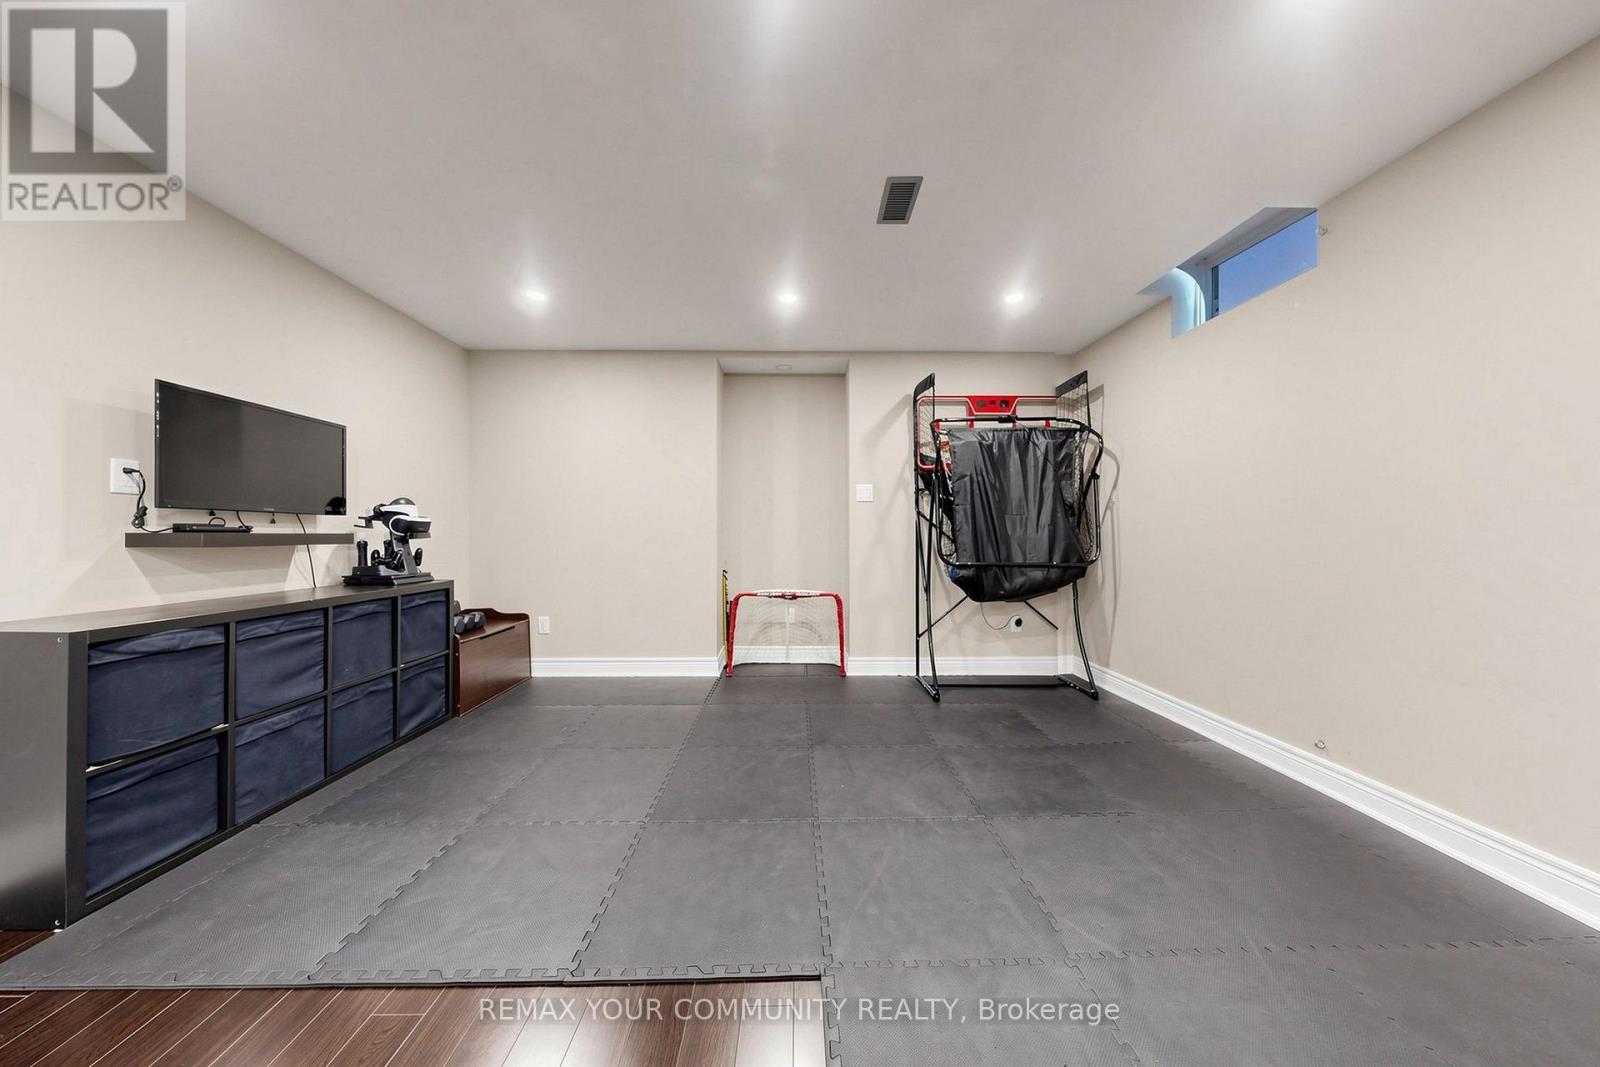
Recreational, Games Room |
9.01 m |
4.32 m |
9.01 m x 4.32 m |
|
Basement |
Furnace |
4.5 m |
1.86 m |
4.5 m x 1.86 m |
|
Basement |
Other |
3 m |
1.86 m |
3 m x 1.86 m |
|
Basement |
Other |
3.37 m |
1.65 m |
3.37 m x 1.65 m |
|
Basement |
Office |
4.43 m |
3.73 m |
4.43 m x 3.73 m |
|
Main Level |
Living Room |
5.65 m |
3.48 m |
5.65 m x 3.48 m |
|
Main Level |
Dining Room |
5.65 m |
3.48 m |
5.65 m x 3.48 m |
|
Main Level |
Kitchen |
5.55 m |
4.3 m |
5.55 m x 4.3 m |
|
Main Level |
Family Room |
4.56 m |
4.12 m |
4.56 m x 4.12 m |
|
Main Level |
Laundry Room |
3.53 m |
1.92 m |
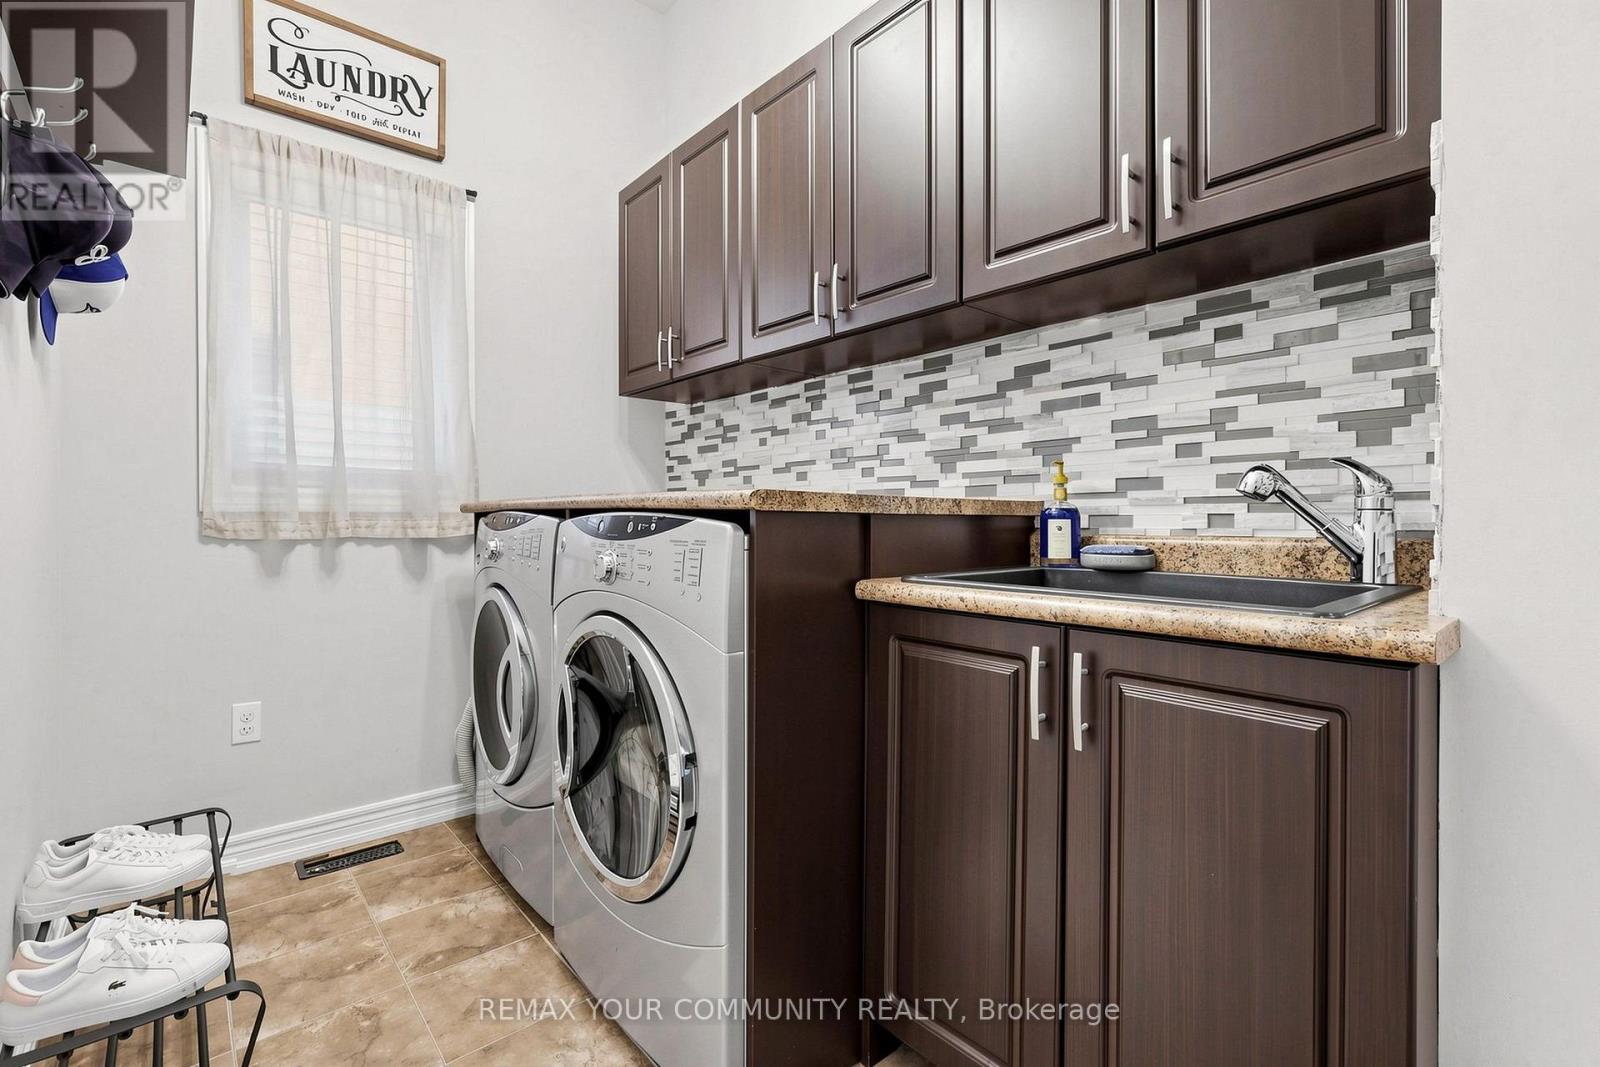
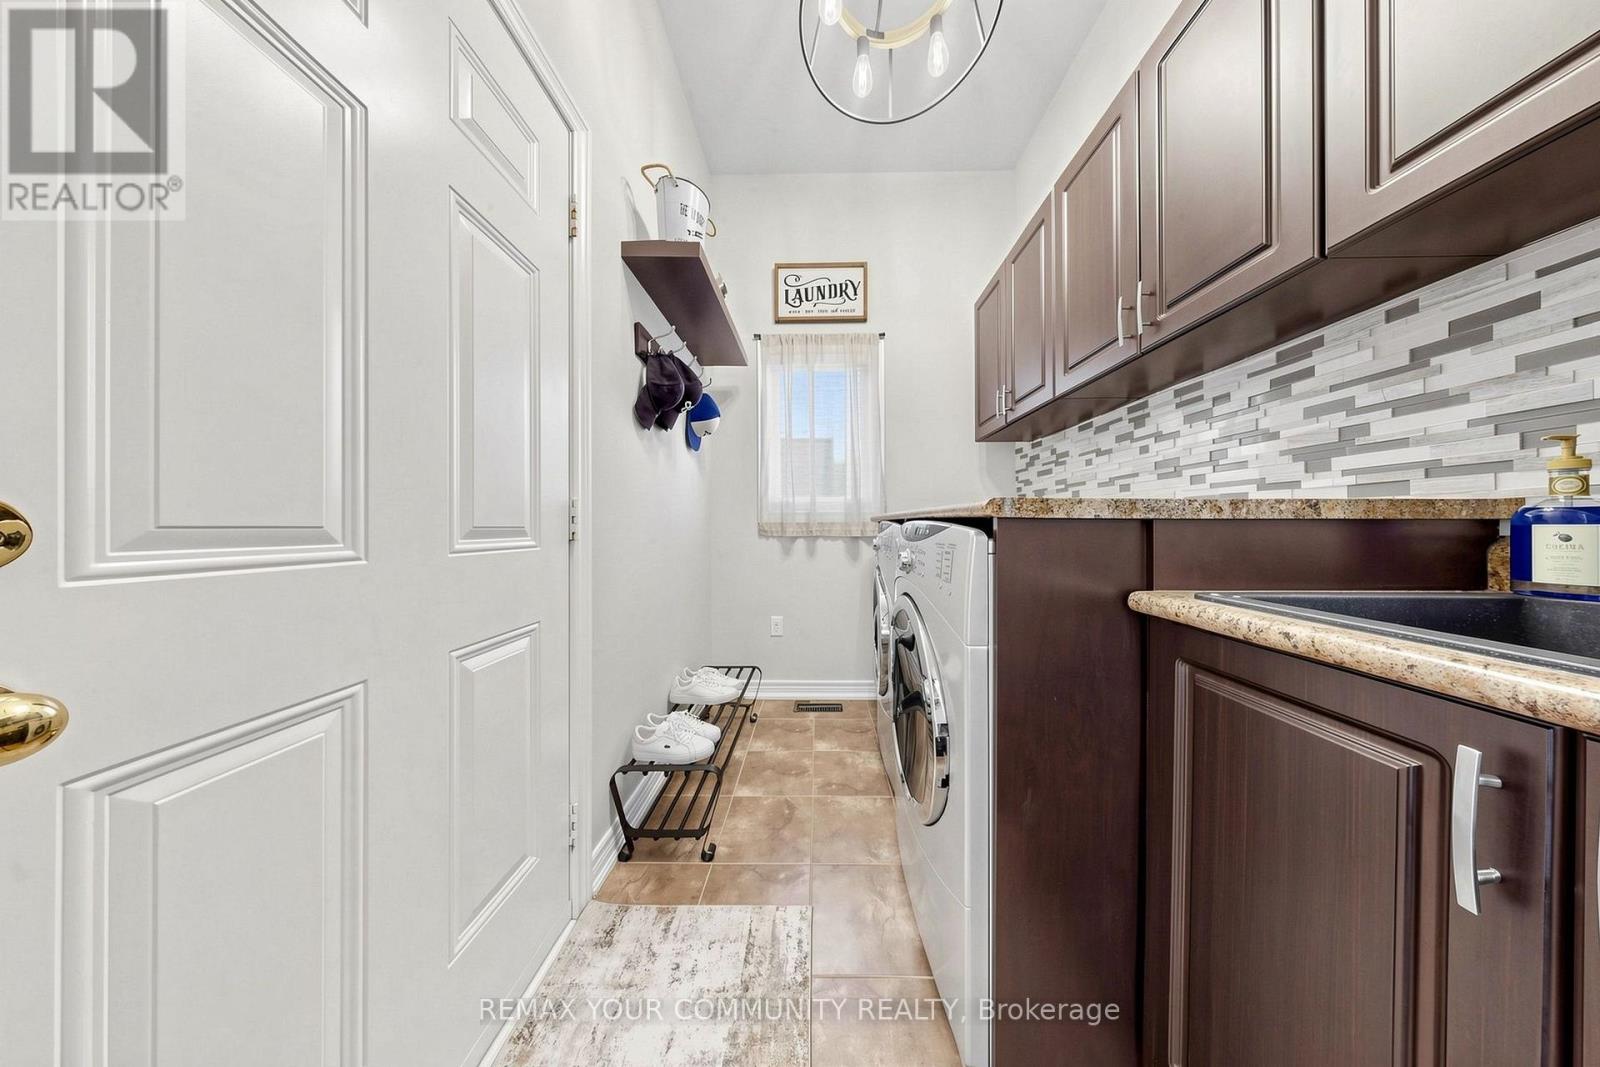
3.53 m x 1.92 m |
https://www.realtor.ca/real-estate/30289556/11-trudeau-drive-vaughan-vellore-village-vellore-village