3 Bedroom
1 Bathroom
1,401 ft2
Central Air Conditioning
Forced Air
$529,900
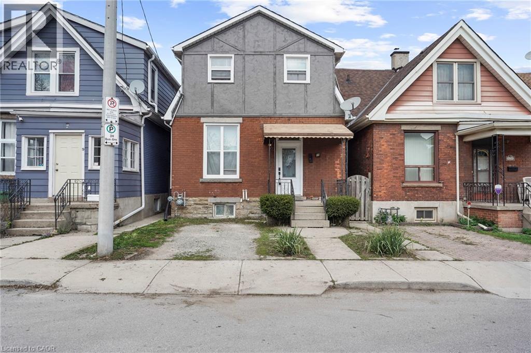
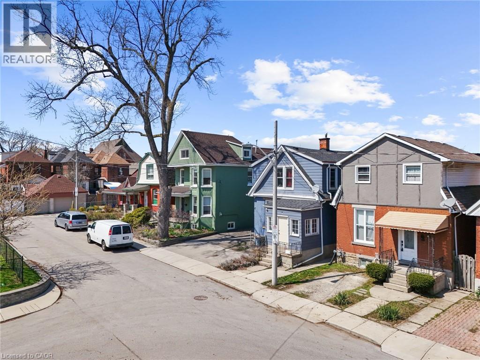
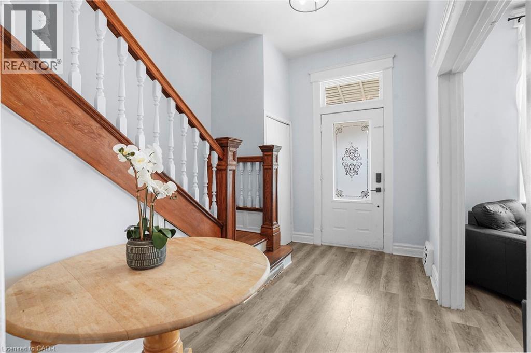
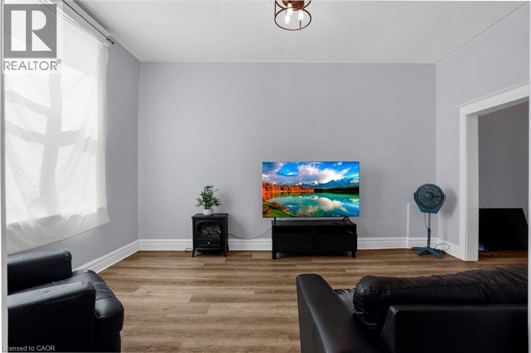
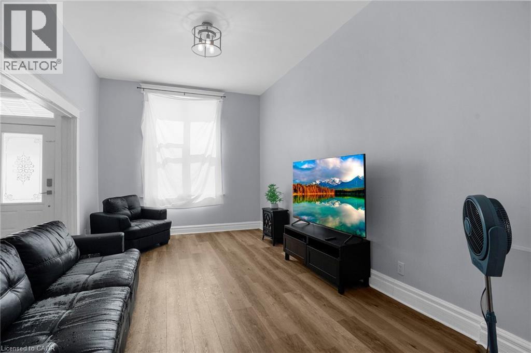
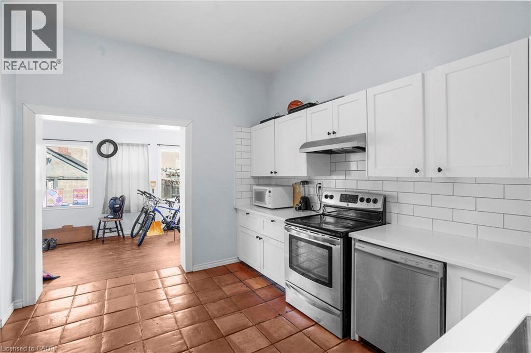
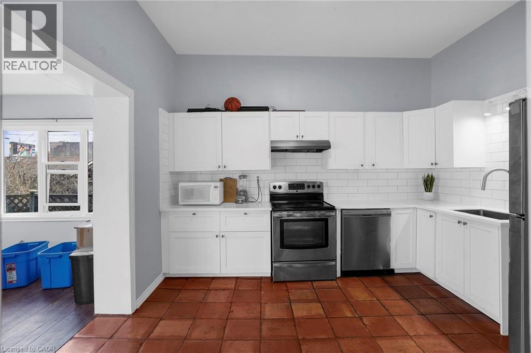
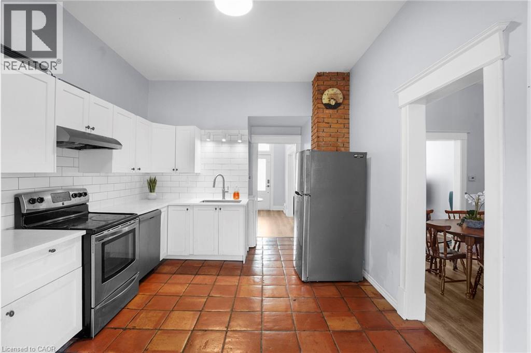
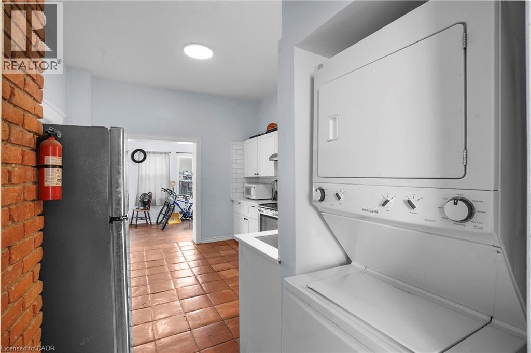
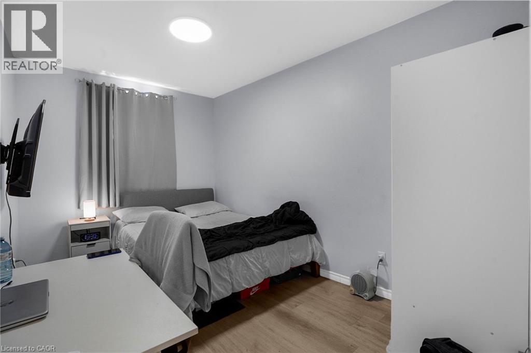
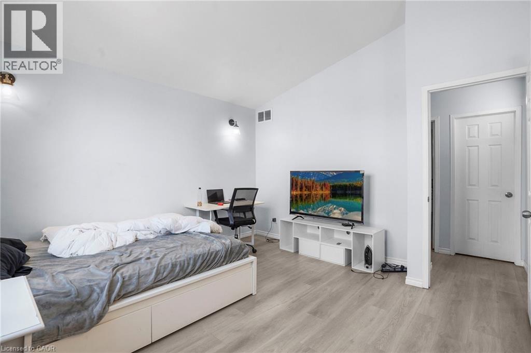
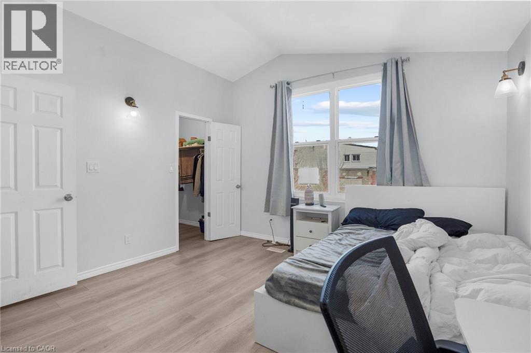
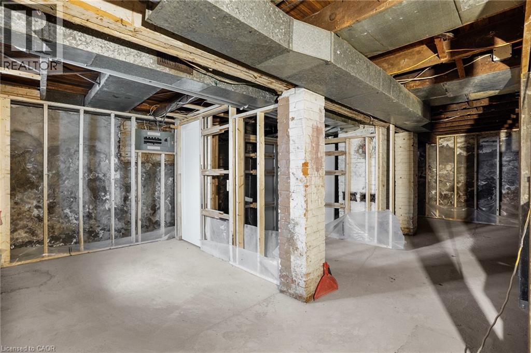
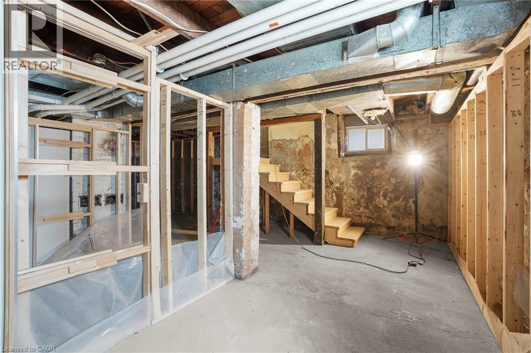
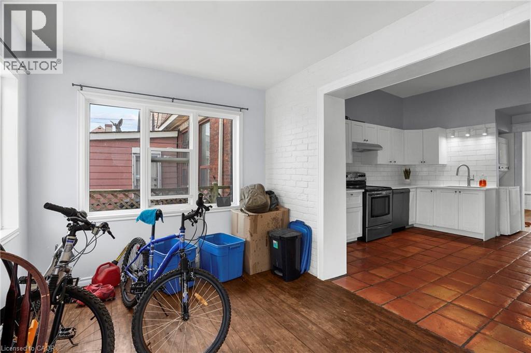
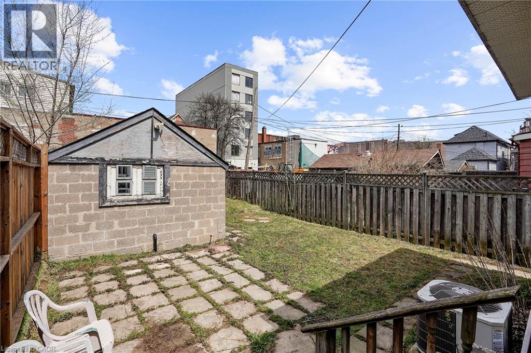
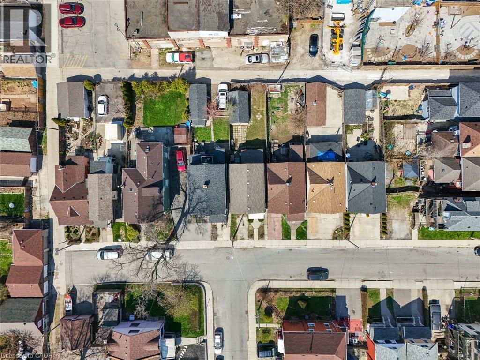
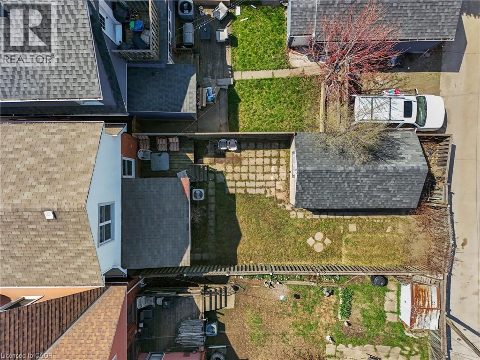
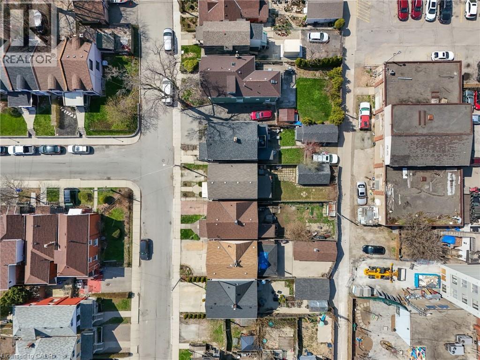
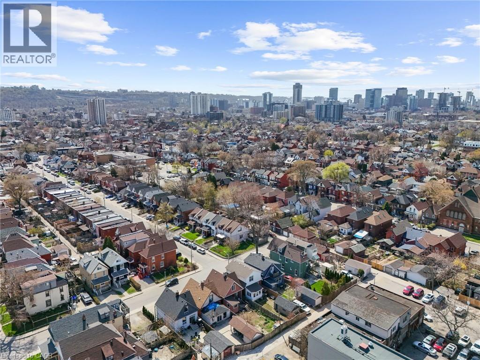
Well-appointed 3-bedroom home, located on quiet cul de sac in the heart of Hamilton. Main floor features high ceilings and additional bonus sunroom. Basement offers side entrance, with framing work completed for a 1-bedroom unit. Detached garage back of property with endless possibilities. Basement has framed walls already in place and offers excellent potential to be converted into a one-bedroom unit, subject to all required permits and approvals. (id:50976)
Property Details
|
MLS® Number
|
40845877 |
|
Property Type
|
Single Family |
|
Amenities Near By
|
Golf Nearby, Hospital, Park, Place Of Worship, Playground, Public Transit, Schools, Shopping |
|
Community Features
|
High Traffic Area, Quiet Area, Community Centre, School Bus |
|
Features
|
Paved Driveway |
|
Parking Space Total
|
1 |
Building
|
Bathroom Total
|
1 |
|
Bedrooms Above Ground
|
3 |
|
Bedrooms Total
|
3 |
|
Appliances
|
Dishwasher, Refrigerator, Stove |
|
Basement Development
|
Unfinished |
|
Basement Type
|
Full (unfinished) |
|
Construction Material
|
Wood Frame |
|
Construction Style Attachment
|
Detached |
|
Cooling Type
|
Central Air Conditioning |
|
Exterior Finish
|
Brick, Wood |
|
Foundation Type
|
Block |
|
Heating Fuel
|
Natural Gas |
|
Heating Type
|
Forced Air |
|
Stories Total
|
2 |
|
Size Interior
|
1,401 Ft2 |
|
Type
|
House |
|
Utility Water
|
Municipal Water |
Parking
Land
|
Access Type
|
Road Access, Highway Access, Highway Nearby, Rail Access |
|
Acreage
|
No |
|
Land Amenities
|
Golf Nearby, Hospital, Park, Place Of Worship, Playground, Public Transit, Schools, Shopping |
|
Sewer
|
Municipal Sewage System |
|
Size Depth
|
100 Ft |
|
Size Frontage
|
26 Ft |
|
Size Total Text
|
Under 1/2 Acre |
|
Zoning Description
|
R1a |
Rooms
| Level |
Type |
Length |
Width |
Dimensions |
|
Second Level |
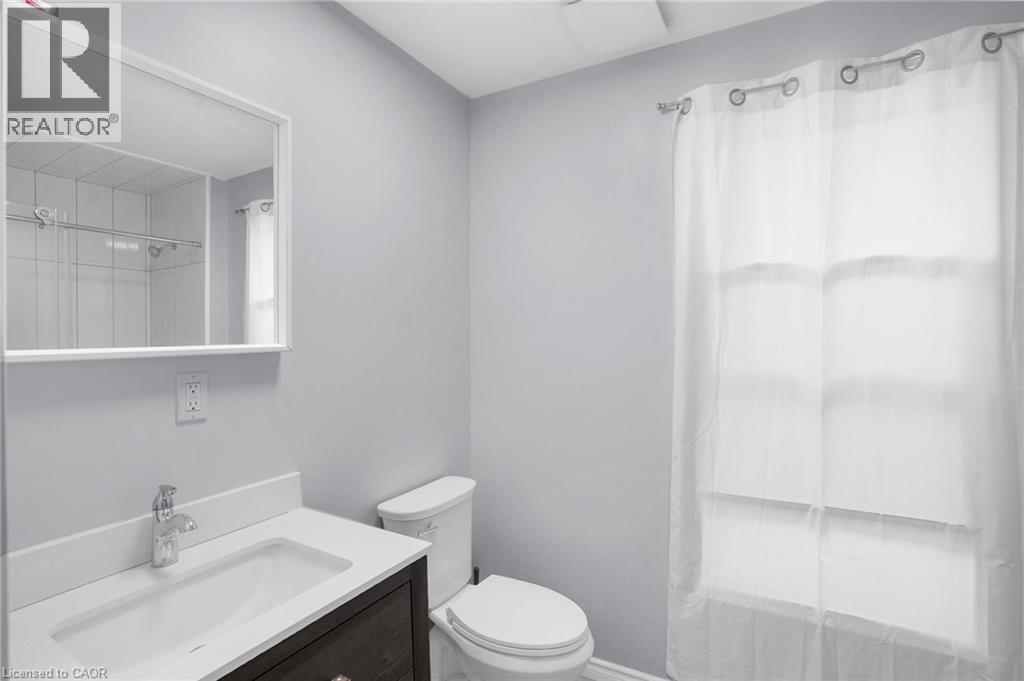
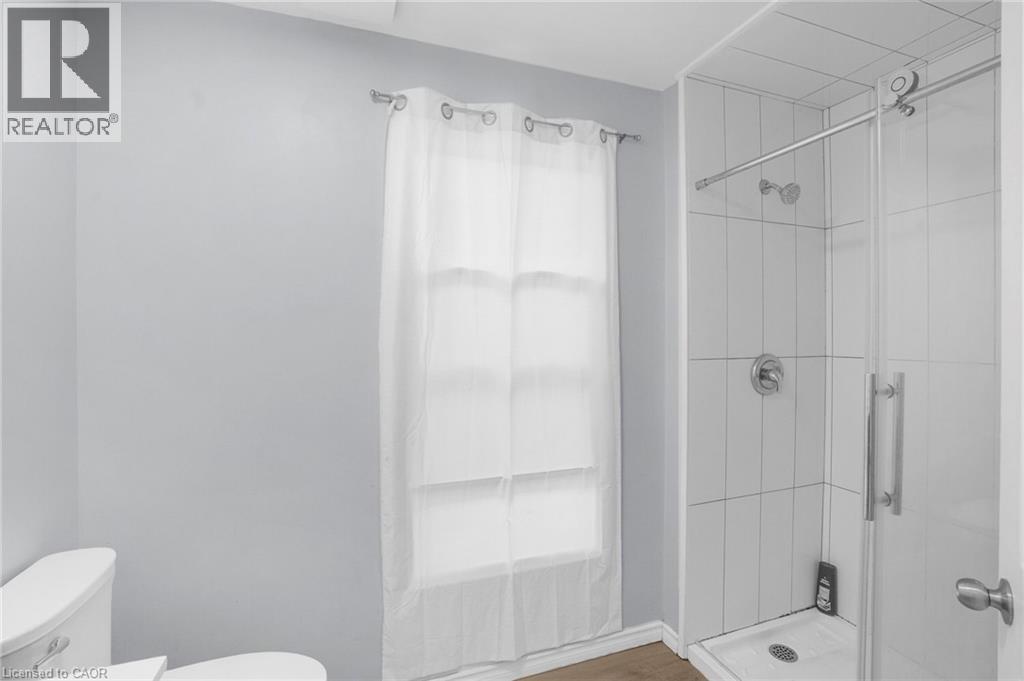
3pc Bathroom |
|
|
Measurements not available |
|
Second Level |
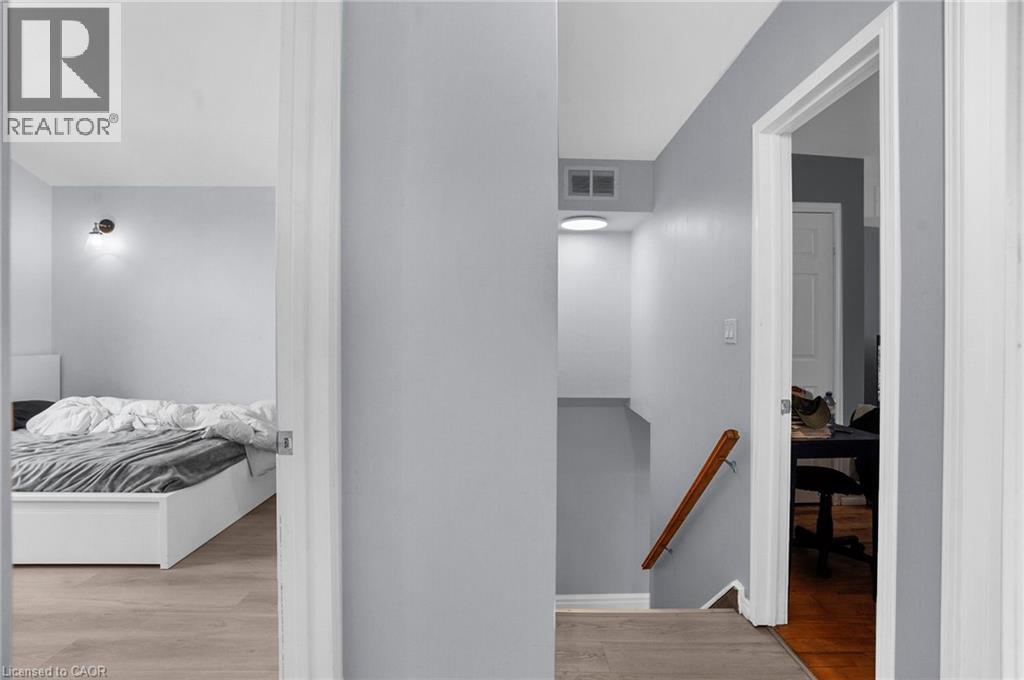
Bedroom |
|
|
8'4'' x 12'8'' |
|
Second Level |
Bedroom |
|
|
8'4'' x 12'8'' |
|
Second Level |
Bedroom |
|
|
12'8'' x 12'11'' |
|
Main Level |
Laundry Room |
|
|
Measurements not available |
|
Main Level |
Sunroom |
|
|
11'0'' x 8'9'' |
|
Main Level |
Kitchen |
|
|
12'5'' x 10'3'' |
|
Main Level |
Dining Room |
|
|
12'1'' x 8'8'' |
|
Main Level |
Living Room |
|
|
16'0'' x 10'7'' |
https://www.realtor.ca/real-estate/29998434/11-wright-avenue-hamilton