





110 – 1240 Marlborough Court, Oakville, Ontario L6H 3K7 (30209725)

110 - 1240 Marlborough Court Oakville, Ontario L6H 3K7

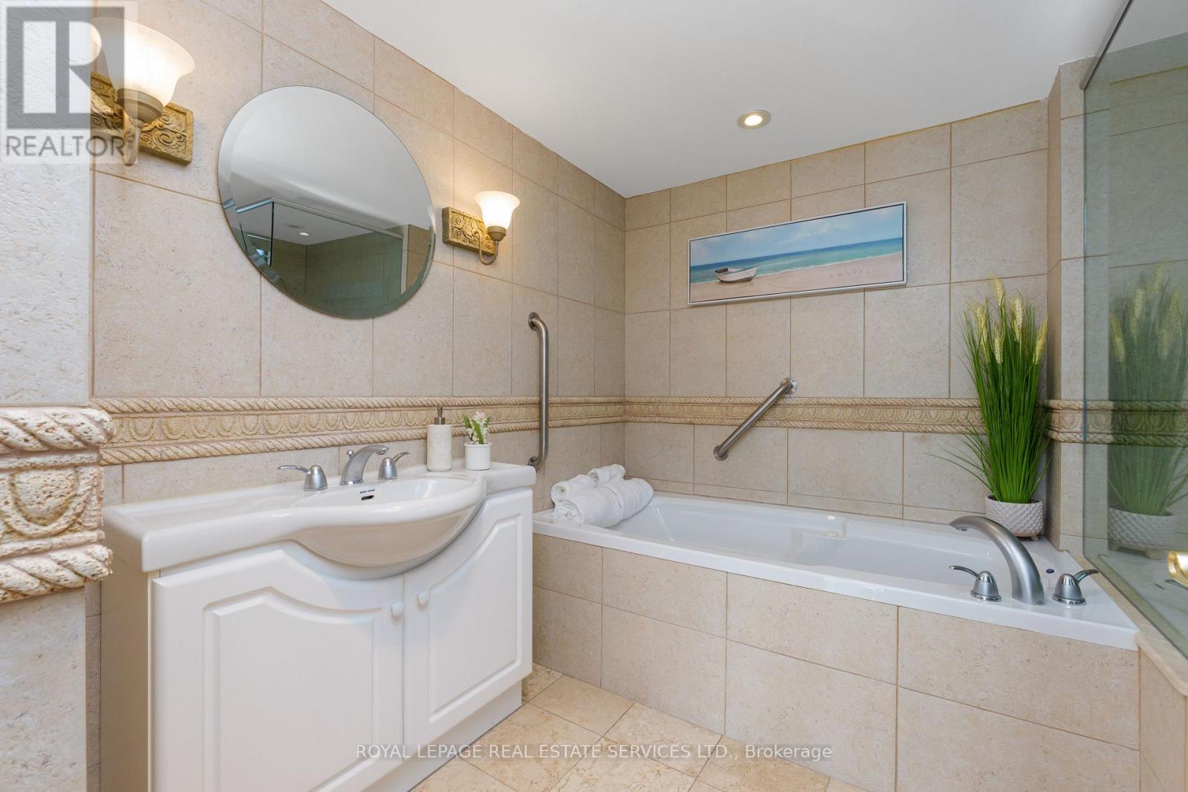
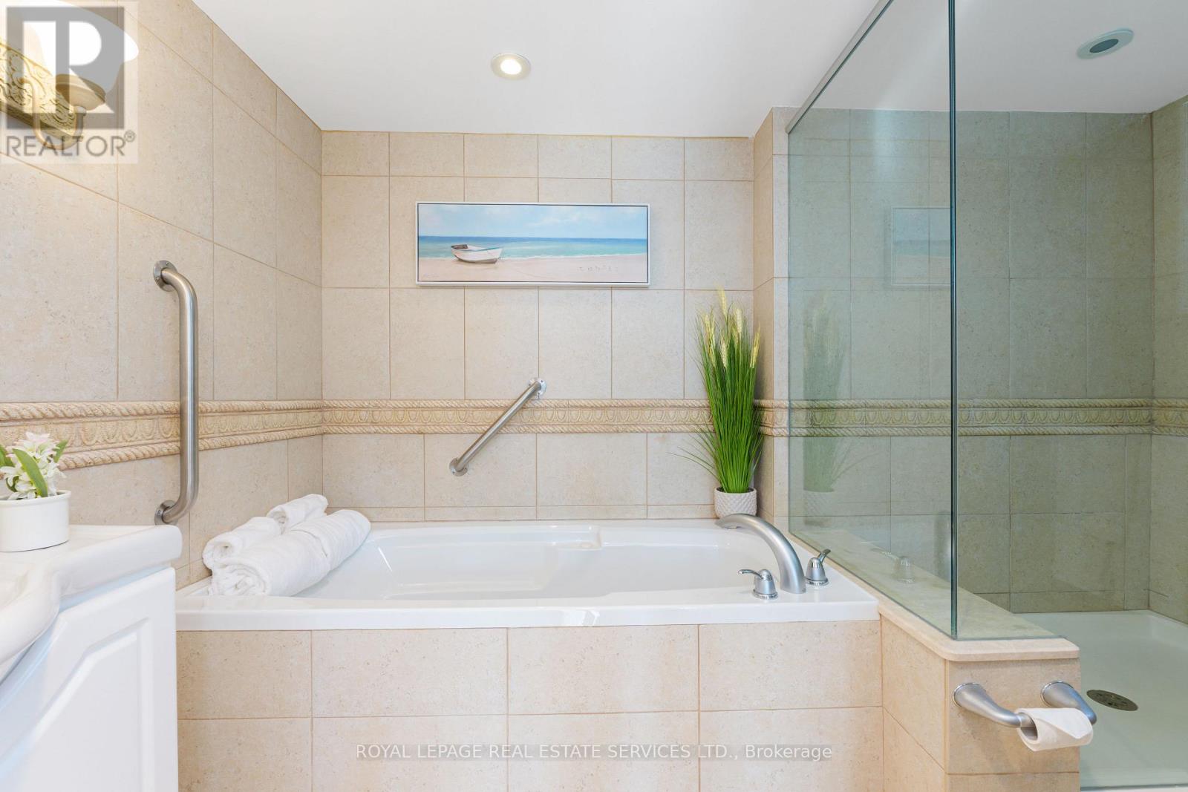
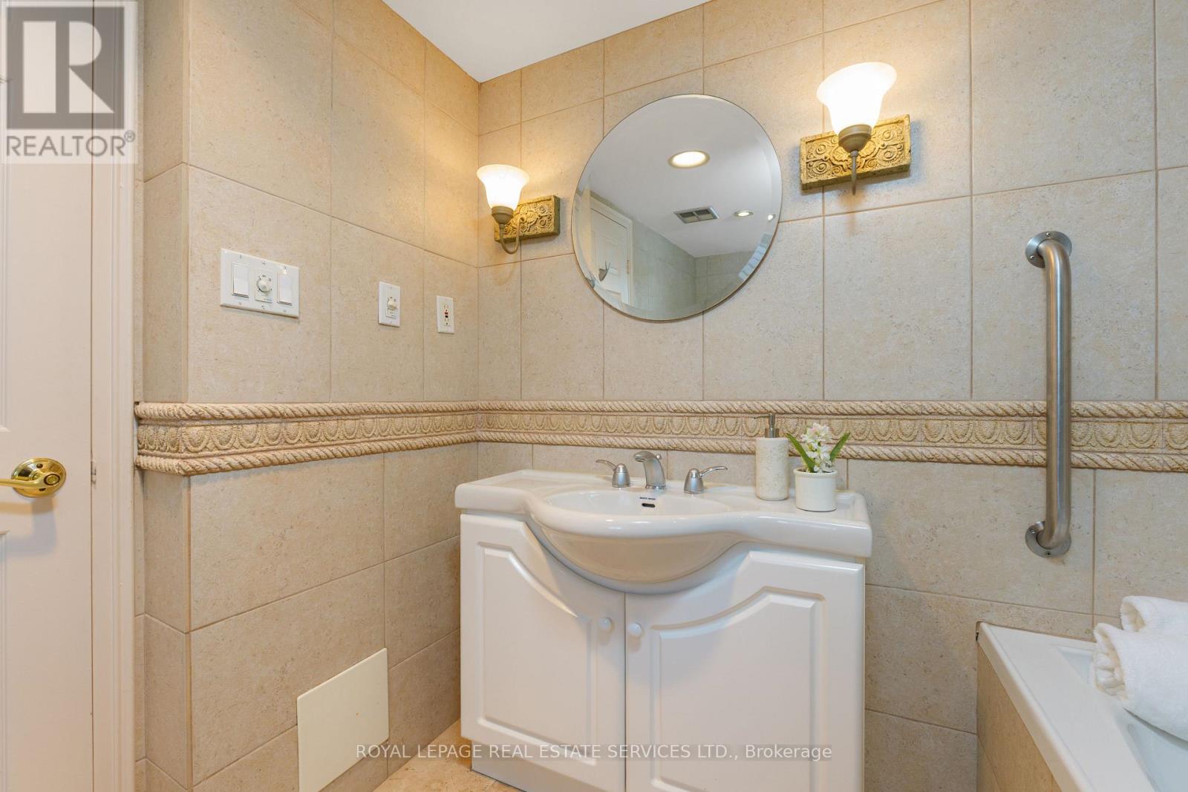
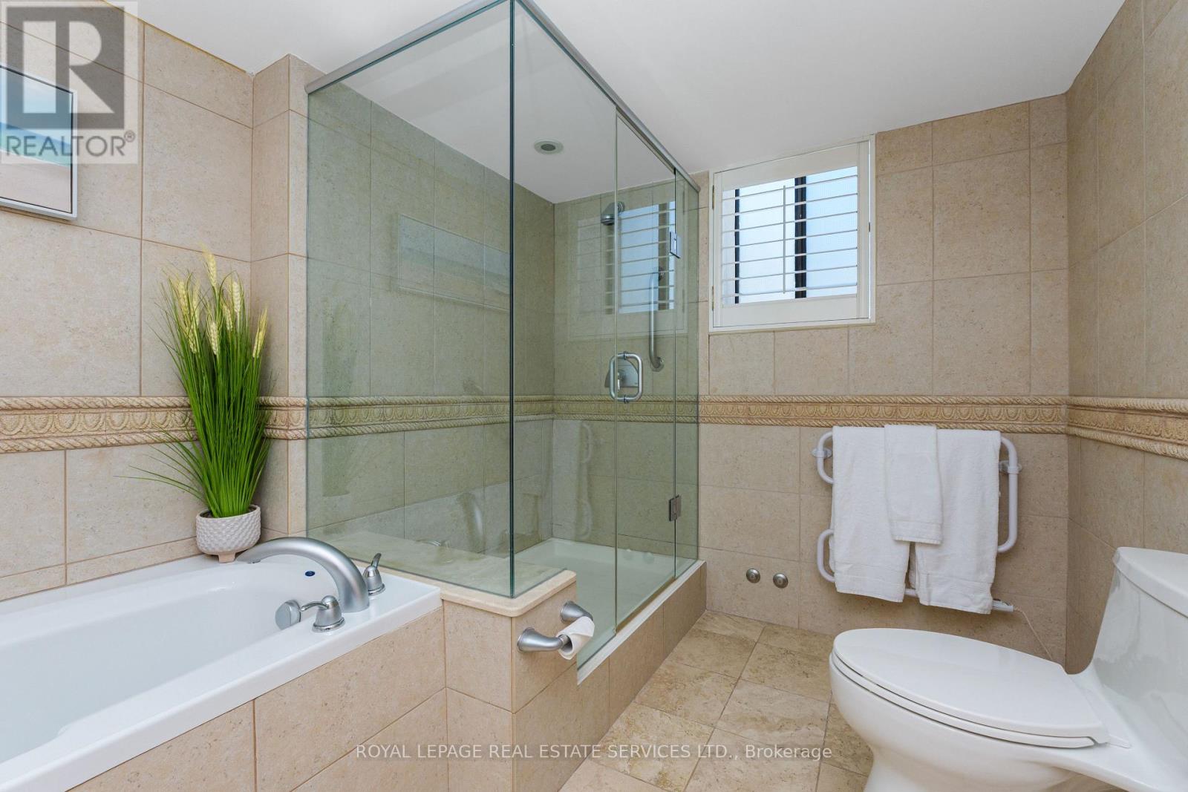
3 Bedroom 3 Bathroom 1,600 - 1,799 ft2
Indoor Pool Central Air Conditioning Heat Pump

$549,000

Maintenance, Cable TV, Insurance, Parking, Common Area Maintenance, Water

$1,492.91 Monthly

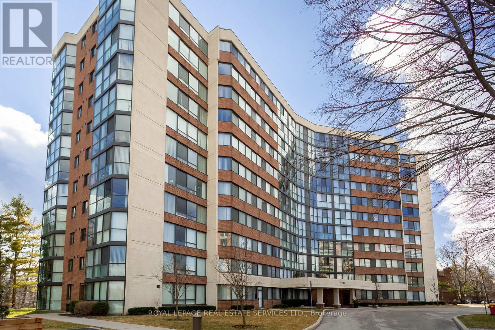
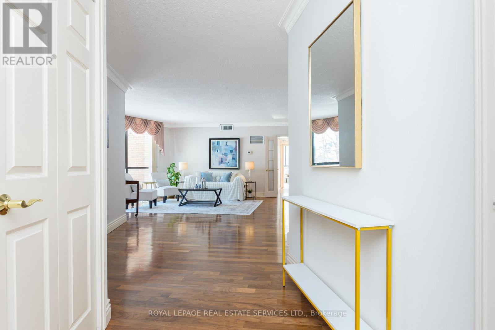
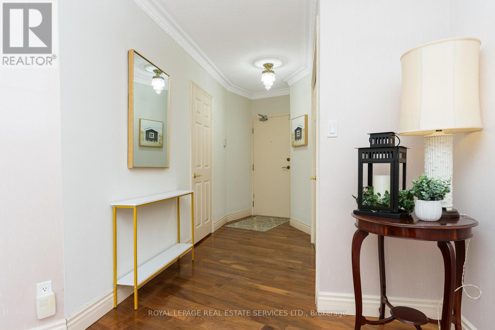
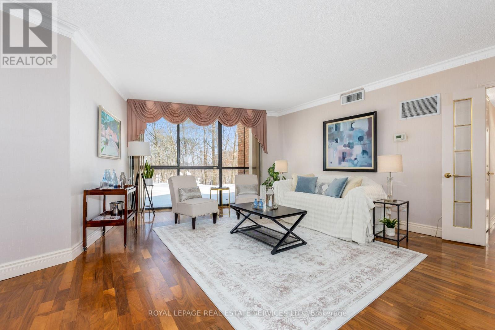
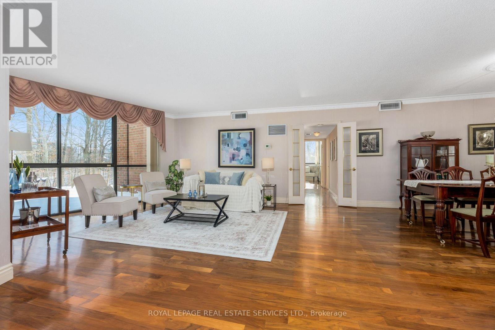
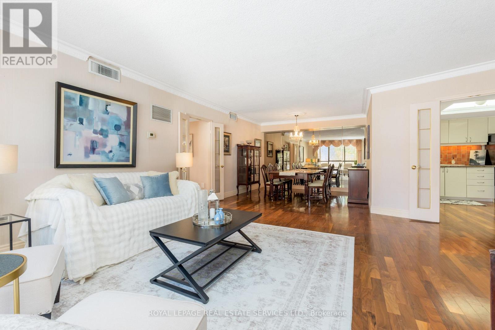
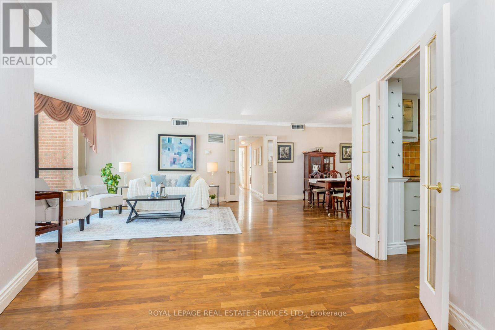
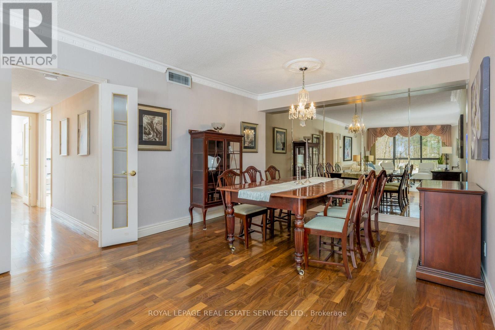
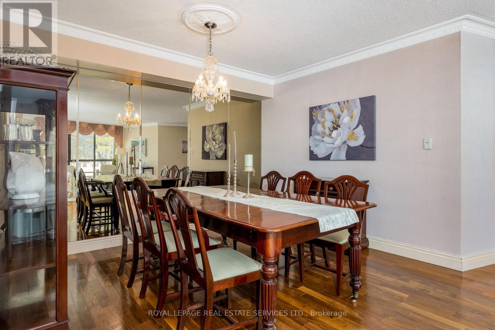
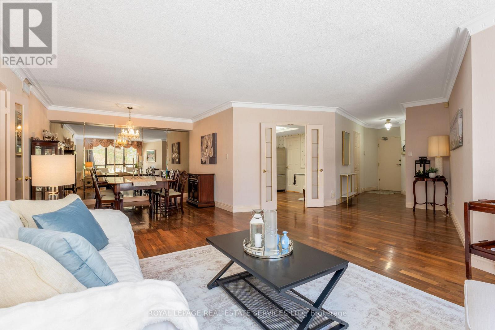
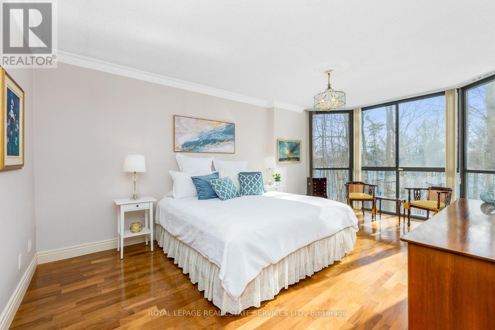
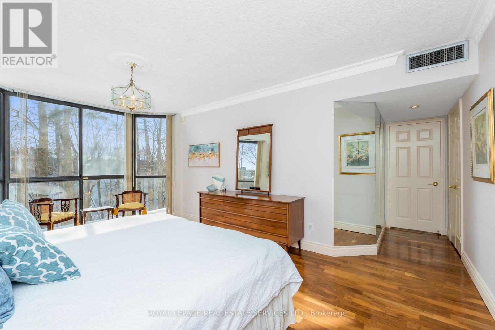
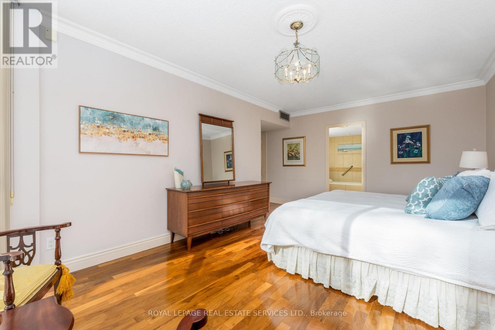
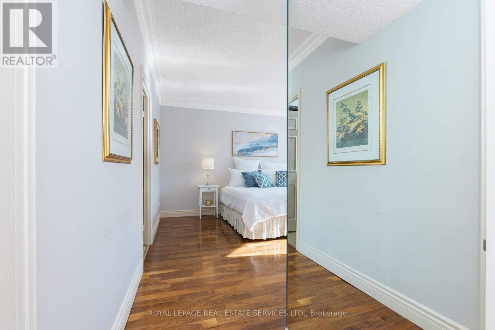
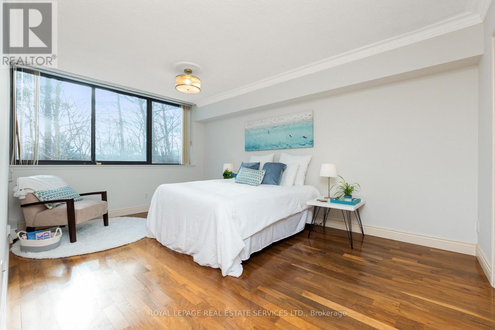
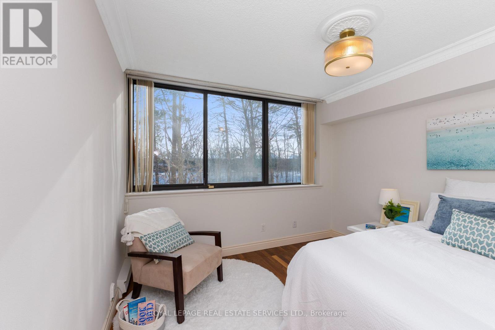
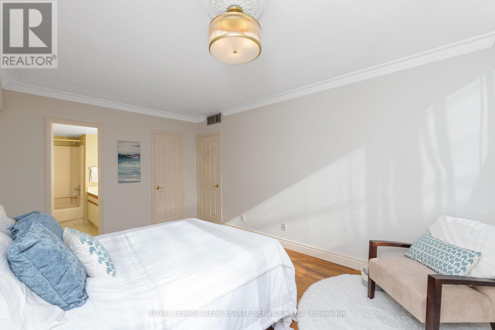
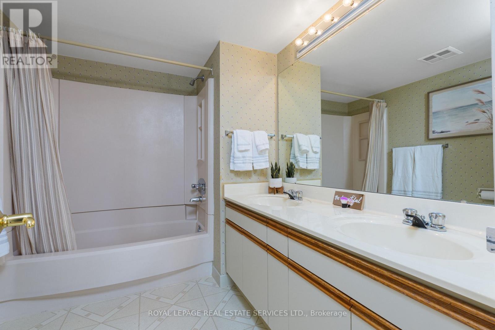
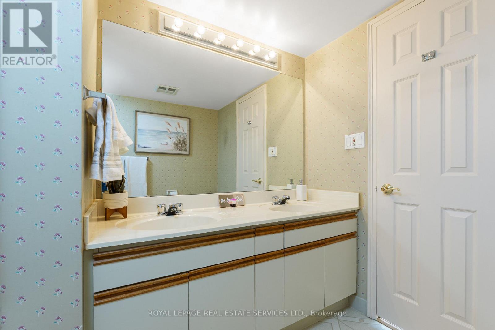
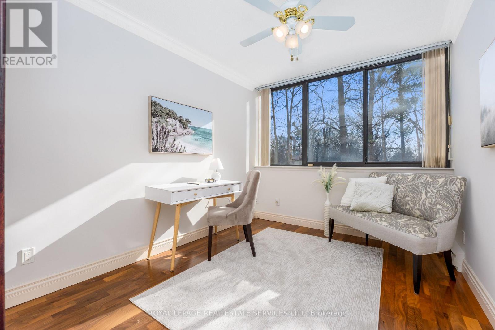
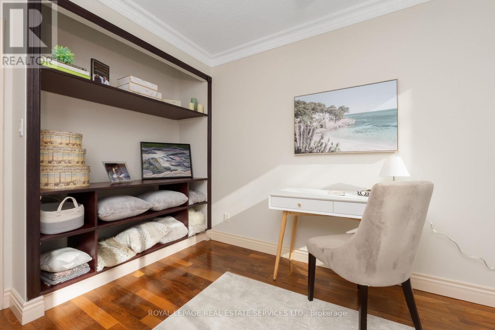
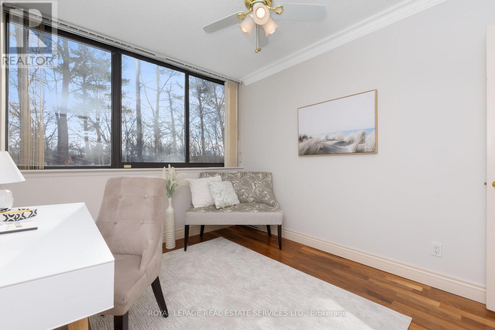
Welcome to Sovereign II and this exceptional ground-floor suite at the end of a quiet cul-de-sac with ravine views & trails. This sun-filled 3-bed, 3-bath condo's floor plan flows beautifully. Two generous bedrooms each feature a walk-in closet & 4-piece ensuite; plus third bedroom that provides a lovely guest room or den. Floor-to-ceiling windows in living room & primary bedroom. Generous living & dining areas provide the perfect setting for both everyday living & entertaining. Exceptional value is found in the comprehensive maintenance fees, which include building insurance, common elements, parking, water, heat from building to in-suite heat pump, high-speed internet & basic cable. Amenities include fitness centre, sauna, party room, visitor parking; indoor pool (currently being renovated). Perfectly positioned near Oakville Place, Sheridan College, Hwy 403/QEW and GO Station. Within minutes to Downtown Oakville's restaurants & shops. A rare and compelling opportunity not to be missed. (id:50976)

Property Details

MLS® Number W13722832
Property Type Single Family
Community Name 1003 - CP College Park
Amenities Near By Schools
Community Features Pets Allowed With Restrictions
Features Cul-de-sac, Wooded Area, Ravine, Elevator, In Suite Laundry
Parking Space Total 1
Pool Type Indoor Pool

Building

Bathroom Total 3
Bedrooms Above Ground 3
Bedrooms Total 3
Age 31 To 50 Years
Amenities Exercise Centre, Party Room, Visitor Parking, Storage - Locker
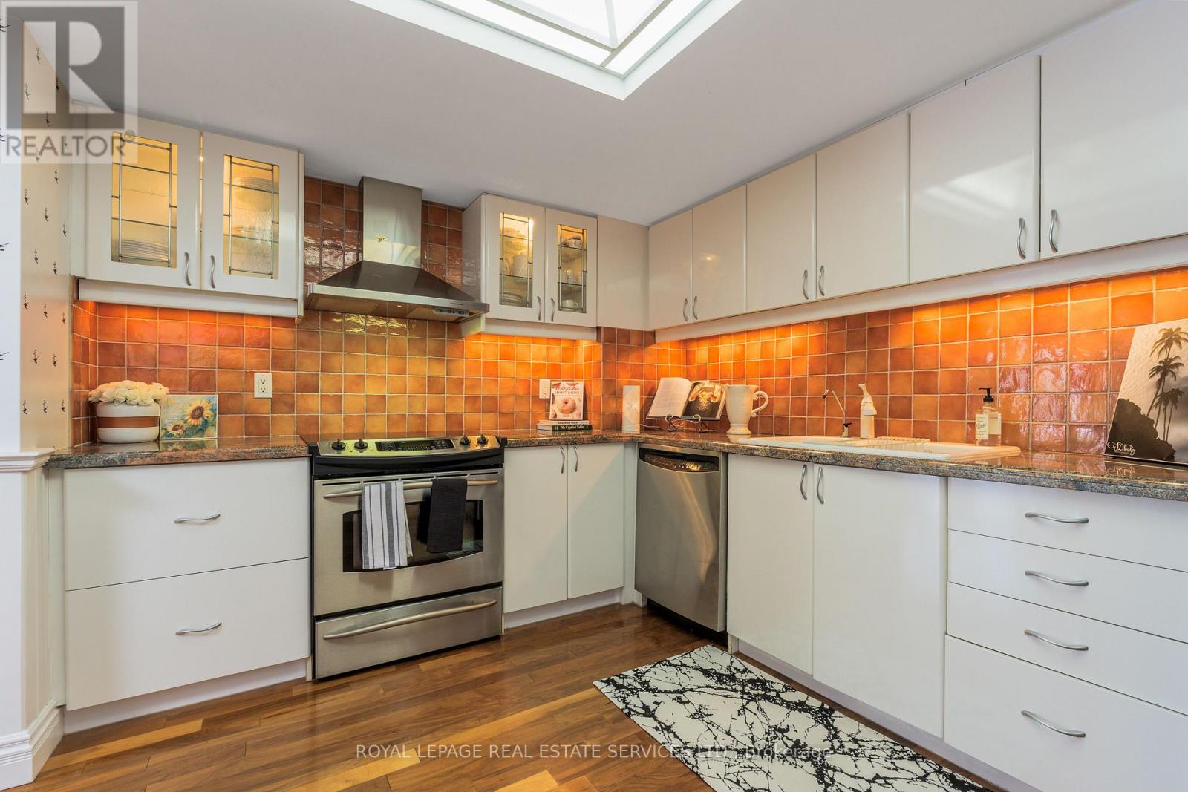
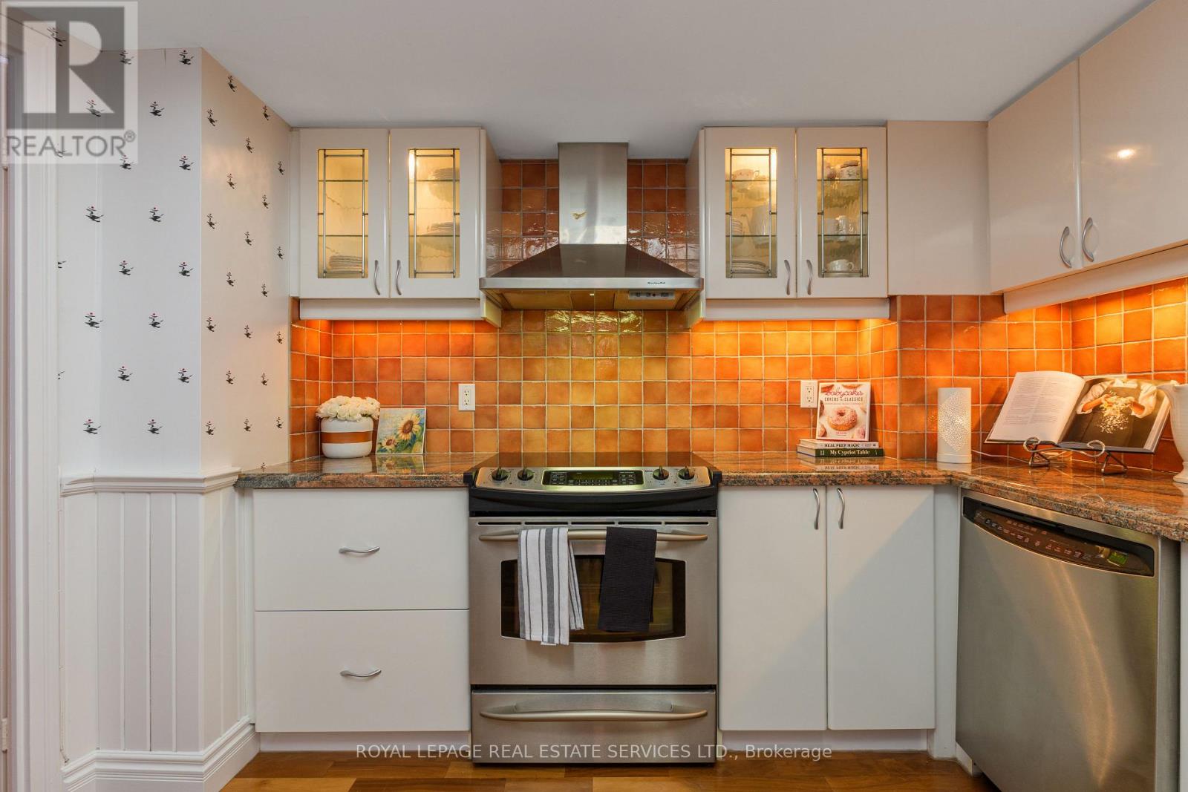
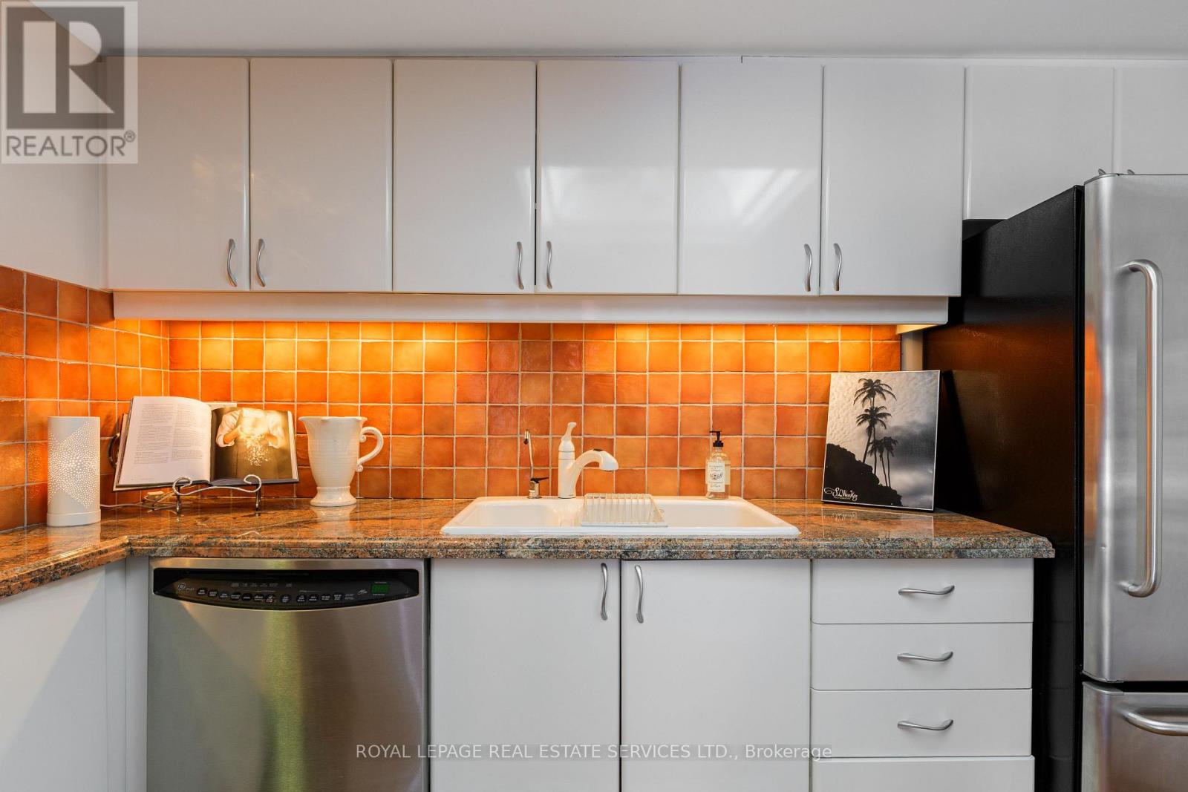
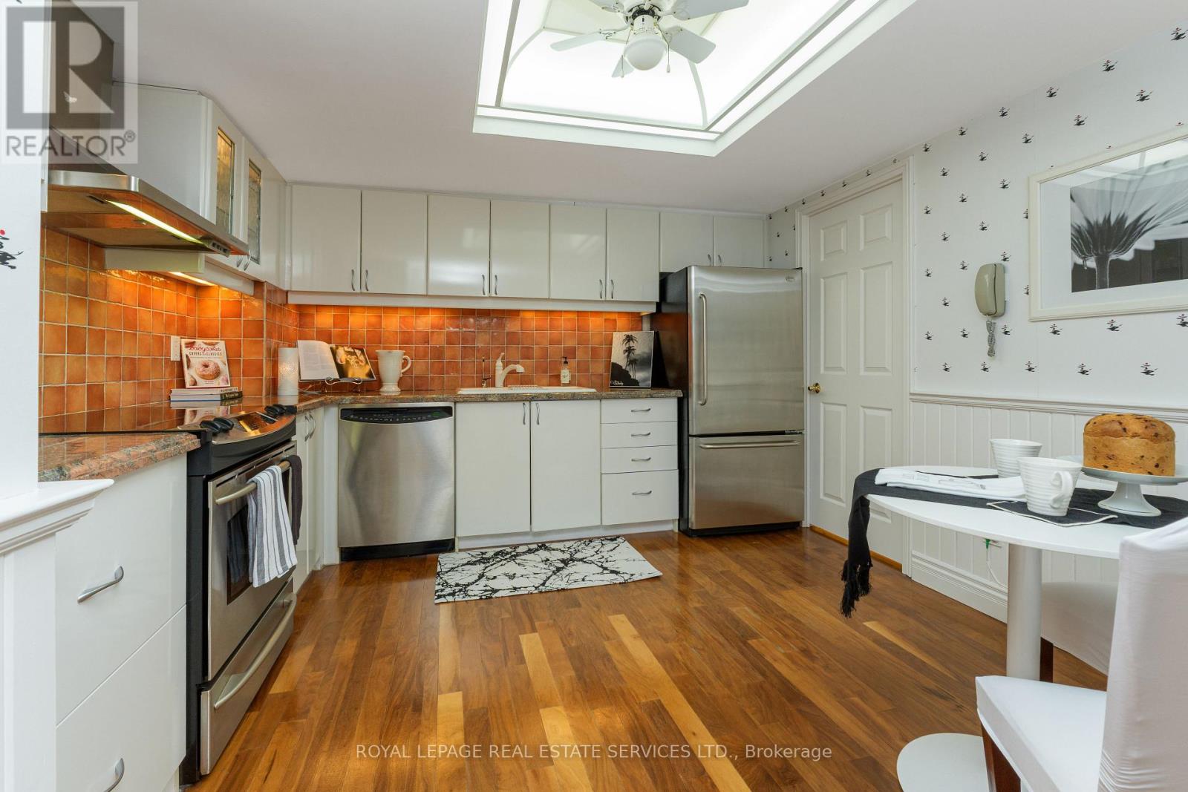
Appliances Central Vacuum, Dishwasher, Dryer, Stove, Washer, Refrigerator
Basement Type None
Cooling Type Central Air Conditioning
Exterior Finish Brick
Fire Protection Controlled Entry, Security Guard
Half Bath Total 1
Heating Fuel Other
Heating Type Heat Pump
Size Interior 1,600 - 1,799 Ft2
Type Apartment

Parking

Underground
Garage

Land

Acreage No
Land Amenities Schools
Zoning Description R7

Rooms

Level Type Dimensions
Main Level Living Room 7.61 m x 6.39 m
Main Level Dining Room 3.6 m x 2.99 m
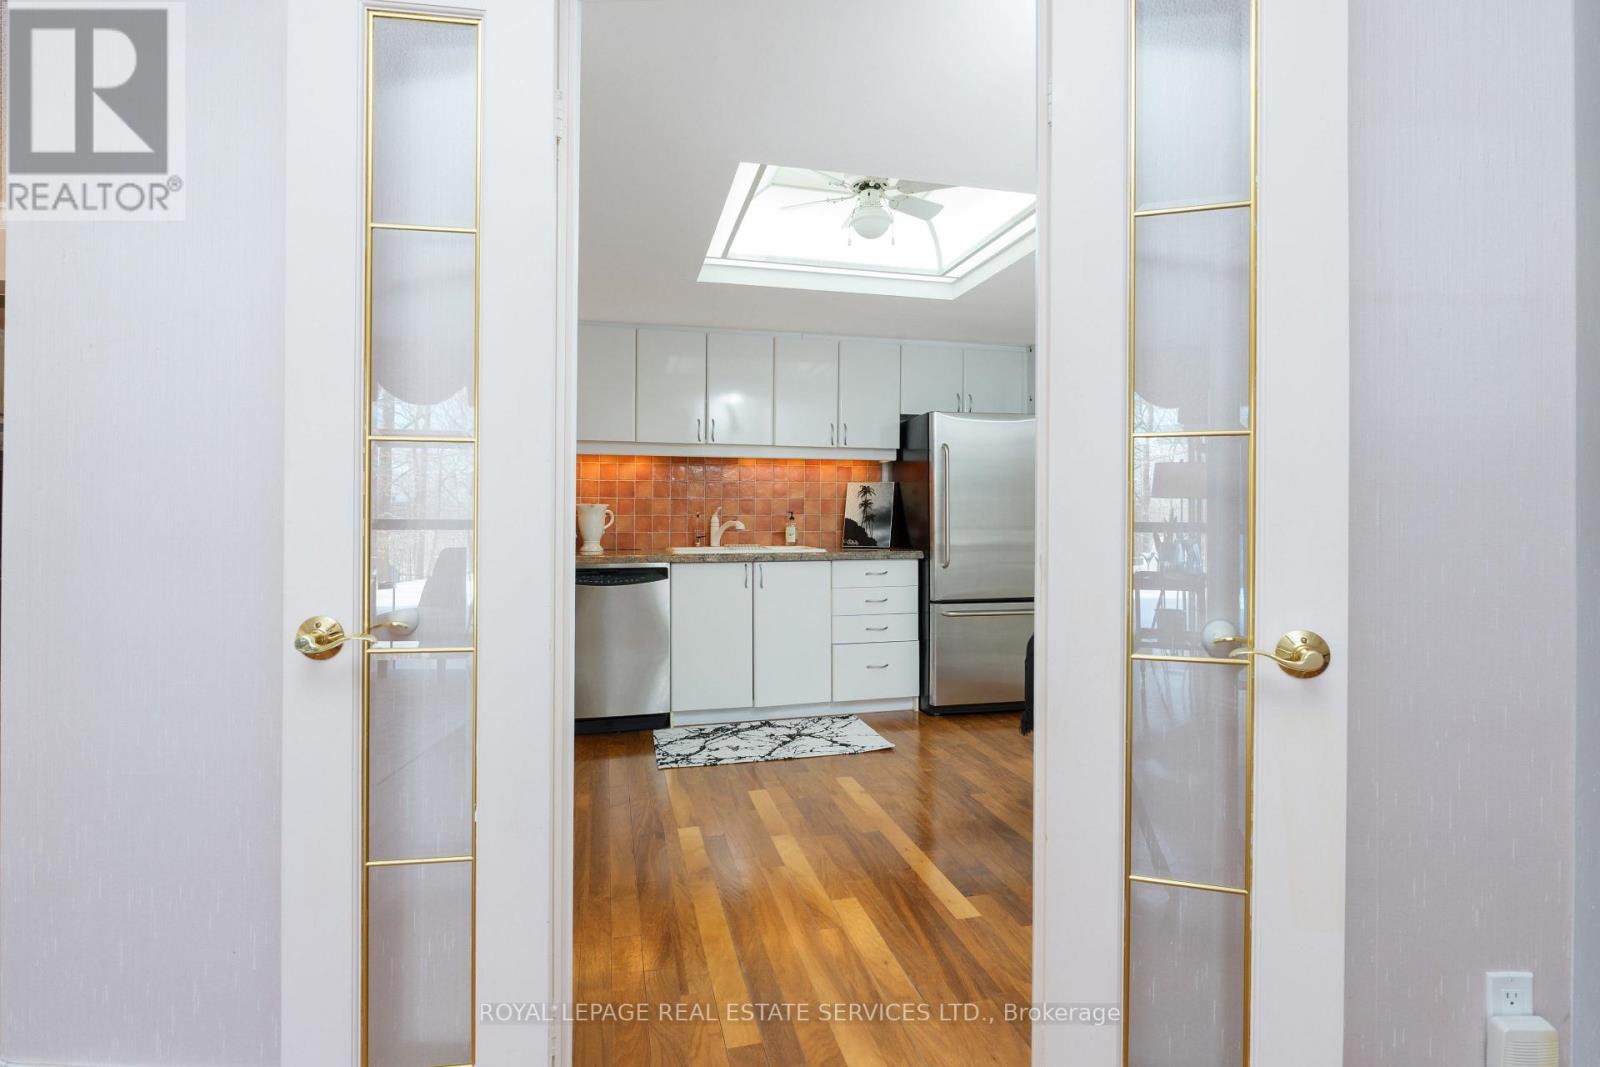
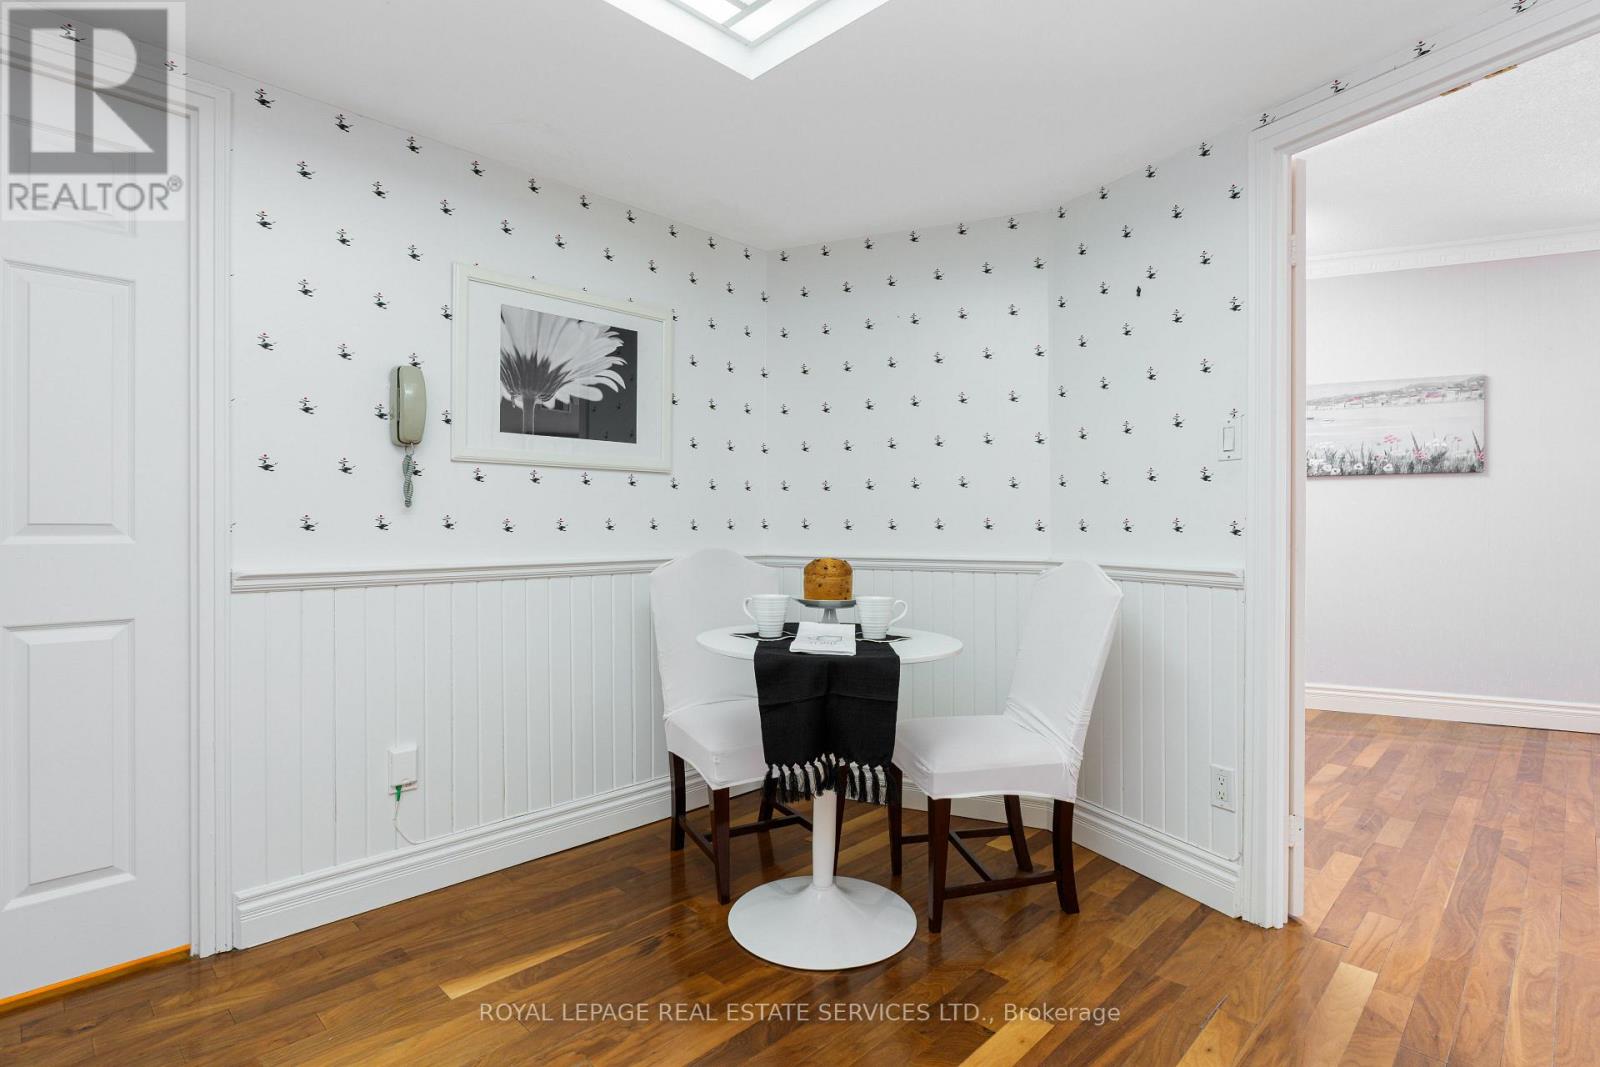
Main Level Kitchen 3.7 m x 3.49 m
Main Level Primary Bedroom 5.72 m x 3.63 m
Main Level Bedroom 2 4.99 m x 3.39 m
Main Level Bedroom 3 3.66 m x 2.81 m
Main Level Laundry Room 2.04 m x 1.52 m
Main Level Utility Room 1.35 m x 0.88 m

https://www.realtor.ca/real-estate/30209725/110-1240-marlborough-court-oakville-cp-college-park-1003-cp-college-park

Contact Us

Contact us for more information

Generating Captcha

Alison Therese St. Hill
Salesperson

(416) 258-0690
alisonsthill.com/

Royal LePage Real Estate Services Ltd.
326 Lakeshore Rd E #a
Oakville, Ontario L6J 1J6

(905) 845-4267
(905) 845-2052

Your Favourites


No Favourites Found
