3 Bedroom
3 Bathroom
1,200 - 1,399 sqft
Central Air Conditioning
Forced Air
$596,372Maintenance, Common Area Maintenance, Insurance
$890.83 Monthly
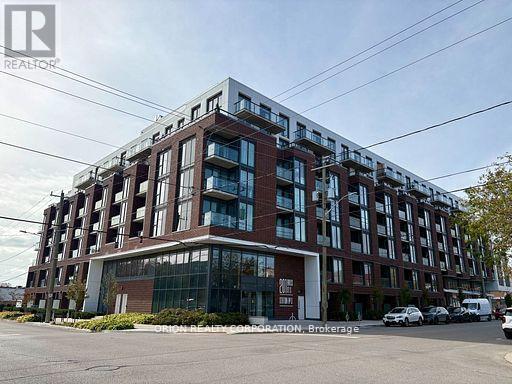
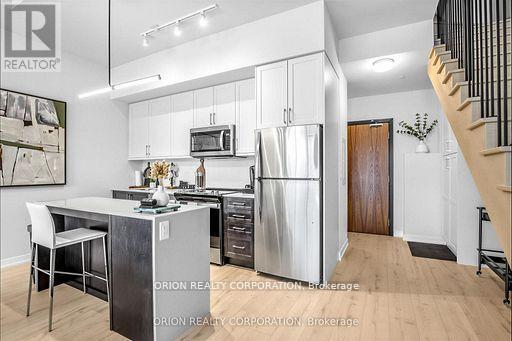
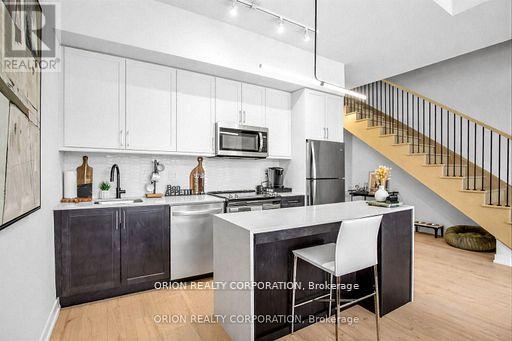
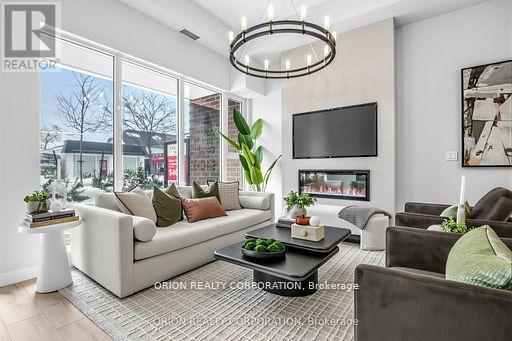
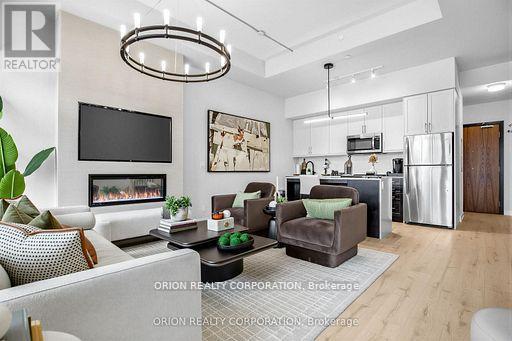
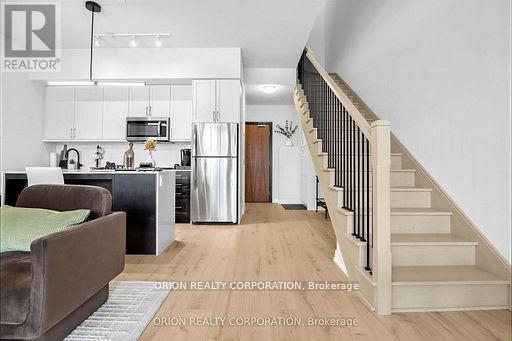
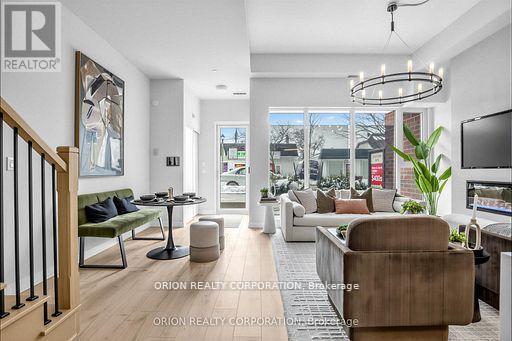
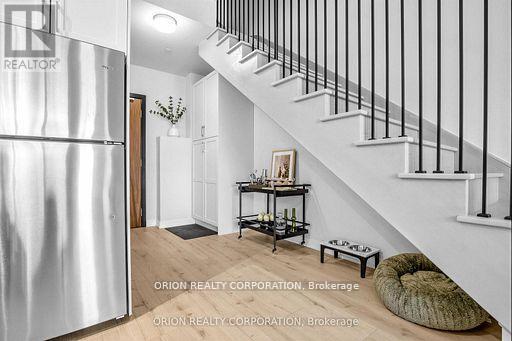
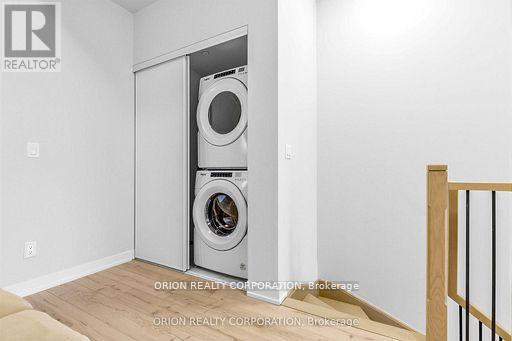
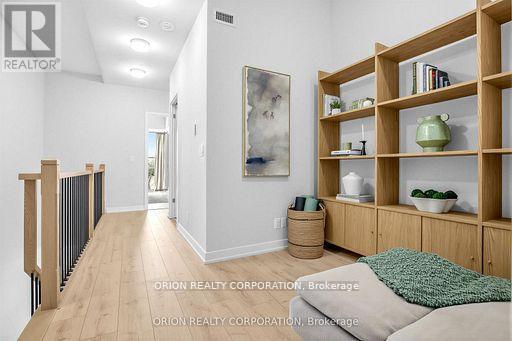
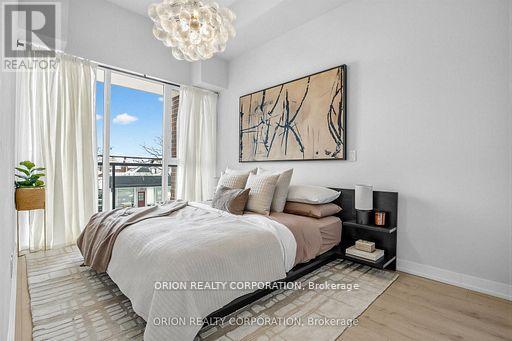
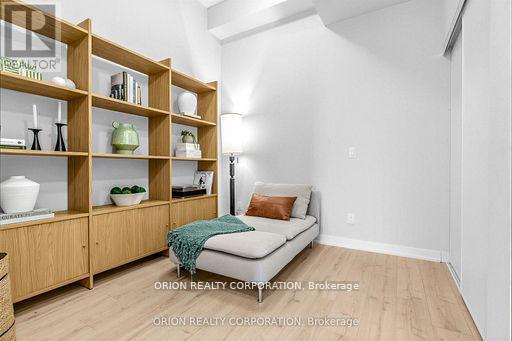
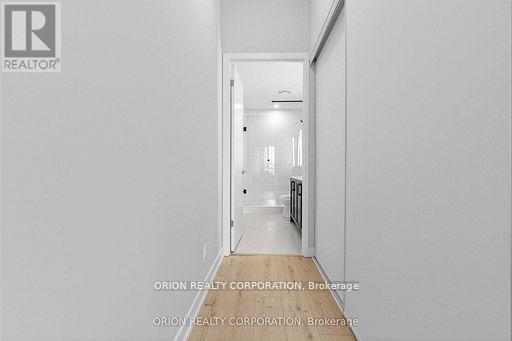
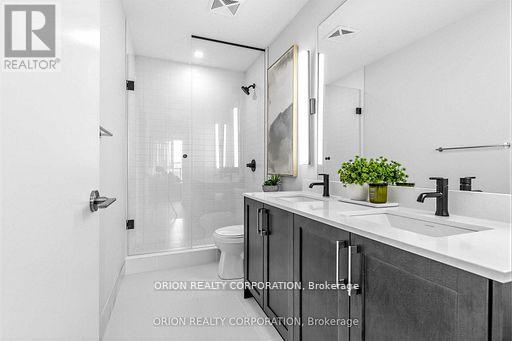
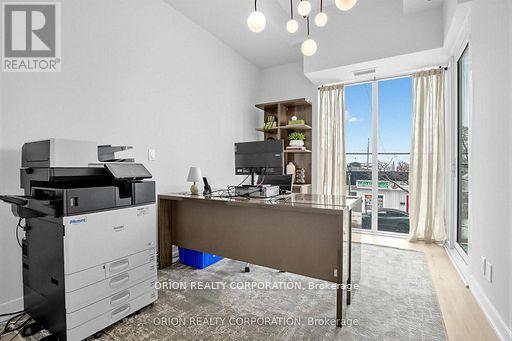
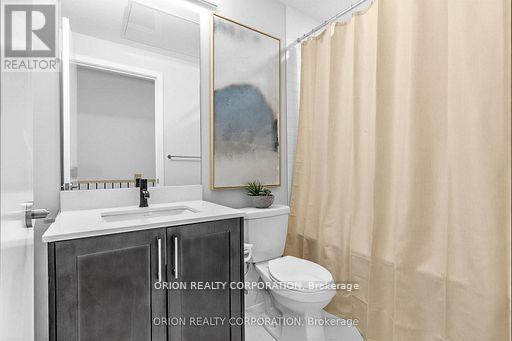
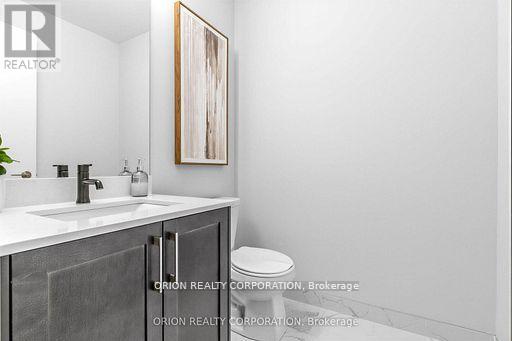
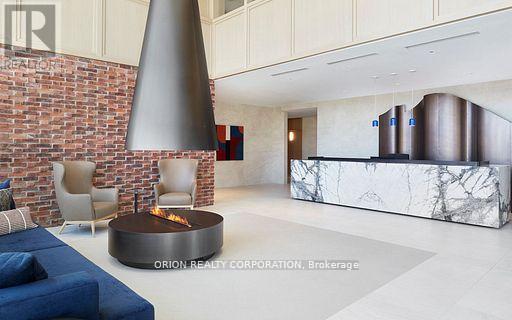
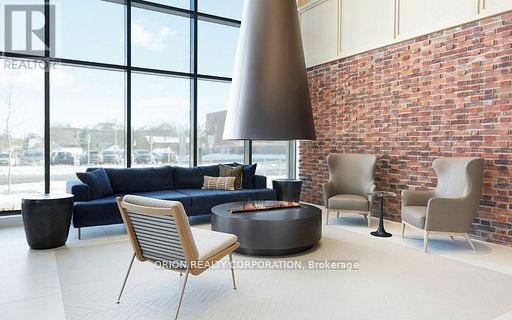
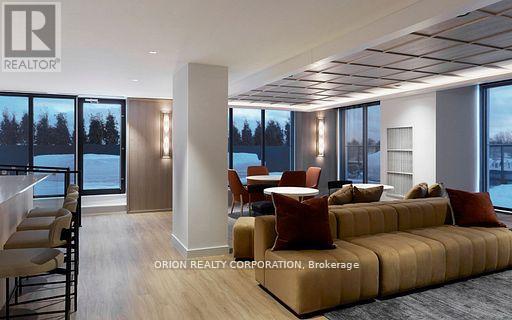
Experience modern living in this beautifully appointed, 1383 sq. ft. two-storey townhome at Station No. 3 Condos. Located in the heart of downtown Whitby, this boutique building is built by award-winning Brookfield Residential. Featuring an impressive $14,000 in stylish upgrades, offering 11-foot ceilings, ground level terrace, and upper level balcony. Highlights include pantry storage, convenient main-level powder room, and elegant oak staircase. Upstairs, enjoy a spacious primary bedroom with a 4-piece ensuite and double sinks. Exceptional building amenities include a fitness centre, yoga studio, party room with outdoor terrace, BBQs, fire pit, courtyard, co-working space, pet spa, concierge & guest suite. Steps to downtown Whitby's restaurants, cafés, boutique shops & parks. Minutes to Whitby GO, Lake Ontario & highways 401, 407 & 412.1 parking & 1 locker included. Immediate or flexible closing available. Discover the perfect blend of comfort & convenience in a home you'll love coming back to! Please join us Tuesday, November 17th from 12-2pm for an Open House. Tour the last 5 remaining suites and amenities. Sales office located at 201 Brock St. S Townhome #109 (id:50976)
Property Details
|
MLS® Number
|
E14178202 |
|
Property Type
|
Single Family |
|
Community Name
|
Downtown Whitby |
|
Amenities Near By
|
Place Of Worship, Public Transit |
|
Community Features
|
Pets Allowed With Restrictions, School Bus |
|
Features
|
In Suite Laundry |
|
Parking Space Total
|
1 |
Building
|
Bathroom Total
|
3 |
|
Bedrooms Above Ground
|
2 |
|
Bedrooms Below Ground
|
1 |
|
Bedrooms Total
|
3 |
|
Age
|
New Building |
|
Amenities
|
Security/concierge, Exercise Centre, Party Room, Storage - Locker |
|
Appliances
|
Water Meter, Blinds, Dishwasher, Dryer, Hood Fan, Microwave, Range, Stove, Washer, Whirlpool, Refrigerator |
|
Basement Type
|
None |
|
Cooling Type
|
Central Air Conditioning |
|
Exterior Finish
|
Brick |
|
Flooring Type
|
Laminate |
|
Half Bath Total
|
1 |
|
Heating Fuel
|
Natural Gas |
|
Heating Type
|
Forced Air |
|
Stories Total
|
2 |
|
Size Interior
|
1,200 - 1,399 Sqft |
|
Type
|
Apartment |
Parking
Land
|
Acreage
|
No |
|
Land Amenities
|
Place Of Worship, Public Transit |
Rooms
| Level |
Type |
Length |
Width |
Dimensions |
|
Second Level |
Primary Bedroom |
4.41 m |
2.8 m |
4.41 m x 2.8 m |
|
Second Level |
Bedroom 2 |
3.96 m |
2.86 m |
3.96 m x 2.86 m |
|
Second Level |
Den |
3.04 m |
2.95 m |
3.04 m x 2.95 m |
|
Ground Level |
Living Room |
5.76 m |
4.51 m |
5.76 m x 4.51 m |
|
Ground Level |
Kitchen |
3.65 m |
2.28 m |
3.65 m x 2.28 m |
https://www.realtor.ca/real-estate/30510703/110-201-brock-street-s-whitby-downtown-whitby-downtown-whitby