4 Bedroom
1 Bathroom
700 - 1,100 ft2
Raised Bungalow
Window Air Conditioner
Baseboard Heaters
$399,000
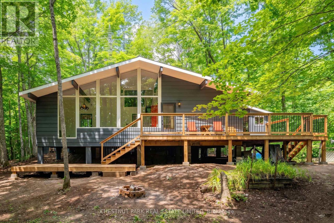
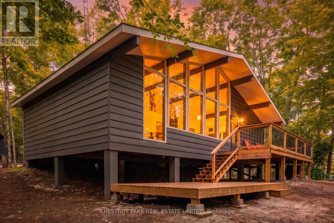
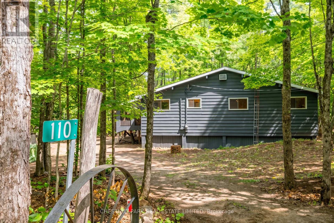
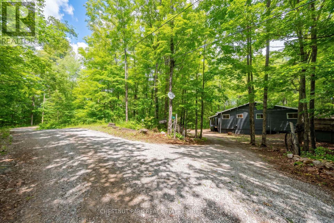
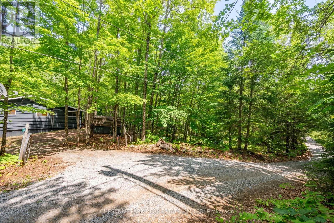
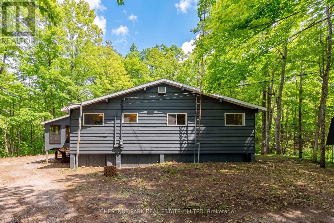
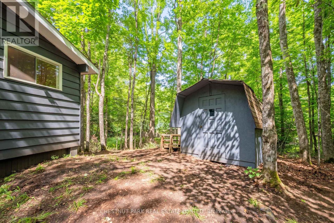
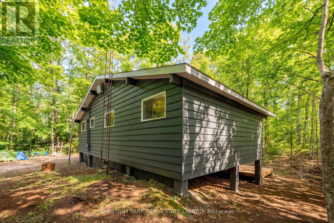
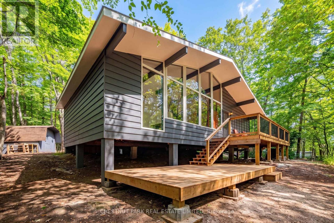
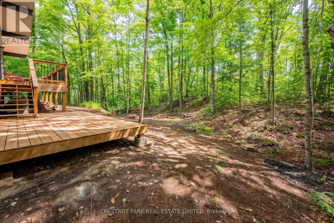
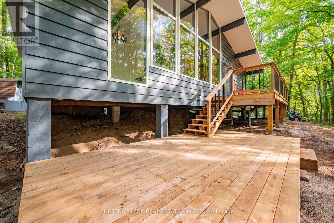
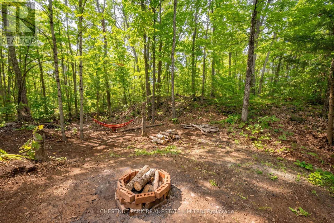
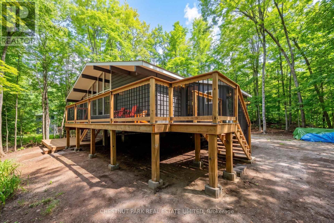
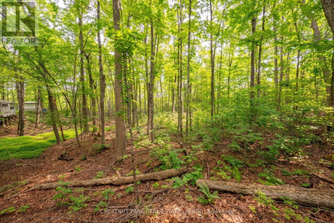
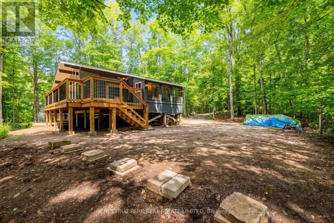
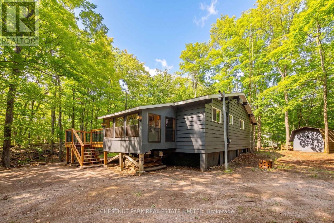
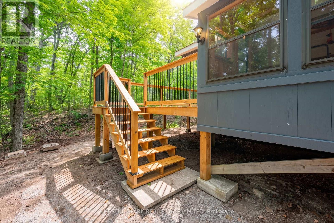
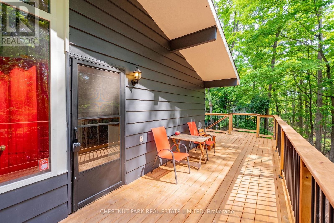
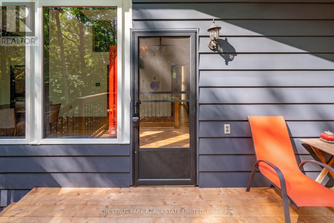
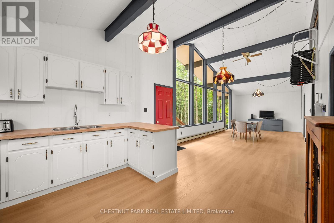
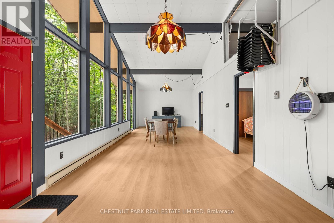
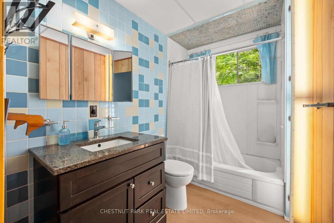
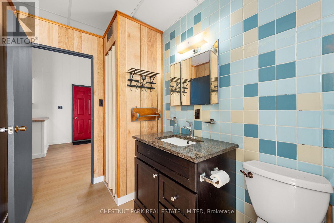
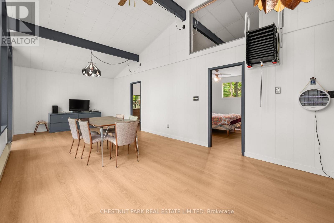
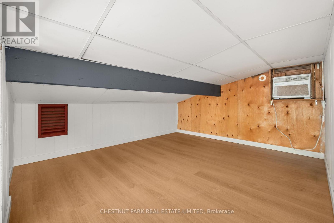
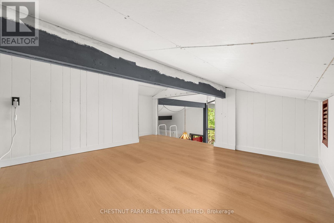
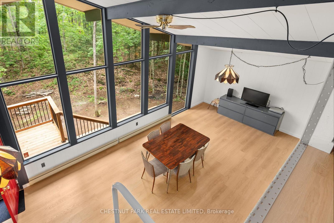
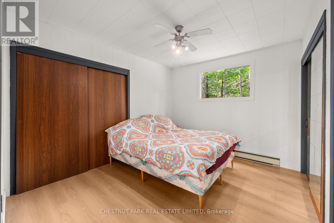
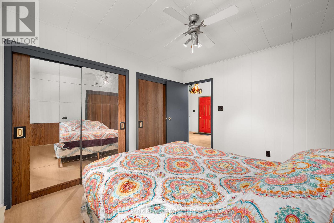
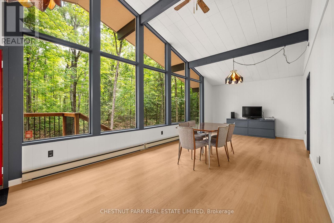
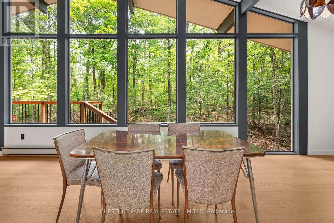
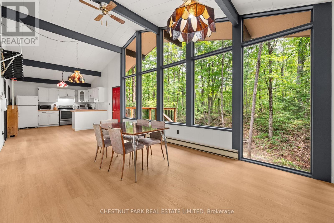
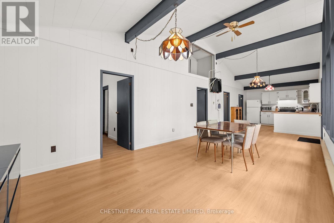
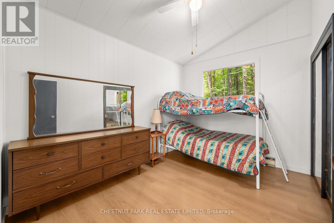
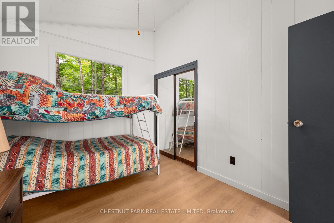
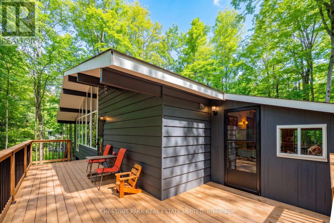
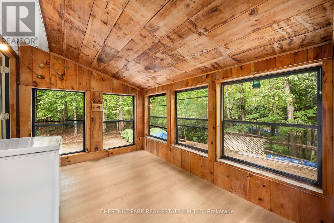
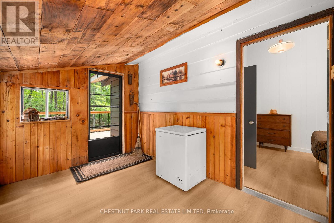
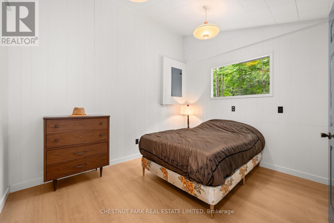
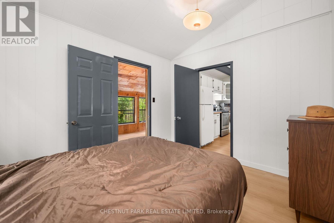
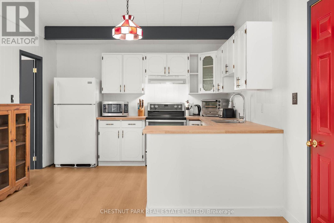
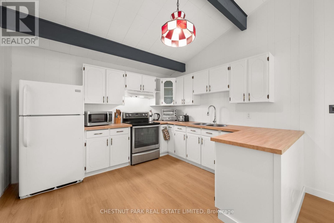
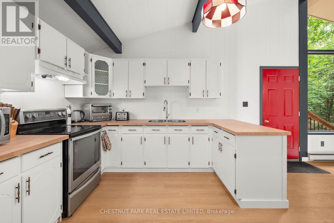
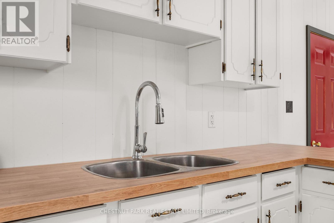
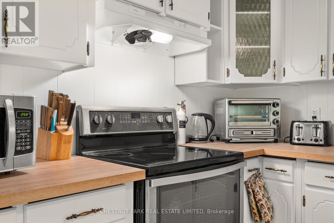
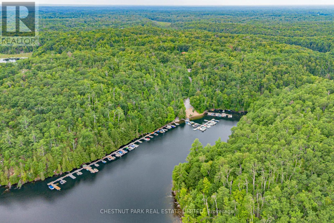
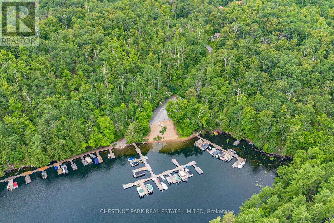
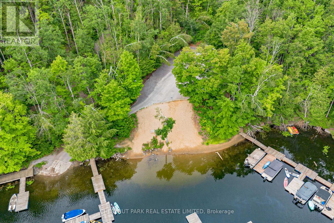
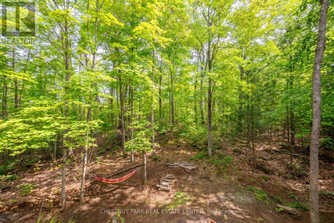
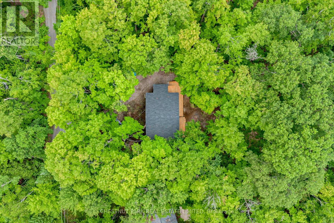
Welcome to 110 Fire Route 367, a spacious, turn-key three-bedroom cottage on a private 1.17 acre lot. This handsome mid-century modern raised bungalow, with a multi-level deck spanning its width, ticks every box on your cottage checklist except for direct waterfront! Back Bay Estates is a unique cottaging opportunity, with ~70 cottages each with deeded access to ~1,500' of Crystal Lake waterfront, with plenty of docking, a private beach and a boat launch ramp. The individual cottages are freehold ownership and may be the most cost-effective way to access a premier lake in central Ontario.The cottage is in a quiet, private location within the development, with no neighbours behind for ultimate tranquility. The open concept living room/dining room/kitchen, with its beamed cathedral ceiling, is ideal for entertaining and family living. Take in the natural forest splendor though a veritable wall of windows. Enjoy morning coffee in the natural wood-panelled sunroom with windows on three sides. Access the second level loft through a fold-away staircase. The cottage is freshly painted inside and out and has new vinyl flooring throughout. Annual community fee of $200. Easy access to 5 Points Trail System. Crystal Lake is a deep, spring-fed lake with 40+km of shoreline. Cottage is available furnished. (id:50976)
Property Details
|
MLS® Number
|
X13663946 |
|
Property Type
|
Single Family |
|
Community Name
|
Trent Lakes |
|
Amenities Near By
|
Beach |
|
Features
|
Cul-de-sac, Wooded Area, Rolling, Partially Cleared |
|
Parking Space Total
|
6 |
|
View Type
|
Lake View |
Building
|
Bathroom Total
|
1 |
|
Bedrooms Above Ground
|
3 |
|
Bedrooms Below Ground
|
1 |
|
Bedrooms Total
|
4 |
|
Age
|
51 To 99 Years |
|
Appliances
|
Furniture, Water Heater, Microwave, Storage Shed, Stove, Window Air Conditioner, Refrigerator |
|
Architectural Style
|
Raised Bungalow |
|
Basement Type
|
None |
|
Construction Style Attachment
|
Detached |
|
Cooling Type
|
Window Air Conditioner |
|
Exterior Finish
|
Wood |
|
Flooring Type
|
Linoleum |
|
Heating Fuel
|
Electric |
|
Heating Type
|
Baseboard Heaters |
|
Stories Total
|
1 |
|
Size Interior
|
700 - 1,100 Ft2 |
|
Type
|
House |
|
Utility Water
|
Drilled Well |
Parking
Land
|
Acreage
|
No |
|
Land Amenities
|
Beach |
|
Sewer
|
Septic System |
|
Size Depth
|
418 Ft |
|
Size Frontage
|
125 Ft |
|
Size Irregular
|
125 X 418 Ft |
|
Size Total Text
|
125 X 418 Ft |
Rooms
| Level |
Type |
Length |
Width |
Dimensions |
|
Main Level |
Living Room |
4 m |
3.45 m |
4 m x 3.45 m |
|
Main Level |
Dining Room |
4 m |
3.45 m |
4 m x 3.45 m |
|
Main Level |
Kitchen |
3.88 m |
3.45 m |
3.88 m x 3.45 m |
|
Main Level |
Primary Bedroom |
3.36 m |
2.94 m |
3.36 m x 2.94 m |
|
Main Level |
Bedroom |
3.36 m |
2.88 m |
3.36 m x 2.88 m |
|
Main Level |
Bedroom |
3.36 m |
2.52 m |
3.36 m x 2.52 m |
|
Main Level |
Sunroom |
3.39 m |
2.39 m |
3.39 m x 2.39 m |
|
Upper Level |
Loft |
3.36 m |
2.97 m |
3.36 m x 2.97 m |
Utilities
https://www.realtor.ca/real-estate/30142946/110-fire-route-367-trent-lakes-trent-lakes