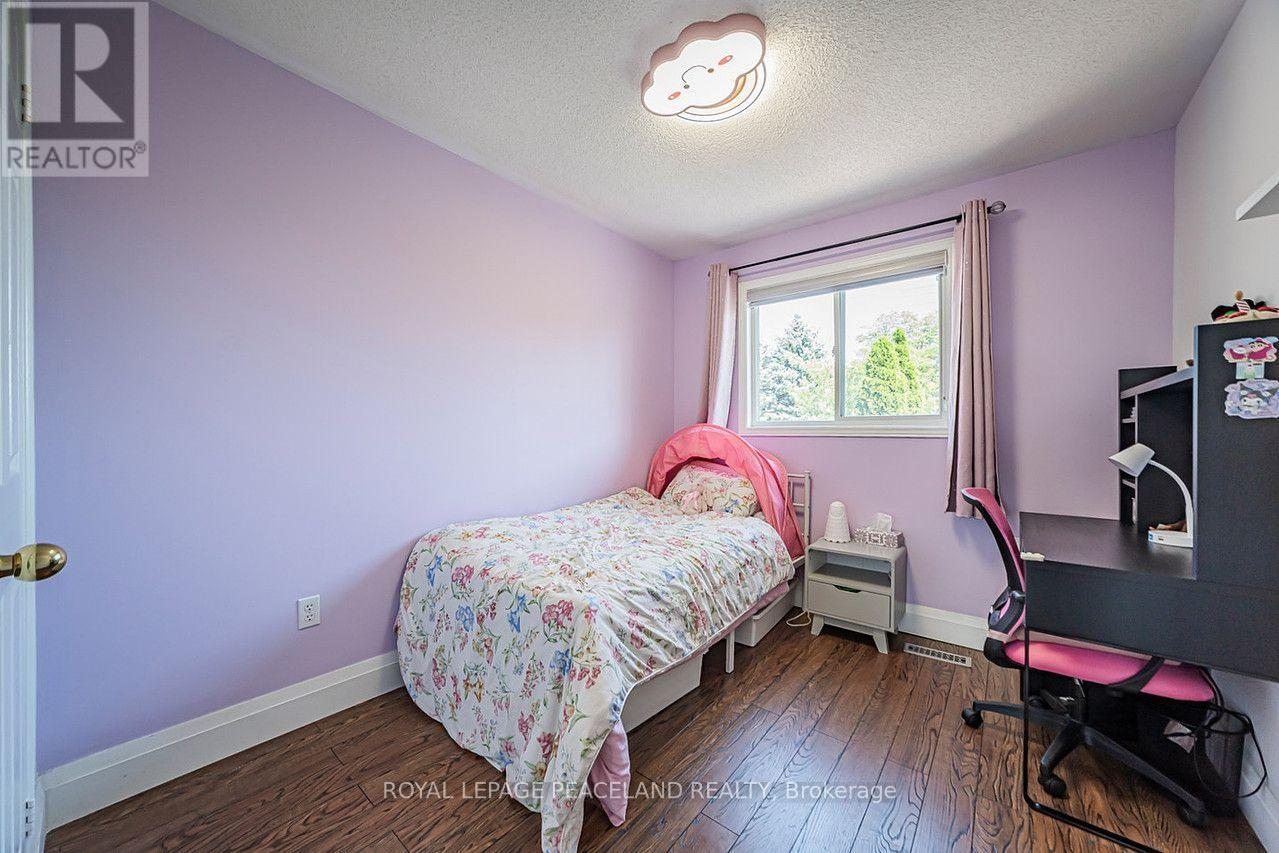
3 Bedroom
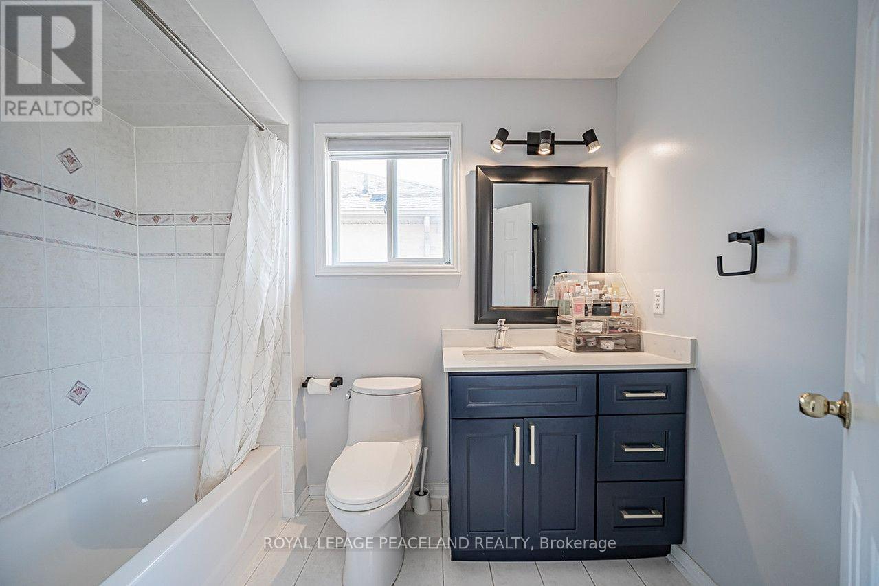
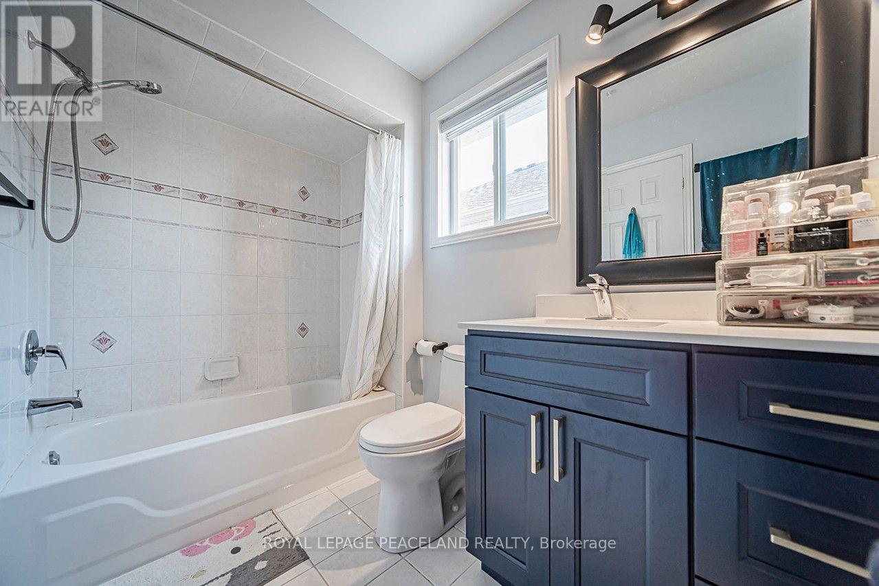
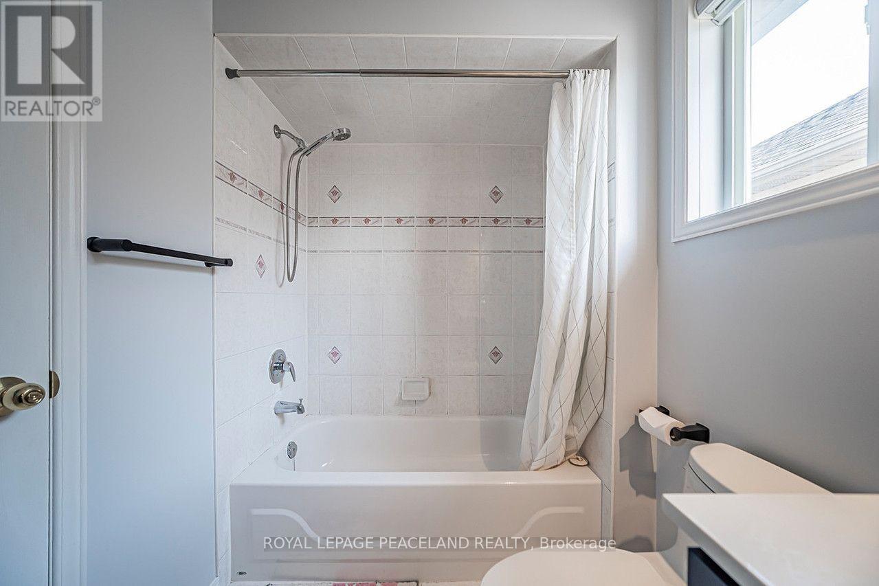
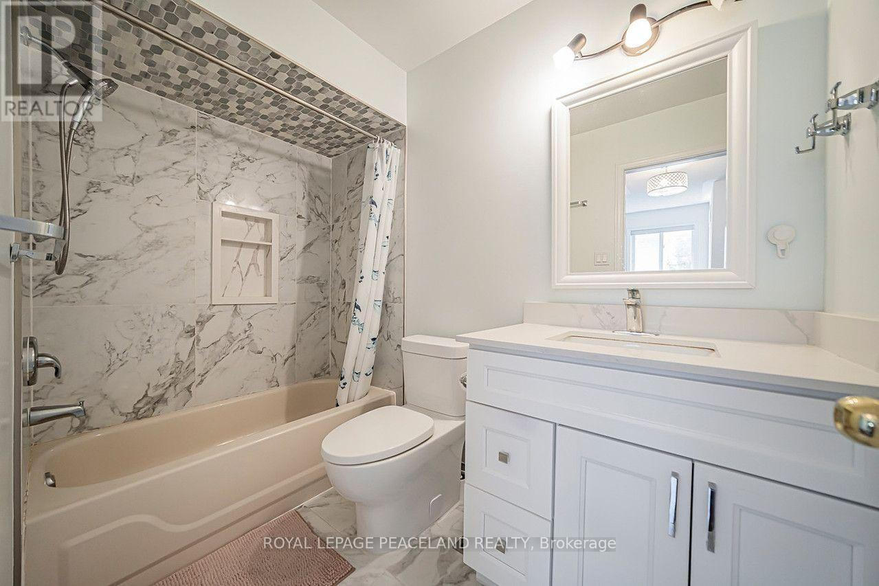
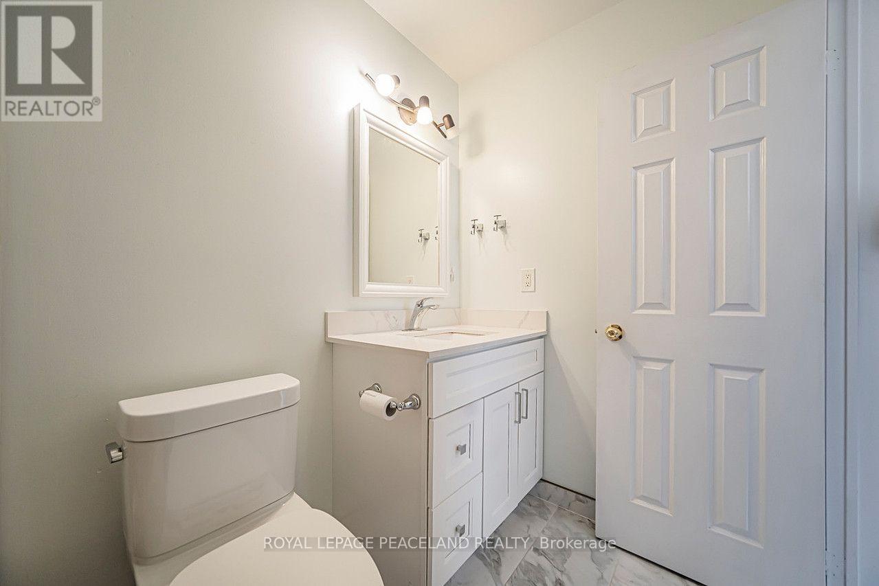
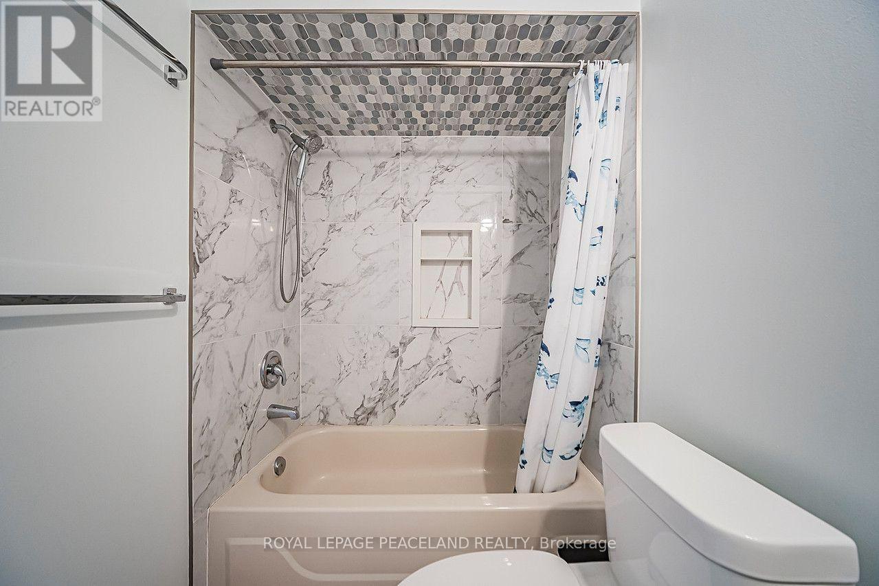
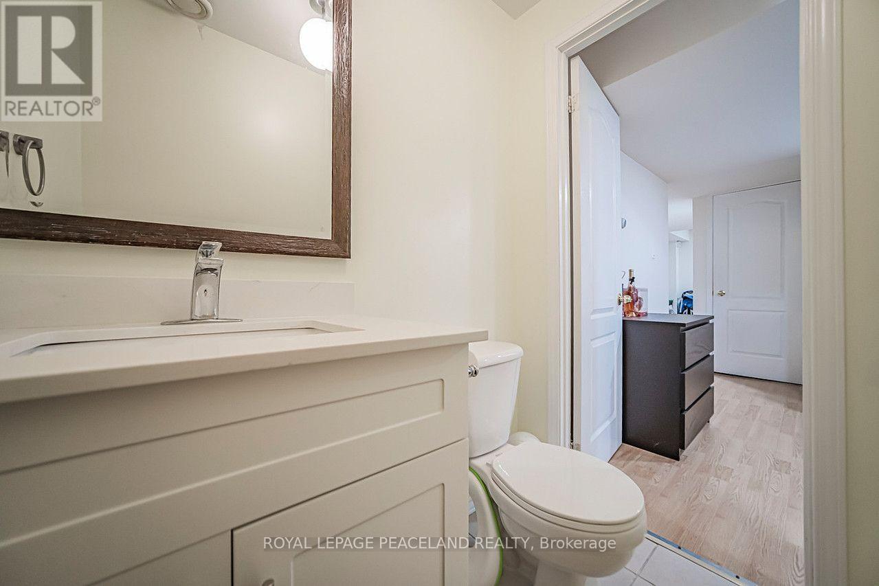
4 Bathroom
1,100 - 1,500 ft2
Central Air Conditioning
Forced Air
$788,000
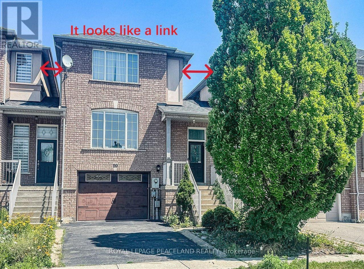
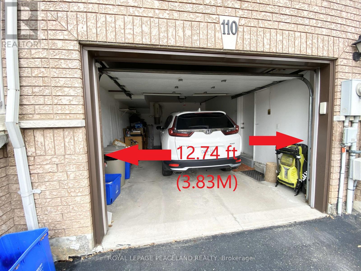
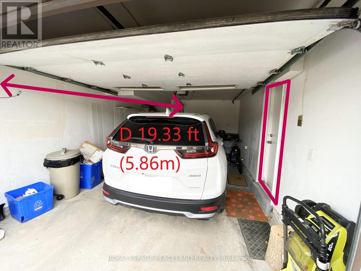
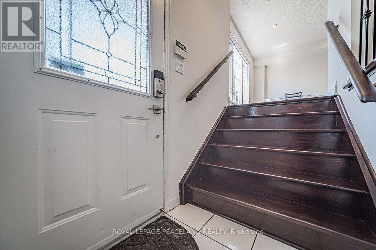
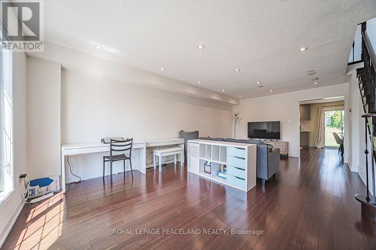
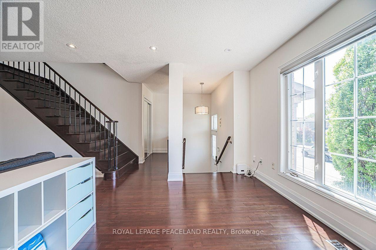
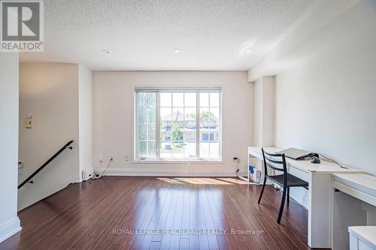
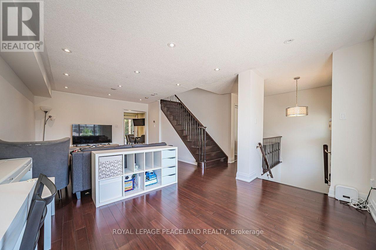
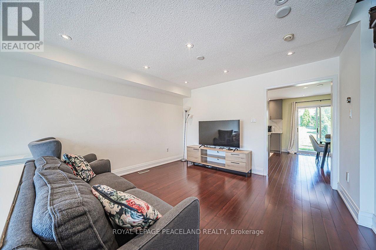
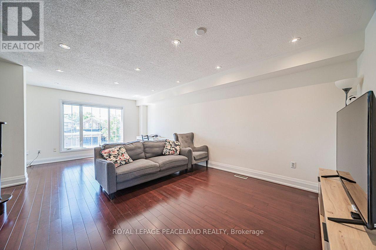
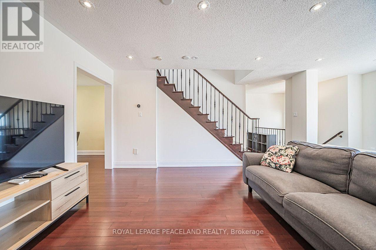
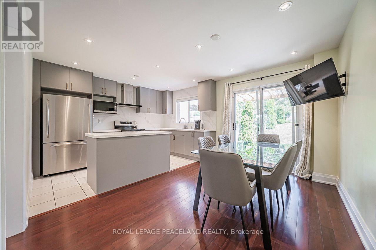
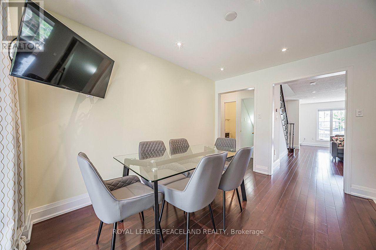
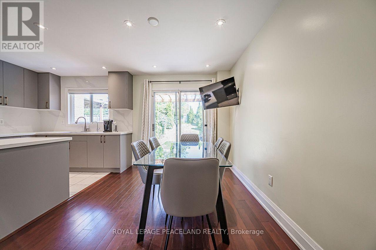
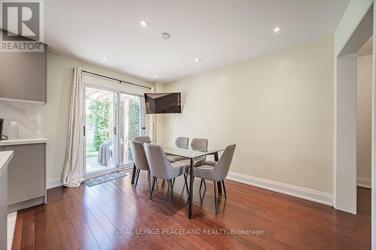
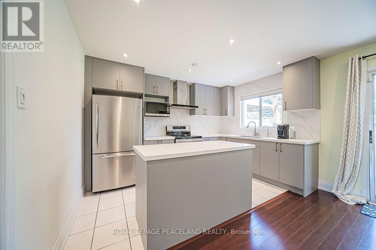
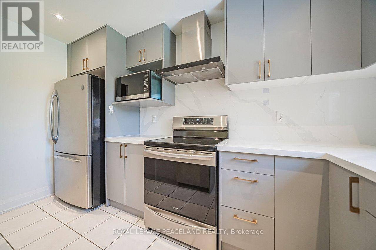
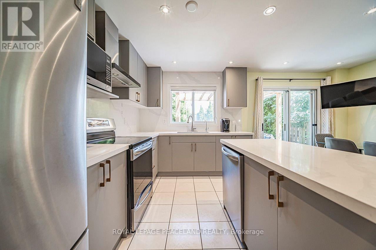
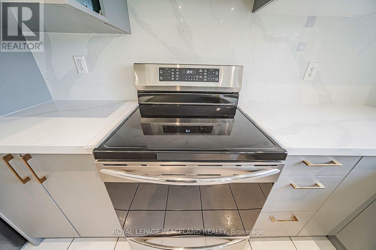
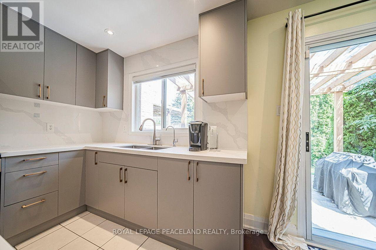
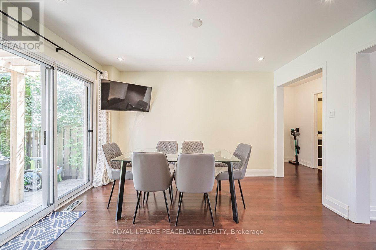
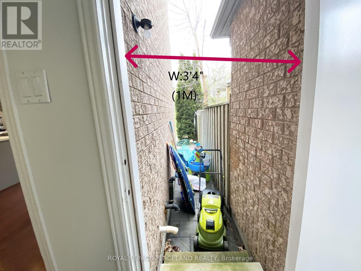
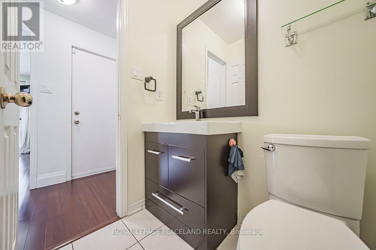
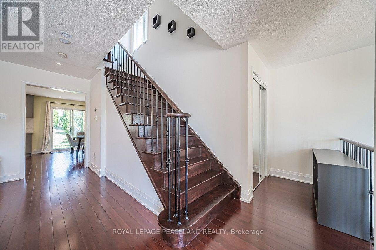
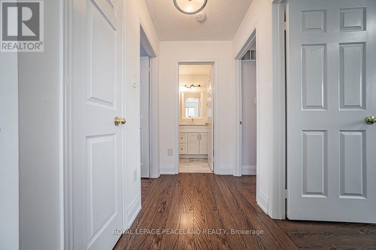
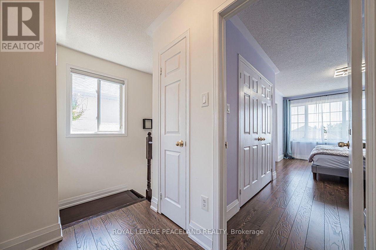
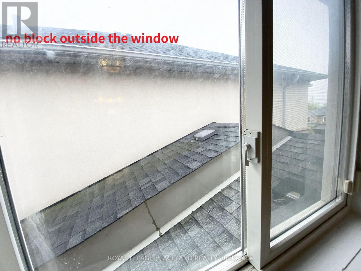
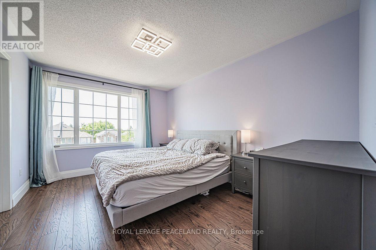
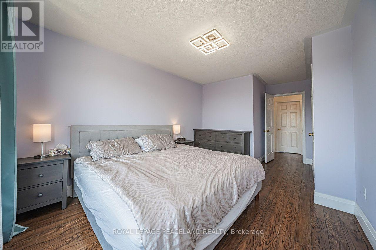
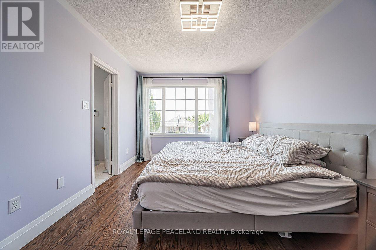
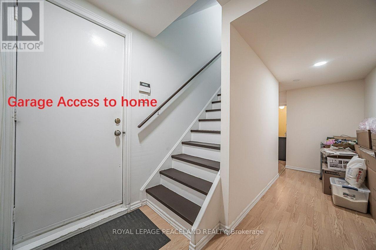
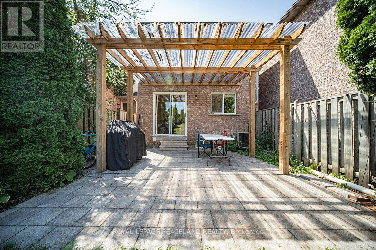
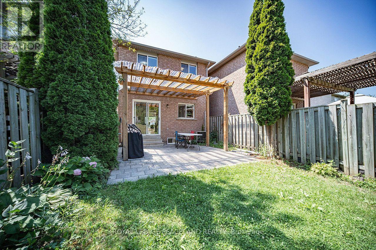
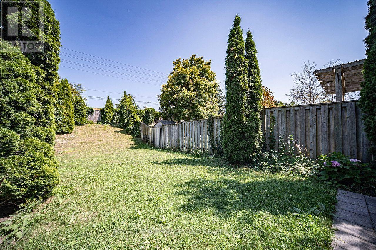
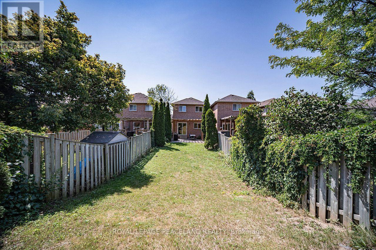
IT LOOKS LIKE A LINK !!!!!!!!!, It Is A Real Freehold Townhouse, No Any Maintance Fee At All, Two Side Of Walls Not Attached To Neighbour's Wall On 2nd Floor. NO NEIGHBOURS BEHIND With Rare Extra Deep Lot, Newer Kitchen $$, Fantastic Sun-Filled Layout, Garage Access To Home. Large Size Garage. Lots Of Storage Room Throughout The House. 5 - 7 Mins Walking To High School And Elementary School. Key Location To Public Transit, Shopping, Healthcare, Parks, Rec Centre, 10 Min To Major Highways! 7 Minute Drive To Rutherford GO Station! Fantastic Quiet Street! (id:50976)
Property Details
|
MLS® Number
|
N13637766 |
|
Property Type
|
Single Family |
|
Community Name
|
Patterson |
|
Equipment Type
|
Water Heater |
|
Parking Space Total
|
3 |
|
Rental Equipment Type
|
Water Heater |
Building
|
Bathroom Total
|
4 |
|
Bedrooms Above Ground
|
3 |
|
Bedrooms Total
|
3 |
|
Age
|
16 To 30 Years |
|
Appliances
|
Garage Door Opener Remote(s), Dishwasher, Dryer, Garage Door Opener, Hood Fan, Stove, Washer, Window Coverings, Refrigerator |
|
Basement Development
|
Finished |
|
Basement Type
|
N/a (finished) |
|
Construction Style Attachment
|
Attached |
|
Cooling Type
|
Central Air Conditioning |
|
Exterior Finish
|
Brick |
|
Flooring Type
|
Hardwood, Ceramic, Laminate |
|
Foundation Type
|
Concrete |
|
Half Bath Total
|
2 |
|
Heating Fuel
|
Natural Gas |
|
Heating Type
|
Forced Air |
|
Stories Total
|
2 |
|
Size Interior
|
1,100 - 1,500 Ft2 |
|
Type
|
Row / Townhouse |
|
Utility Water
|
Municipal Water |
Parking
Land
|
Acreage
|
No |
|
Sewer
|
Sanitary Sewer |
|
Size Depth
|
144 Ft ,4 In |
|
Size Frontage
|
22 Ft |
|
Size Irregular
|
22 X 144.4 Ft |
|
Size Total Text
|
22 X 144.4 Ft |
Rooms
| Level |
Type |
Length |
Width |
Dimensions |
|
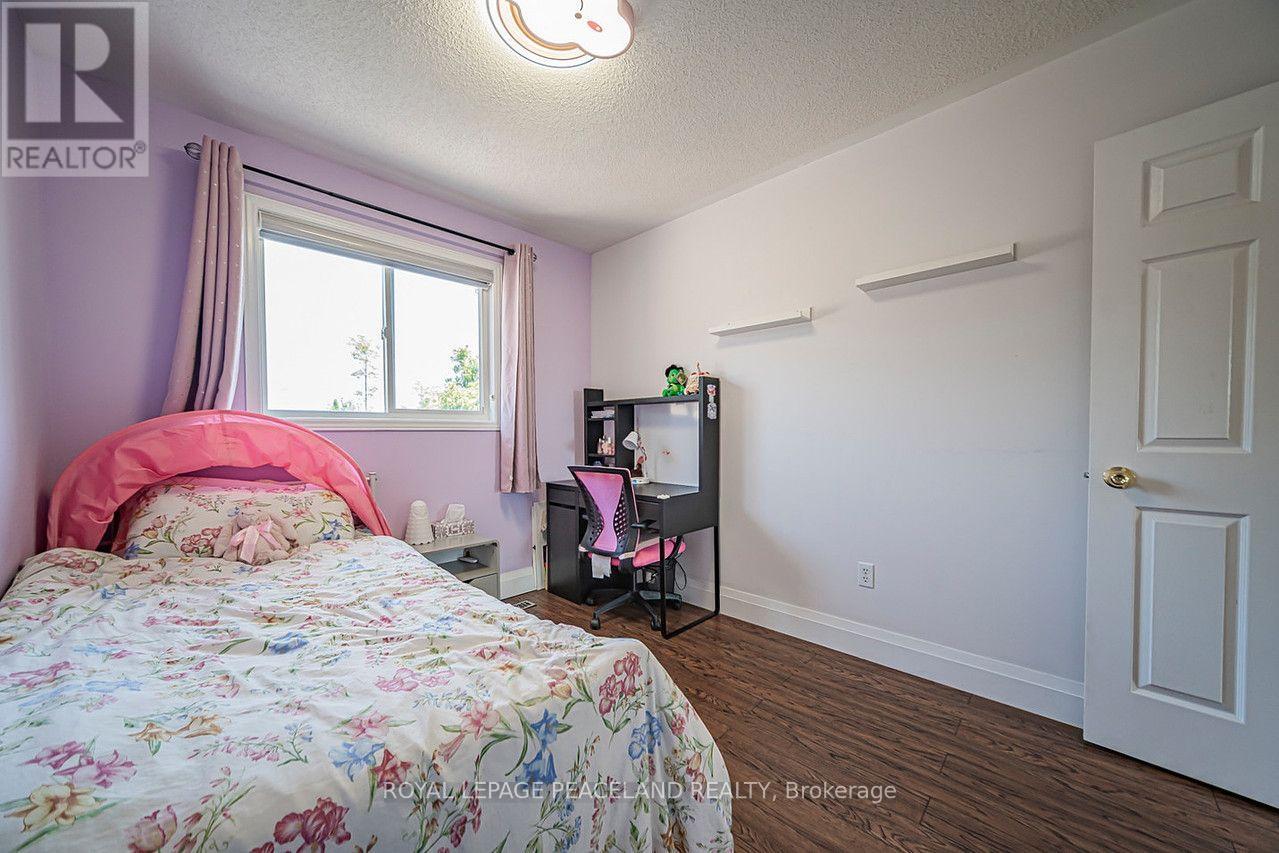
Second Level |
Primary Bedroom |
4.09 m |
3.15 m |
4.09 m x 3.15 m |
|
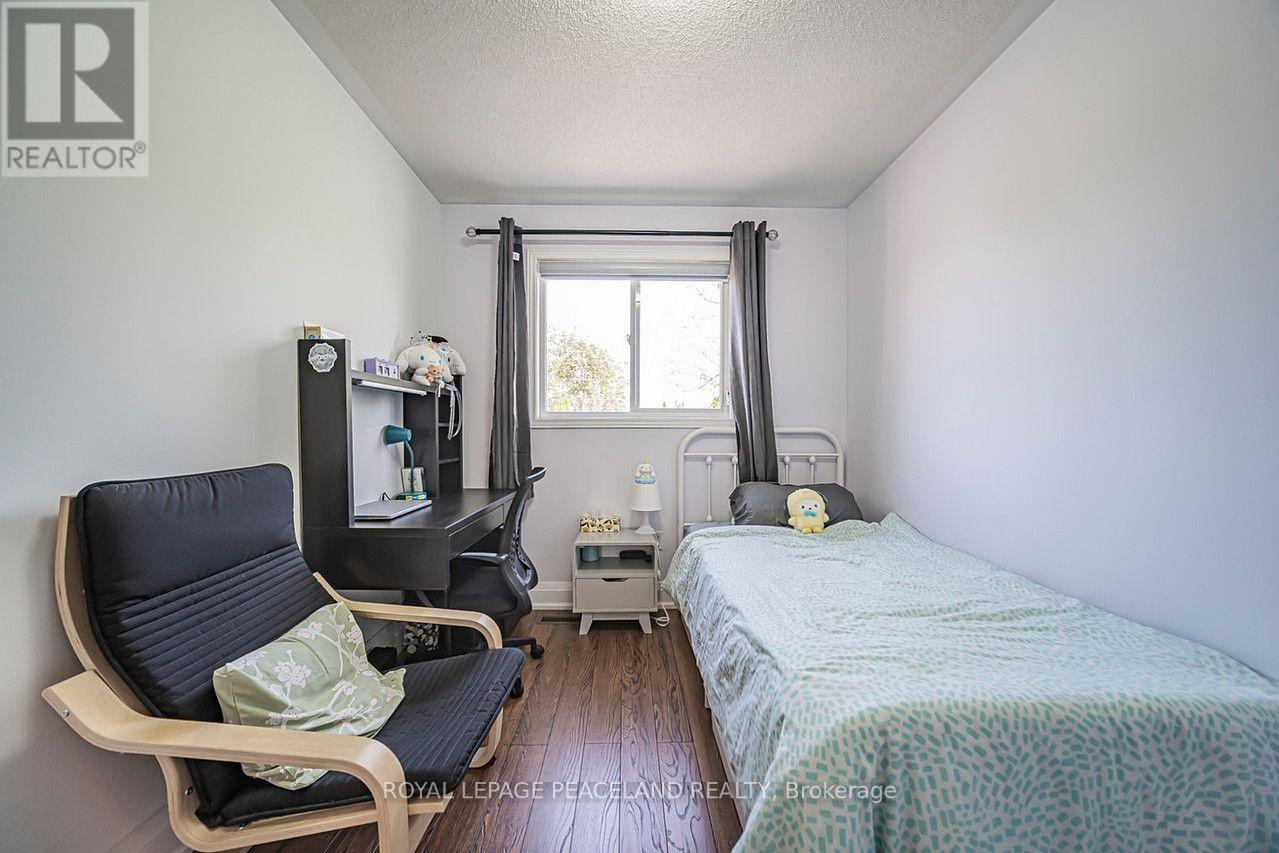
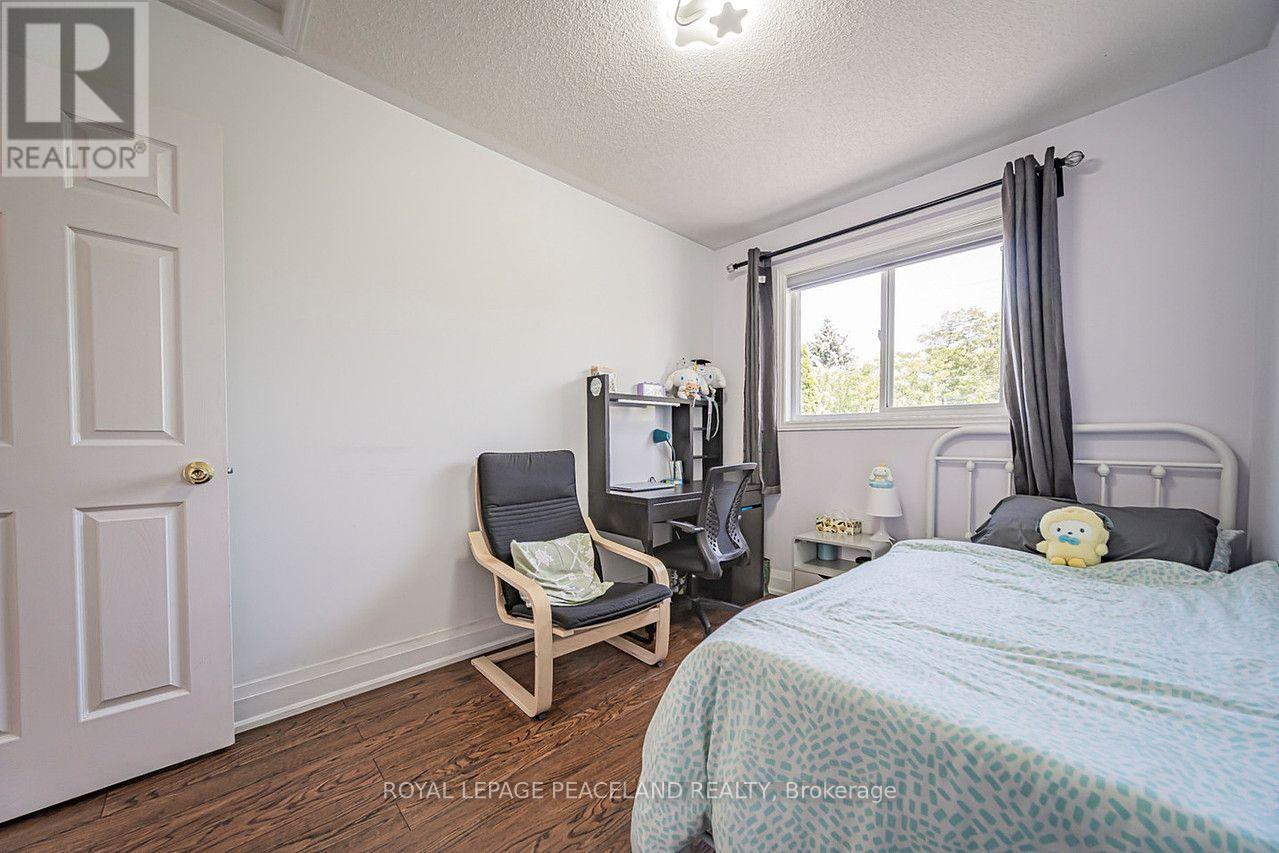
Second Level |
Bedroom 2 |
3.45 m |
2.54 m |
3.45 m x 2.54 m |
|
Second Level |
Bedroom 3 |
3.45 m |
2.41 m |
3.45 m x 2.41 m |
|
Basement |
Recreational, Games Room |
4.01 m |
2.69 m |
4.01 m x 2.69 m |
|
Main Level |
Living Room |
7.06 m |
4.11 m |
7.06 m x 4.11 m |
|
Main Level |
Dining Room |
7.06 m |
4.11 m |
7.06 m x 4.11 m |
|
Main Level |
Kitchen |
4.01 m |
2.74 m |
4.01 m x 2.74 m |
|
Main Level |
Eating Area |
4.01 m |
2.69 m |
4.01 m x 2.69 m |
https://www.realtor.ca/real-estate/30114609/110-foxfield-crescent-vaughan-patterson-patterson