3 Bedroom
2 Bathroom
700 - 1,100 ft2
Central Air Conditioning
Forced Air
$1,149,000
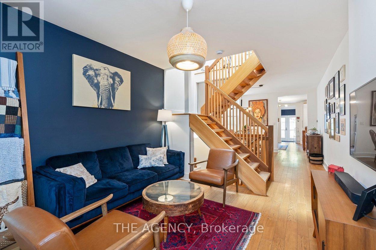
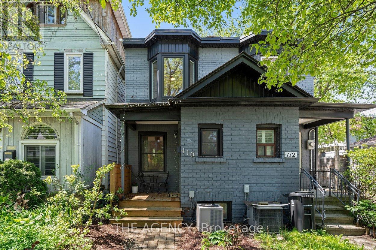
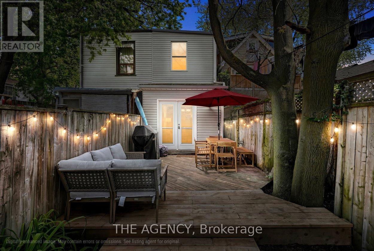
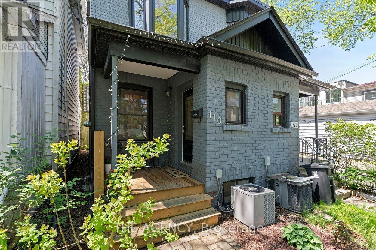
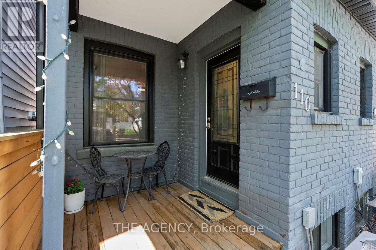
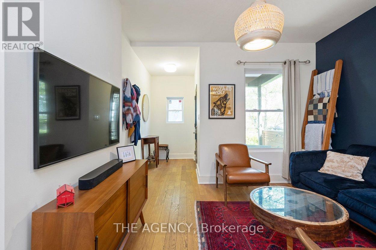
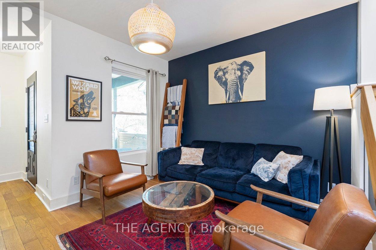
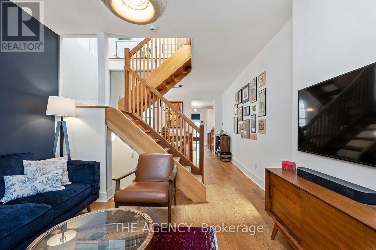
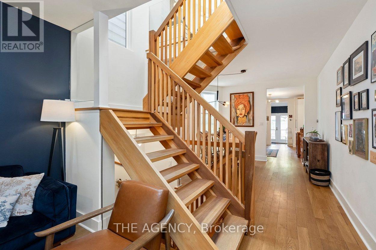
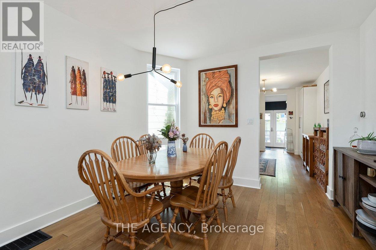
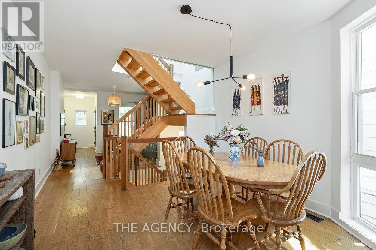
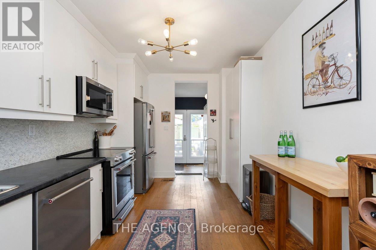
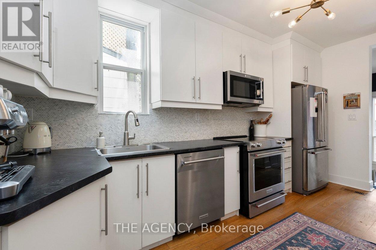
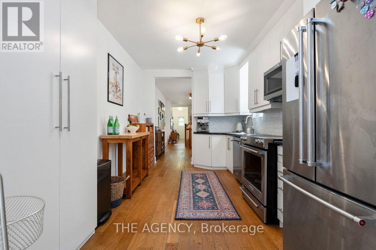
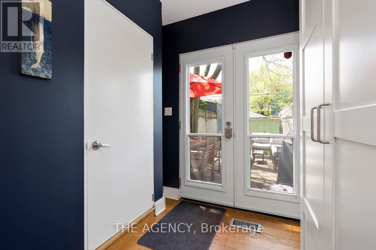
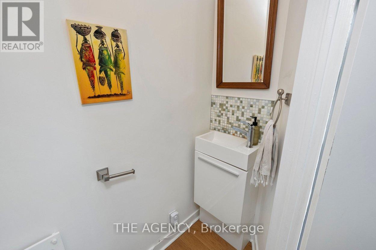
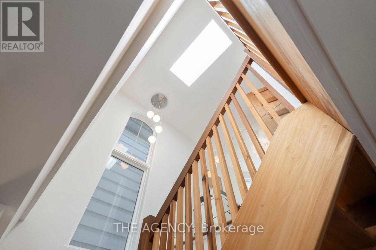
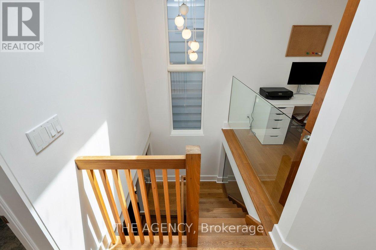
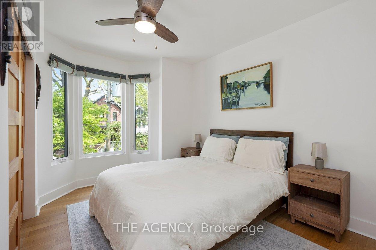
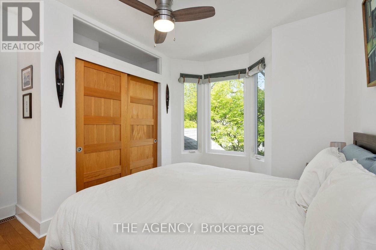
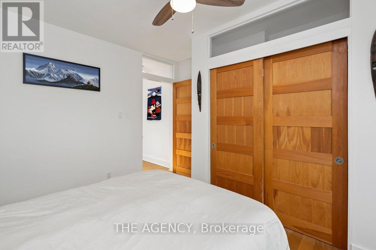
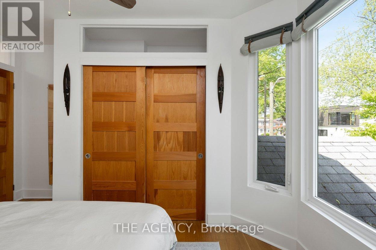
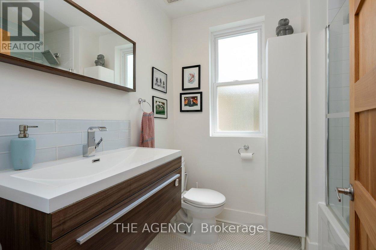
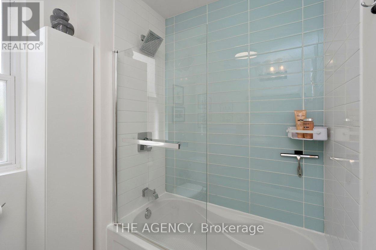
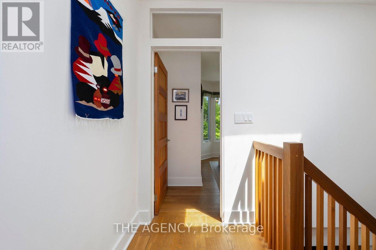
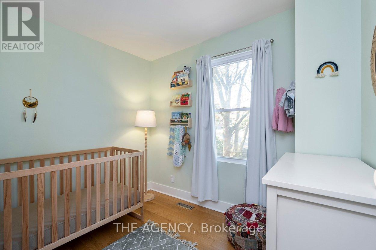
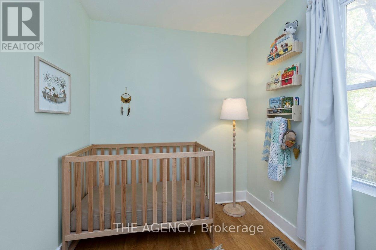
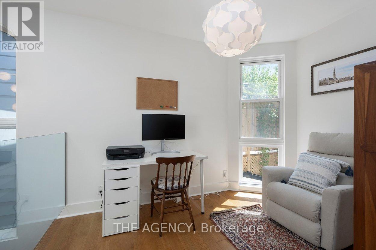
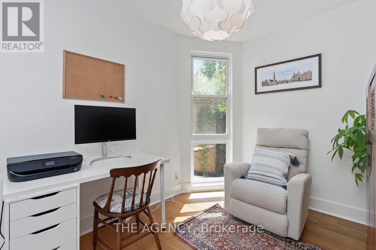
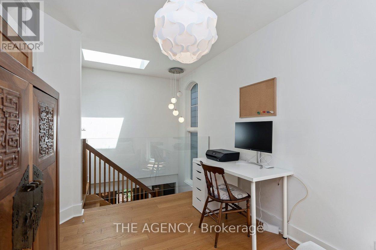
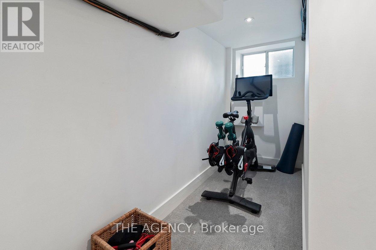
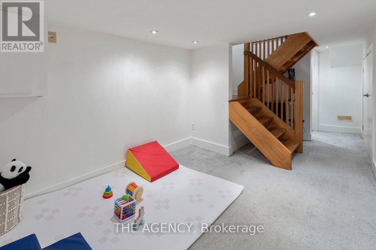
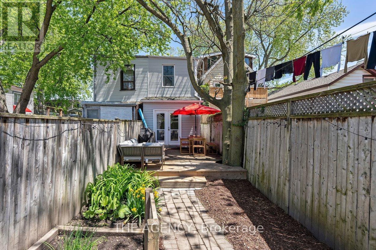
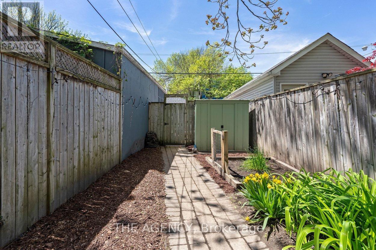
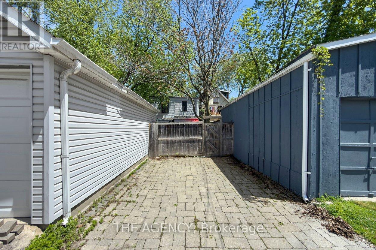
Welcome to 110 Hastings, a stylish 3 bedroom, 2 bathroom east end gem tucked into one of Toronto's most vibrant and connected neighbourhoods. Thoughtfully updated while maintaining its warmth and character, this home blends modern design with an inviting, laid back feel. Just steps from some of the area's best restaurants, bakeries, cafés, breweries and boutique shops, it offers the perfect balance of energetic city living and true community charm. Inside, sun filled spaces, warm wood tones and clean contemporary finishes create a space that feels both sophisticated and comfortable. The open concept main floor is ideal for entertaining or relaxing, while the sun soaked backyard is filled with natural light throughout the day, complete with a mature tree providing the perfect amount of shade during the warmer months. Enjoy easy access to Greenwood Park with its off leash dog park, skating rink, outdoor pool, farmer's market and popular winter sledding hill, plus Woodbine Beach just 20 minutes away. Rare two car parking directly behind the home adds incredible convenience, along with plenty of visitor street parking nearby. (id:50976)
Open House
This property has open houses!
Starts at:
1:00 pm
Ends at:
4:00 pm
Starts at:
1:00 pm
Ends at:
4:00 pm
Property Details
|
MLS® Number
|
E13208520 |
|
Property Type
|
Single Family |
|
Community Name
|
South Riverdale |
|
Equipment Type
|
Water Heater |
|
Parking Space Total
|
2 |
|
Rental Equipment Type
|
Water Heater |
Building
|
Bathroom Total
|
2 |
|
Bedrooms Above Ground
|
3 |
|
Bedrooms Total
|
3 |
|
Basement Type
|
Full |
|
Construction Style Attachment
|
Semi-detached |
|
Cooling Type
|
Central Air Conditioning |
|
Exterior Finish
|
Brick |
|
Foundation Type
|
Block |
|
Half Bath Total
|
1 |
|
Heating Fuel
|
Natural Gas |
|
Heating Type
|
Forced Air |
|
Stories Total
|
3 |
|
Size Interior
|
700 - 1,100 Ft2 |
|
Type
|
House |
|
Utility Water
|
Municipal Water |
Parking
Land
|
Acreage
|
No |
|
Sewer
|
Sanitary Sewer |
|
Size Depth
|
128 Ft |
|
Size Frontage
|
12 Ft ,6 In |
|
Size Irregular
|
12.5 X 128 Ft |
|
Size Total Text
|
12.5 X 128 Ft |
Rooms
| Level |
Type |
Length |
Width |
Dimensions |
|
Second Level |
Primary Bedroom |
3.73 m |
3.34 m |
3.73 m x 3.34 m |
|
Second Level |
Bedroom 3 |
3.14 m |
2.43 m |
3.14 m x 2.43 m |
|
Second Level |
Bathroom |
2.46 m |
1.97 m |
2.46 m x 1.97 m |
|
Second Level |
Bedroom 2 |
2.35 m |
2.89 m |
2.35 m x 2.89 m |
|
Basement |
Laundry Room |
3.15 m |
2.59 m |
3.15 m x 2.59 m |
|
Basement |
Utility Room |
2.22 m |
1.18 m |
2.22 m x 1.18 m |
|
Basement |
Other |
6.73 m |
2.89 m |
6.73 m x 2.89 m |
|
Basement |
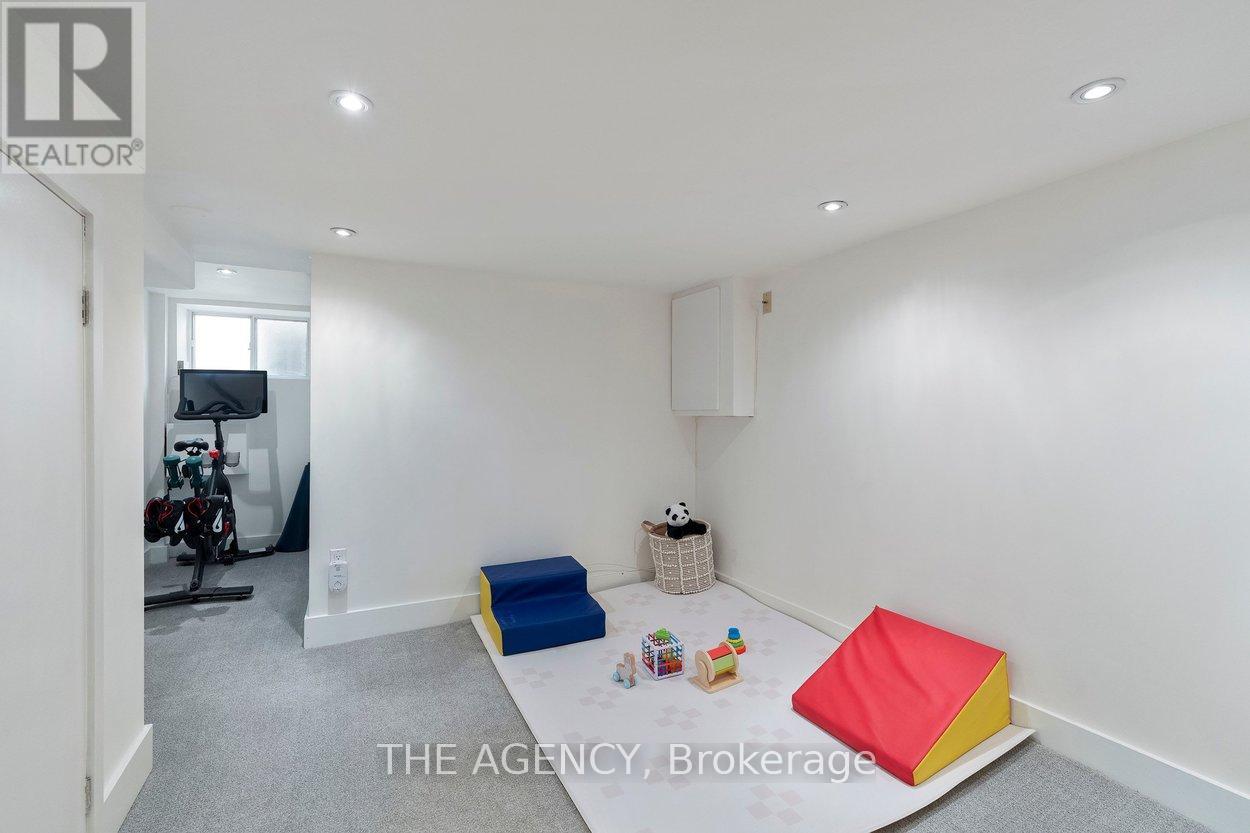
Recreational, Games Room |
5.1 m |
3.34 m |
5.1 m x 3.34 m |
|
Main Level |
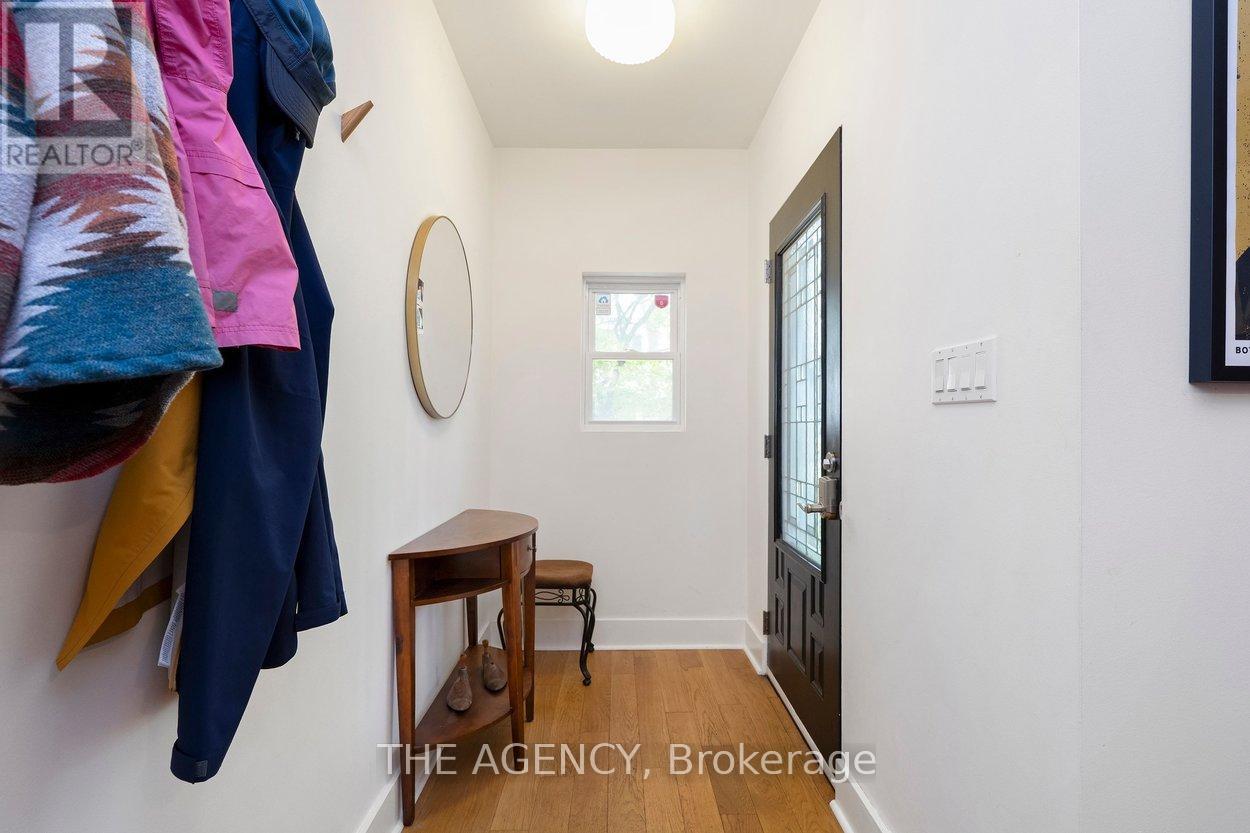
Foyer |
2.1 m |
1.2 m |
2.1 m x 1.2 m |
|
Main Level |
Living Room |
4.76 m |
3.34 m |
4.76 m x 3.34 m |
|
Main Level |
Dining Room |
3.15 m |
3.34 m |
3.15 m x 3.34 m |
|
Main Level |
Kitchen |
4.72 m |
2.89 m |
4.72 m x 2.89 m |
|
Main Level |
Bathroom |
1.92 m |
0.7 m |
1.92 m x 0.7 m |
https://www.realtor.ca/real-estate/29818434/110-hastings-avenue-toronto-south-riverdale-south-riverdale