2 Bedroom
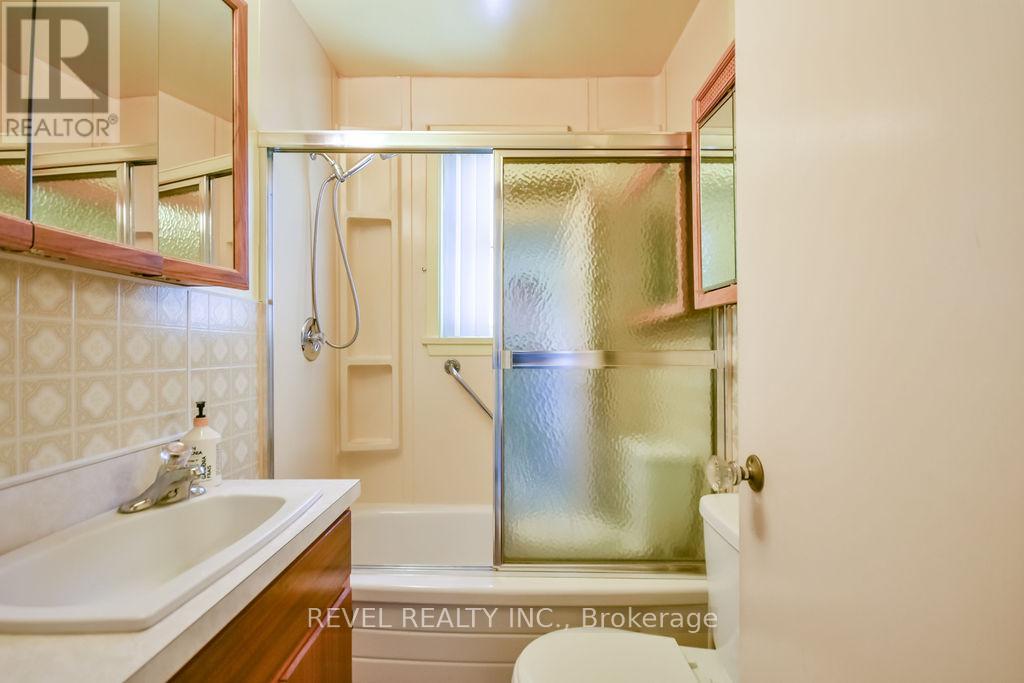
1 Bathroom
700 - 1,100 ft2
Bungalow
Window Air Conditioner
Forced Air
$399,900
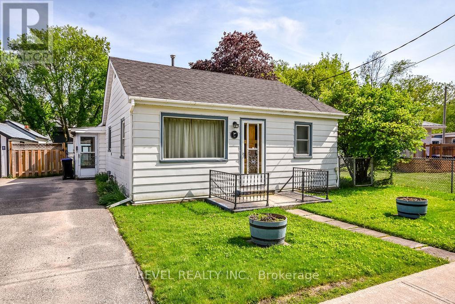
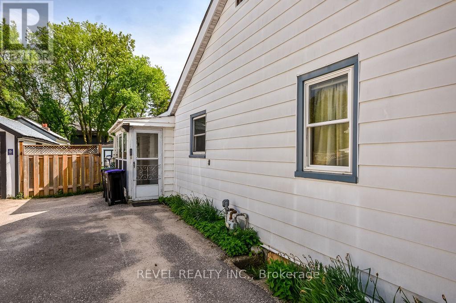
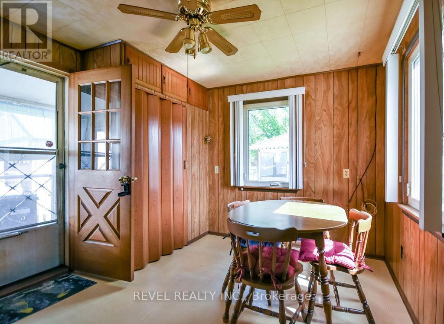
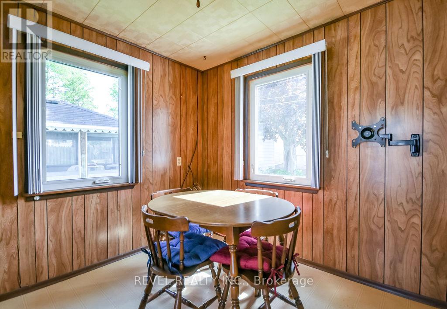
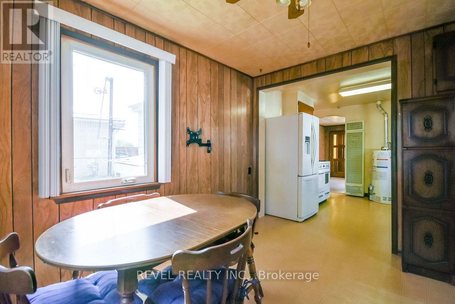
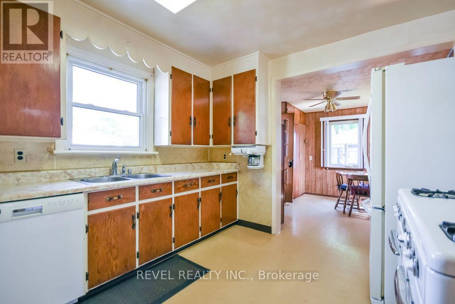
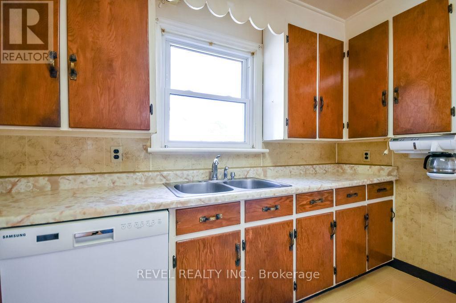
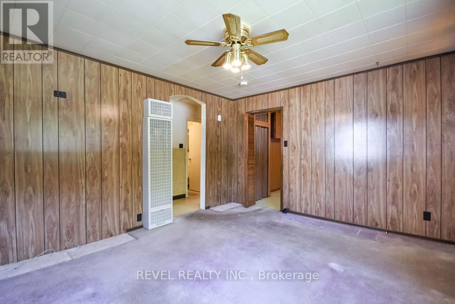
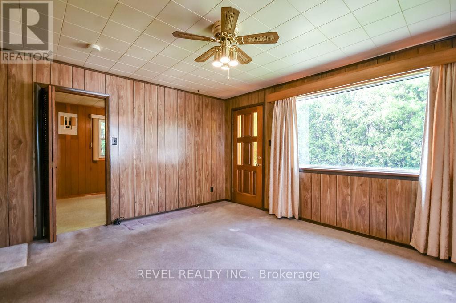
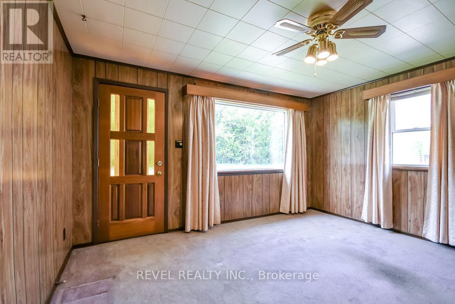
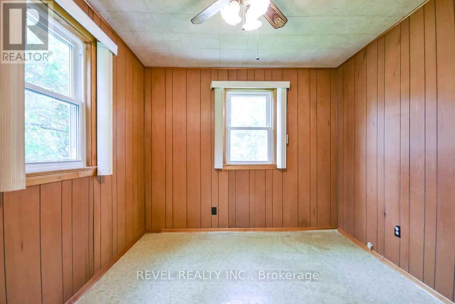
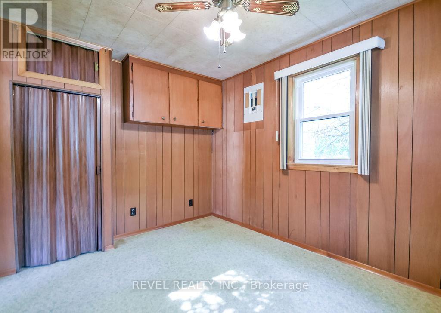
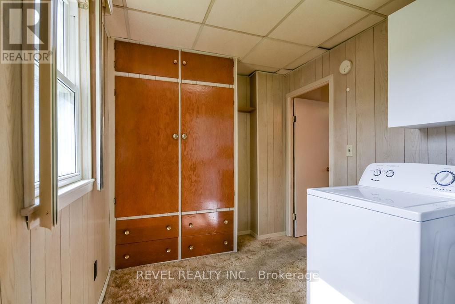
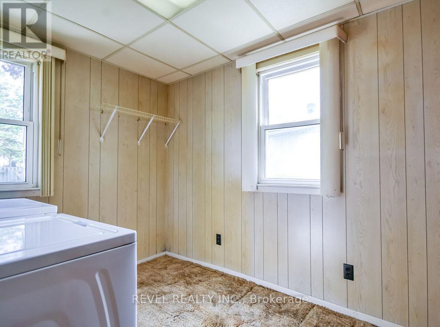
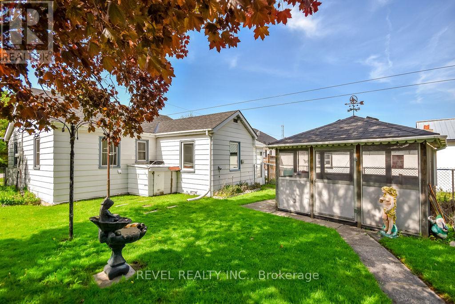
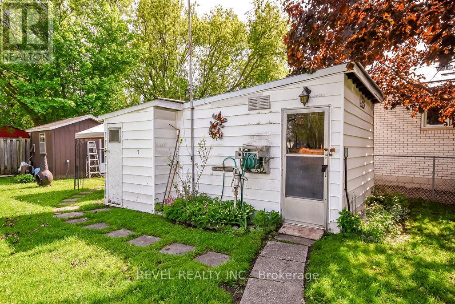
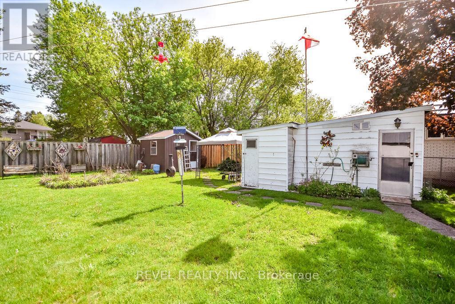
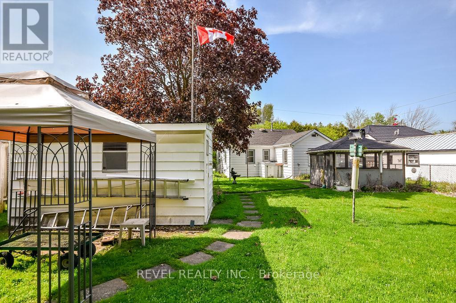
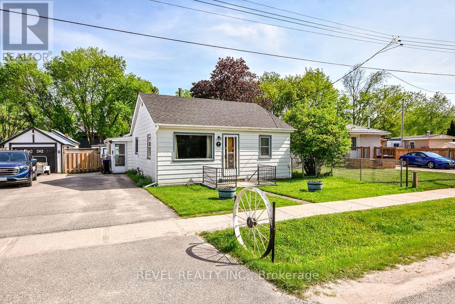
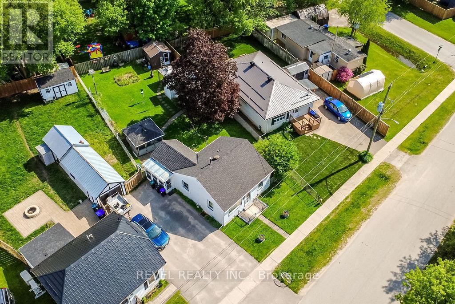
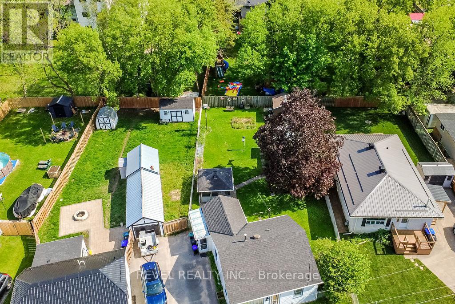
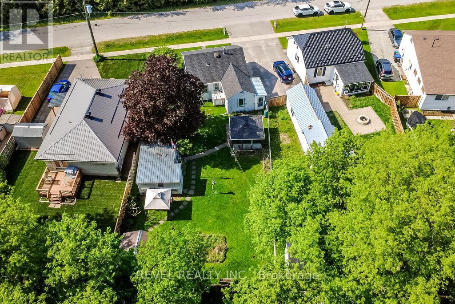
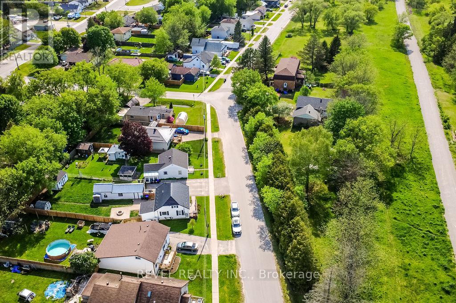
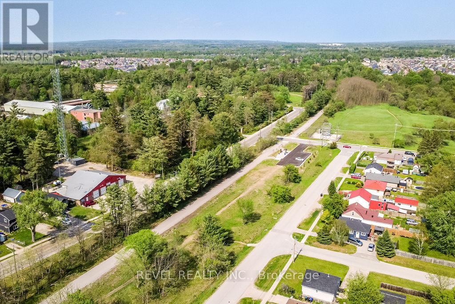
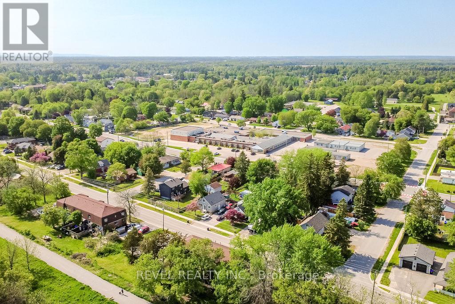
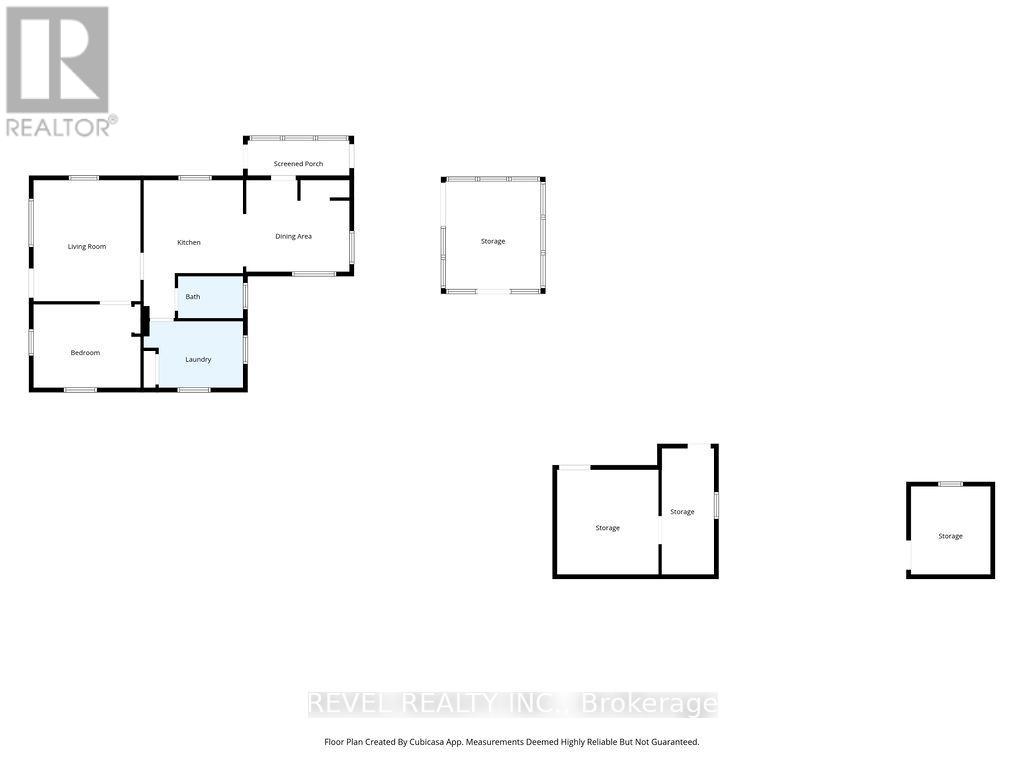
Charming Bungalow on a Spacious Lot in the Heart of Angus. Welcome to 110 Queen Street, Angus - a lovingly maintained detached home being offered for sale for the very first time. Situated on a generous 58 x 121 ft fully fenced lot, this property is filled with warmth, character, and endless potential for its next owners. The outdoor space is truly special, featuring a garden shed, additional workshop/drive shed, and a cozy gazebo - the perfect setting for relaxing summer evenings, entertaining family and friends, or taking on your next hobby project. The large backyard offers plenty of space for children, pets, gardening, and outdoor enjoyment. Inside, this home has been the heart of many cherished family memories and is now ready for its next chapter. Whether you're a first-time buyer, investor, or someone looking to downsize while adding your own personal touch, this is a wonderful opportunity to create something truly special. Conveniently located close to schools, shopping, parks, and everyday amenities, this property offers the perfect blend of comfort, convenience, and small-town charm. A rare opportunity with incredible potential - come experience all that this welcoming home has to offer. (id:50976)
Open House
This property has open houses!
Starts at:
2:00 pm
Ends at:
4:00 pm
Property Details
|
MLS® Number
|
N13212504 |
|
Property Type
|
Single Family |
|
Community Name
|
Angus |
|
Amenities Near By
|
Park, Place Of Worship, Schools |
|
Equipment Type
|
Water Heater - Gas, Water Heater |
|
Features
|
Gazebo |
|
Parking Space Total
|
2 |
|
Rental Equipment Type
|
Water Heater - Gas, Water Heater |
|
Structure
|
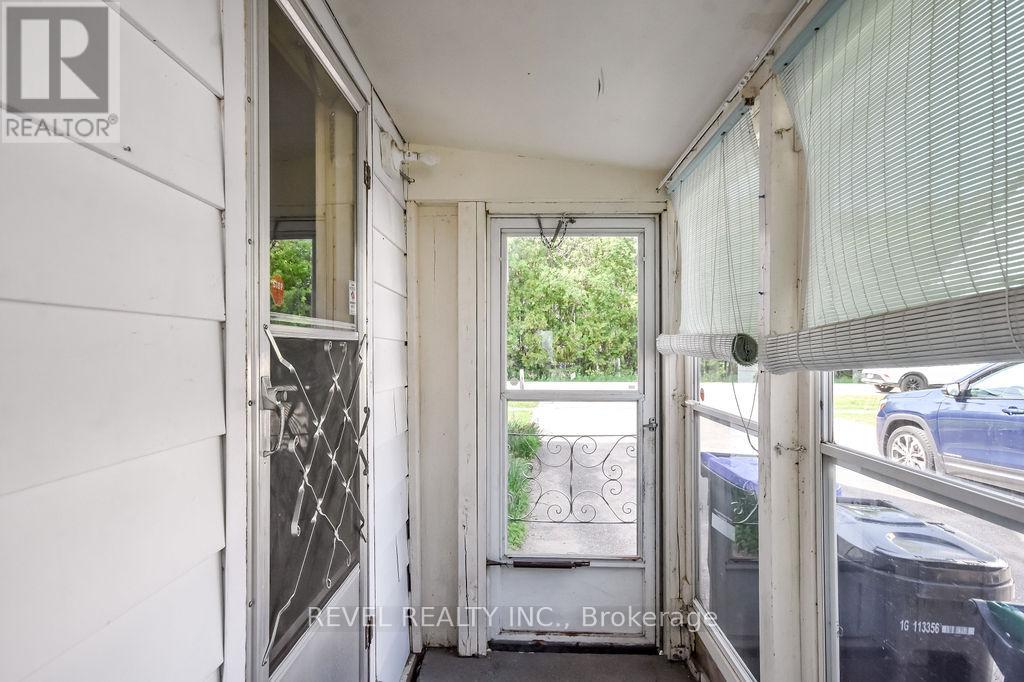
Porch, Shed |
|
View Type
|
View |
Building
|
Bathroom Total
|
1 |
|
Bedrooms Above Ground
|
2 |
|
Bedrooms Total
|
2 |
|
Age
|
51 To 99 Years |
|
Appliances
|
Dishwasher, Dryer, Gas Stove(s), Washer, Window Coverings, Refrigerator |
|
Architectural Style
|
Bungalow |
|
Basement Type
|
None |
|
Construction Style Attachment
|
Detached |
|
Cooling Type
|
Window Air Conditioner |
|
Exterior Finish
|
Aluminum Siding |
|
Foundation Type
|
Block |
|
Heating Fuel
|
Natural Gas |
|
Heating Type
|
Forced Air |
|
Stories Total
|
1 |
|
Size Interior
|
700 - 1,100 Ft2 |
|
Type
|
House |
|
Utility Water
|
Municipal Water |
Parking
Land
|
Acreage
|
No |
|
Fence Type
|
Fenced Yard |
|
Land Amenities
|
Park, Place Of Worship, Schools |
|
Sewer
|
Sanitary Sewer |
|
Size Depth
|
121 Ft ,9 In |
|
Size Frontage
|
52 Ft ,9 In |
|
Size Irregular
|
52.8 X 121.8 Ft ; 52.03 Ftx121.77ft X 49.51 Ft X 137.60 Ft |
|
Size Total Text
|
52.8 X 121.8 Ft ; 52.03 Ftx121.77ft X 49.51 Ft X 137.60 Ft |
|
Zoning Description
|
R1 |
Rooms
| Level |
Type |
Length |
Width |
Dimensions |
|
Main Level |
Dining Room |
363 m |
3.14 m |
363 m x 3.14 m |
|
Main Level |
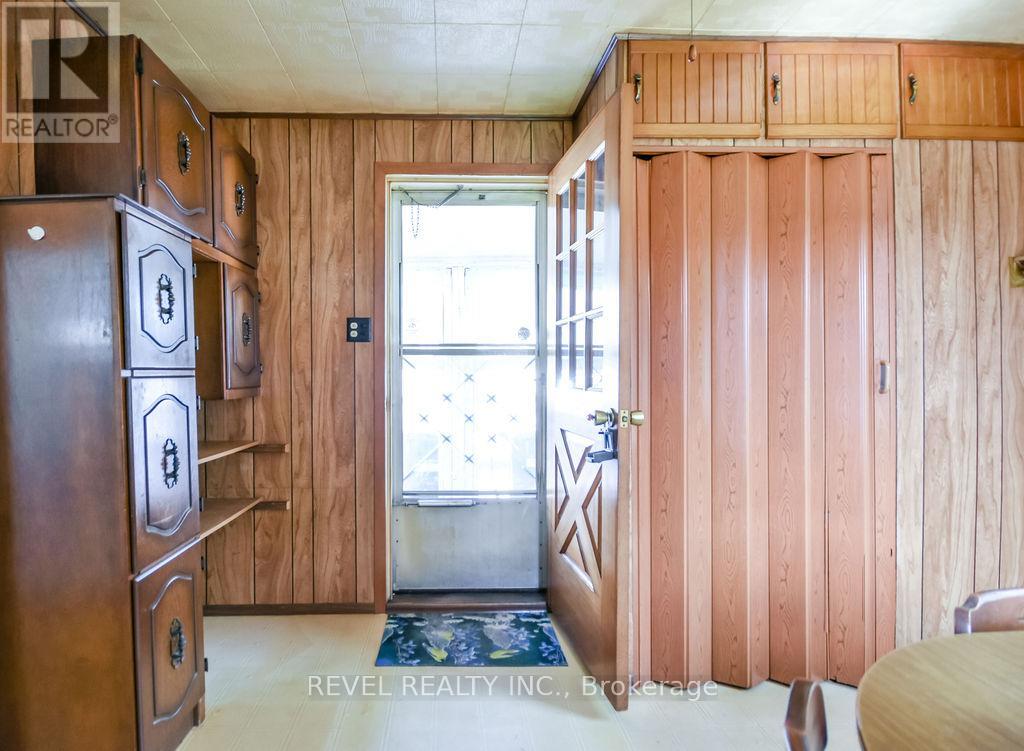
Kitchen |
3.41 m |
4.73 m |
3.41 m x 4.73 m |
|
Main Level |
Living Room |
3.66 m |
4.15 m |
3.66 m x 4.15 m |
|
Main Level |
Primary Bedroom |
3.67 m |
2.86 m |
3.67 m x 2.86 m |
|
Main Level |
Bedroom 2 |
3.41 m |
2.28 m |
3.41 m x 2.28 m |
https://www.realtor.ca/real-estate/29823114/110-queen-street-essa-angus-angus