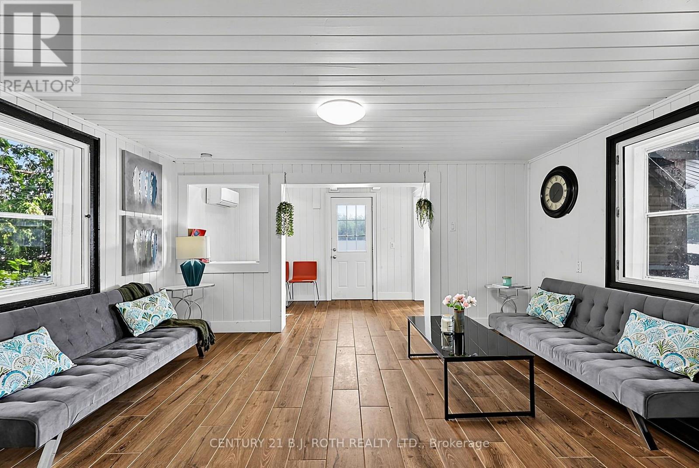
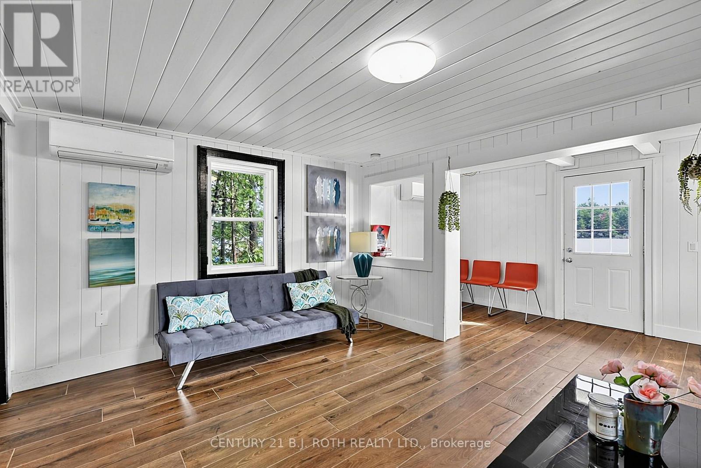
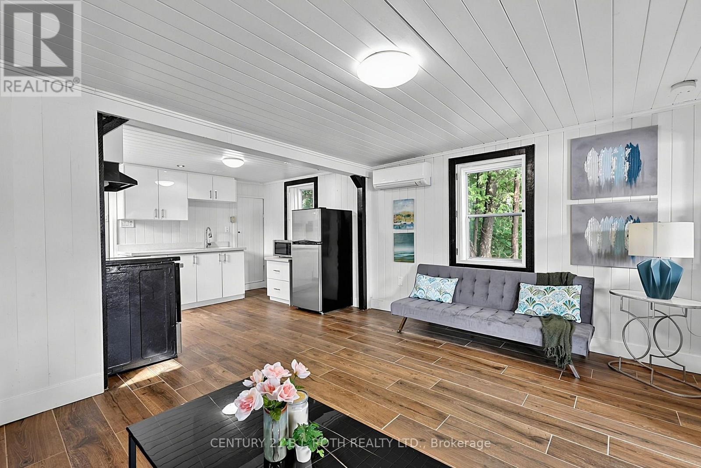
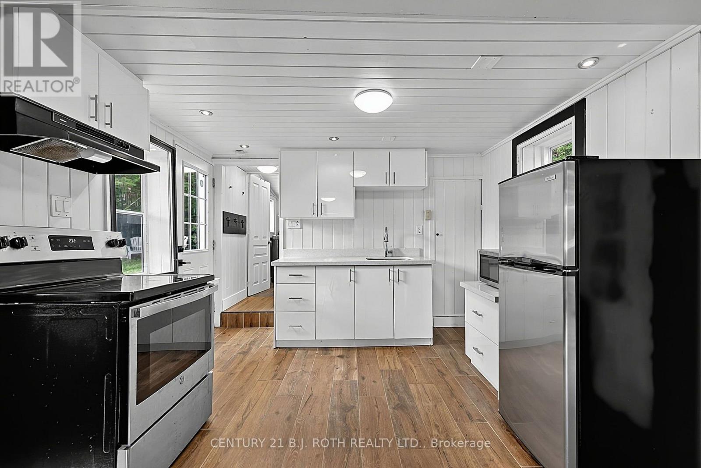
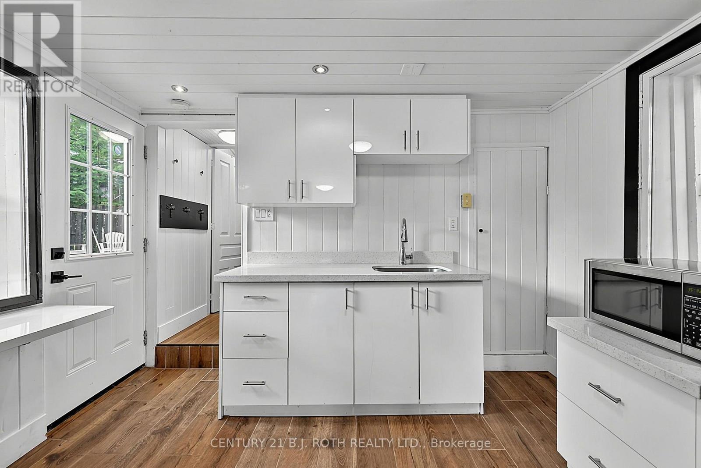
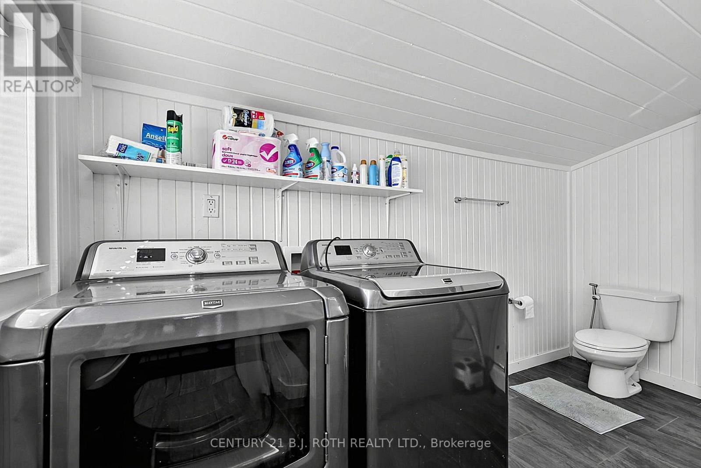
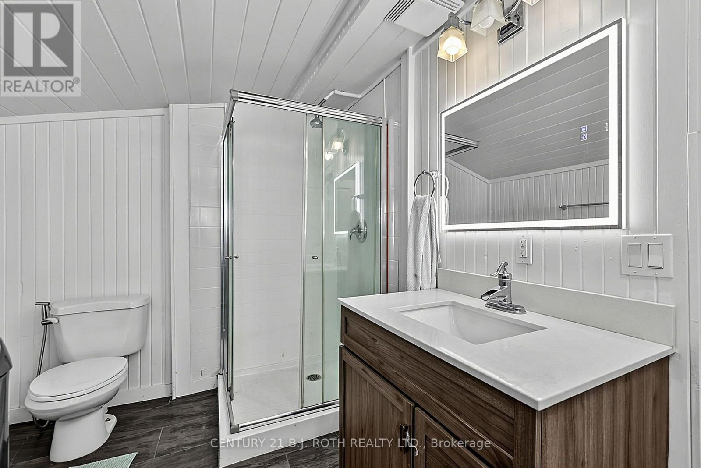
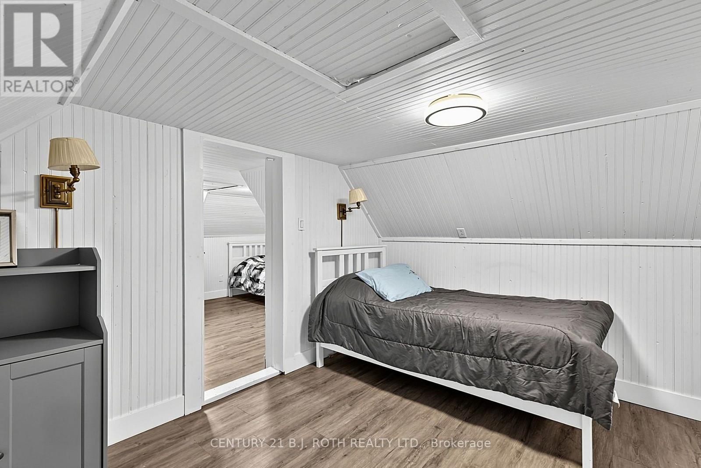
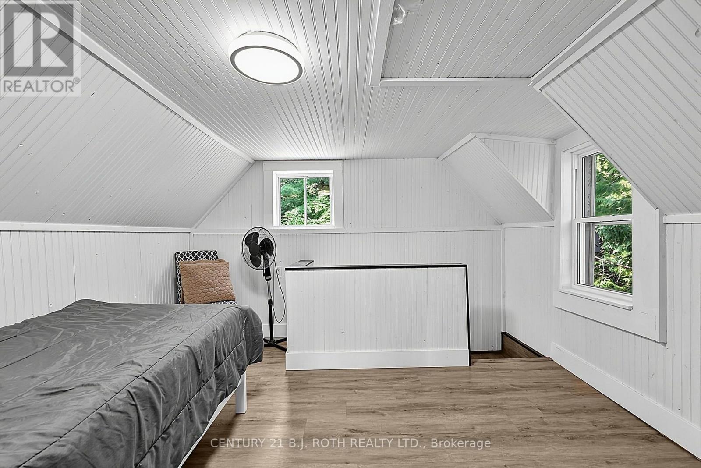
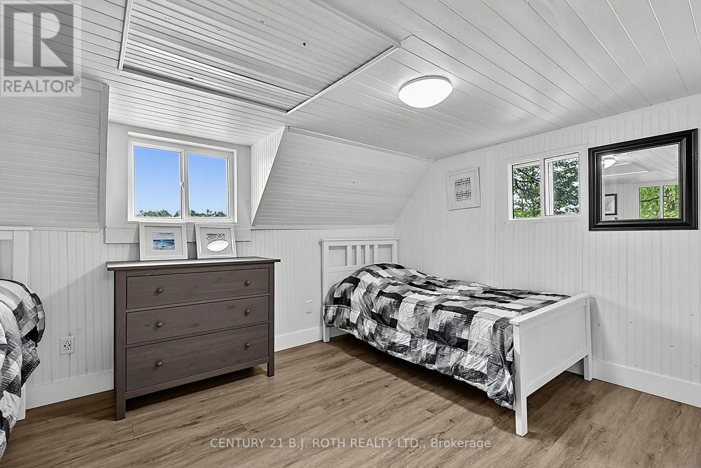
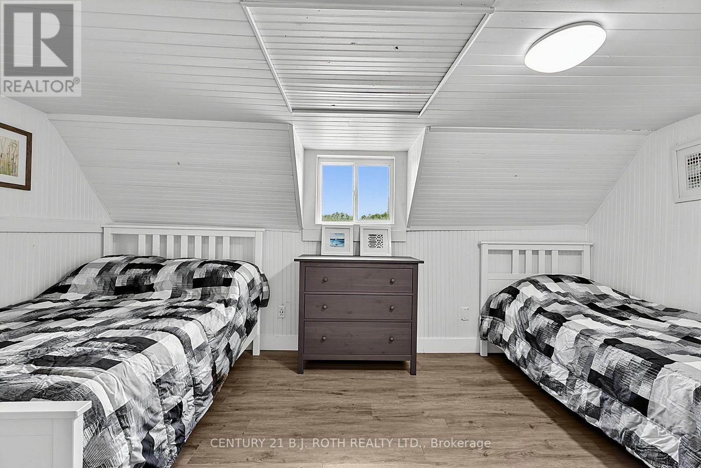
2 Bedroom
1 Bathroom
700 - 1,100 ft2
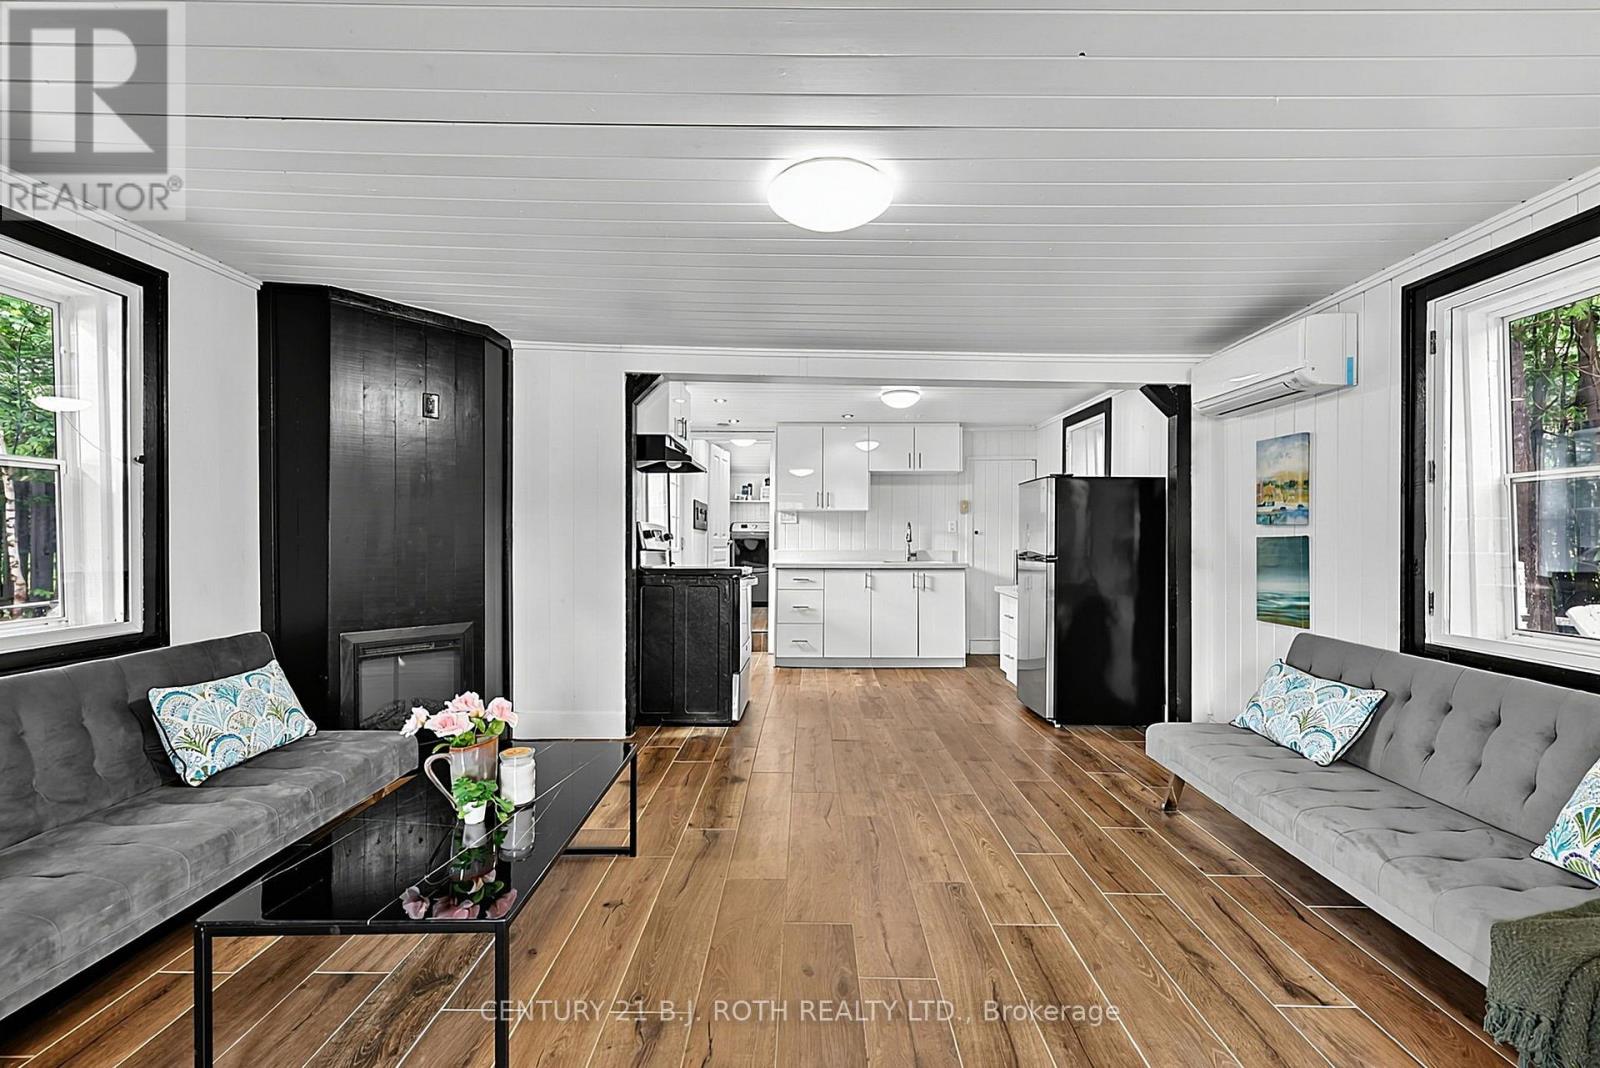
Fireplace
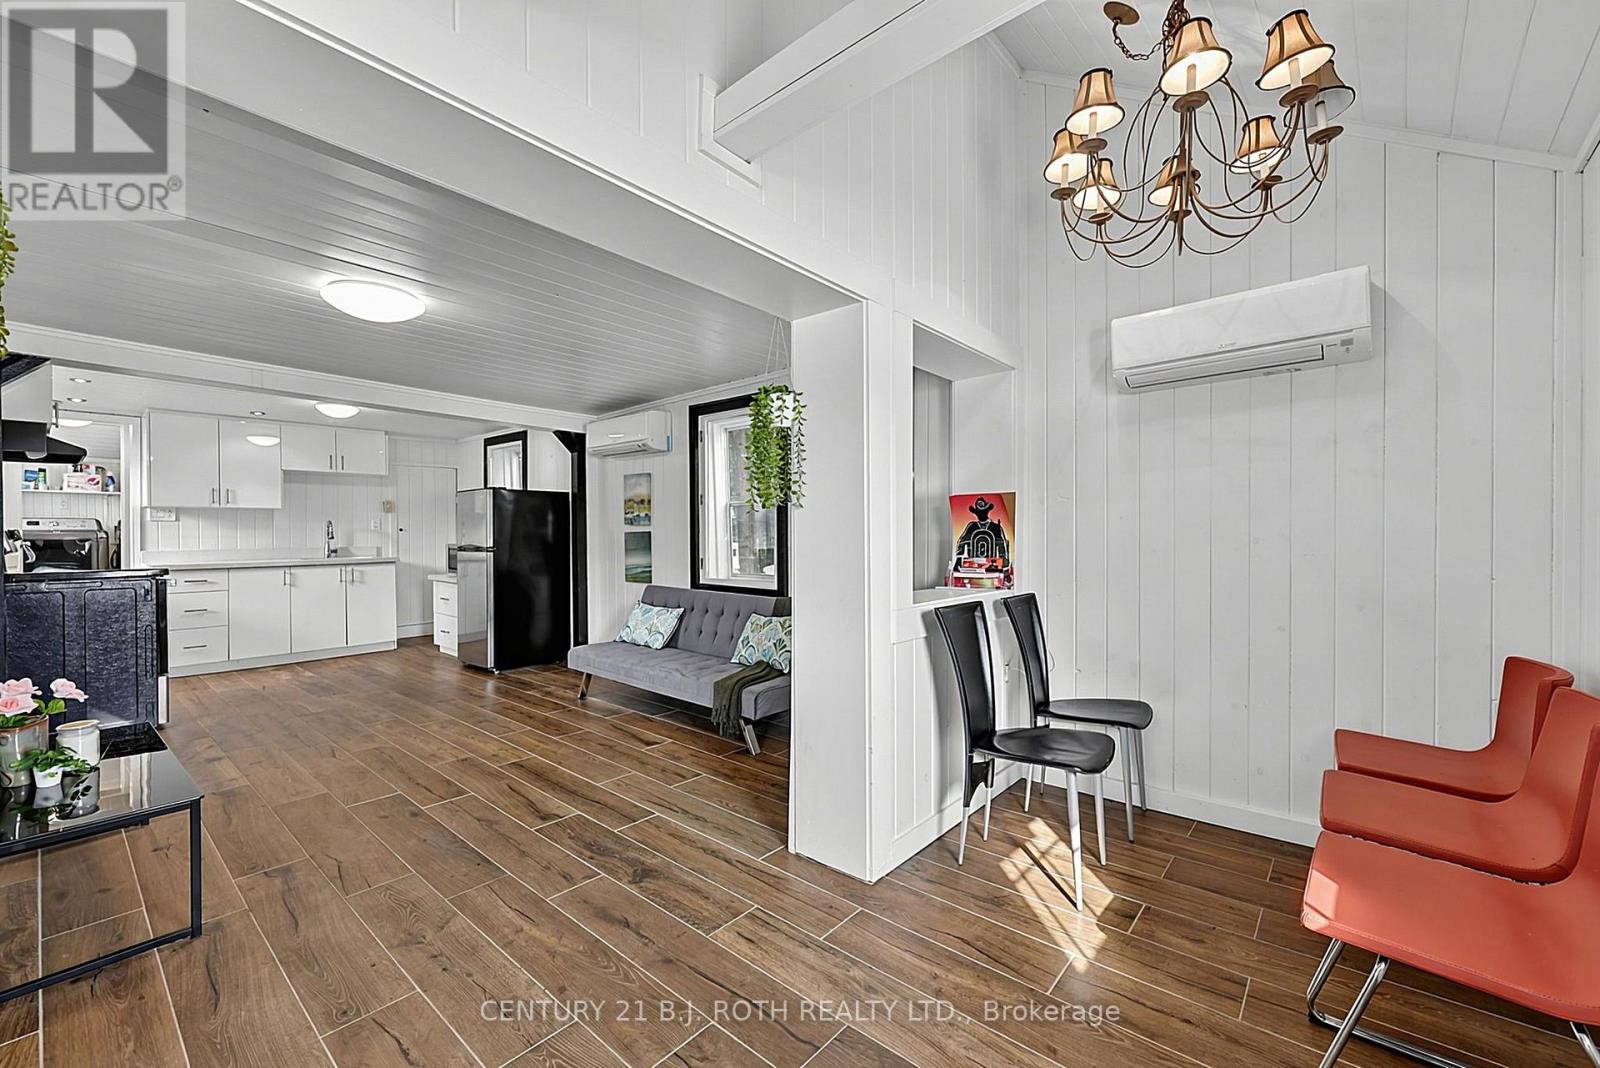
Wall Unit
Heat Pump
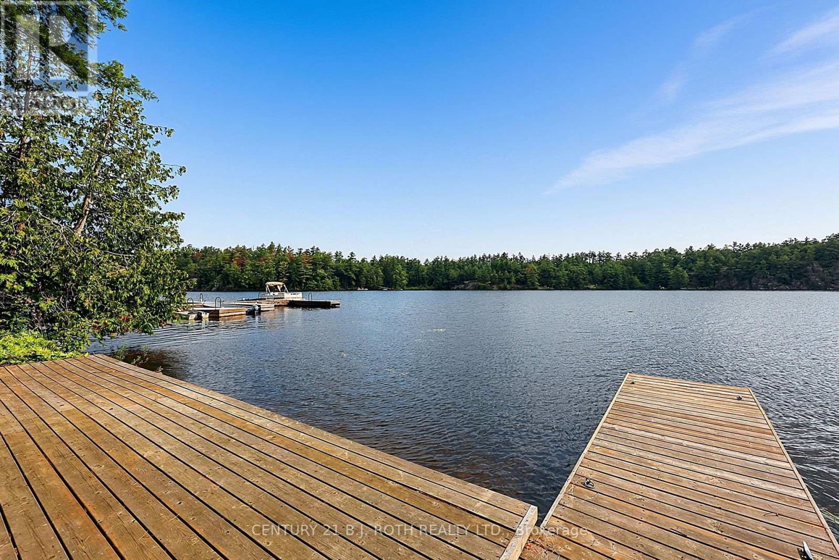
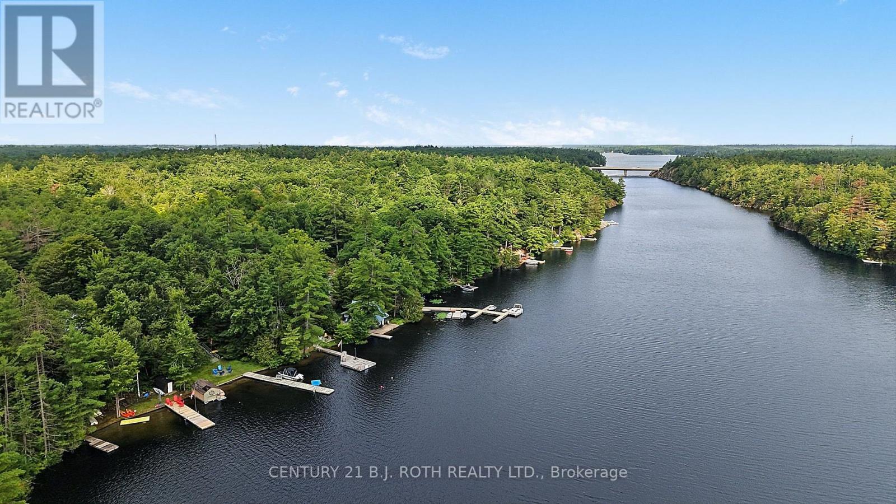
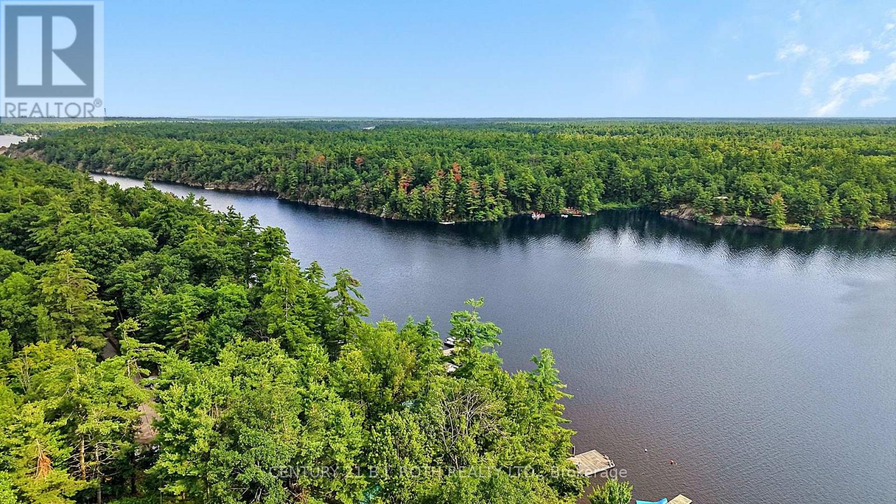
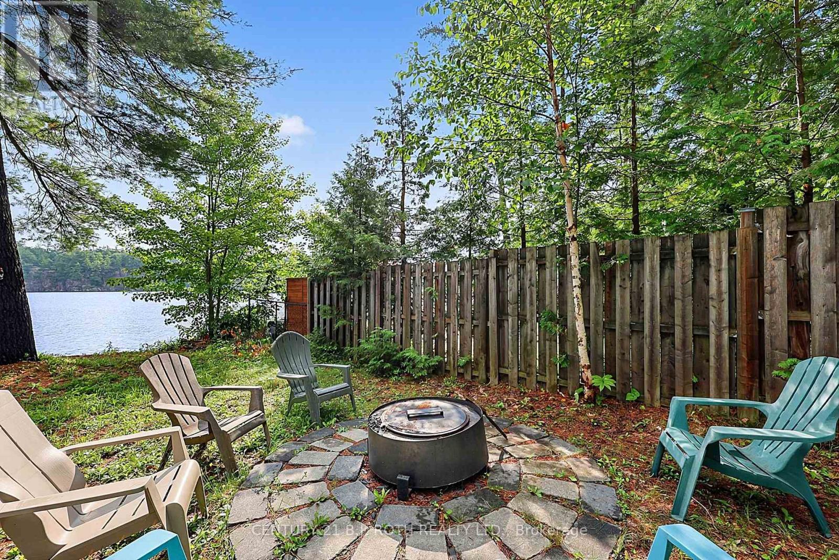
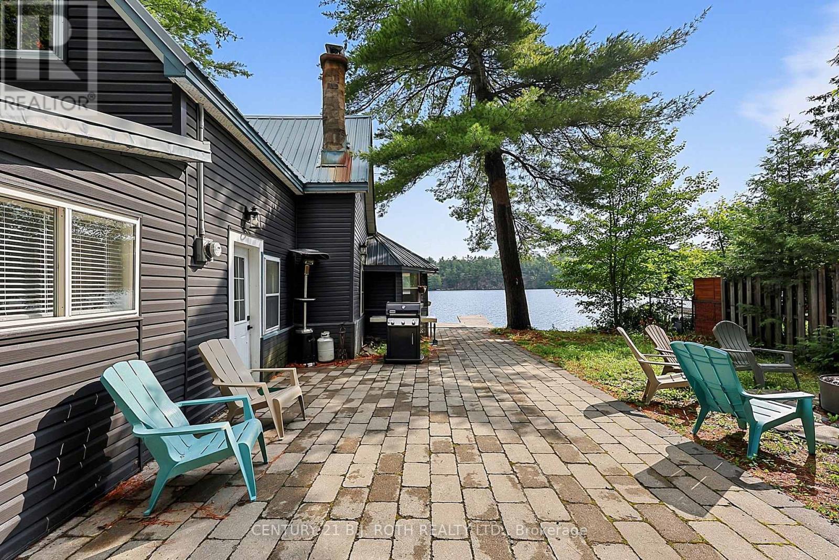
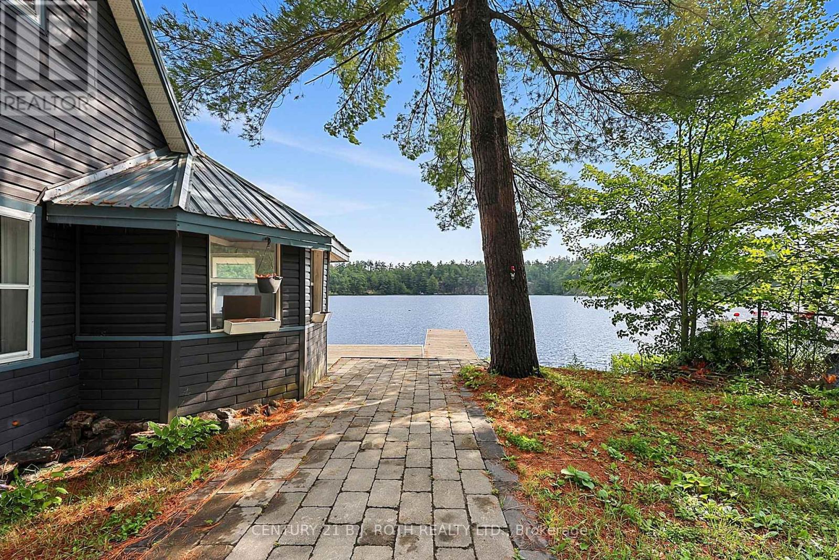
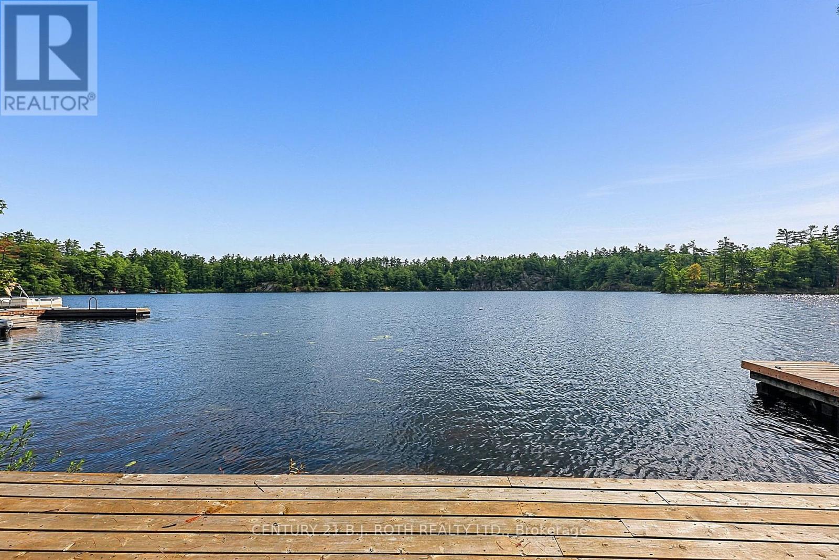
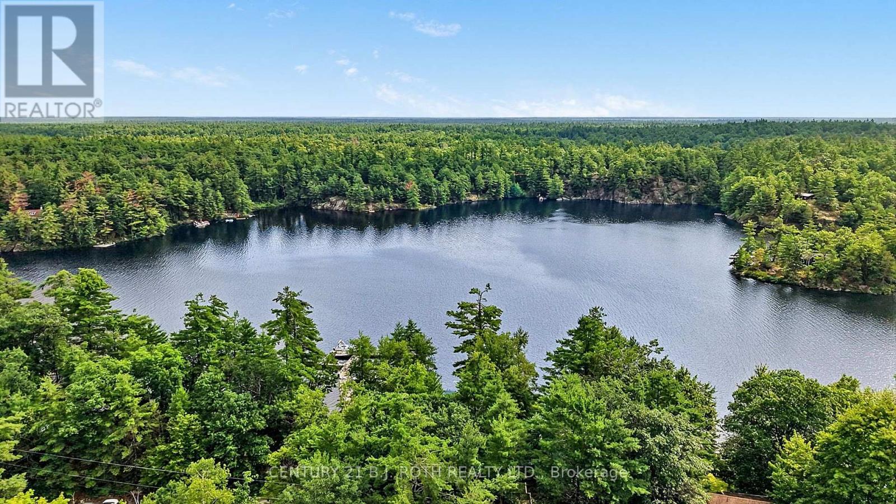
Waterfront On Lake
$669,500
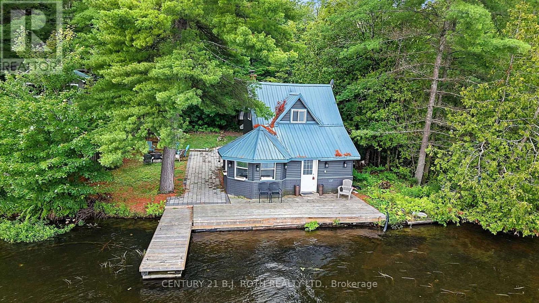
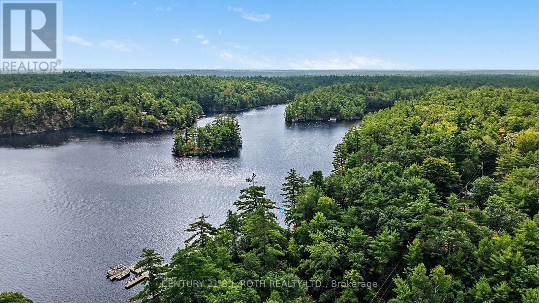
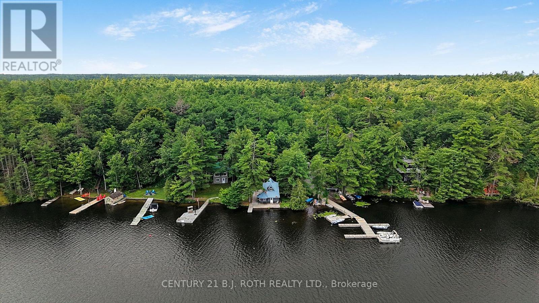
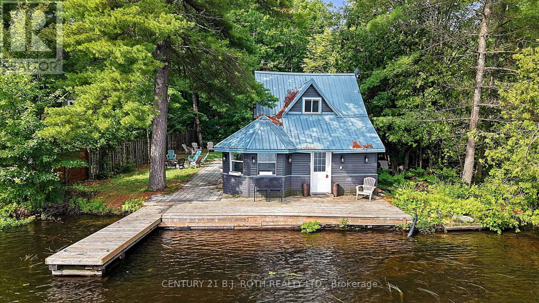
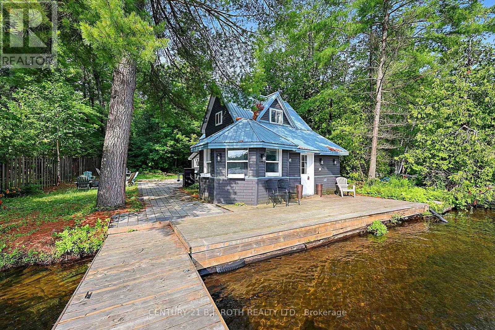
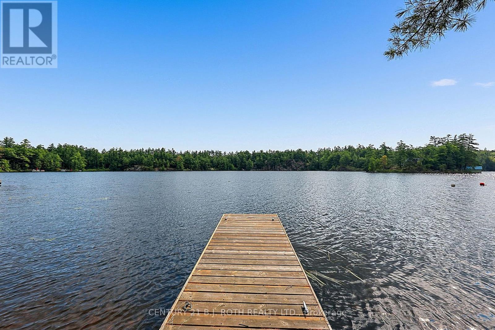
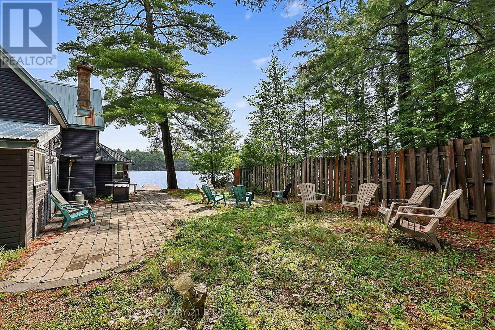
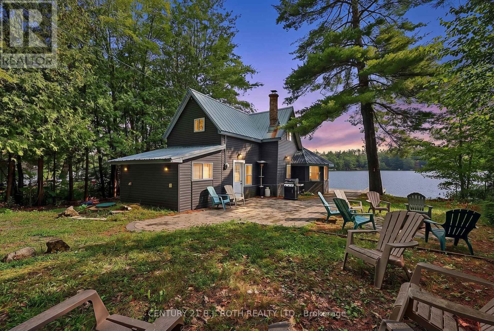
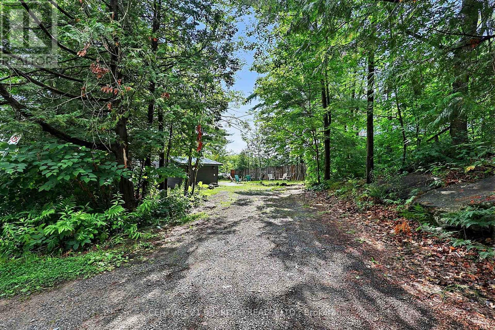
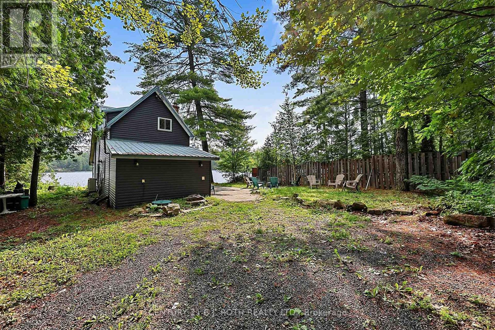
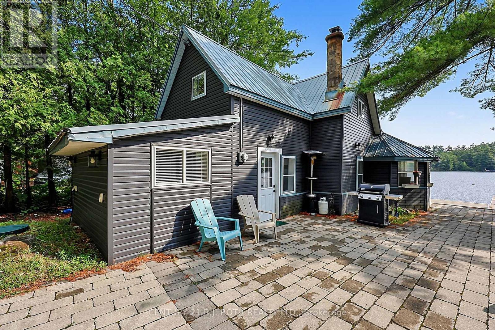
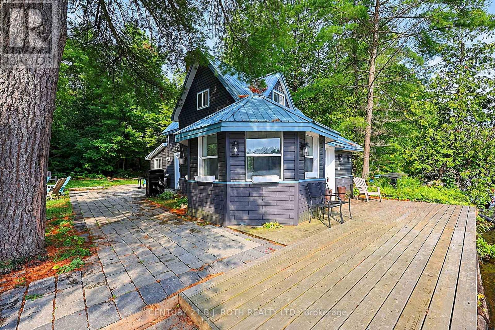
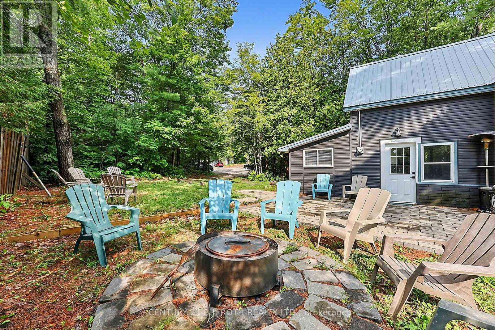
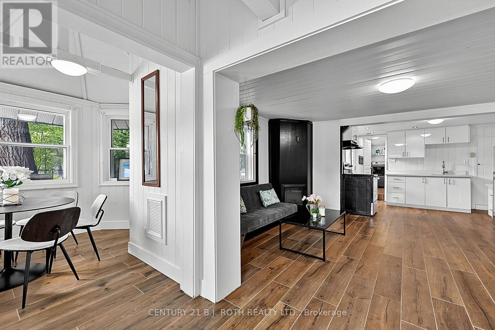
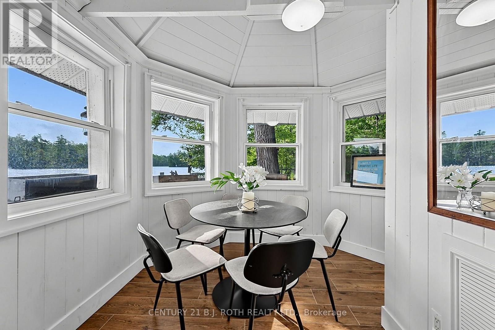
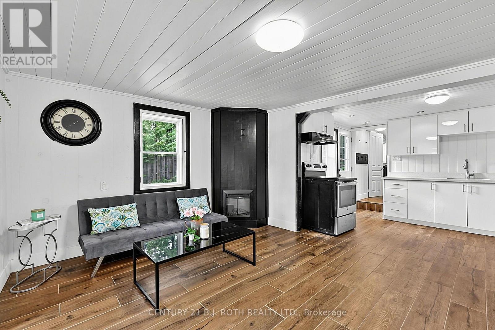
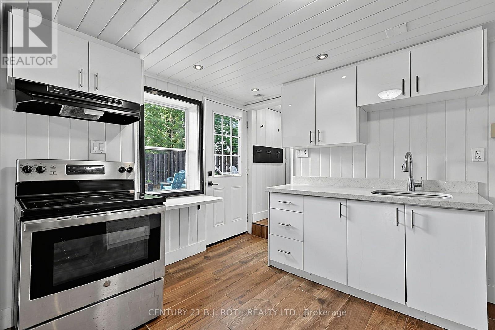
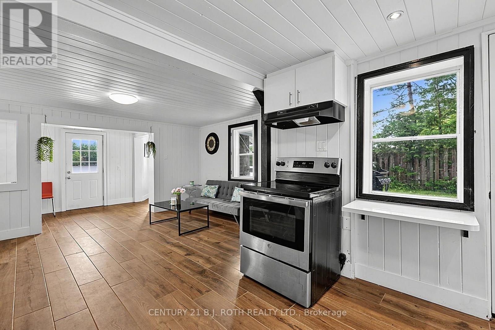
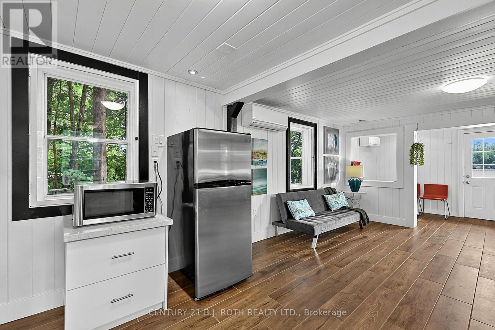
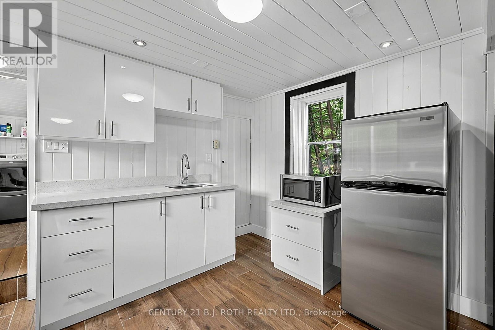
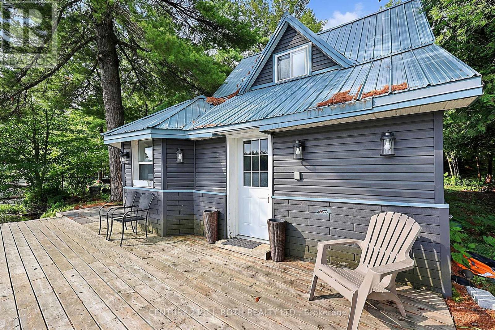
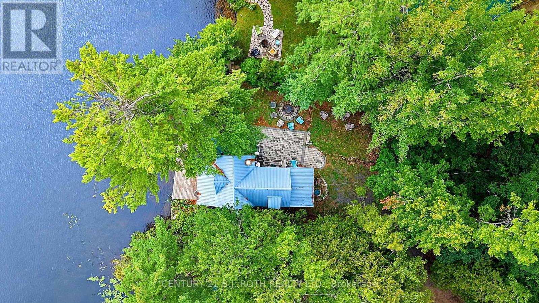
Gravenhurst/65 x165 Feet/Owned Waterfront/4 Season/Gull Lake/Drive Direct/1 KM East of Hwy 11/Paved Year Around Roads/Plus Easy Boating to Gravenhurst/Septic New 2008 (Docs on File)/Extensive Renovations include Mitsubishi Heat Pump w 3 Heads providing Heating & Air Conditioning/Water source is lake w filtration & uv light/All Inside & Outside Appliances & Furnishings included/Multi Media Link includes Video and Floor Plans (id:50976)
Property Details
|
MLS® Number
|
X13619306 |
|
Property Type
|
Single Family |
|
Community Name
|
Muskoka (S) |
|
Easement
|
Unknown |
|
Features
|
Level |
|
Parking Space Total
|
6 |
|
Structure
|
Deck, Dock |
|
View Type
|
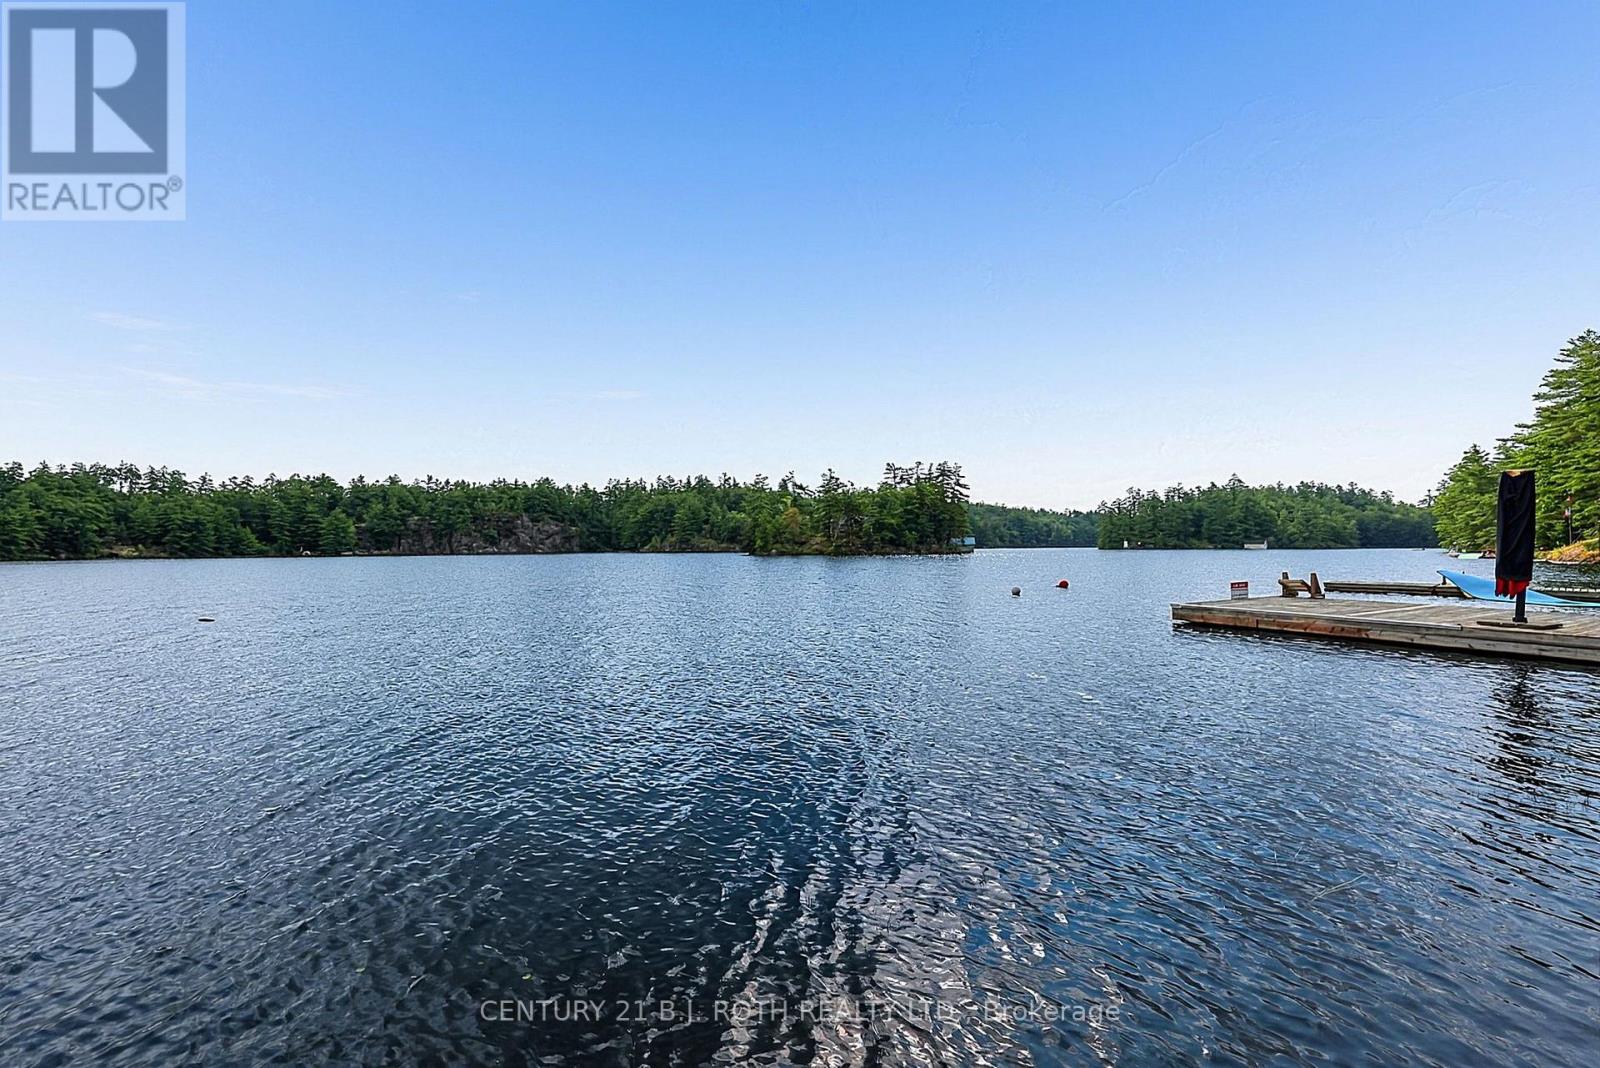
Lake View, Direct Water View |
|
Water Front Type
|
Waterfront On Lake |
Building
|
Bathroom Total
|
1 |
|
Bedrooms Above Ground
|
2 |
|
Bedrooms Total
|
2 |
|
Amenities
|
Fireplace(s) |
|
Appliances
|
Water Treatment, Dryer, Stove, Washer, Refrigerator |
|
Basement Type
|
None |
|
Construction Style Attachment
|
Detached |
|
Cooling Type
|
Wall Unit |
|
Exterior Finish
|
Vinyl Siding |
|
Fireplace Present
|
Yes |
|
Fireplace Total
|
1 |
|
Foundation Type
|
Unknown |
|
Heating Fuel
|
Electric |
|
Heating Type
|
Heat Pump |
|
Stories Total
|
2 |
|
Size Interior
|
700 - 1,100 Ft2 |
|
Type
|
House |
Parking
Land
|
Access Type
|
Private Docking |
|
Acreage
|
No |
|
Sewer
|
Septic System |
|
Size Depth
|
165 Ft |
|
Size Frontage
|
66 Ft |
|
Size Irregular
|
66 X 165 Ft |
|
Size Total Text
|
66 X 165 Ft|under 1/2 Acre |
|
Zoning Description
|
Rw-6 |
Rooms
| Level |
Type |
Length |
Width |
Dimensions |
|
Main Level |
Foyer |
3.5 m |
2 m |
3.5 m x 2 m |
|
Main Level |
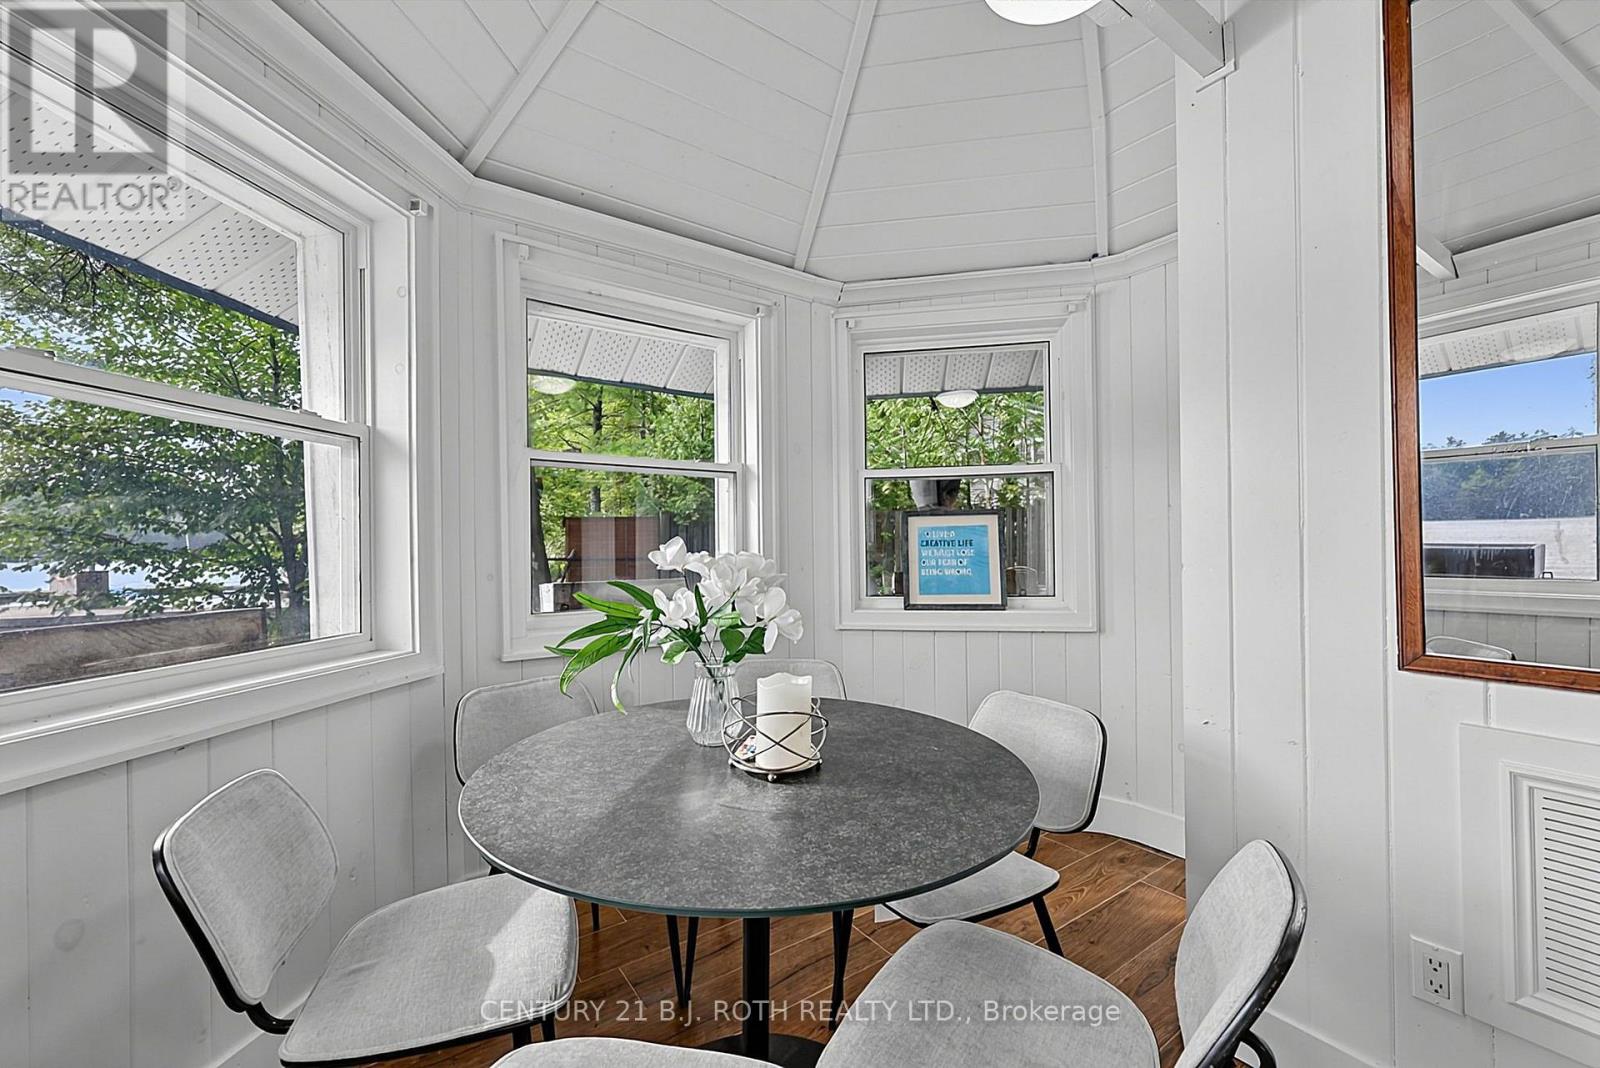
Dining Room |
3.01 m |
2.74 m |
3.01 m x 2.74 m |
|
Main Level |
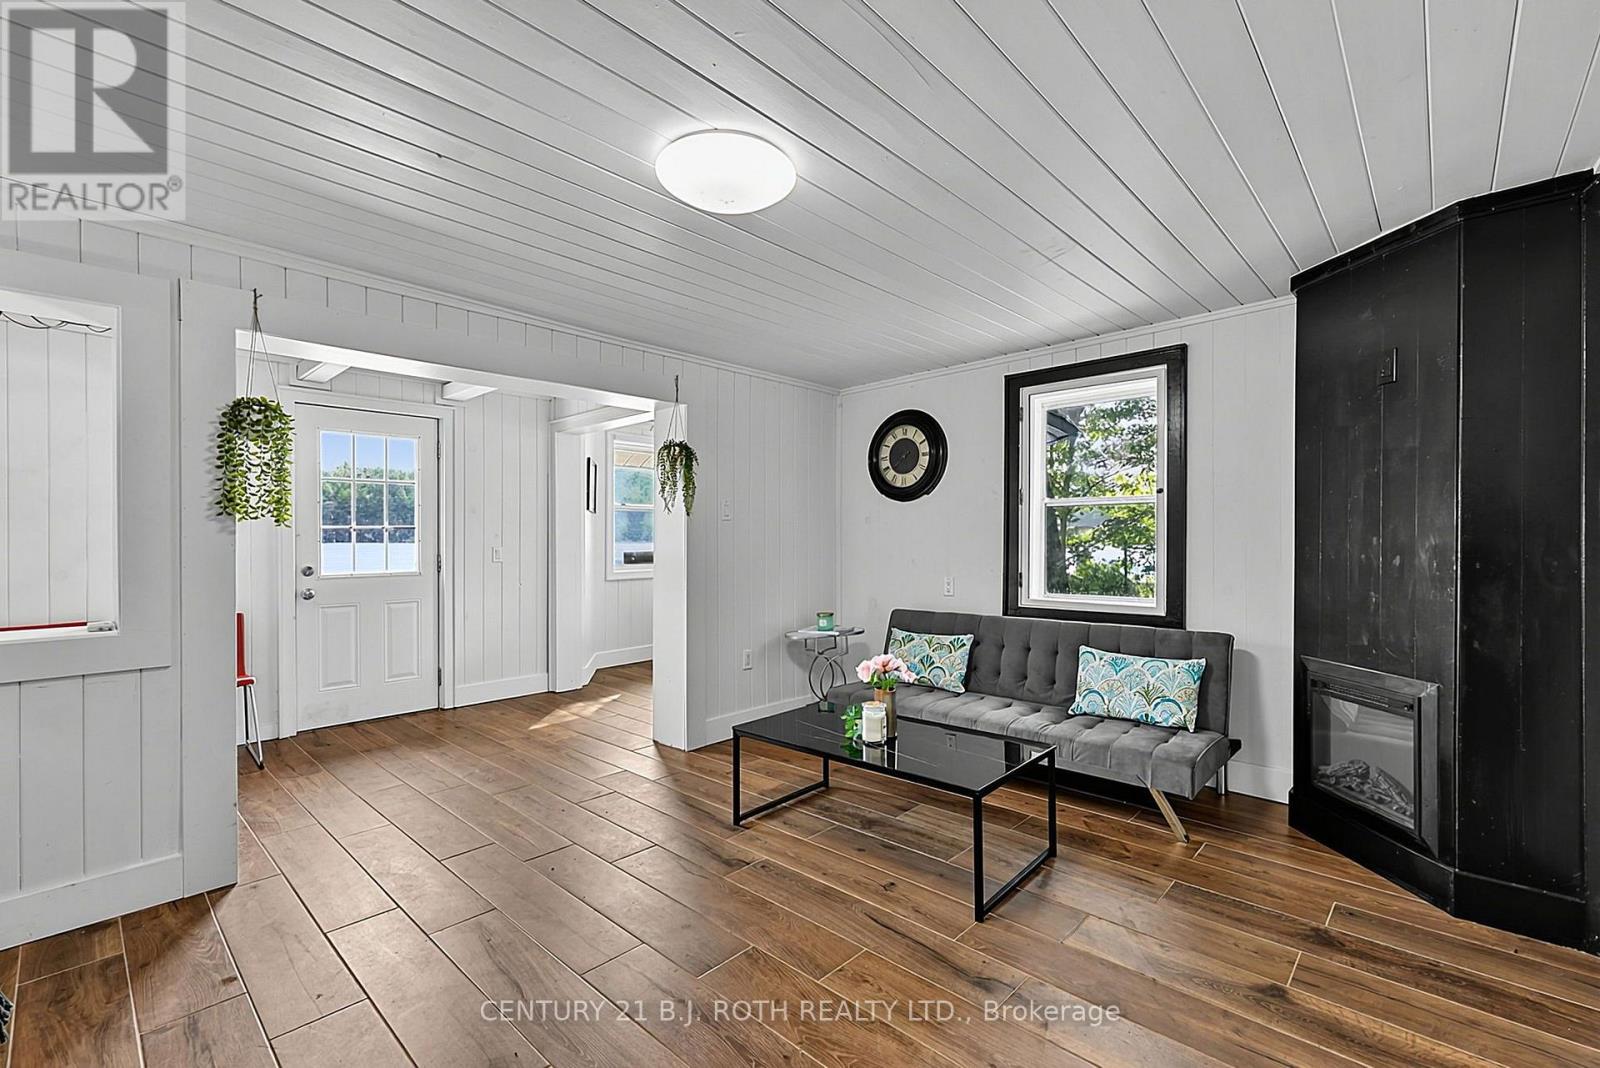
Living Room |
4.63 m |
3.35 m |
4.63 m x 3.35 m |
|
Main Level |
Kitchen |
3.72 m |
3.38 m |
3.72 m x 3.38 m |
|
Main Level |
Bathroom |
3.38 m |
2.22 m |
3.38 m x 2.22 m |
|
Upper Level |
Bedroom |
3.71 m |
3.38 m |
3.71 m x 3.38 m |
|
Upper Level |
Primary Bedroom |
4.63 m |
3.35 m |
4.63 m x 3.35 m |
Utilities
https://www.realtor.ca/real-estate/30094282/1100-hewitt-street-gravenhurst-muskoka-s-muskoka-s