

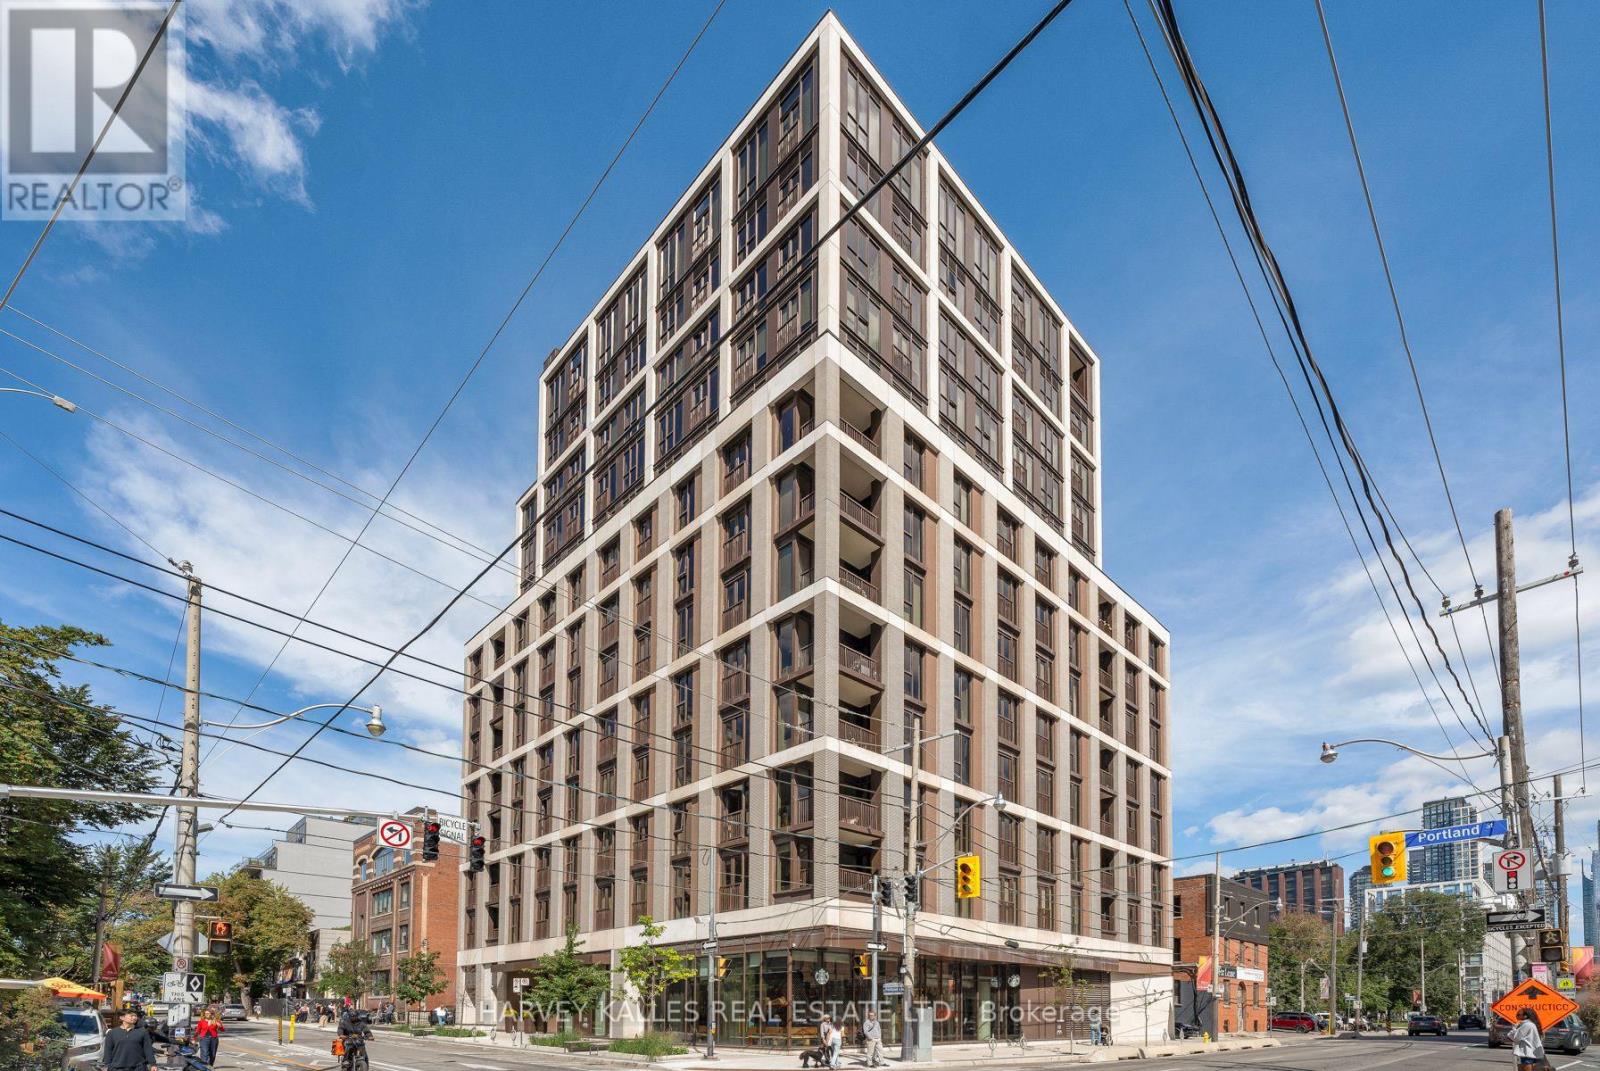



1102 – 123 Portland Street, Toronto (Waterfront Communities), Ontario M5V 0V9 (30318674)

1102 - 123 Portland Street Toronto, Ontario M5V 0V9

3 Bedroom 2 Bathroom 1,000 - 1,199 ft2
Central Air Conditioning Forced Air

$1,250,000

Maintenance, Common Area Maintenance, Insurance, Parking

$1,342.27 Monthly

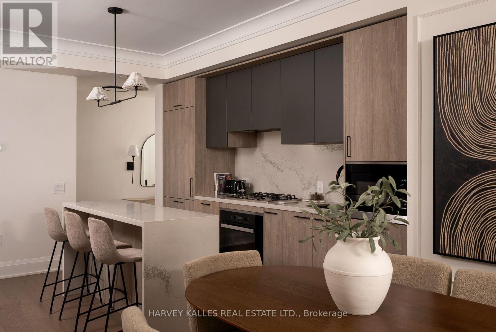
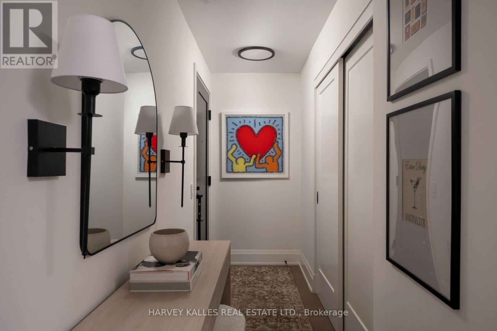
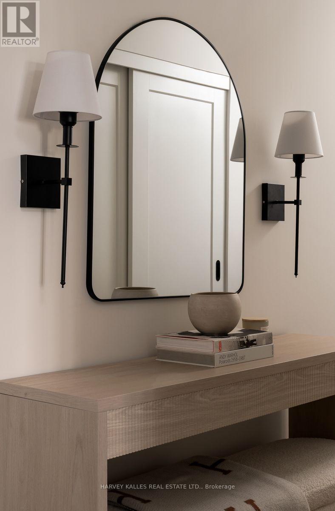
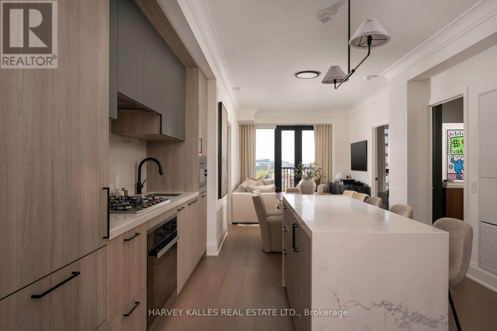
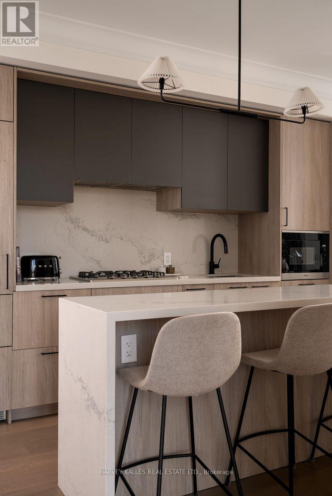
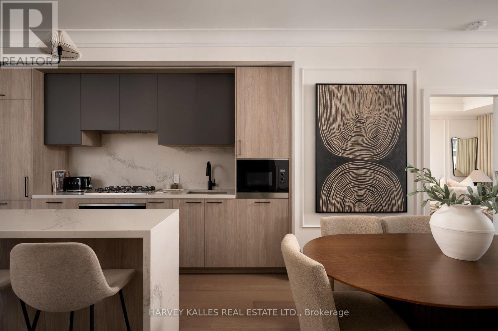
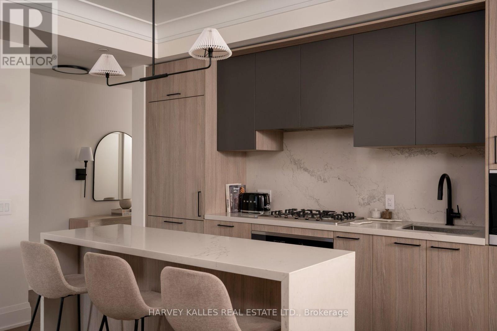
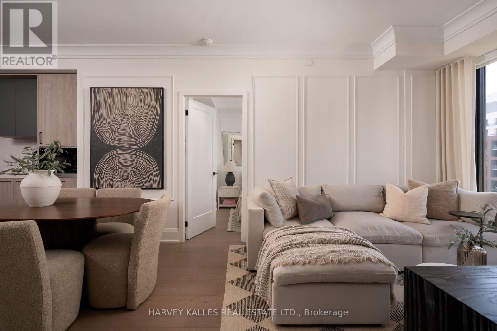
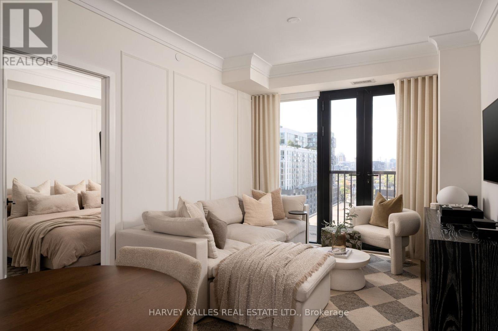
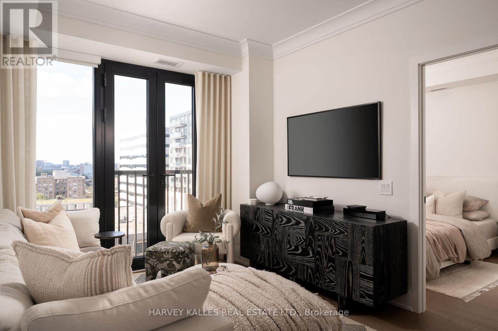
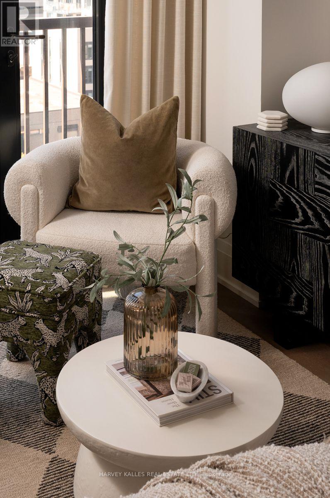
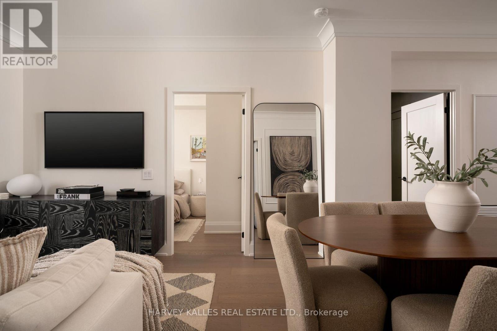
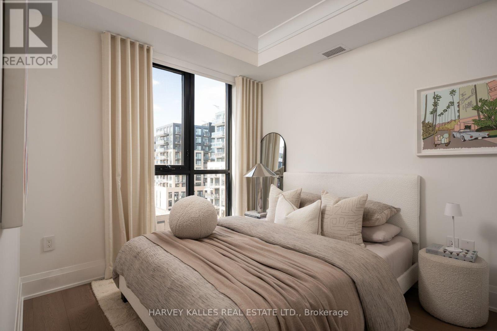
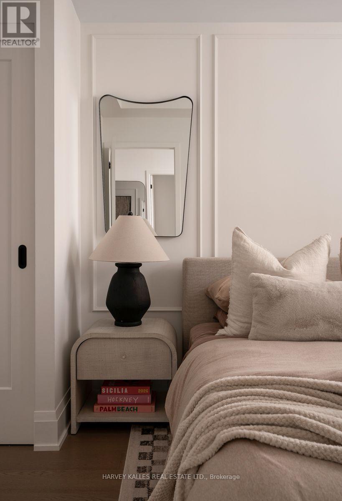
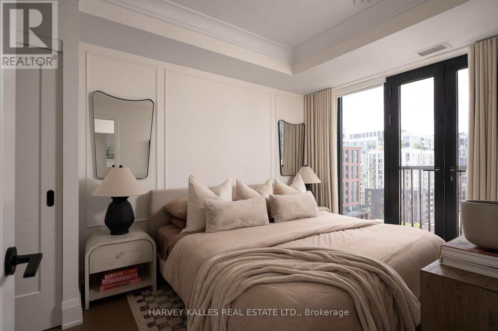
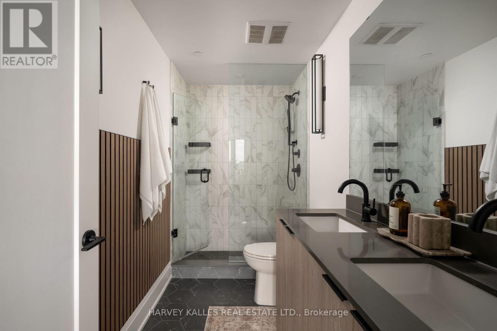
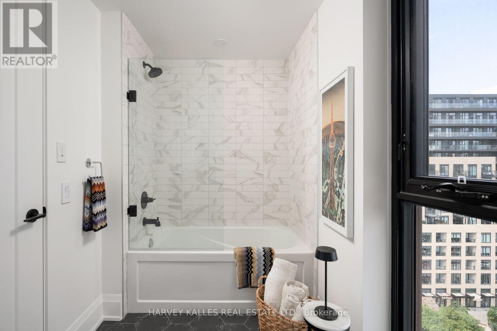
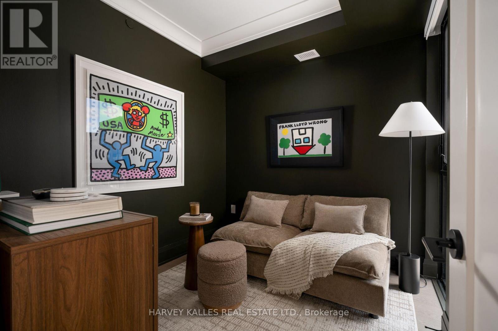
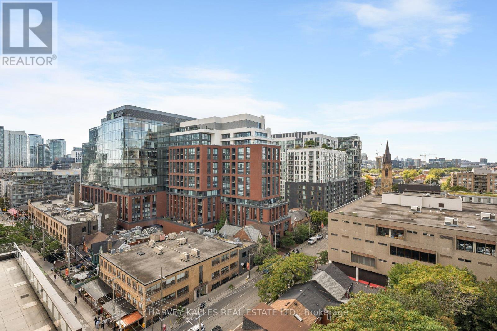
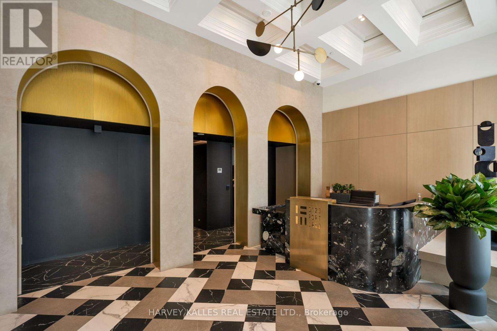
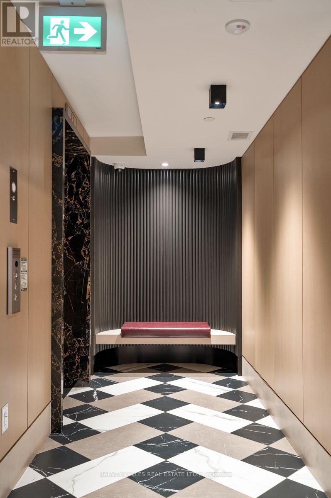
Welcome to 123 Portland Street, where timeless European character meets sophisticated modern living. Set within an intimate, high-end boutique building, this fully upgraded residence has been thoughtfully curated with exceptional attention to detail, creating a home that feels refined, warm and entirely unique. From the moment you enter, the craftsmanship sets the tone. Elegant wainscotting, crown moulding, oversized baseboards and upgraded doors bring architectural depth and character throughout, while custom built-in closets offer beautifully integrated storage without compromising the clean aesthetic. The thoughtfully designed layout feels both expansive and effortless, complemented by clear, unobstructed views and charming Juliette balconies that brings a touch of romance to the space. The kitchen is equally impressive, finished with Miele appliances and elevated details designed for both everyday living and entertaining. Every element has been carefully considered and upgraded to create a residence that feels less like a typical condominium and more like a bespoke European home. Sophisticated, distinctive and completely move-in ready, this is a rare opportunity to own an exceptional residence in one of Toronto's most coveted downtown neighbourhoods. (id:50976)

Property Details

MLS® Number C13820496
Property Type Single Family
Community Name Waterfront Communities C1
Amenities Near By Park, Place Of Worship, Public Transit, Schools
Community Features Pets Allowed With Restrictions
Features Balcony, In Suite Laundry
Parking Space Total 1
View Type View, City View

Building

Bathroom Total 2
Bedrooms Above Ground 3
Bedrooms Total 3
Amenities Security/concierge, Separate Heating Controls
Appliances Oven - Built-in, Range, Blinds, Dishwasher, Dryer, Freezer, Microwave, Stove, Washer, Refrigerator
Basement Type None
Cooling Type Central Air Conditioning
Exterior Finish Brick
Fire Protection Smoke Detectors
Flooring Type Hardwood, Tile
Heating Fuel Natural Gas
Heating Type Forced Air
Size Interior 1,000 - 1,199 Ft2
Type Apartment

Parking

Underground
Garage

Land

Acreage No
Land Amenities Park, Place Of Worship, Public Transit, Schools

Rooms

Level Type Dimensions
Main Level Foyer 0.1 m x 0.1 m
Main Level Living Room 3.65 m x 9.2 m
Main Level Kitchen 3.65 m x 9.2 m
Main Level Dining Room 3.65 m x 9.2 m
Main Level Primary Bedroom 2.9 m x 3.35 m
Main Level Bedroom 2 2.74 m x 2.74 m
Main Level Bedroom 3 2.74 m x 2.43 m
Main Level Bathroom 0.1 m x 0.1 m

https://www.realtor.ca/real-estate/30318674/1102-123-portland-street-toronto-waterfront-communities-waterfront-communities-c1

Contact Us

Contact us for more information

Generating Captcha

Dorian Rodrigues
Broker

(416) 528-9448
www.rodriguesgroup.ca/

Harvey Kalles Real Estate Ltd.
2145 Avenue Road
Toronto, Ontario M5M 4B2

(416) 441-2888
www.harveykalles.com/

Pat Viele
Salesperson

(416) 494-0600

Cbre Limited
2005 Sheppard Ave E Ste. 800
Toronto, Ontario M2J 5B4

(416) 494-0600
(416) 494-6435

Your Favourites


No Favourites Found
