3 Bedroom
2 Bathroom
1,500 - 2,000 ft2
Fireplace
None
Forced Air
Waterfront On Lake
$919,000
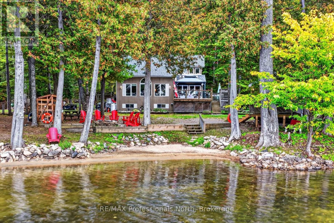
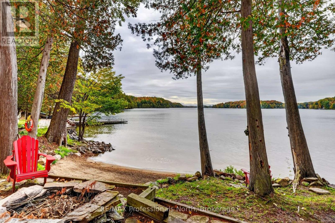
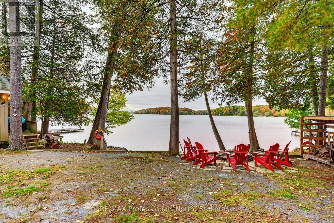
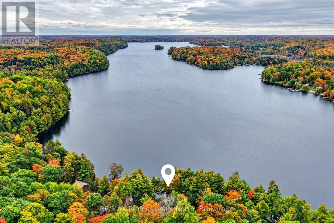
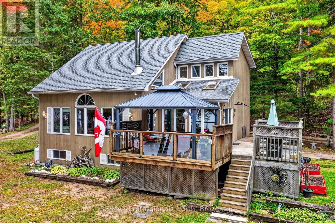
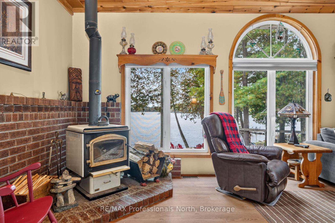
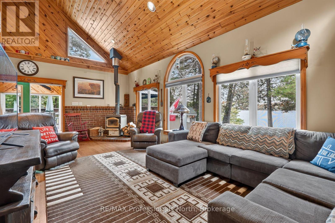
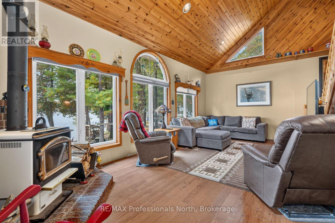
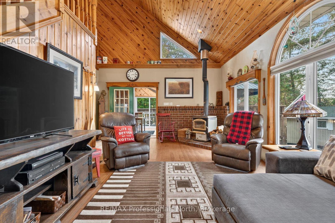
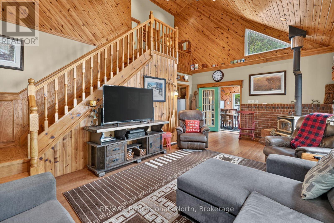
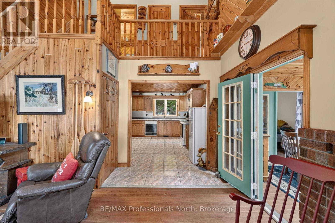
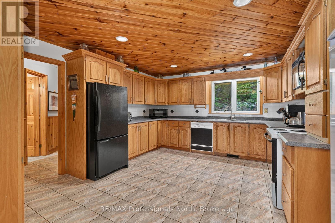
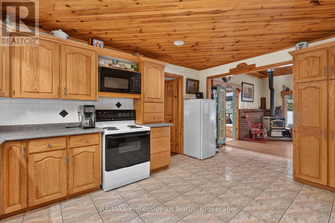
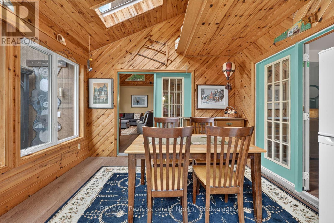
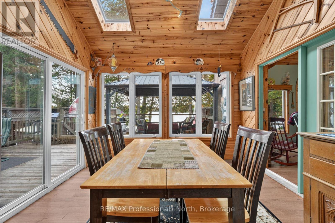
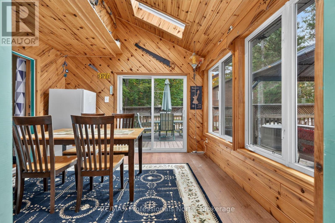
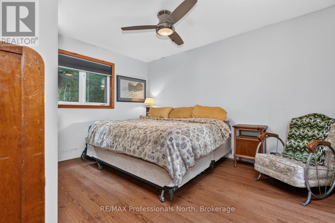
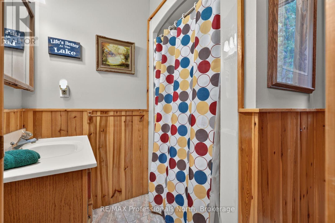
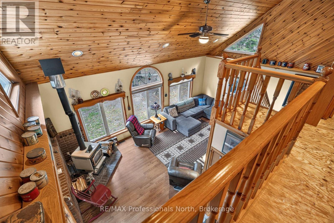
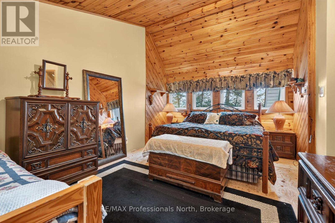
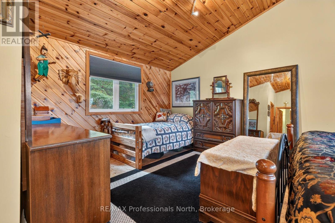
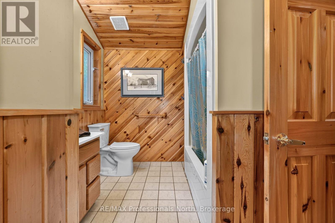
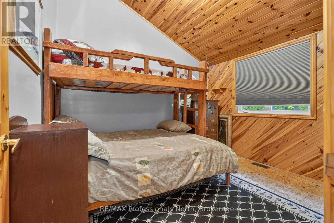
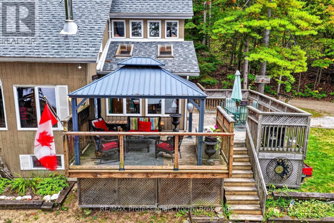
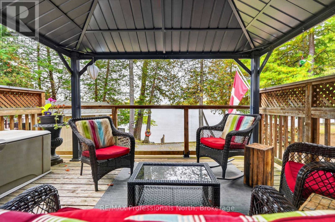
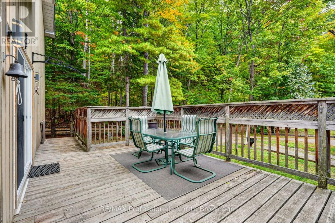
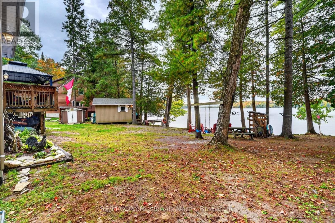
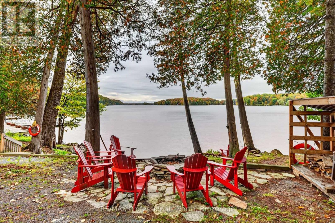
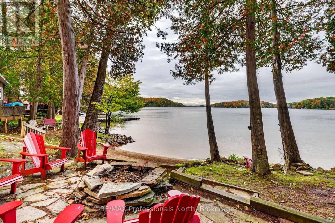
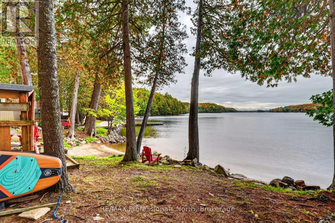
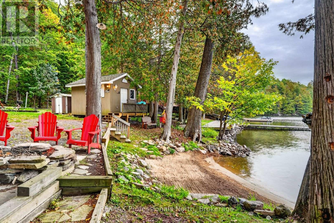
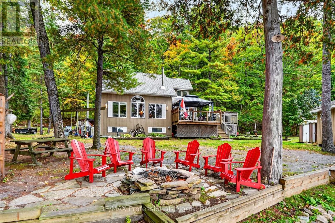
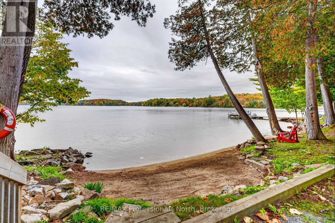
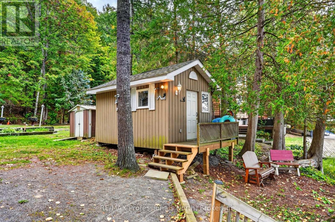
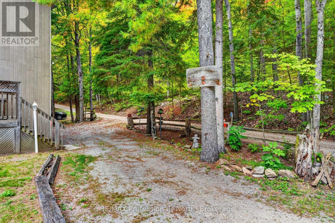
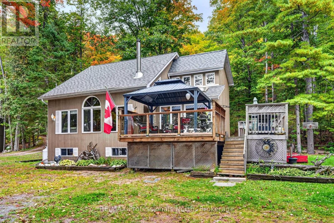
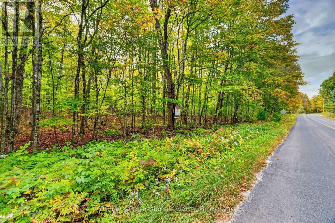
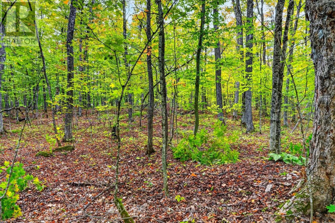
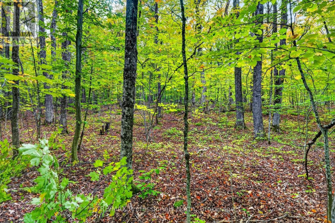
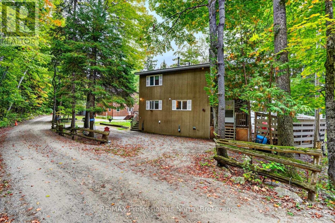
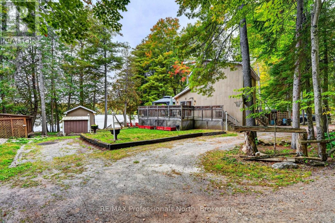
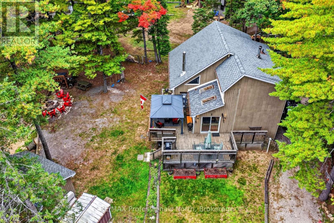
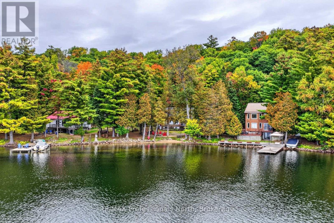
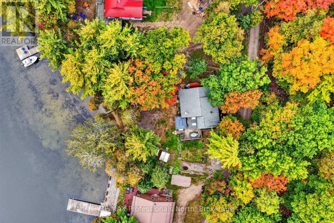
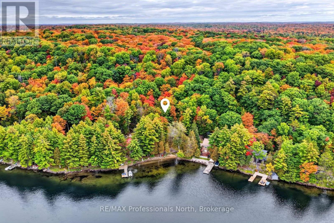
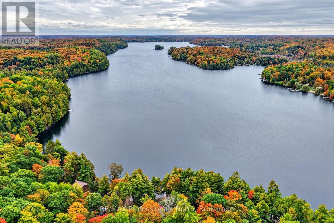
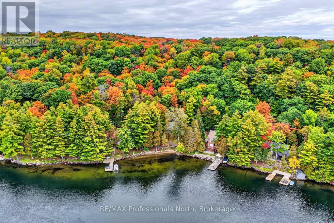
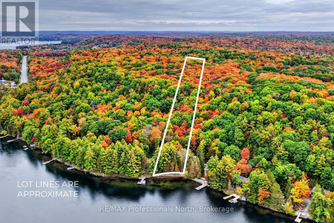
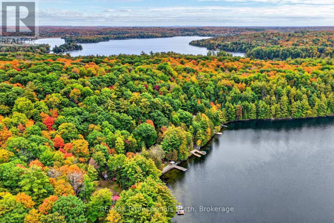
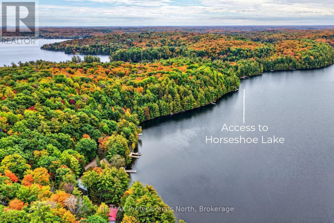
Looking for your Mountain lake retreat? Offered for the first time by its original owner, this year-round home sits on 108 feet of southwest-facing frontage on Mountain Lake, with sunset views right from the shore. Part of a two-lake chain with Horseshoe Lake in Minden Hills, homes on quiet Parallel Falls Lane rarely come up for sale. Stretching over 4 km with depths to 94 feet, Mountain Lake offers plenty of room to boat, ski, and explore, with clear, deep water that supports natural lake trout, whitefish, and smallmouth bass. Keep going through the chain and the adventure continues on Horseshoe Lake. The 1.8 acre lot offers an easy walk to the water with no stairs, a grassy area for lawn games, and a gentle, hard-packed sandy entry the kids will love. A 10 x 16 waterside shed with power holds the kayaks and gear, and with the old dock removed, you have a clean slate to build your own. Inside, vaulted ceilings and big windows fill the kitchen and living room with light and lake views. The large kitchen is made for family meals, and the 3-season sunroom is the spot for morning coffee or watching the sun go down over the water. A wood-burning stove keeps winters cozy. The story-and-a-half layout offers 3 bedrooms, including one on the main floor, 2 full baths, and approx. 1,668 sq ft, plus an unfinished basement with laundry and room to grow. Roof and oil forced-air furnace approx. 7 years old, a propane generator that powers the whole house, drilled well, septic, and a mostly composite exterior for low maintenance. Many contents included. Frontage on both Parallel Falls Lane (private, year-round) and Horseshoe Lake Road. Public boat launch on the lake. Approx. 10 min to Minden, 23 min to Haliburton, 2 hours to Toronto, with the landfill only 10 min away. Long beach days, sunsets off the shore, and the whole family around one table. Room for everyone, right on the water. (Buyer to verify building potential on backlot off Horseshoe Lake Road.) (id:50976)
Open House
This property has open houses!
Starts at:
12:00 pm
Ends at:
2:00 pm
Property Details
|
MLS® Number
|
X13846746 |
|
Property Type
|
Single Family |
|
Community Name
|
Minden |
|
Amenities Near By
|
Golf Nearby, Hospital |
|
Communication Type
|
High Speed Internet |
|
Community Features
|
Fishing |
|
Easement
|
Right Of Way, Easement |
|
Equipment Type
|
Water Heater, Propane Tank |
|
Features
|
Cul-de-sac, Carpet Free |
|
Parking Space Total
|
6 |
|
Rental Equipment Type
|
Water Heater, Propane Tank |
|
Structure
|
Deck, Shed |
|
View Type
|
Lake View, Direct Water View, Unobstructed Water View |
|
Water Front Type
|
Waterfront On Lake |
Building
|
Bathroom Total
|
2 |
|
Bedrooms Above Ground
|
3 |
|
Bedrooms Total
|
3 |
|
Age
|
31 To 50 Years |
|
Appliances
|
Water Heater |
|
Basement Development
|
Unfinished |
|
Basement Type
|
Full (unfinished) |
|
Construction Style Attachment
|
Detached |
|
Cooling Type
|
None |
|
Exterior Finish
|
Hardboard, Wood |
|
Fireplace Present
|
Yes |
|
Fireplace Total
|
1 |
|
Fireplace Type
|
Woodstove |
|
Foundation Type
|
Poured Concrete |
|
Heating Fuel
|
Oil, Wood |
|
Heating Type
|
Forced Air |
|
Stories Total
|
2 |
|
Size Interior
|
1,500 - 2,000 Ft2 |
|
Type
|
House |
|
Utility Power
|
Generator |
|
Utility Water
|
Drilled Well |
Parking
Land
|
Access Type
|
Year-round Access |
|
Acreage
|
No |
|
Land Amenities
|
Golf Nearby, Hospital |
|
Sewer
|
Septic System |
|
Size Depth
|
815 Ft |
|
Size Frontage
|
108 Ft |
|
Size Irregular
|
108 X 815 Ft |
|
Size Total Text
|
108 X 815 Ft|1/2 - 1.99 Acres |
|
Surface Water
|
Lake/pond |
|
Zoning Description
|
Sr |
Rooms
| Level |
Type |
Length |
Width |
Dimensions |
|
Second Level |
Bedroom |
5.32 m |
5.1 m |
5.32 m x 5.1 m |
|
Second Level |
Bedroom |
2.93 m |
3.46 m |
2.93 m x 3.46 m |
|
Main Level |
Living Room |
7.05 m |
4.74 m |
7.05 m x 4.74 m |
|
Main Level |
Kitchen |
4.12 m |
4.75 m |
4.12 m x 4.75 m |
|
Main Level |
Bedroom |
3.47 m |
4.19 m |
3.47 m x 4.19 m |
|
Main Level |
Sunroom |
3.47 m |
3.61 m |
3.47 m x 3.61 m |
https://www.realtor.ca/real-estate/30348135/1102-parallel-falls-lane-minden-hills-minden-minden