





1103 – 1787 St. Clair Avenue W, Toronto, Ontario M6N 0B7 (30081705)

1103 - 1787 St. Clair Avenue W Toronto, Ontario M6N 0B7

2 Bedroom 1 Bathroom 500 - 599 ft2
Central Air Conditioning Forced Air

$509,000

Maintenance, Insurance, Common Area Maintenance, Heat

$602 Monthly

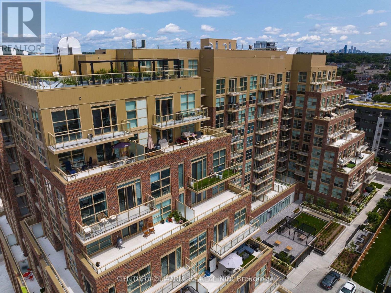
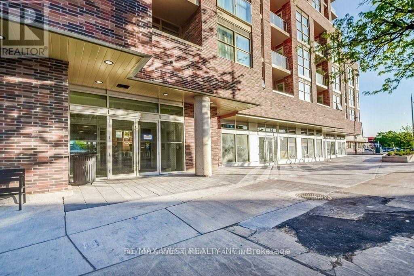
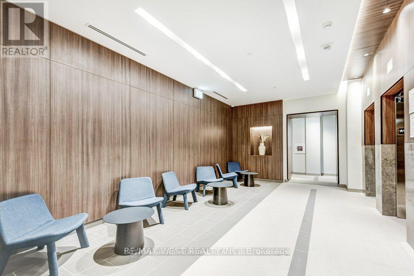
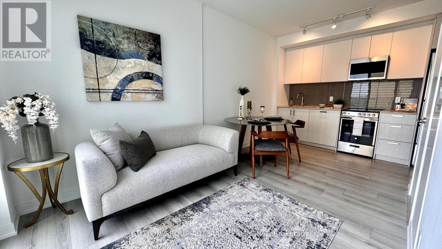
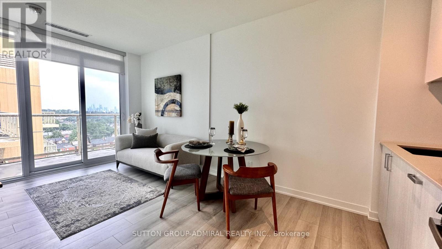
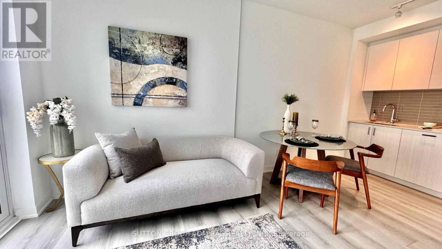
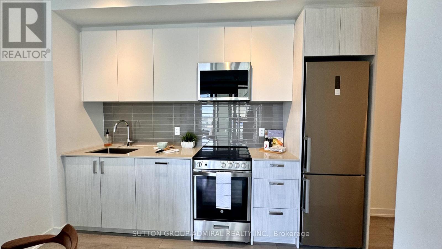
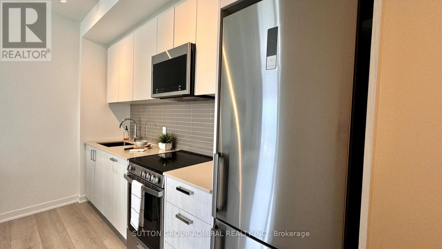
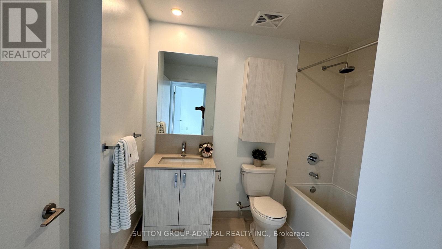
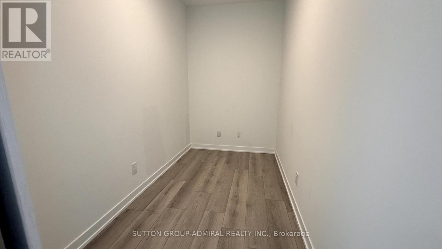
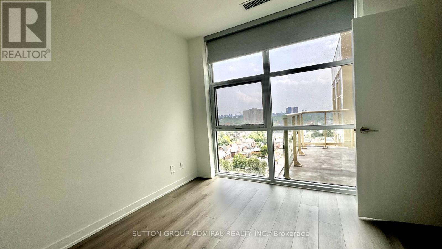
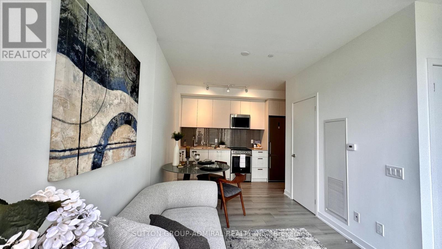
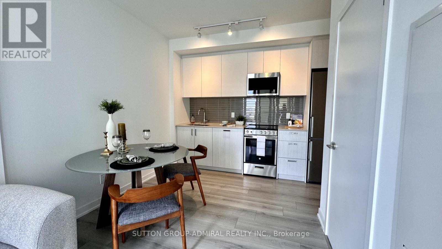
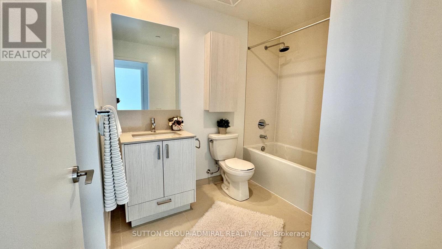
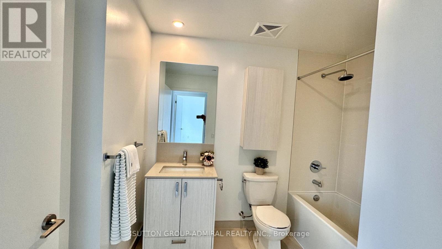
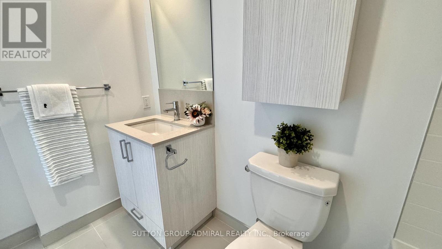
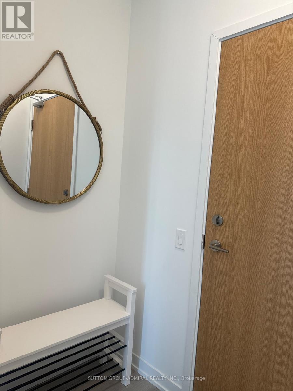
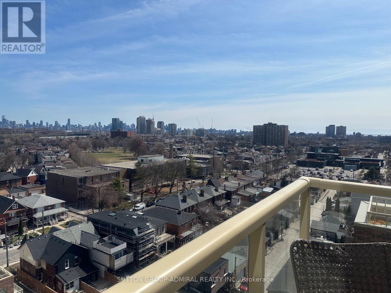
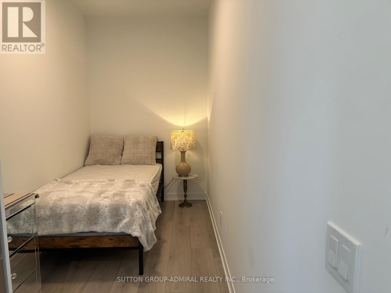
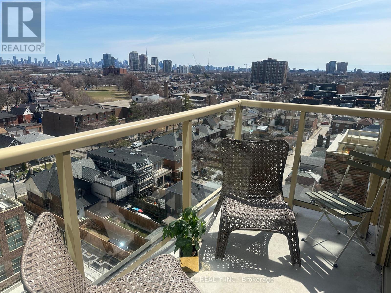
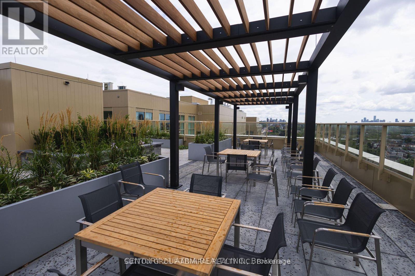
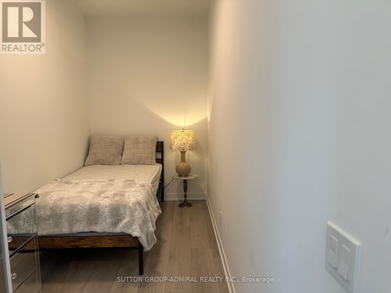
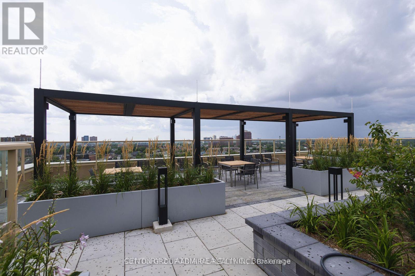
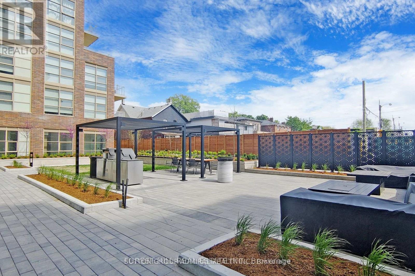
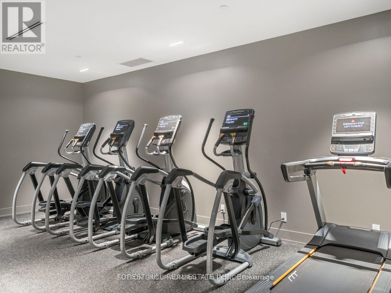
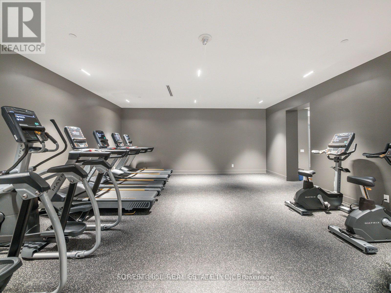
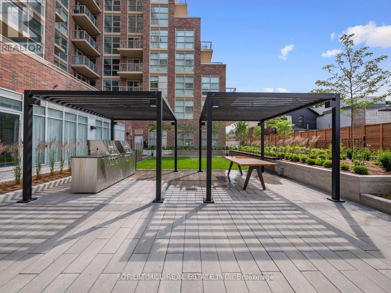
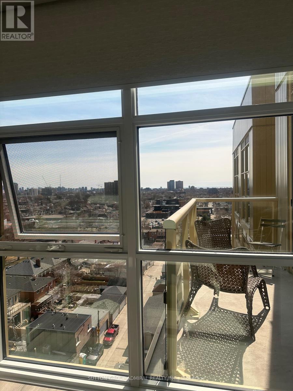
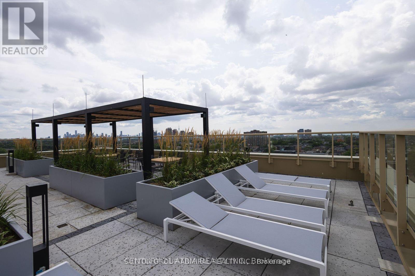
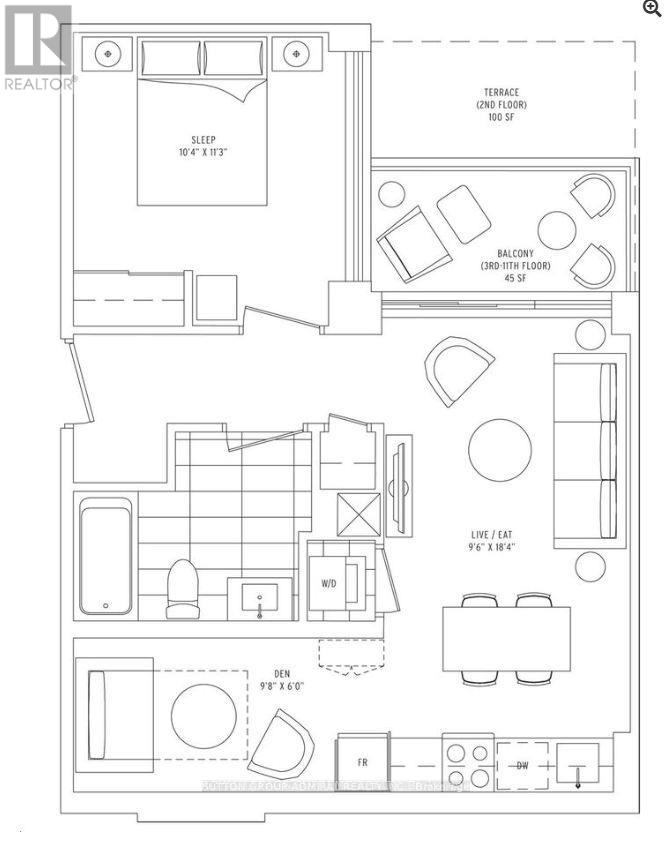
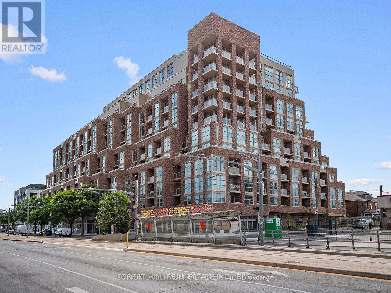
Rare South-Facing Penthouse-Level 1+Den featuring 9-ft ceilings, parking, and a locker-with only a limited number of units on this exclusive floor.This bright, sun-filled suite offers a spacious open-concept layout with a walkout to a private balcony showcasing unobstructed city views. The versatile separate den is ideal as a home office or can easily serve as a second bedroom. Enjoy a modern kitchen and stylish bathroom designed for comfortable, contemporary living.Residents have access to exceptional amenities, including a rooftop terrace and garden, fitness centre, party room, pet washing station, and 24-hour concierge.Perfectly located just steps from the vibrant shops, cafés, and restaurants of The Stockyards and St. Clair Village, with transit right at your doorstep. Enjoy easy access to the streetcar, a short walk to St. Clair Station, and the future SmartTrack Station for even greater connectivity. (id:50976)

Property Details

MLS® Number W13607936
Property Type Single Family
Community Name Weston-Pellam Park
Amenities Near By Hospital, Public Transit, Park
Community Features Pets Allowed With Restrictions, Community Centre
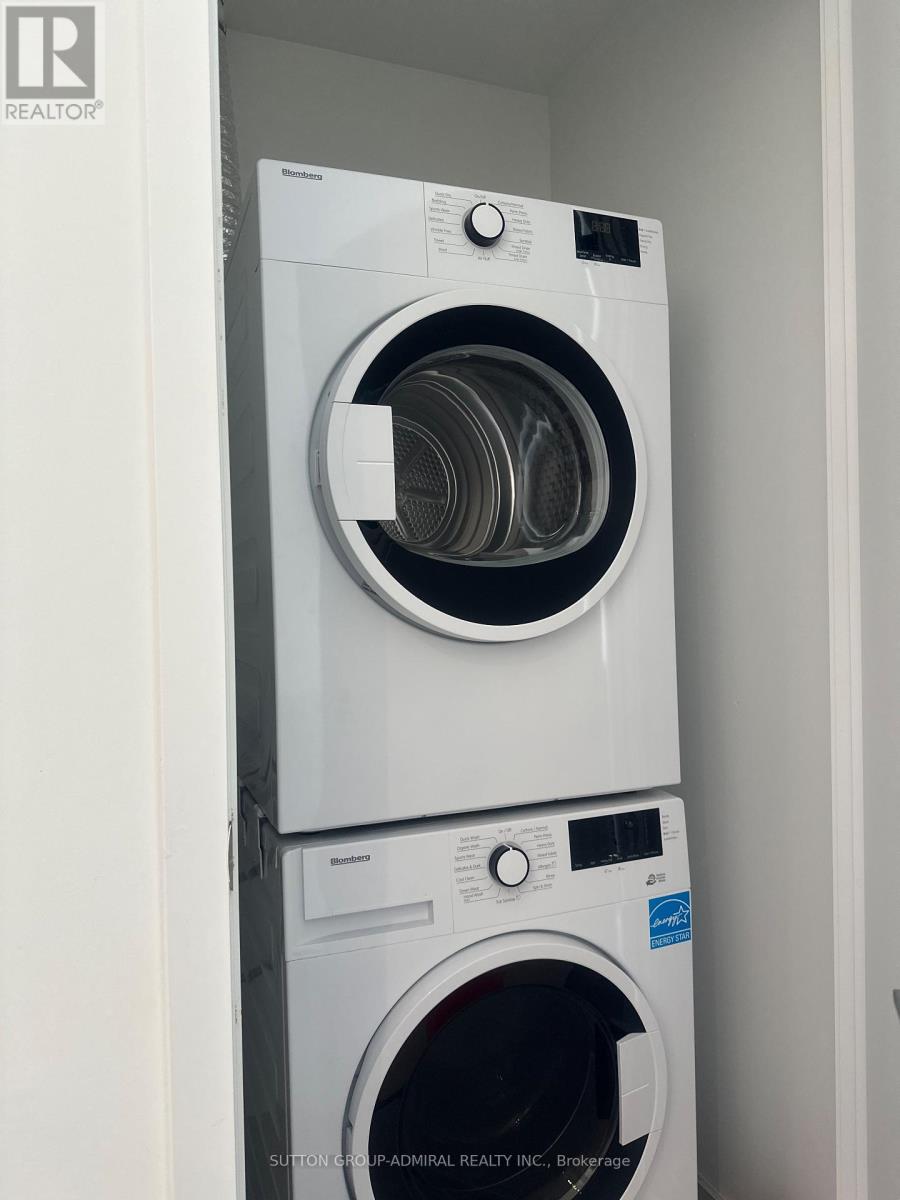
Features Balcony, Carpet Free, In Suite Laundry
Parking Space Total 1
View Type View

Building

Bathroom Total 1
Bedrooms Above Ground 1
Bedrooms Below Ground 1
Bedrooms Total 2
Age 0 To 5 Years
Amenities Exercise Centre, Security/concierge, Recreation Centre, Visitor Parking, Storage - Locker
Appliances Dishwasher, Dryer, Microwave, Stove, Washer, Window Coverings, Refrigerator
Basement Type None
Cooling Type Central Air Conditioning
Exterior Finish Brick Facing, Concrete
Flooring Type Laminate
Heating Fuel Natural Gas
Heating Type Forced Air
Size Interior 500 - 599 Ft2
Type Apartment

Parking

Underground
Garage

Land

Acreage No
Land Amenities Hospital, Public Transit, Park

Rooms

Level Type Dimensions
Main Level Kitchen 3.05 m x 2.5 m
Main Level Dining Room 3 m x 5.65 m
Main Level Living Room 3 m x 5.65 m
Main Level Bedroom 3.16 m x 3.44 m
Main Level Den 2.98 m x 1.83 m

https://www.realtor.ca/real-estate/30081705/1103-1787-st-clair-avenue-w-toronto-weston-pellam-park-weston-pellam-park

Contact Us

Contact us for more information

Generating Captcha

Nancy Tajick
Broker

(416) 450-4064
www.nancytajick.com/

Sutton Group-Admiral Realty Inc.
1206 Centre Street
Thornhill, Ontario L4J 3M9

(416) 739-7200
(416) 739-9367
www.suttongroupadmiral.com/

Your Favourites


No Favourites Found
